1155 Davis Lane, Milton, Ontario L9T 5R2

Listed for:
$929,000
4 beds
4 baths
Listed 7 days ago
House for rent: 1155 Davis Lane, Milton, Ontario L9T 5R2

View all 34 photos

About

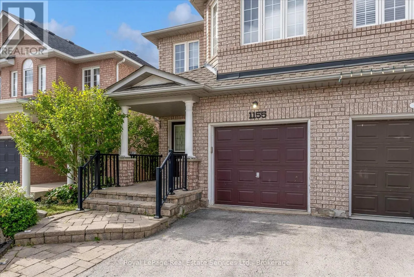
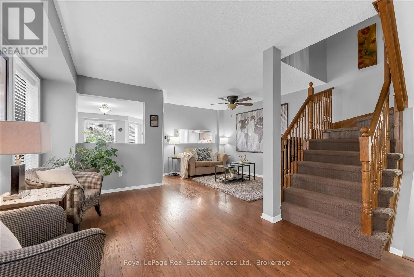
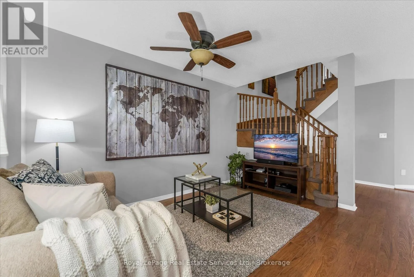
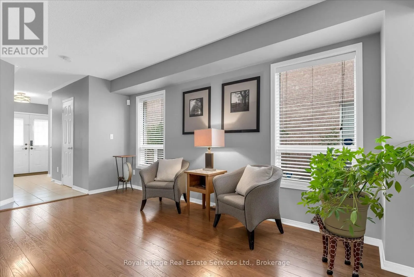
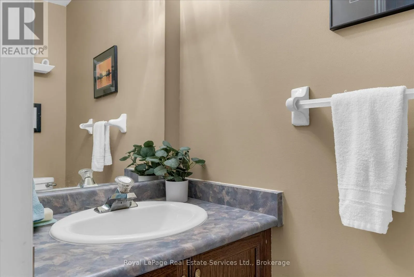
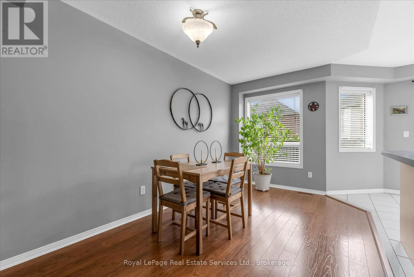
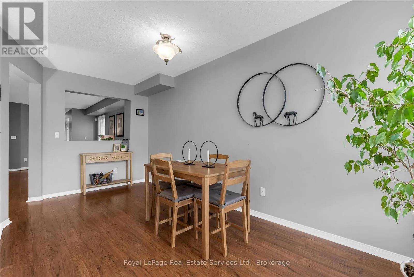
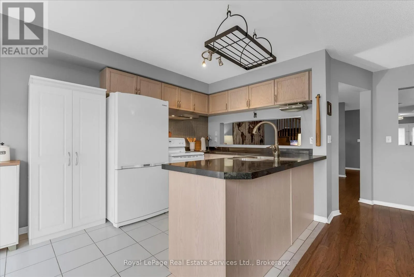
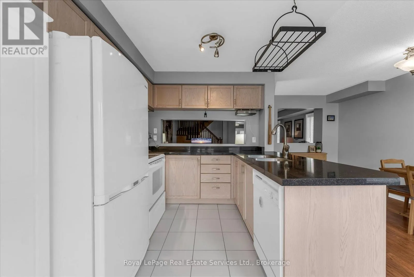
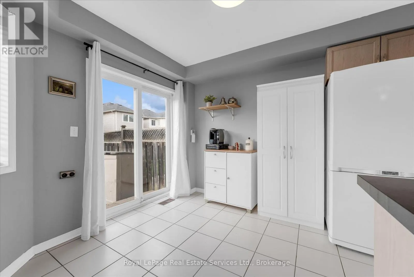
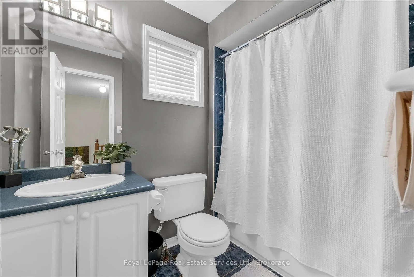
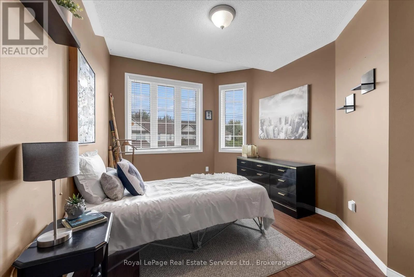
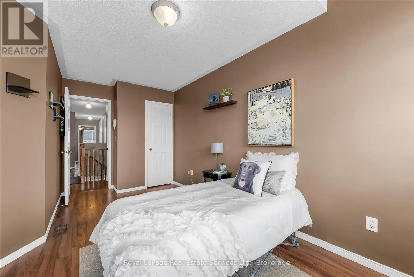
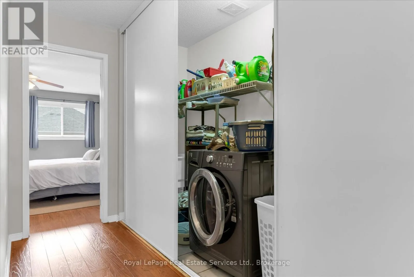
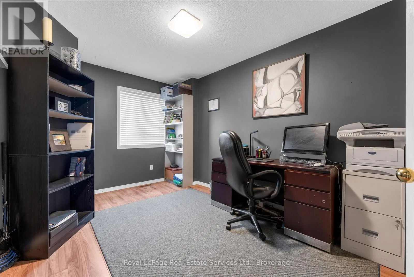
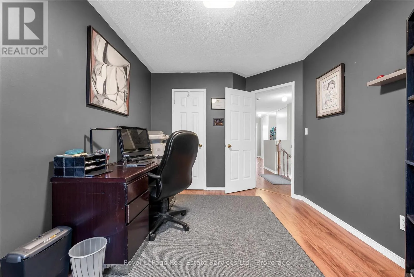
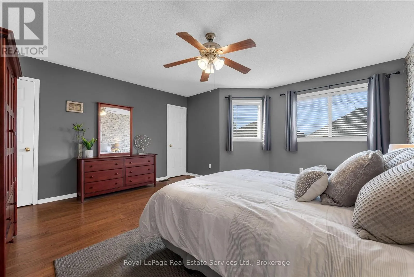
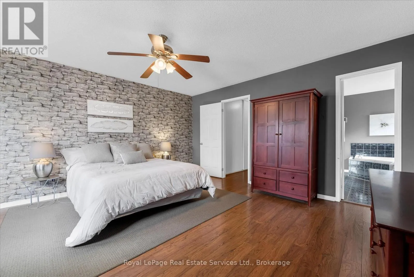
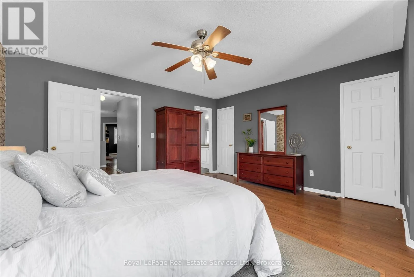
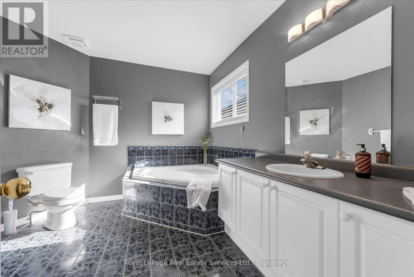
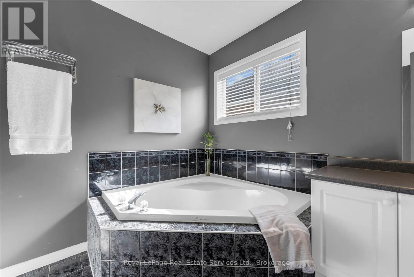
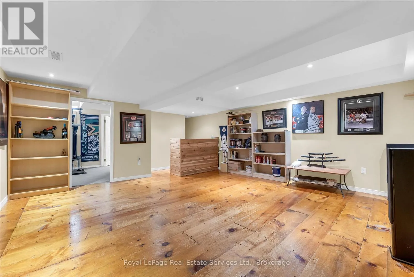
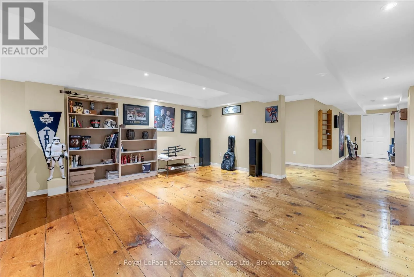
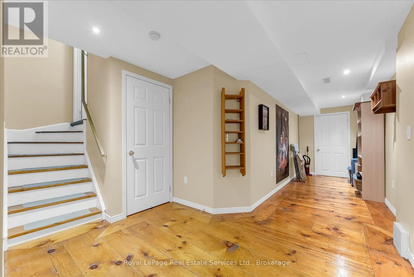
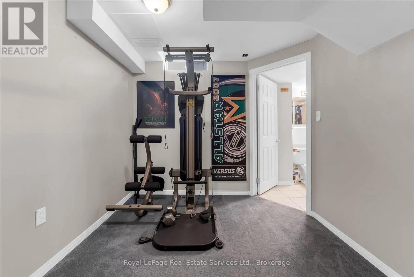
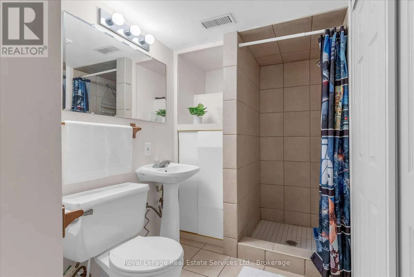
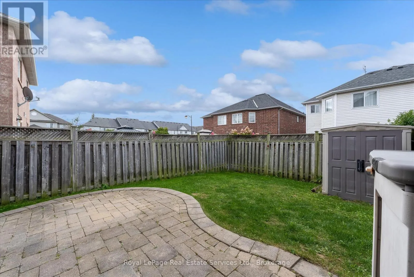
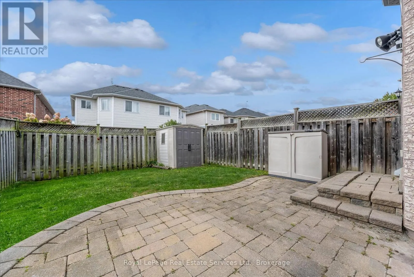
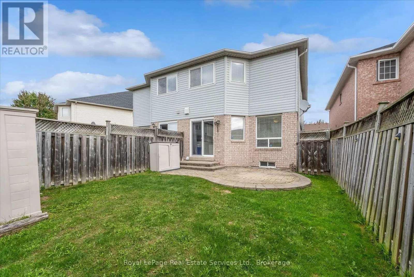
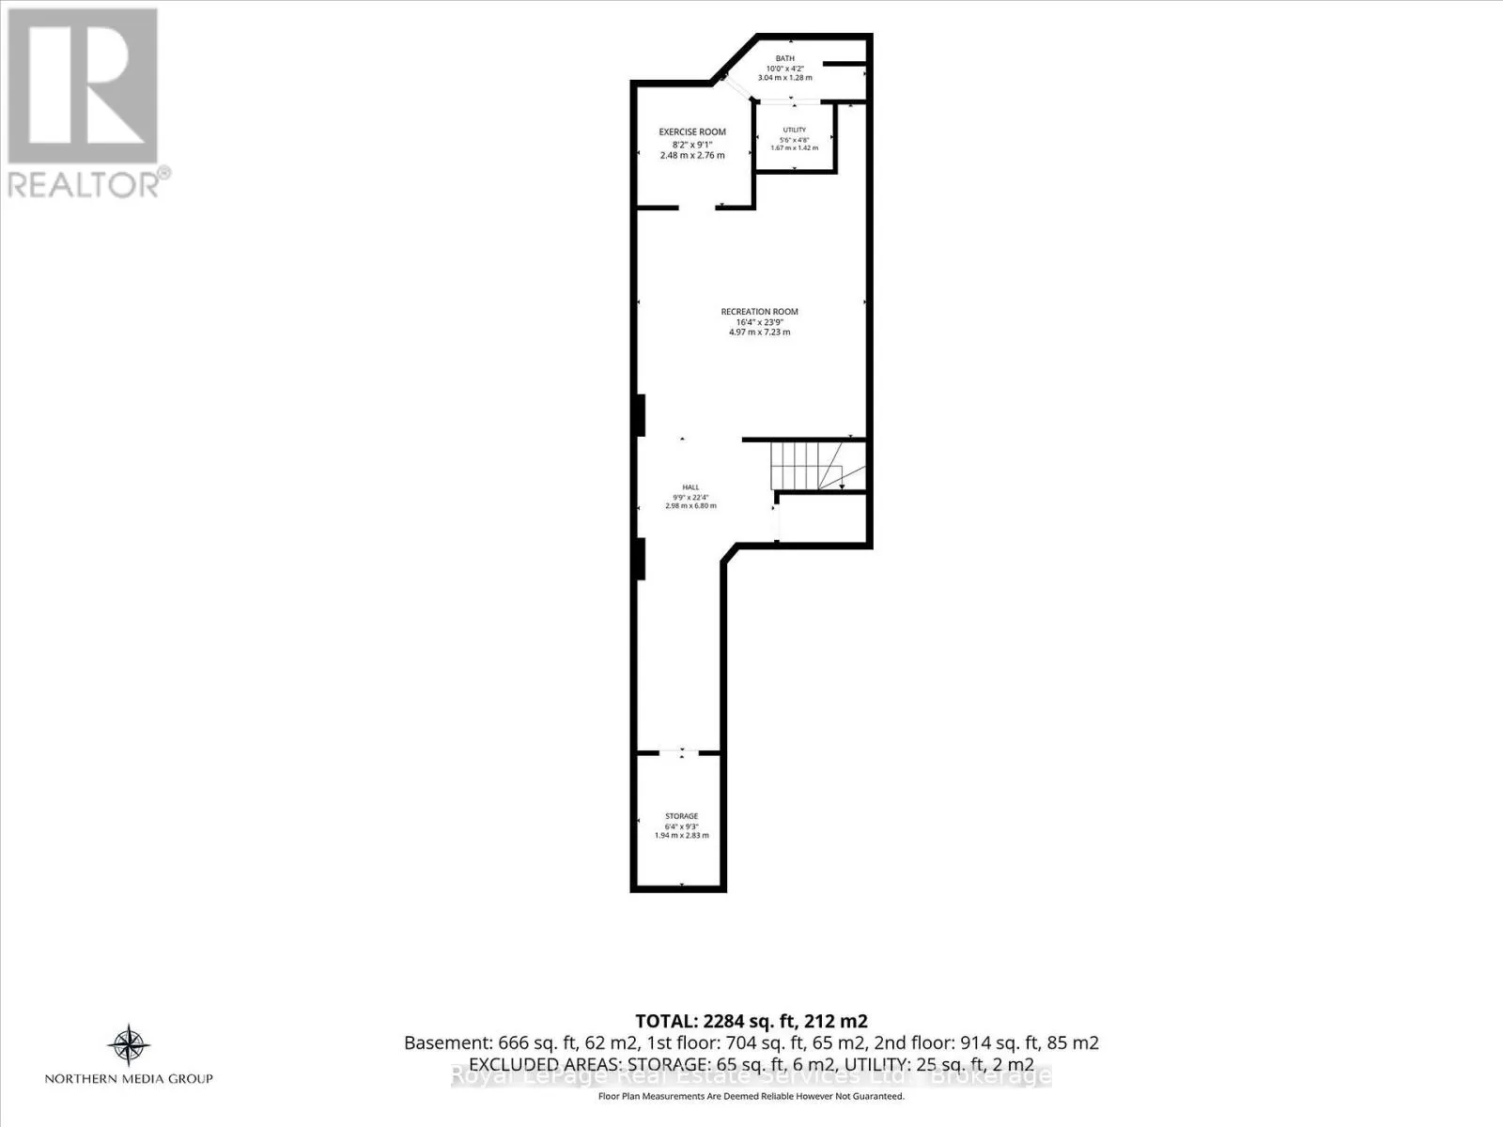
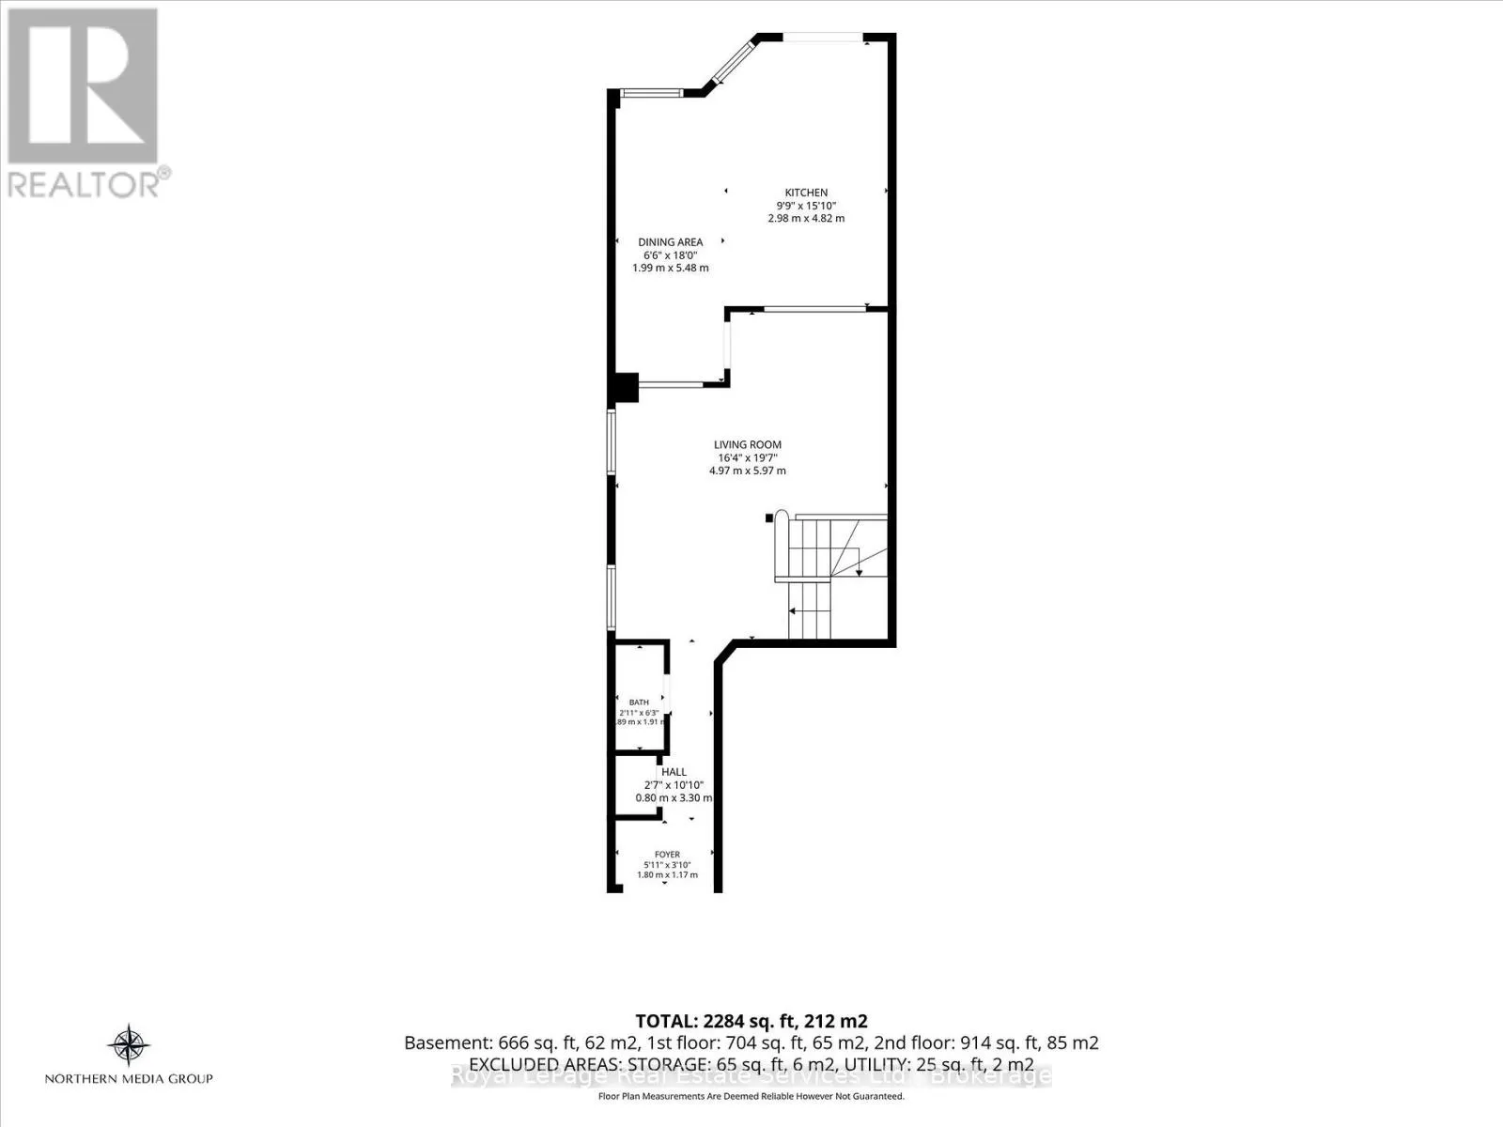
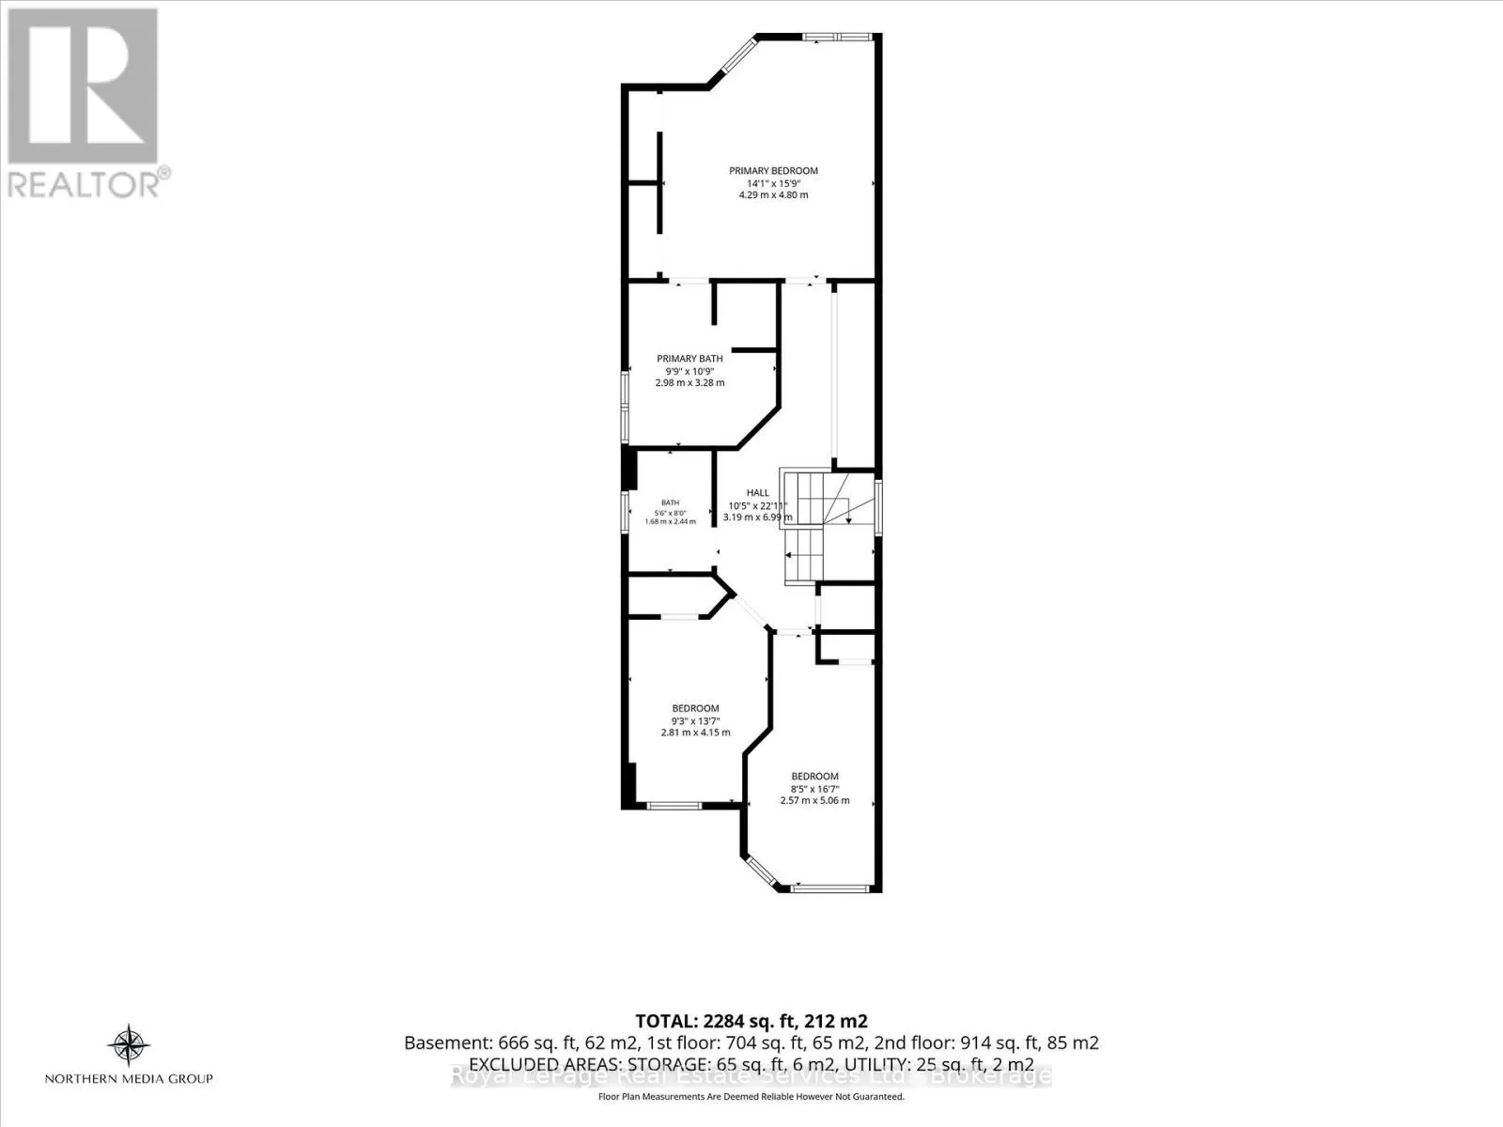
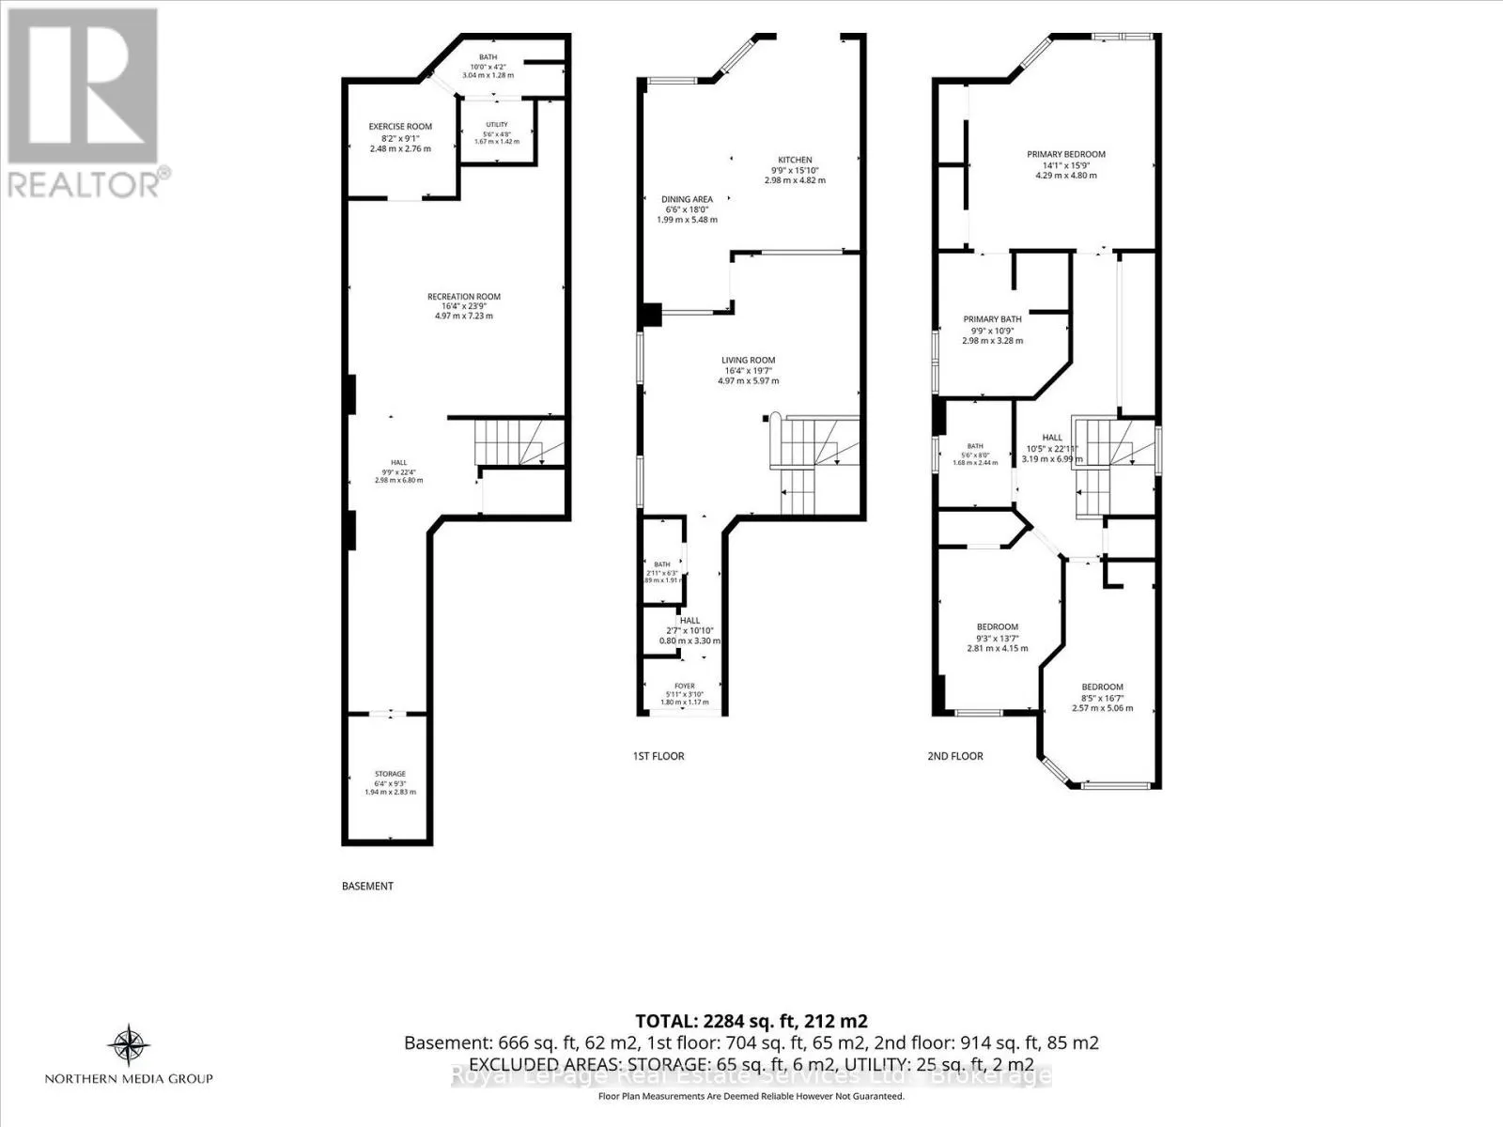
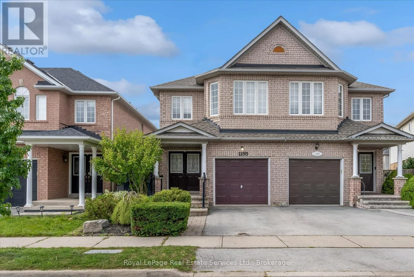
Cross Streets: Robarts Dr & Main St E. ** Directions: Main St E to Robarts to Davis Lane. Welcome to this spacious and beautifully maintained semi-detached home in the desirable community of Milton. Offering an ideal blend of comfort, functionality, and versatile living space, this home is perfect for families, first-time buyers, or those looking for additional space to grow. The main level features a bright and inviting layout with generous principal rooms, providing plenty of room for both everyday living and entertaining. The spacious primary bedroom offers a private retreat complete with a 4-piece ensuite, while the additional bedrooms are generously sized and offer excellent flexibility for family, guests, or a home office. The finished basement adds valuable living space and offers endless possibilities for a recreation room, home gym, office, media area, or guest accommodations. With an additional bathroom, the lower level is both practical and versatile. Located in a sought-after Milton neighbourhood close to parks, schools, shopping, restaurants, transit, and major commuter routes, this home offers the perfect combination of space, convenience, and community. A fantastic opportunity to make this spacious Milton home your own! (id:27476)

Property Highlights

MLS® Number
W13819440
Type
Single Family
Community Name
1029 - DE Dempsey
Ownership Type
Freehold
Land Size
22.5 x 105.1 FT
Parking Space Total
2

Building

Building Type
House
Storeys
2.00
Square Footage
1500 - 2000 sqft
Bathrooms Total
4
Bedrooms Above Ground
3
Bedrooms Total
4
Exterior Finish
Brick
Fireplace Present
No
Basement Type
N/A (Finished)
Basement Features
Building Heating Type
Forced air
Heating Fuel
Natural gas
Building Cooling Type
Central air conditioning

Utilities

Water
Municipal water
Utility Sewer
Sanitary sewer

Room Layout

Primary Bedroom
Second level
4.29 m x 4.8 m
Bedroom
Second level
2.81 m x 4.15 m
Bedroom
Second level
2.57 m x 5.06 m
Recreational, Games room
Basement
4.97 m x 7.23 m
Office
Basement
2.48 m x 2.76 m
Living room
Main level
4.97 m x 5.97 m
Dining room
Main level
1.99 m x 5.48 m
Kitchen
Main level
2.98 m x 4.82 m

Location

Learn more about this property
Listing provided by:
Royal LePage Real Estate Services Ltd., Brokerage
MLS® number:
W13819440
Agent:
Justin Mason
*Indicates required field
Name is required
Email is required
Please enter a valid phone number (e.g., 416-111-1111).