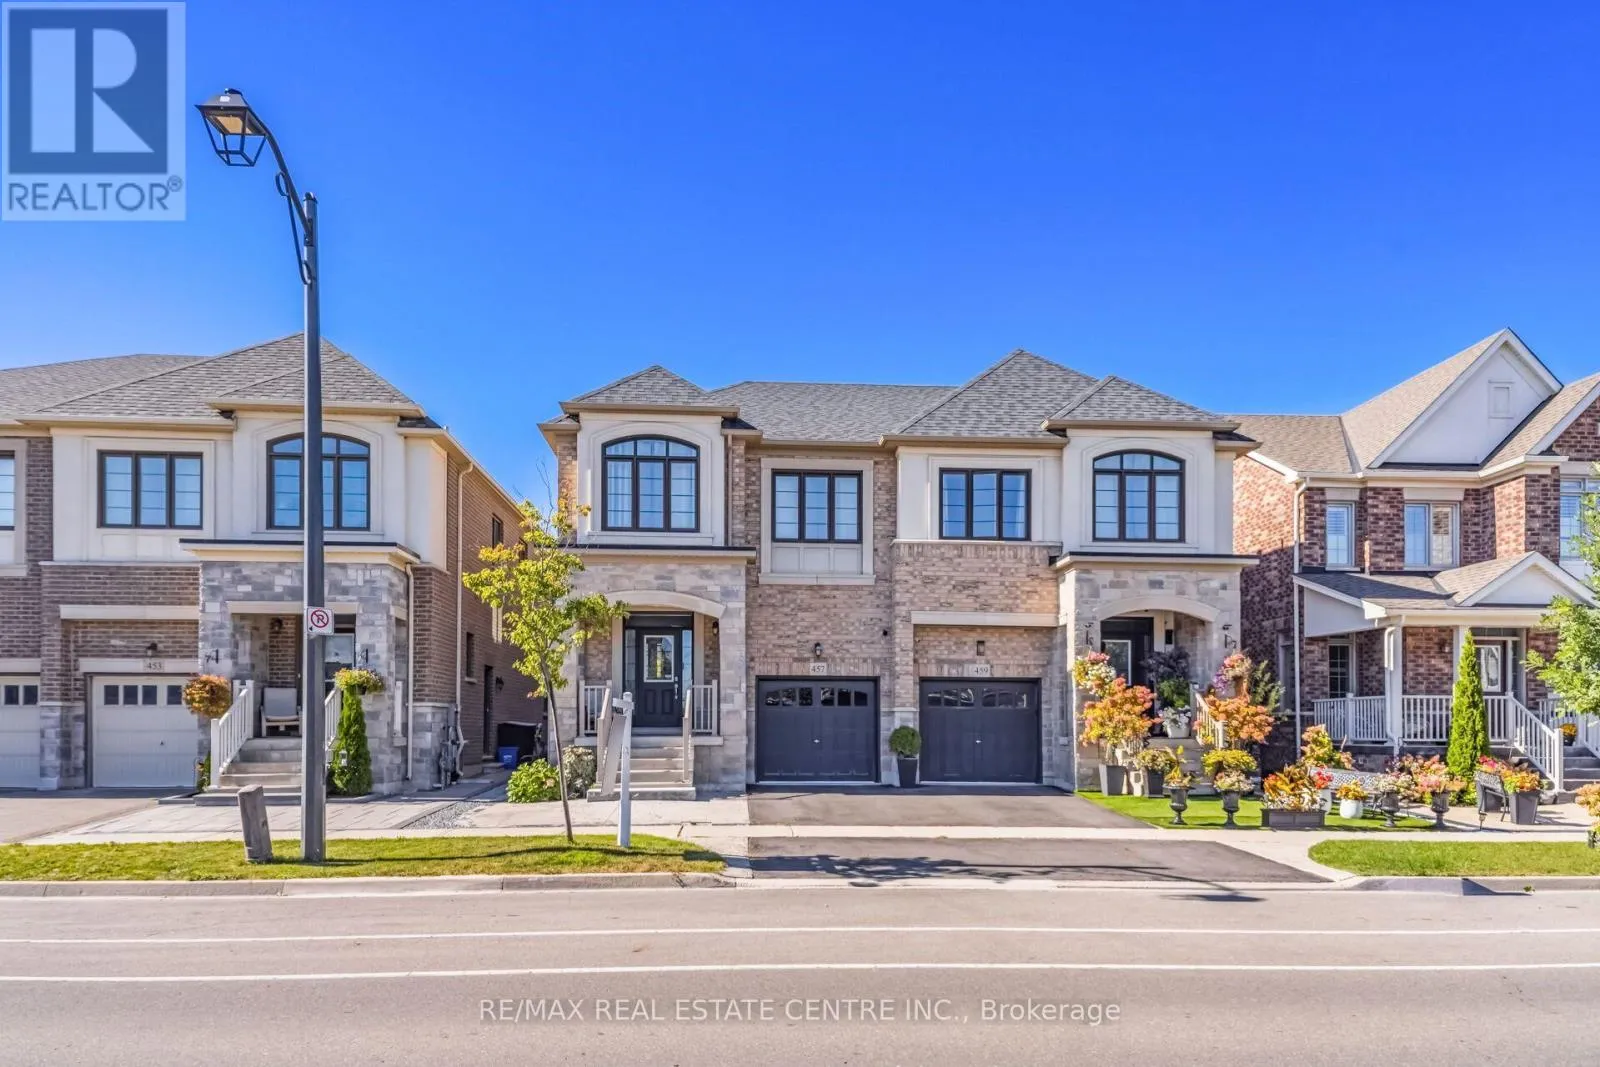
457 Whitlock Avenue, Milton, Ontario L9E 1J5

Listed for:
$929,000
4 beds
4 baths
Listed 5 days ago
House for rent: 457 Whitlock Avenue, Milton, Ontario L9E 1J5

View all 49 photos

About

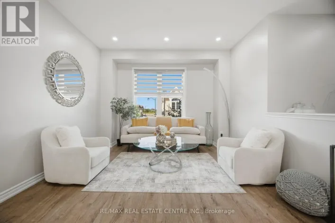
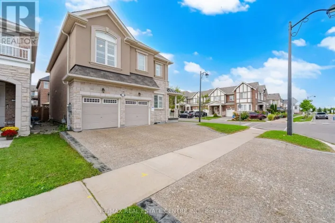
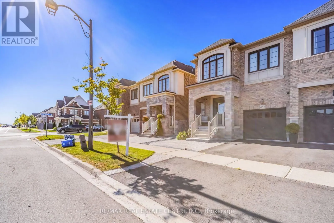
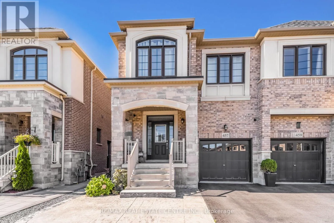
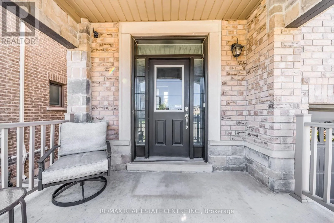
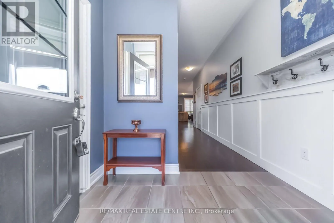
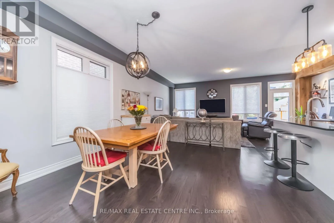
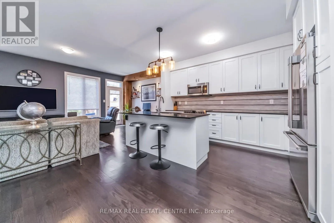
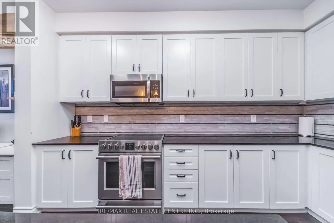
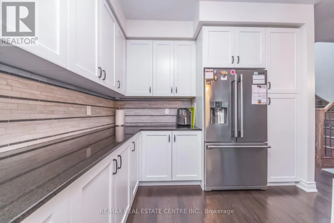
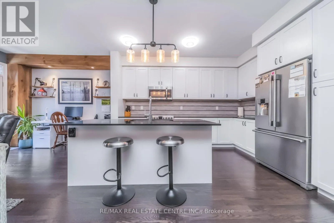
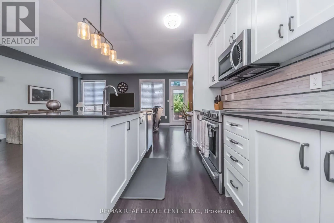
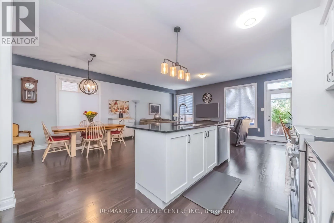
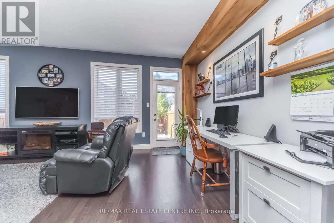
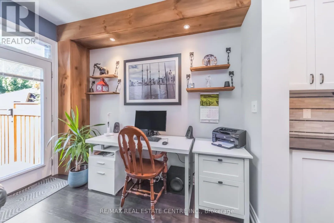
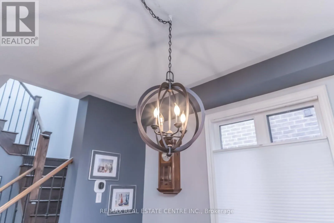
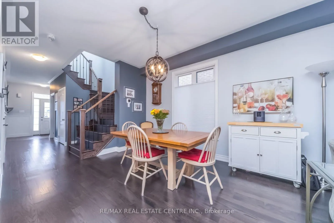
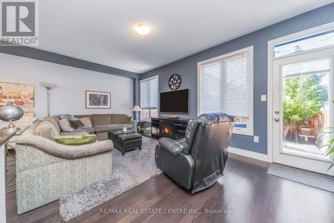
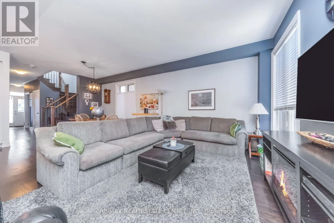
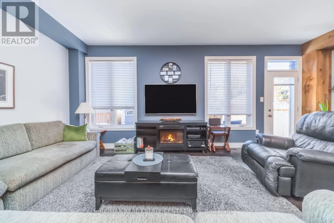
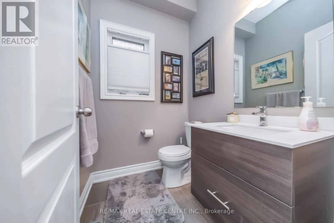
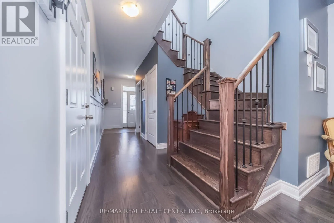
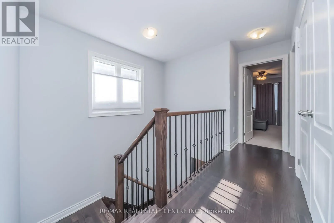
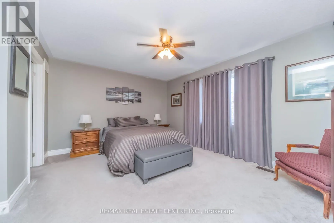
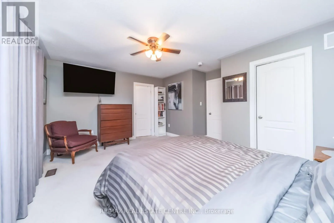
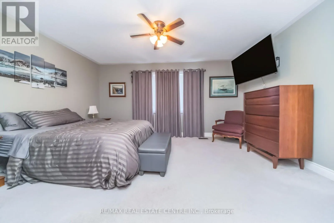
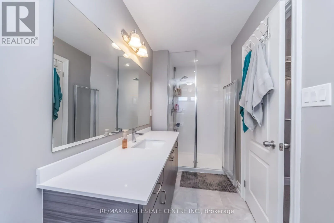
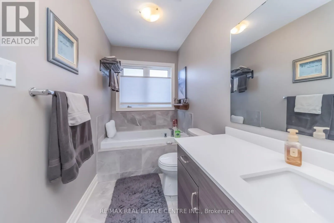
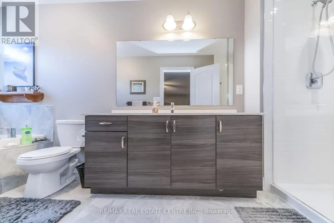
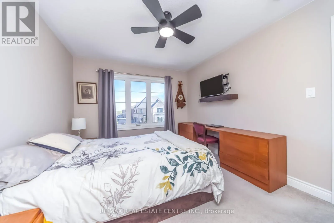
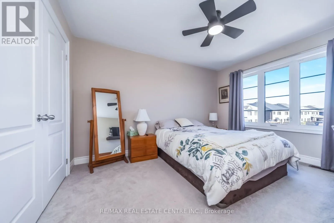
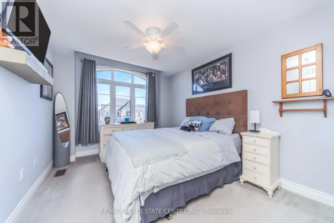
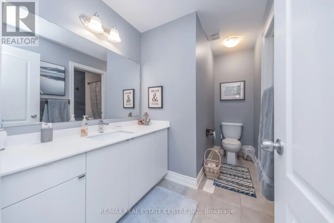
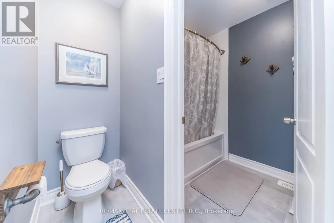
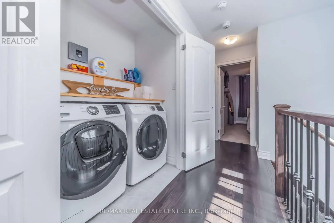
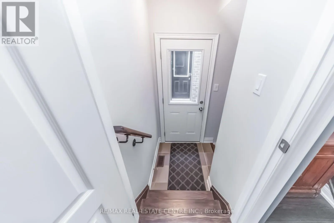
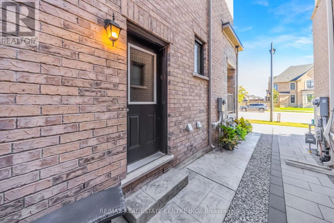
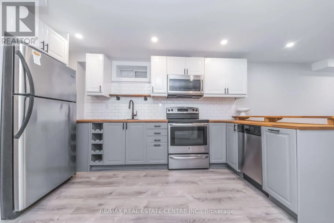
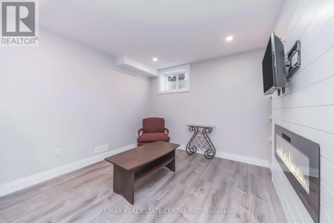
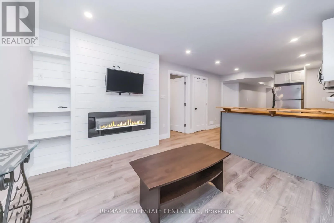
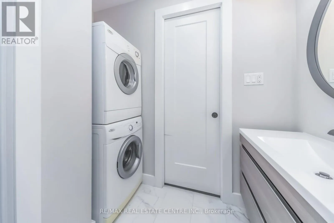
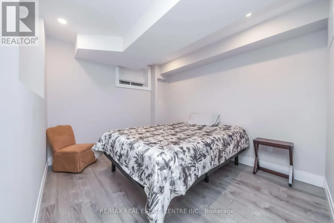
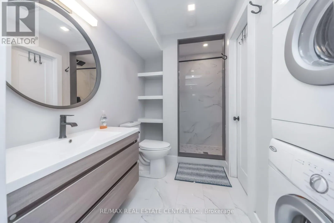
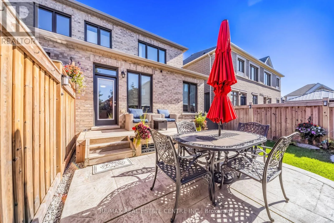
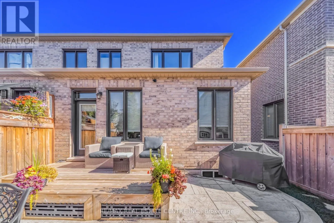
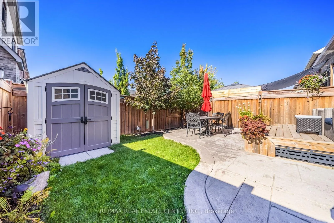
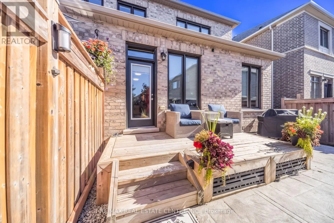
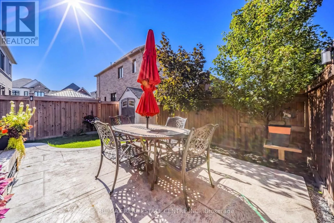
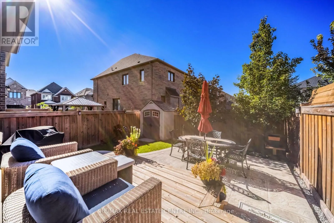
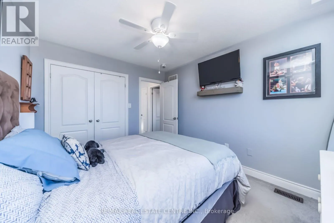
Whitlock / Highway 25 Modern, Spacious & Move-In Ready !! Welcome To This Beautiful 3+1 Bedroom Semi-Detached Home In The Desirable Community Of Milton. Featuring A Bright And Spacious Open Concept Layout, Modern Finishes, And Plenty Of Natural Light Throughout. The Main Floor Offers Living And Dining Area, A contemporary Kitchen With Ample Cabinetry, Counter Space And Centre Island For Gathering & Family. Bright & Functional Office Nook Perfect For Working Home, Studying Or Managing Daily Tasks.2 PC Powder Room. Upstairs Features Generously Sized Bedroom, Including Primary Bedroom With A Private Ensuite And Closet & 4 PC En-Suite. Convenient 2nd Floor Laundry Making Everyday Tasks Easy & Accessible. Fully Finished 1 Bedroom Basement With Separate Entrance, Kitchen And Separate Laundry Offer Excellent Additional Living Space And Flexibility For extended family, Guests or For Rental Income. Step Out To Enjoy Beautiful Backyard, Perfect For Relaxing, Entreating And outdoor Family Time. Enjoy A Modern Family Home In A Family Friendly Neighborhood. A Wonderful Opportunity For families Looking For Comfort, Modern And Functionality In Milton's Sought-After Communities! (id:27476)

Property Highlights

MLS® Number
W13829068
Type
Single Family
Community Name
1032 - FO Ford
Ownership Type
Freehold
Land Size
26.3 x 90.2 FT|under 1/2 acre
Parking Space Total
2

Building

Building Type
House
Storeys
2.00
Square Footage
1500 - 2000 sqft
Bathrooms Total
4
Bedrooms Above Ground
3
Bedrooms Total
4
Amenities
Hospital
Exterior Finish
Stone, Brick
Fireplace Present
No
Basement Type
N/A, N/A (Finished)
Basement Features
Separate entrance
Building Heating Type
Forced air
Heating Fuel
Natural gas
Building Cooling Type
Central air conditioning

Utilities

Water
Municipal water
Utility Sewer
Sanitary sewer

Room Layout

Primary Bedroom
Second level
4.75 m x 3.63 m
Bedroom
Second level
3.84 m x 3.05 m
Bedroom
Second level
3.96 m x 3.2 m
Kitchen
Basement
Measurements not available
Living room
Basement
Measurements not available
Bedroom
Basement
Measurements not available
Kitchen
Main level
3.96 m x 3.17 m
Great room
Main level
6.35 m x 3.33 m
Dining room
Main level
3.84 m x 3.17 m

Location

Learn more about this property
Listing provided by:
RE/MAX REAL ESTATE CENTRE INC.
MLS® number:
W13829068
Agent:
Jas Gill
*Indicates required field
Name is required
Email is required
Please enter a valid phone number (e.g., 416-111-1111).

Street Spotlight - For sale