1319 Weller Cross, Milton, Ontario L9T 6K6

Listed for:
$1,049,900
3 beds
4 baths
Listed 2 days ago
House for rent: 1319 Weller Cross, Milton, Ontario L9T 6K6

View all 40 photos

About

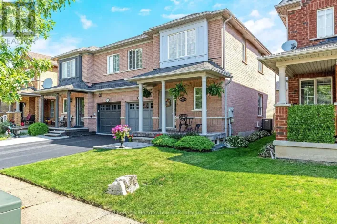
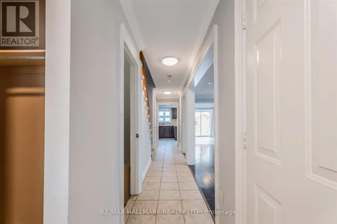
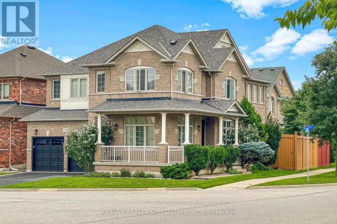
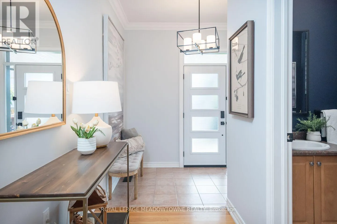
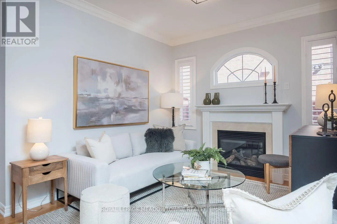
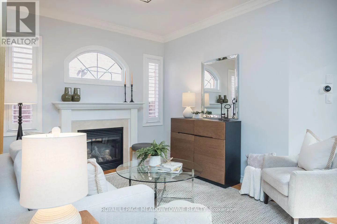
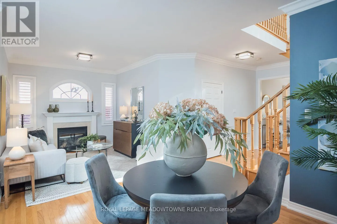
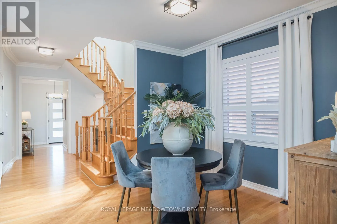
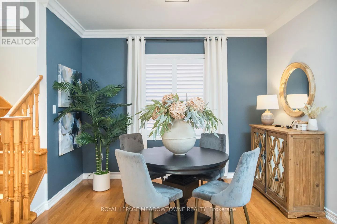
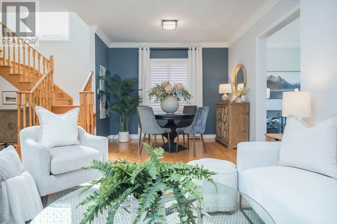
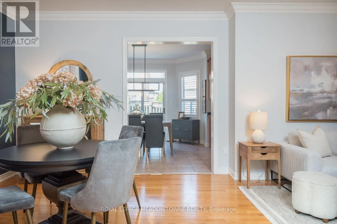
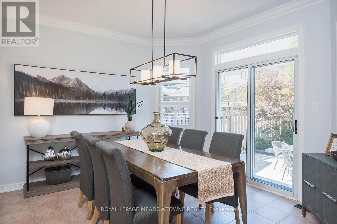
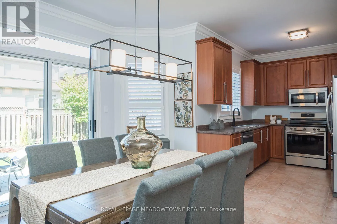
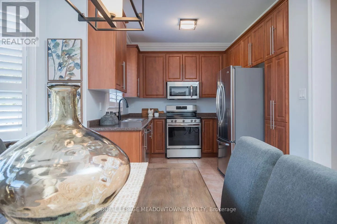
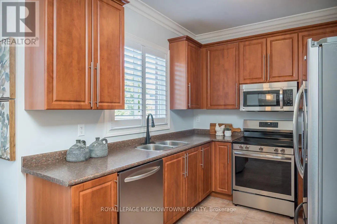
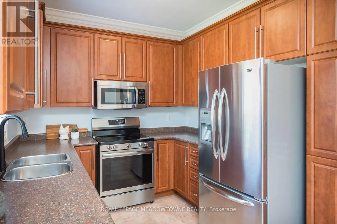
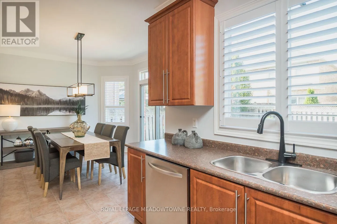
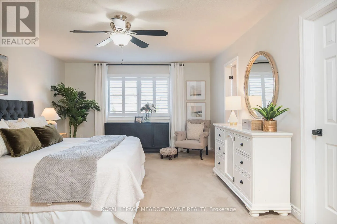
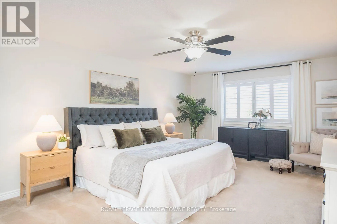
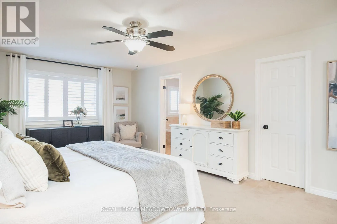
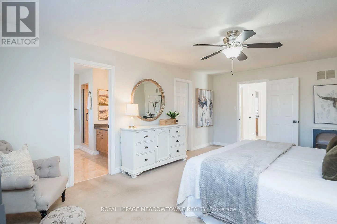
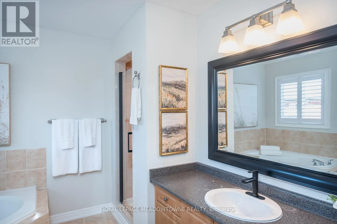
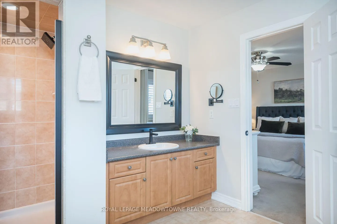
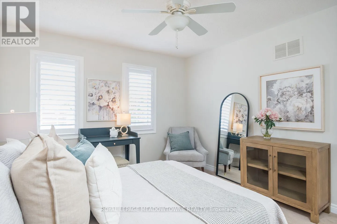
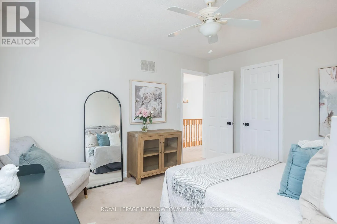
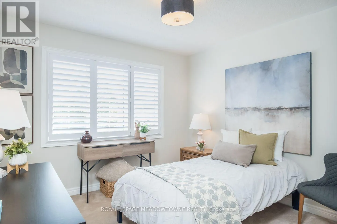
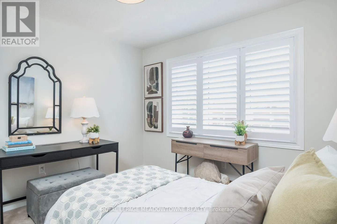
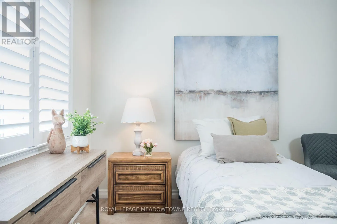
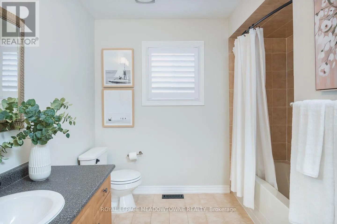
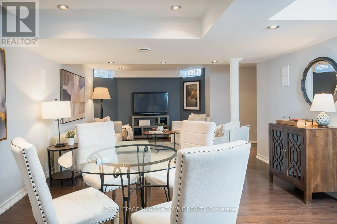
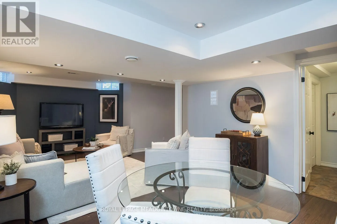
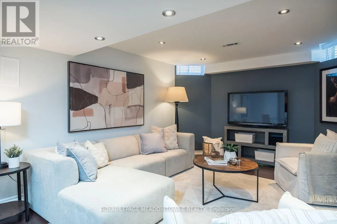
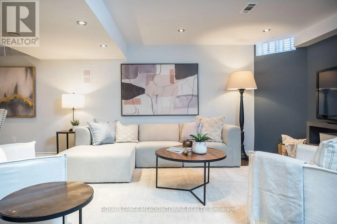
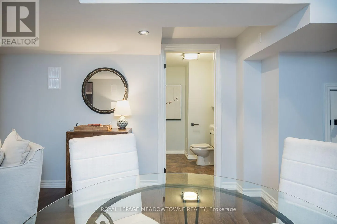
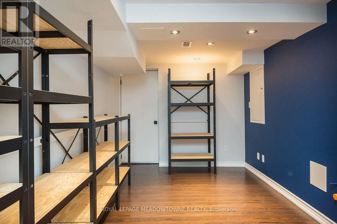
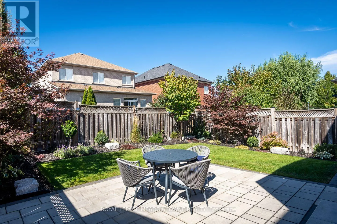
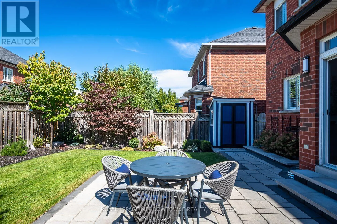
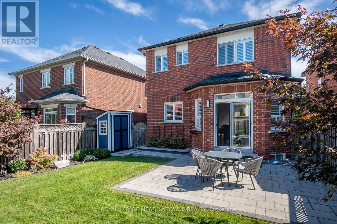
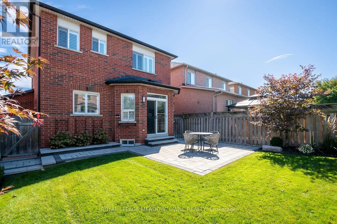
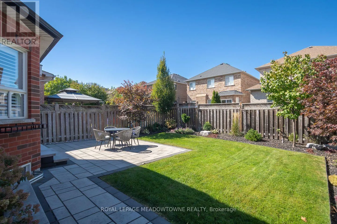
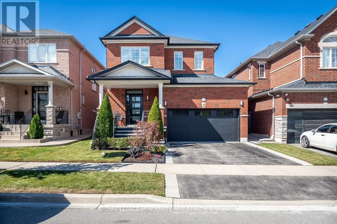
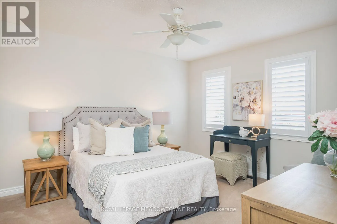
Sinclair Blvd / Main St E. Welcome to 1319 Weller Crossing, a 3-bedroom, 4-bathroom detached home in Milton's Dempsey neighbourhood, offering inviting spaces inside and out. The main floor features 9' smooth ceilings, California shutters, hardwood flooring and crown mouldings. Enjoy an open-concept living and dining room plus a cozy family room with gas fireplace. The roomy eat-in kitchen offers an abundance of warm-toned cabinetry, generous prep space, stainless steel appliances and direct backyard access. Upstairs, you'll find 3 spacious bedrooms with soft carpet flooring. The primary bedroom includes a walk-in closet and 4-piece ensuite with soaker tub, complemented by a 4-piece main bath and main-floor 2-piece powder room. The beautifully finished basement provides even more room to enjoy, featuring low-maintenance laminate flooring, plenty of pot lights, 2 pc powder room and tons of storage. Professional landscaping enhances both the front and back, while a double-car garage provides total parking for 4 vehicles. Located close to grocery stores, restaurants, a movie theatre, many schools and more, with easy access to Highway 401 and GO Transit. 1319 Weller Crossing combines comfortable everyday living with a convenient Milton location. Come experience it for yourself. (id:27476)

Property Highlights

MLS® Number
W13835456
Type
Single Family
Community Name
1029 - DE Dempsey
Ownership Type
Freehold
Land Size
36.1 x 100.1 FT
Parking Space Total
4

Building

Building Type
House
Storeys
2.00
Square Footage
1500 - 2000 sqft
Bathrooms Total
4
Bedrooms Above Ground
3
Bedrooms Total
3
Amenities
Fireplace(s) Hospital, Park
Exterior Finish
Brick
Fireplace Present
Yes
Basement Type
N/A (Finished)
Basement Features
Building Heating Type
Forced air
Heating Fuel
Natural gas
Building Cooling Type
Central air conditioning

Utilities

Water
Municipal water
Utility Sewer
Sanitary sewer

Room Layout

Primary Bedroom
Second level
3.96 m x 5.99 m
Bedroom 2
Second level
3.48 m x 4.01 m
Bedroom 3
Second level
3.28 m x 3.78 m
Recreational, Games room
Basement
6.55 m x 7.01 m
Utility room
Basement
2.57 m x 2.13 m
Foyer
Main level
2.57 m x 3.78 m
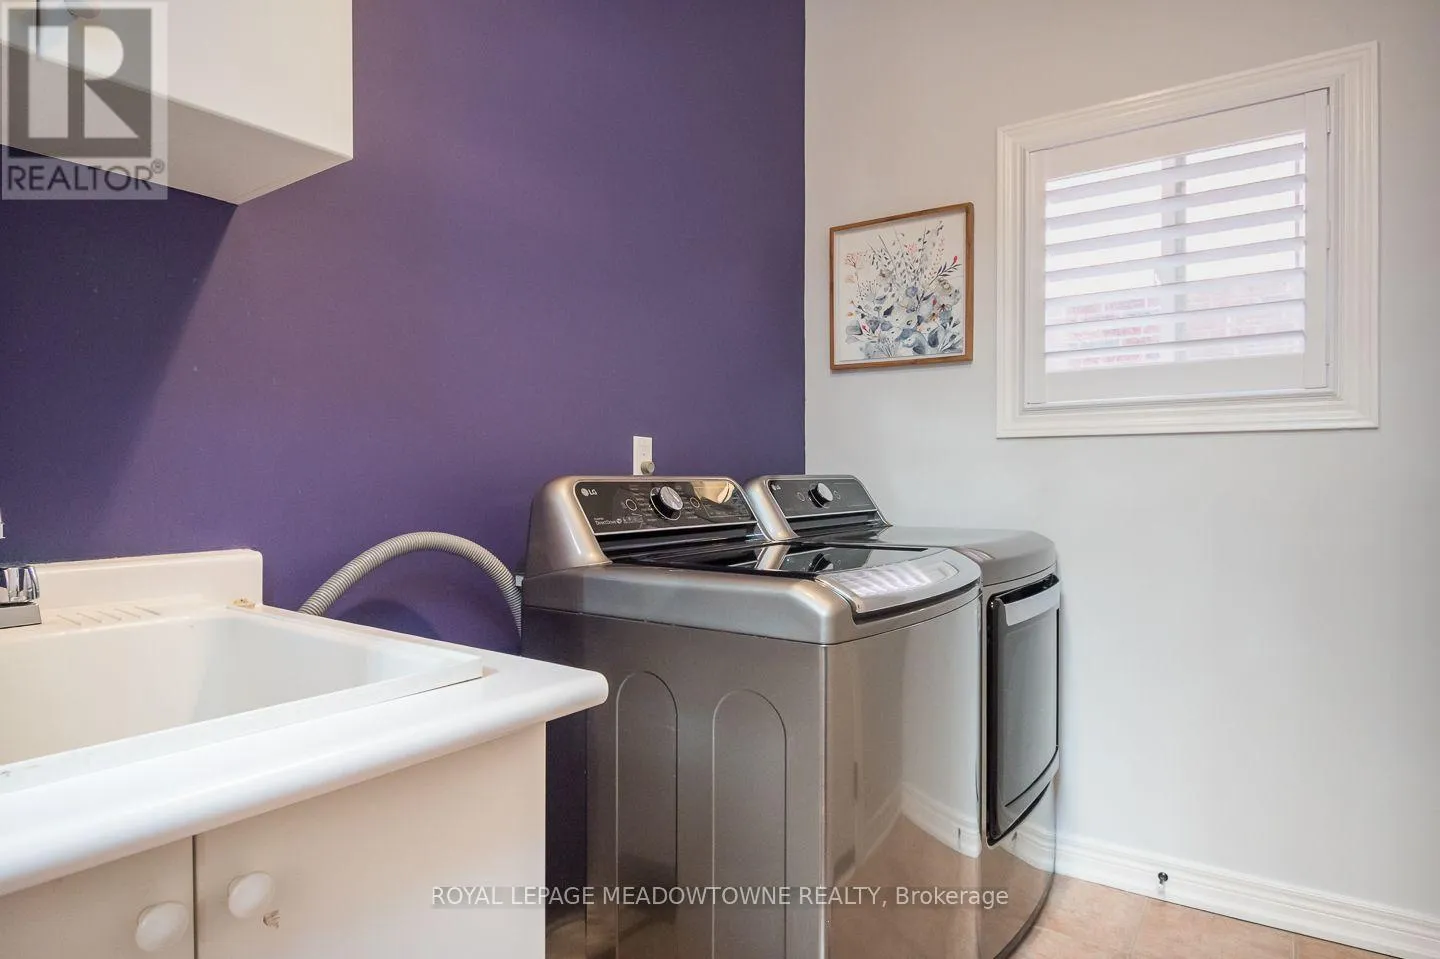
Laundry room
Main level
3.23 m x 1.7 m
Living room
Main level
6.86 m x 3.45 m
Kitchen
Main level
3.05 m x 2.67 m
Dining room
Main level
3.84 m x 3.61 m

Location

Learn more about this property
Listing provided by:
ROYAL LEPAGE MEADOWTOWNE REALTY
MLS® number:
W13835456
Agent:
Amy Flowers
*Indicates required field
Name is required
Email is required
Please enter a valid phone number (e.g., 416-111-1111).

Community Spotlight: Homes For sale in Your Neighborhood