902 Laurier Avenue, Milton, Ontario L9T 4H6

Listed for:
$920,000
4 beds
3 baths
Listed 1 day ago
House for rent: 902 Laurier Avenue, Milton, Ontario L9T 4H6

View all 37 photos

About

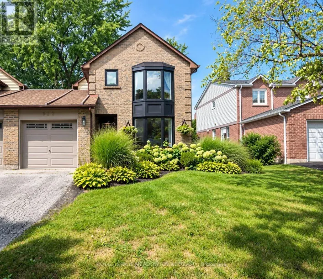
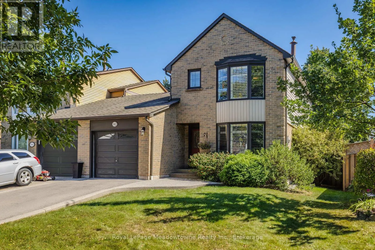
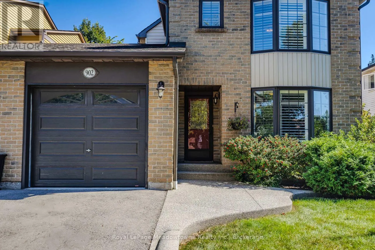
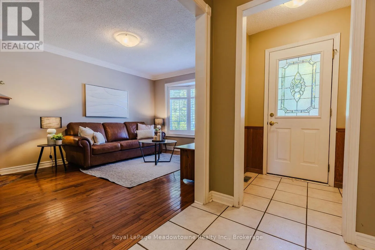
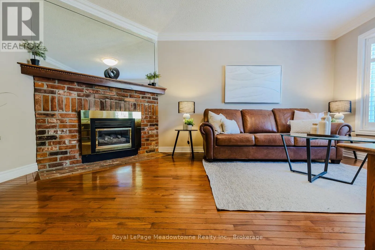
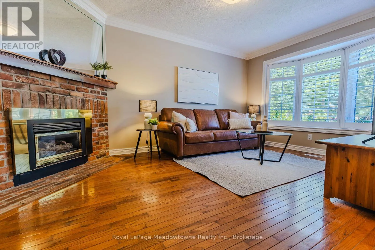
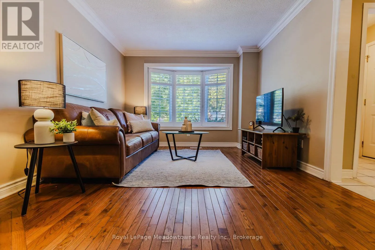
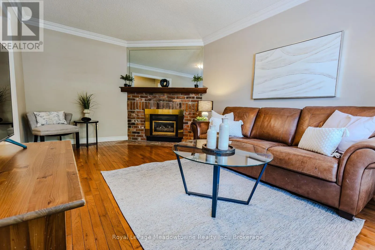
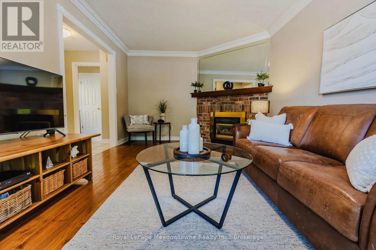
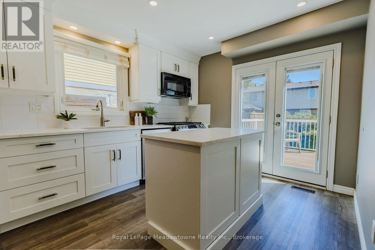
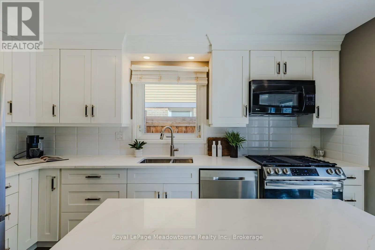
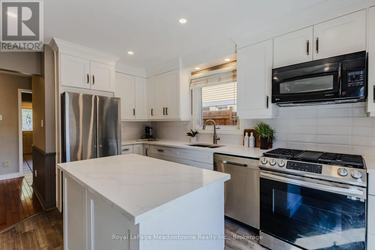
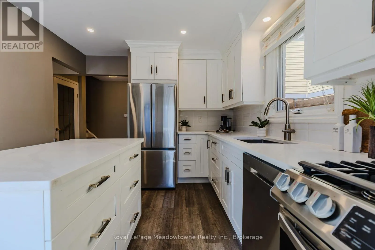
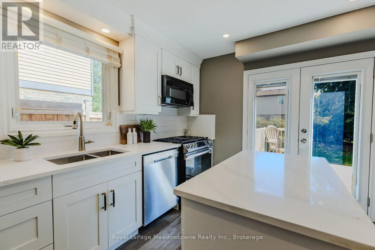
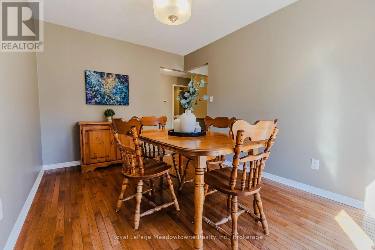
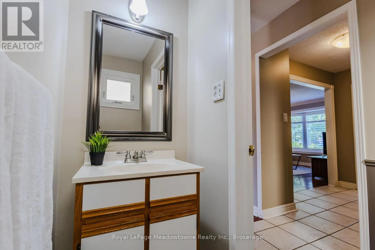
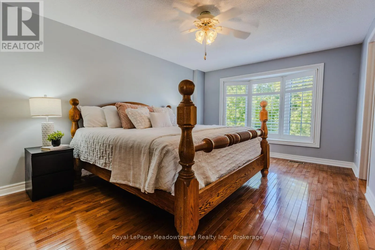
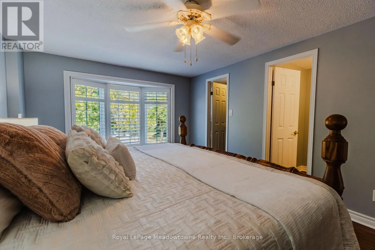
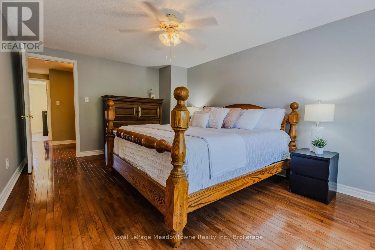
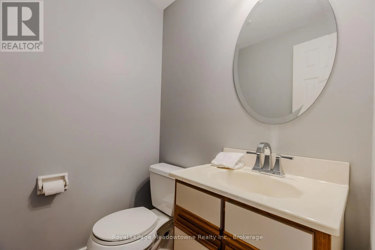
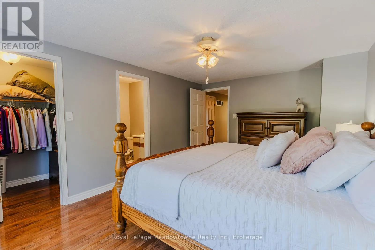
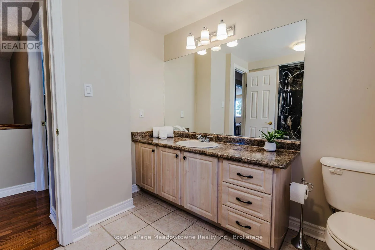
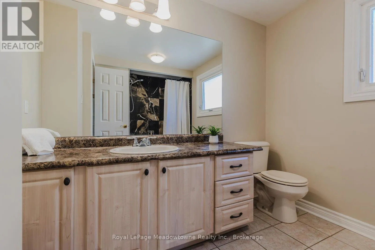
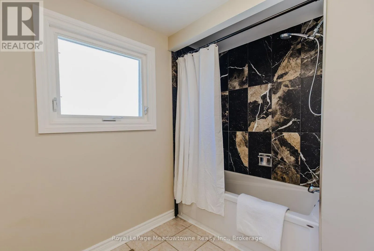
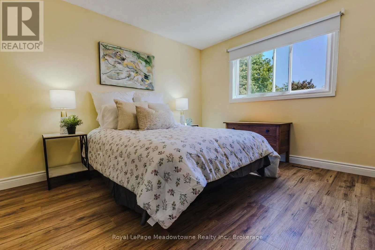
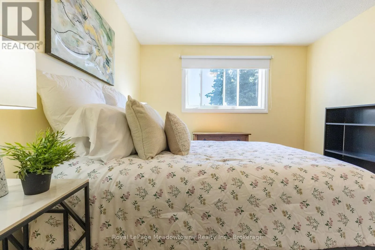
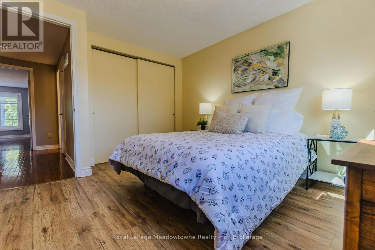
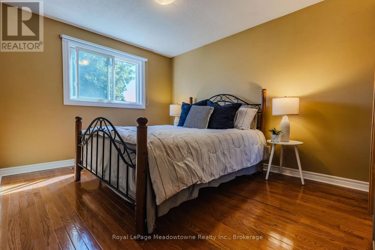
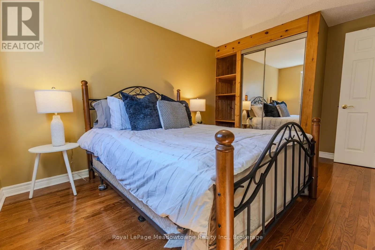
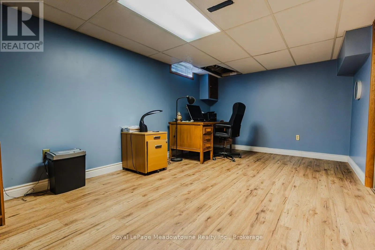
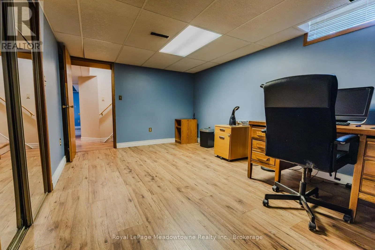
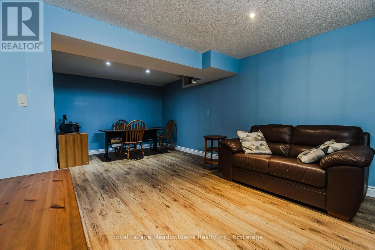
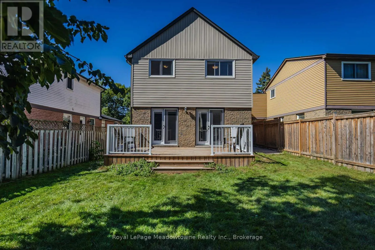
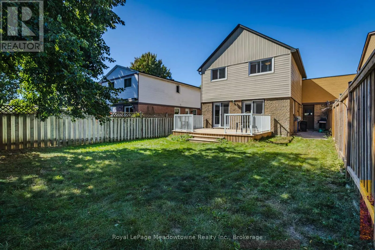
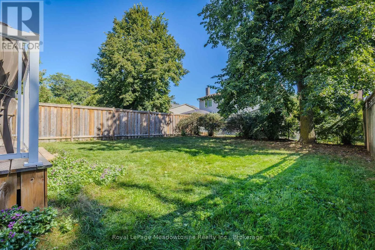
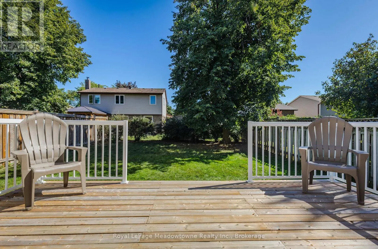
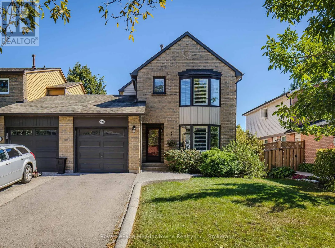
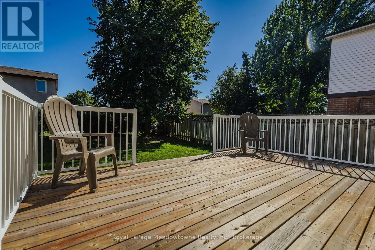
Cross Streets: Laurier Ave to Thompson Rd. ** Directions: Laurier Ave to Thompson Rd. Welcome to 902 Laurier Ave, a beautifully maintained link home nestled in Milton's sought-after and mature Timberlea community. Filled with natural light and thoughtfully updated, this spacious 3+1 bedroom, 3-bathroom home offers comfortable living in a welcoming, family-friendly neighbourhood. The main floor features hardwood flooring, a bright and inviting layout, and a cozy living room with gas fireplace. The primary bedroom offers a private ensuite and walk-in closet, while the finished basement provides additional living space with a versatile family room and fourth bedroom. Loaded with desirable upgrades, including walkout garden doors, extra-insulated vinyl siding, crown moulding, California shutters, insulated garage door, kitchen island, and a beautiful pebble-stone walkway. Recent updates include fresh paint and a new back deck, making this home move-in ready. Enjoy the convenience of being close to shopping, excellent schools, parks, and major highways including the 401, 407 and 403. A wonderful opportunity to own a meticulously cared-for home in one of Milton's established and desirable neighbourhoods! (id:27476)

Property Highlights

MLS® Number
W13840960
Type
Single Family
Community Name
1037 - TM Timberlea
Ownership Type
Freehold
Land Size
35 x 120 FT
Parking Space Total
3

Building

Building Type
House
Storeys
2.00
Square Footage
1500 - 2000 sqft
Bathrooms Total
3
Bedrooms Above Ground
3
Bedrooms Total
4
Amenities
Fireplace(s) Hospital, Park, Public Transit
Exterior Finish
Brick, Vinyl siding
Fireplace Present
Yes
Basement Type
Full (Finished)
Basement Features
Building Heating Type
Forced air
Heating Fuel
Natural gas
Building Cooling Type
Central air conditioning

Utilities

Water
Municipal water
Utility Sewer
Sanitary sewer

Room Layout

Primary Bedroom
Second level
4.98 m x 5.08 m
Bedroom 2
Second level
3.77 m x 3.19 m
Bedroom 3
Second level
4.18 m x 2.92 m
Bedroom 4
Basement
4.89 m x 3.16 m
Family room
Basement
5.74 m x 3.57 m
Living room
Main level
5.27 m x 3.32 m
Kitchen
Main level
3.7 m x 3.01 m
Dining room
Main level
4.07 m x 2.81 m

Location

Learn more about this property
Listing provided by:
Royal LePage Meadowtowne Realty Inc., Brokerage
MLS® number:
W13840960
Agent:
Tyler Gerrits
*Indicates required field
Name is required
Email is required
Please enter a valid phone number (e.g., 416-111-1111).

Street Spotlight - For sale