921 Hepburn Road, Milton, Ontario L9T 0L6

Listed for:
$989,786
4 beds
4 baths
Listed 1 day ago
House for rent: 921 Hepburn Road, Milton, Ontario L9T 0L6

View all 50 photos

About

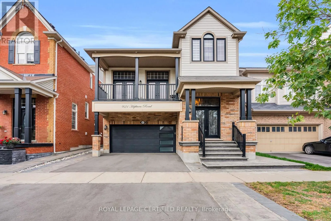
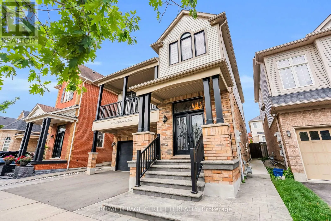
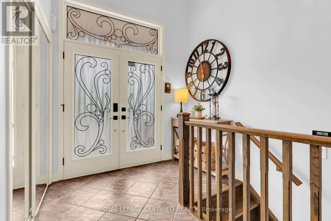
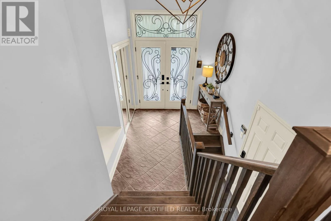
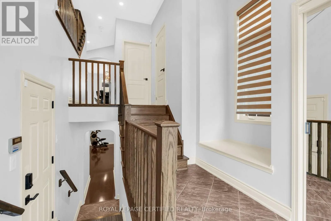
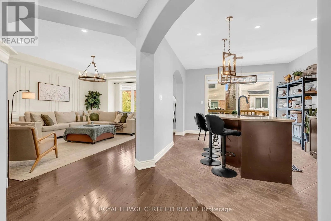
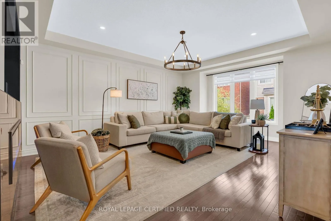
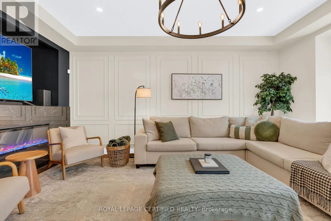
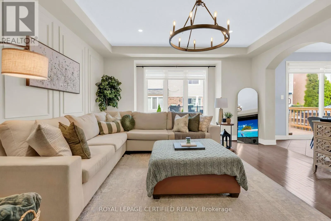
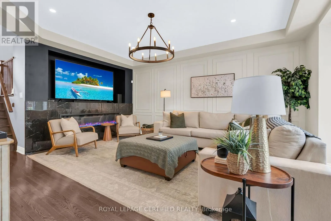
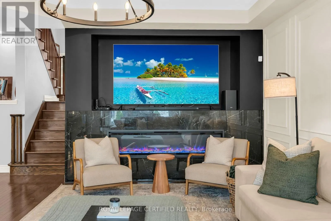
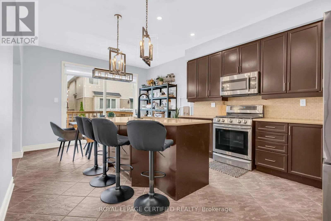
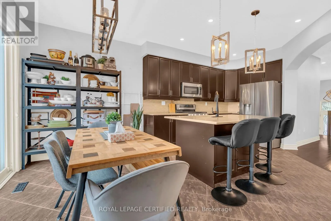
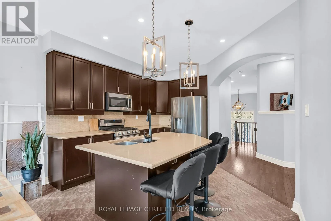
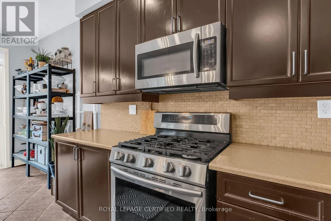
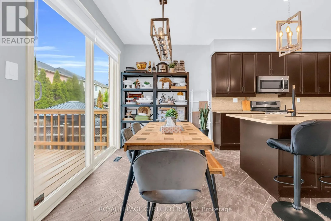
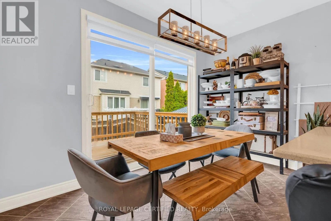
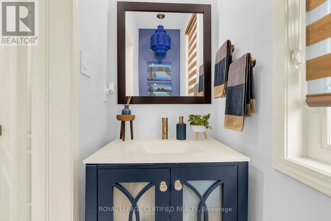
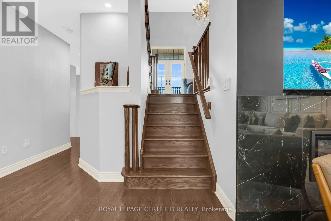
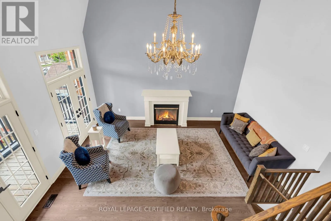
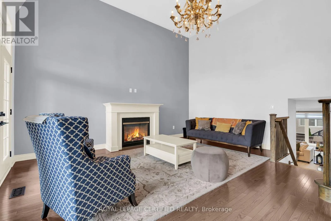
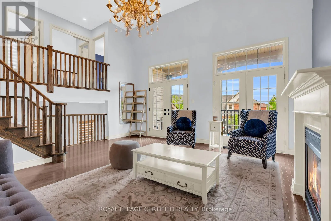
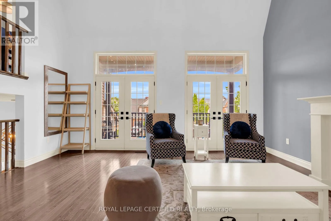
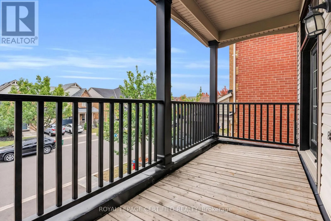
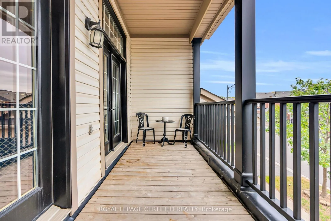
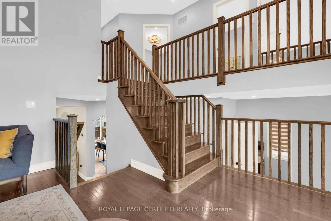
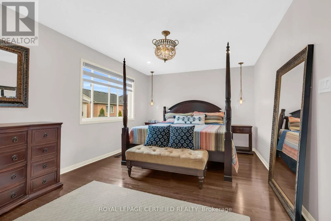
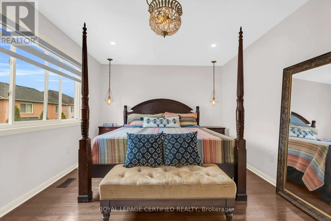
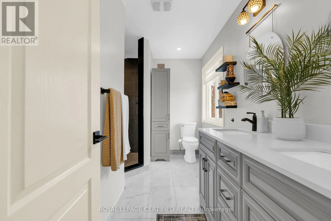
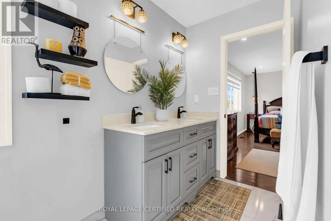
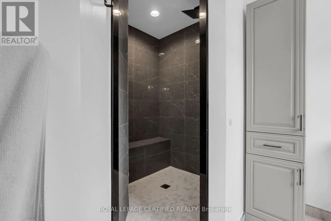
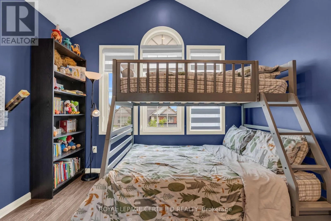
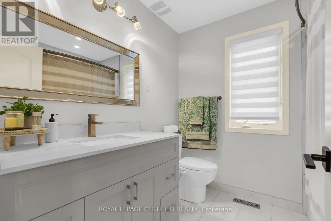
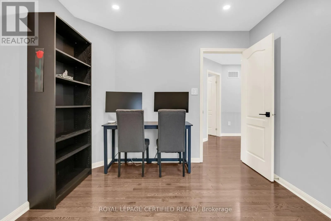
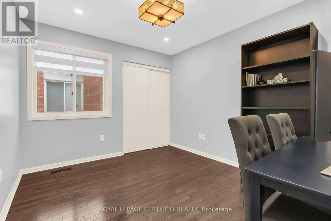
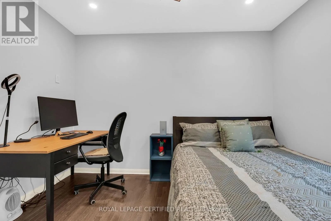
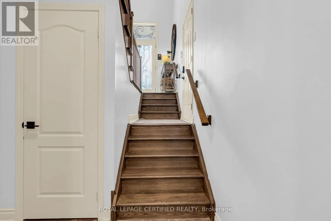
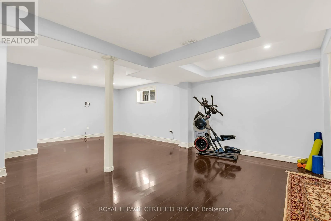
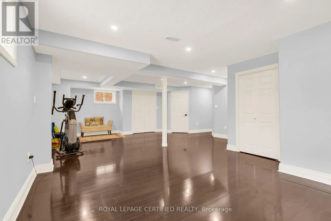
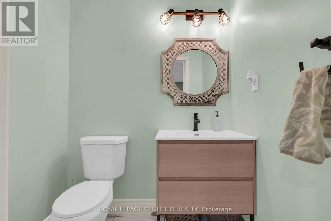
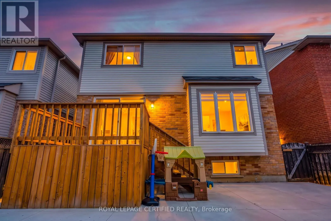
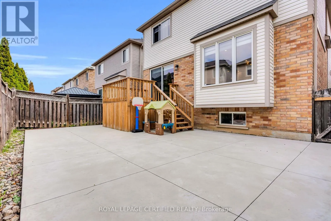
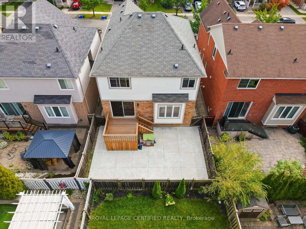
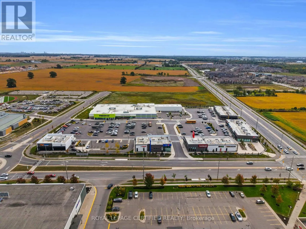
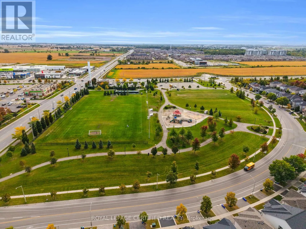
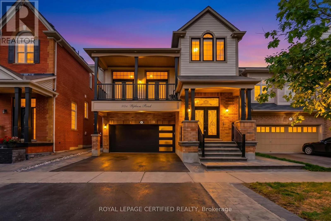
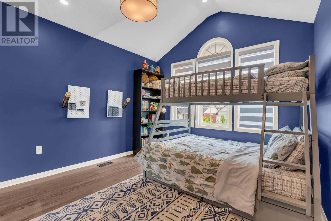
Cross Streets: Thompson / Derry. ** Directions: from thompson to hepburn. Welcome to your dream home. This stunning upgraded detached home located at prime location in milton. A grand foyer welcomes you as you step inside this beautiful home. A chef's dream kitchen with granite countertops, stainless-steel appliances, gas stove and backsplash.Huge centre island with ample storage and generous workspace. living room features accent wall with huge window flooding the living room with natural light.flowing seamlessly into the inviting family room, complete with a cozy fireplace-perfect for relaxing with family and friends. second floor features 4 spacious bedrooms, offering comfort, privacy, and plenty of room for the entire family. enjoy your evening coffee on the balcony, a perfect spot to relax, unwind, and take in the peaceful surroundings. steps to park, school,transit,plaza, tim hortons. fully finished basement, ideal for an additional living or entertaining space with bathroom.Carpet-free home, with a grass-free front and backyard for low-maintenance. Book your showing before it's sold! (id:27476)

Property Highlights

MLS® Number
W13842126
Type
Single Family
Community Name
1028 - CO Coates
Ownership Type
Freehold
Land Size
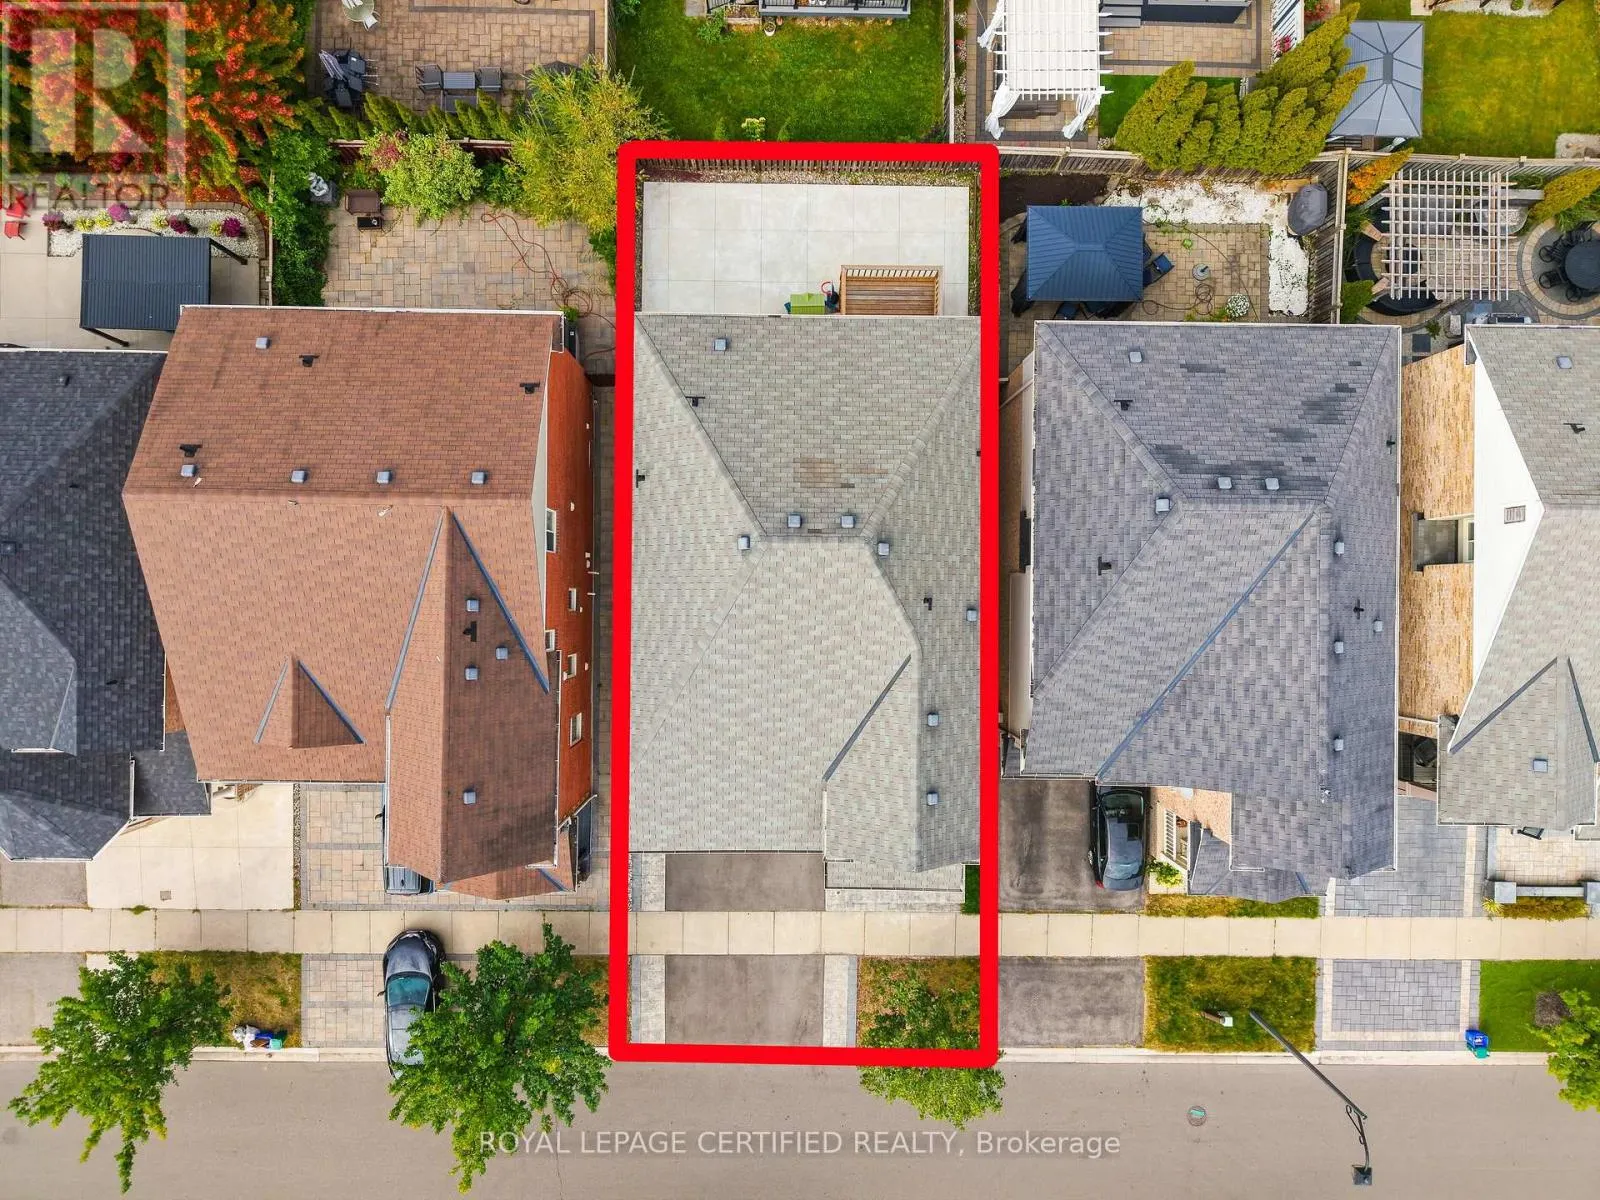
38.1 x 80.4 FT
Parking Space Total
4

Building

Building Type
House
Storeys
2.00
Square Footage
2000 - 2500 sqft
Bathrooms Total
4
Bedrooms Above Ground
4
Bedrooms Total
4
Exterior Finish
Brick, Vinyl siding
Fireplace Present
Yes
Basement Type
N/A (Finished)
Basement Features
Building Heating Type
Forced air
Heating Fuel
Natural gas
Building Cooling Type
Central air conditioning

Utilities

Water
Municipal water
Utility Sewer
Sanitary sewer

Room Layout

Bedroom 4
Second level
3.17 m x 3.17 m
Primary Bedroom
Second level
5.15 m x 3.42 m
Bedroom 2
Second level
3.32 m x 3.01 m
Bedroom 3
Second level
3.37 m x 2.77 m
Recreational, Games room
Basement
8.38 m x 5.85 m
Foyer
Main level
2.88 m x 2.44 m
Living room
Main level
5.58 m x 4.56 m
Dining room
Main level
5.58 m x 4.56 m
Kitchen
Main level
3.88 m x 3.82 m
Eating area
Main level
3.88 m x 2.58 m
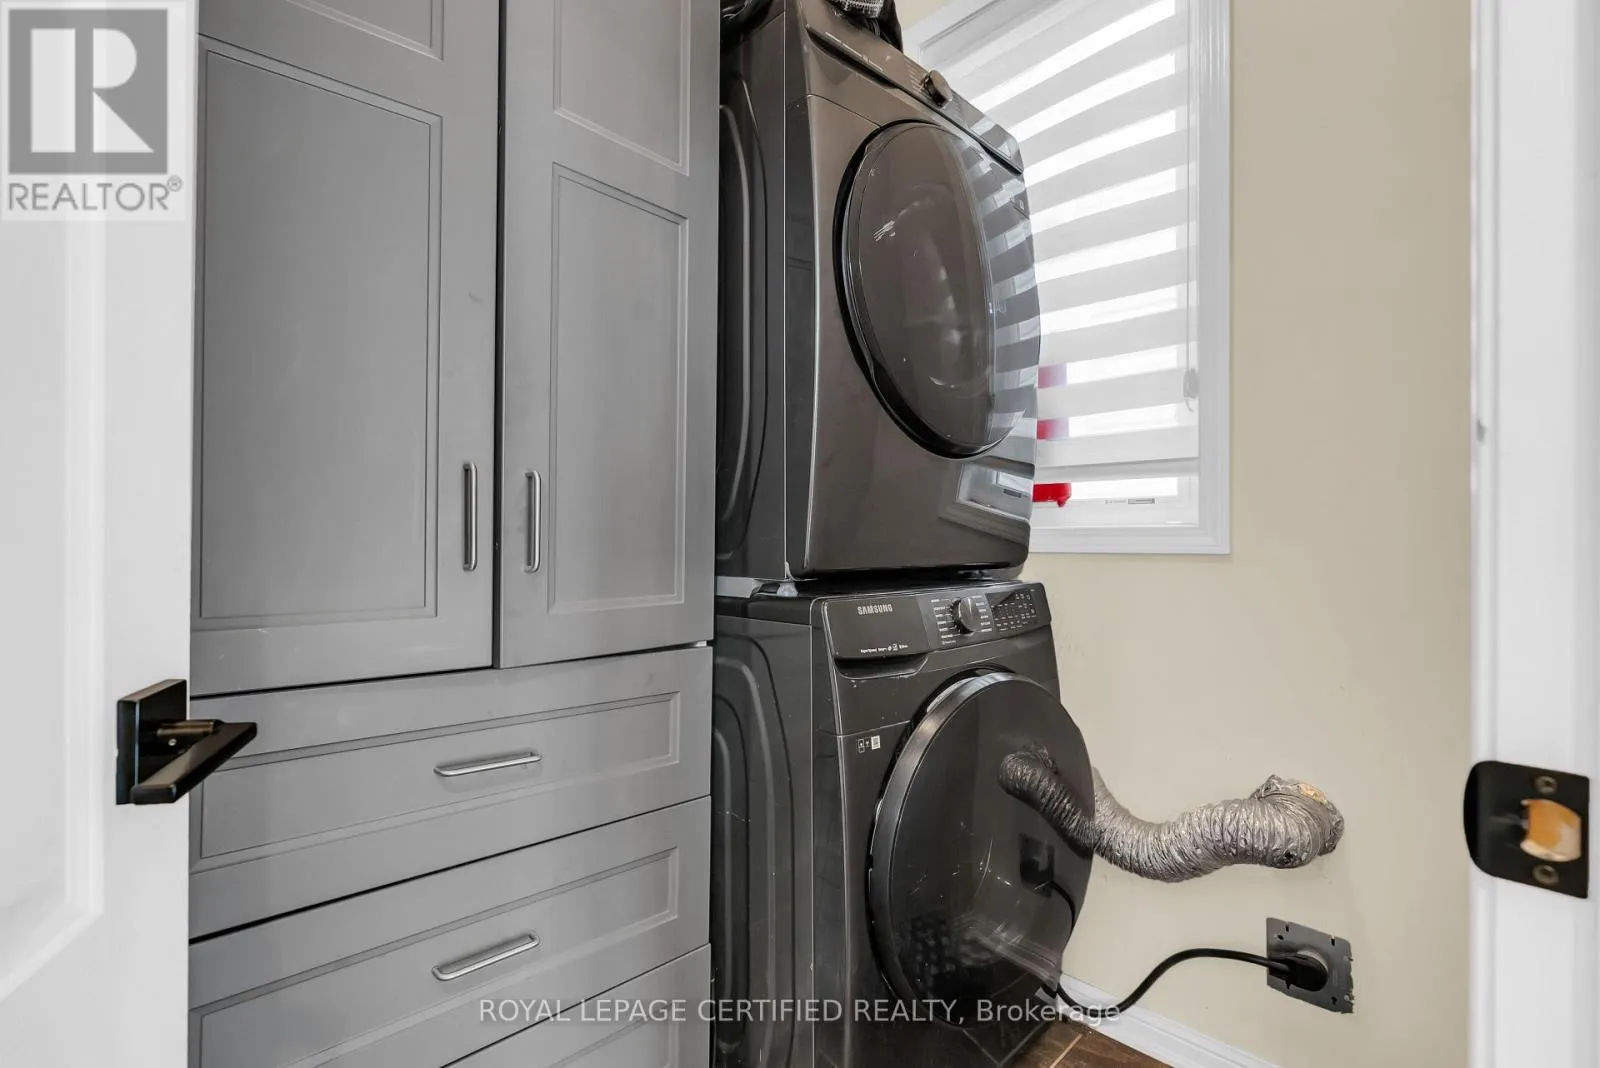
Laundry room
Main level
1.92 m x 1.62 m
Great room
In between
5.58 m x 5.38 m

Location

Learn more about this property
Listing provided by:
ROYAL LEPAGE CERTIFIED REALTY
MLS® number:
W13842126
Agent:
Abul Butt
*Indicates required field
Name is required
Email is required
Please enter a valid phone number (e.g., 416-111-1111).