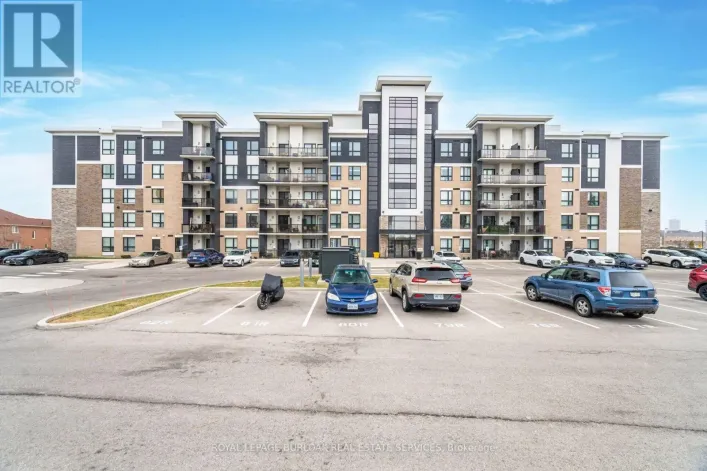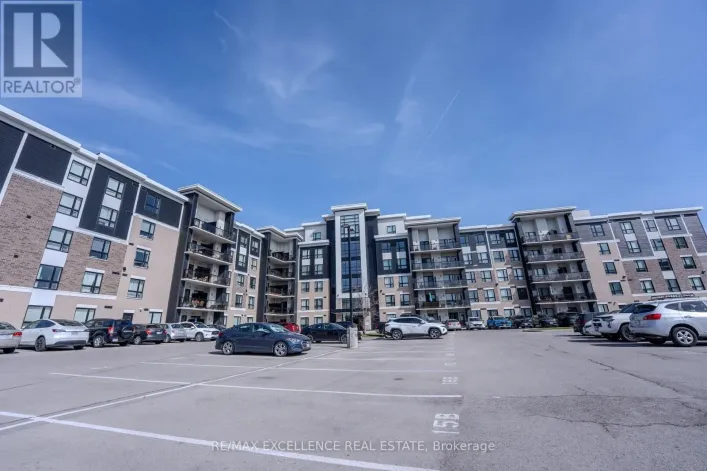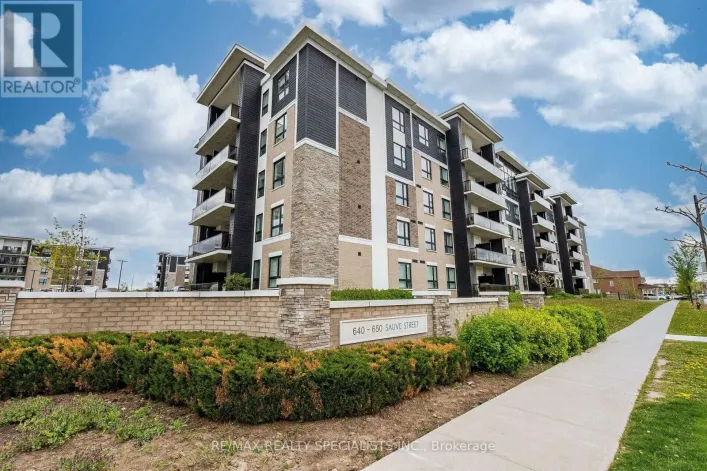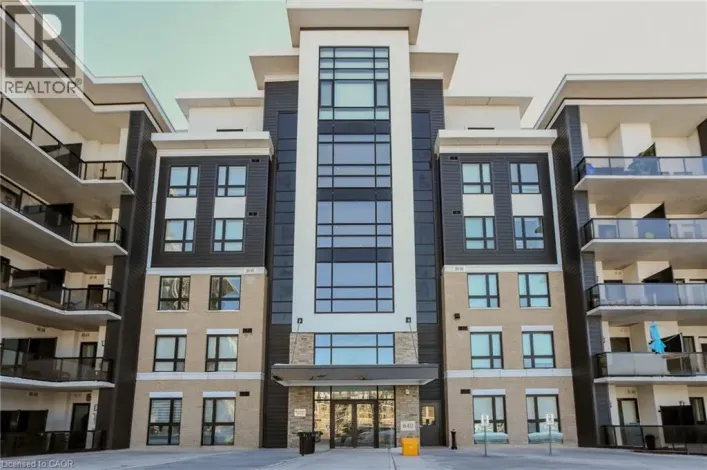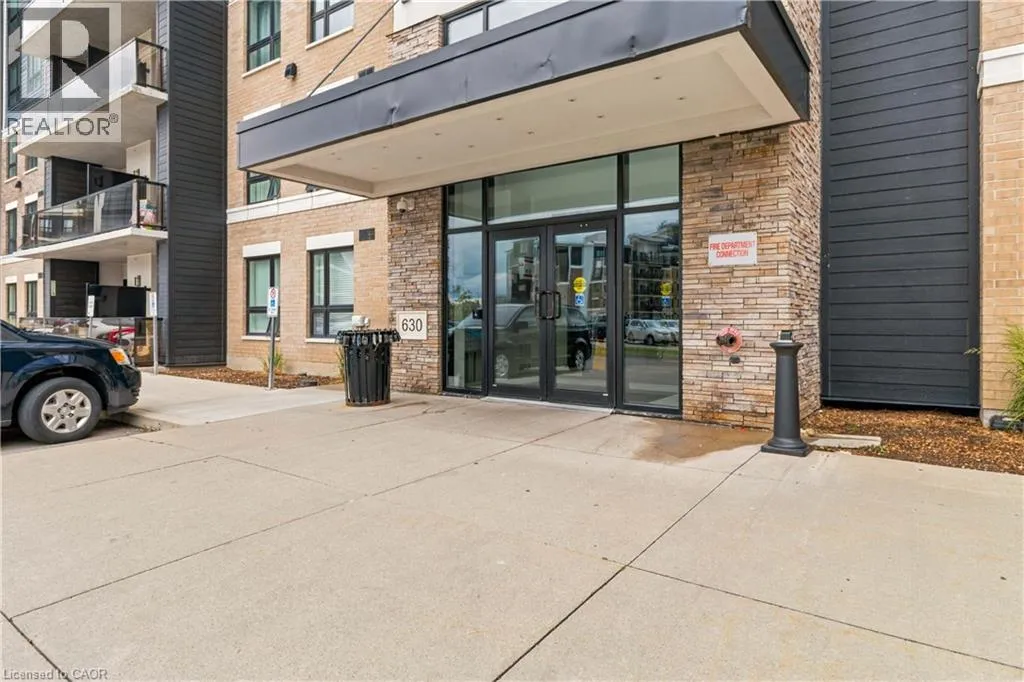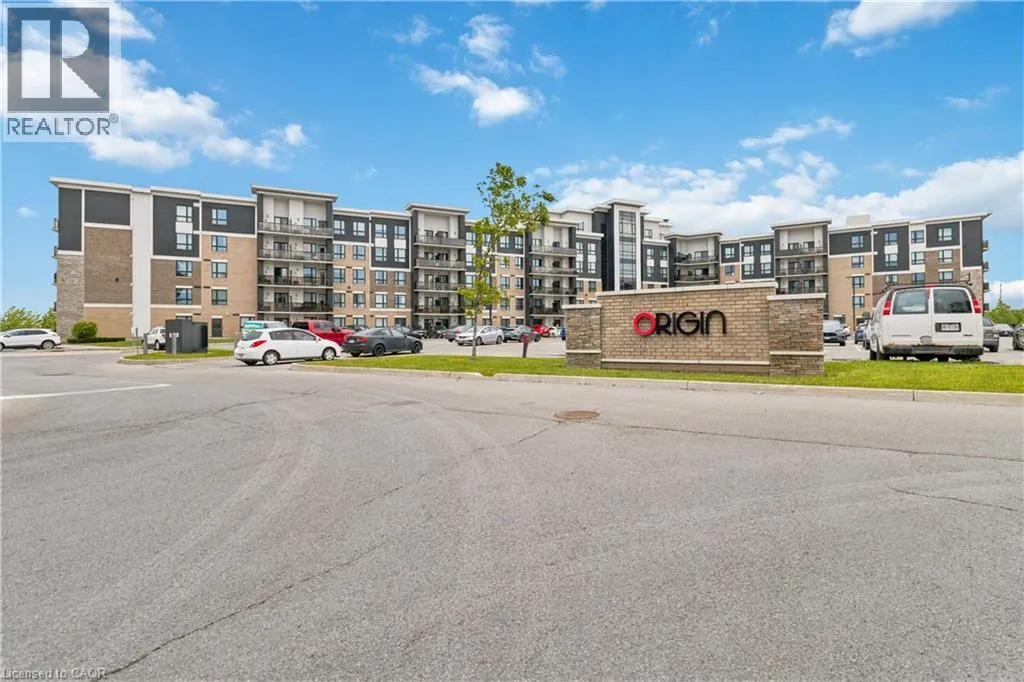
630 Sauve Street Unit# 113, Milton, Ontario L9T 9A6

Listed for:
$550,000
2 beds
2 baths
Listed 6 days ago
Apartment for rent: 630 Sauve Street Unit# 113, Milton, Ontario L9T 9A6

View all 36 photos

About

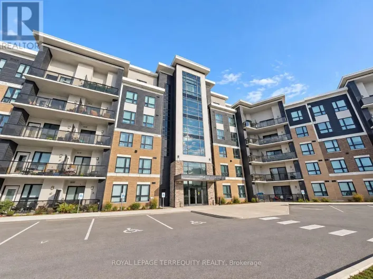
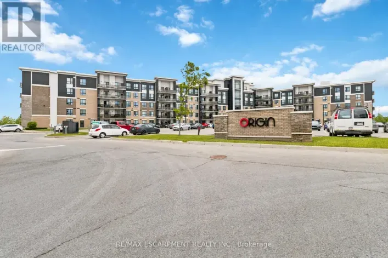
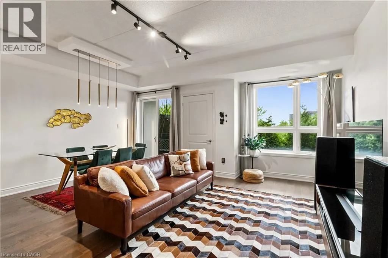
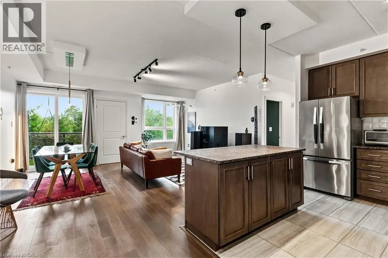
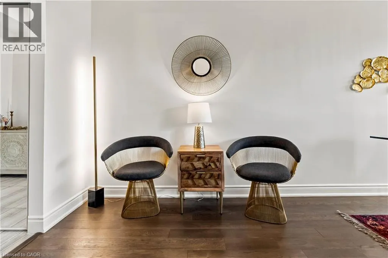
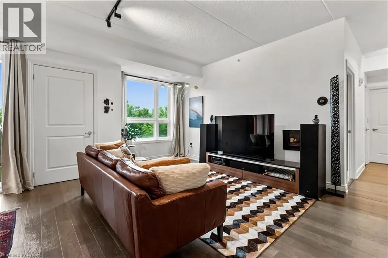
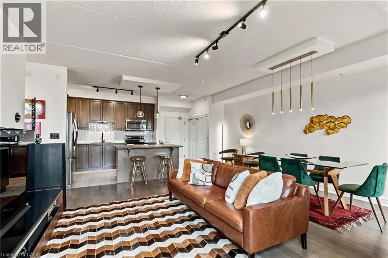
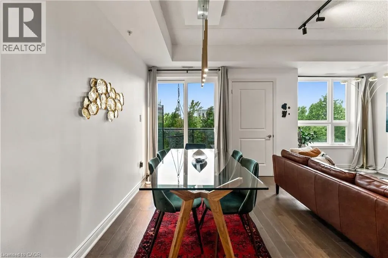
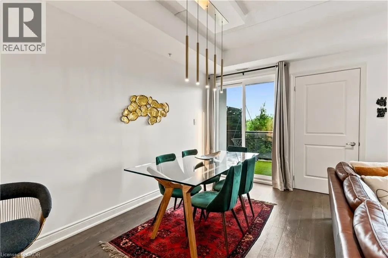
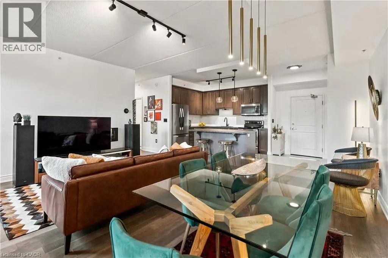
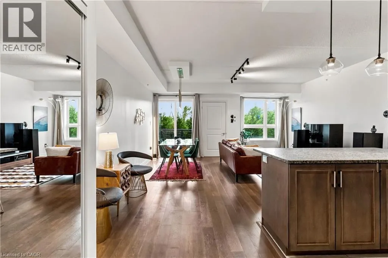
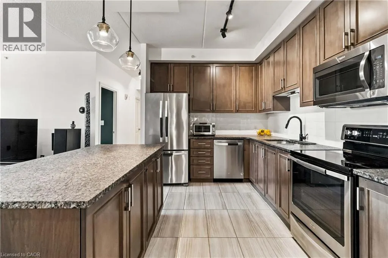
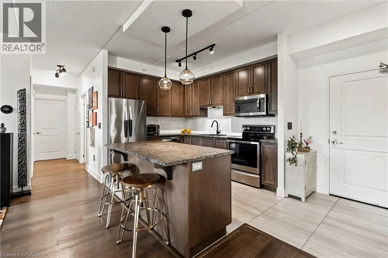
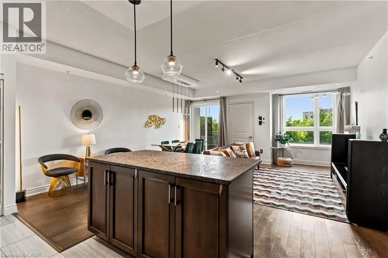
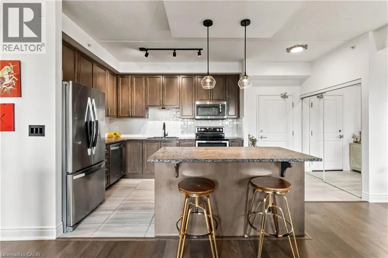
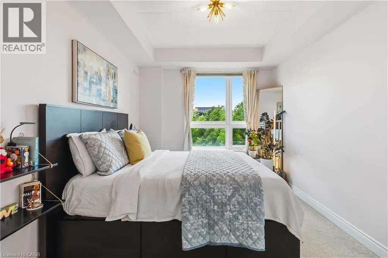
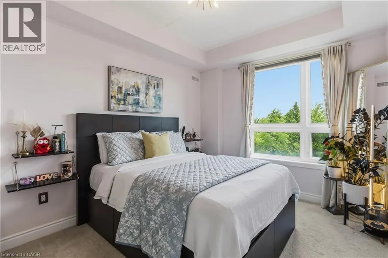
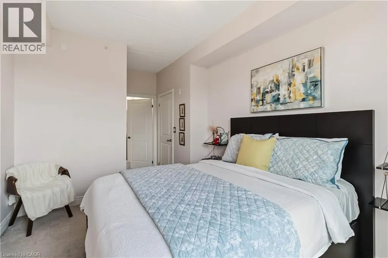
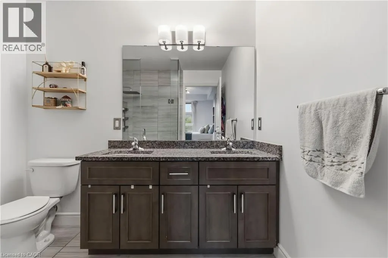
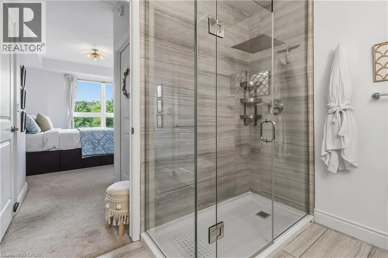
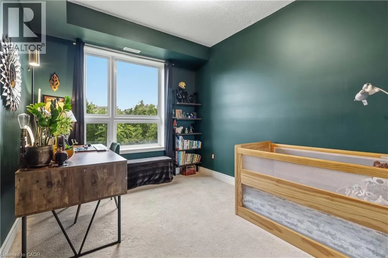
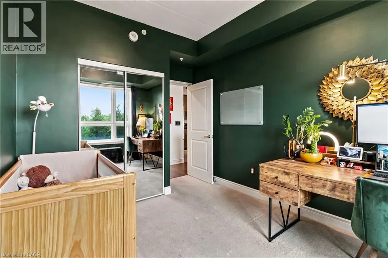
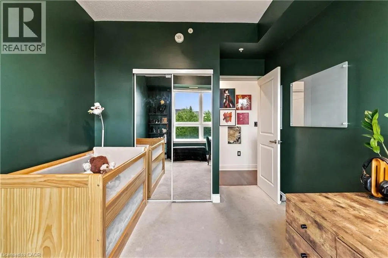
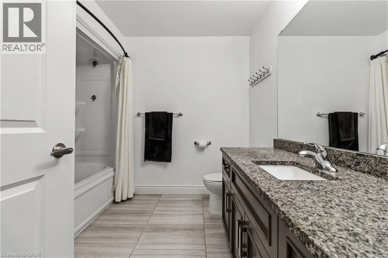
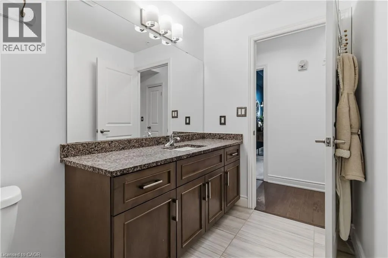
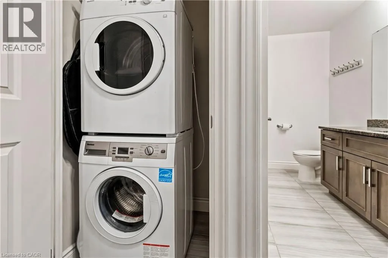
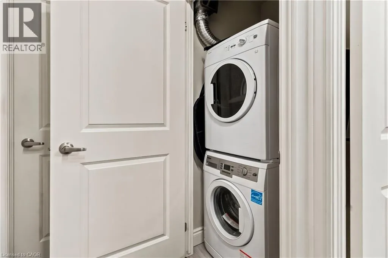
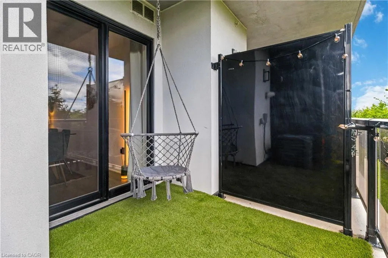
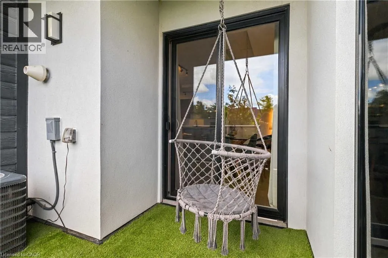
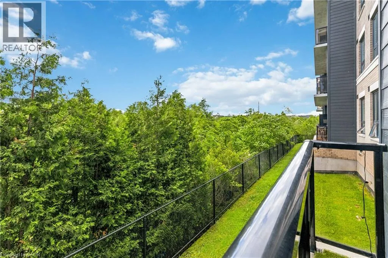
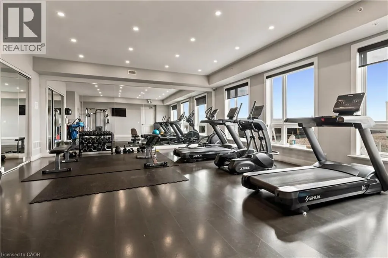
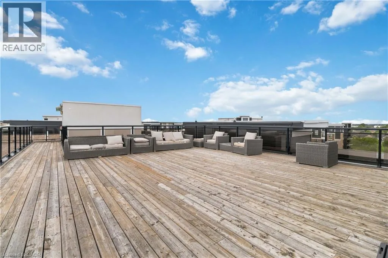
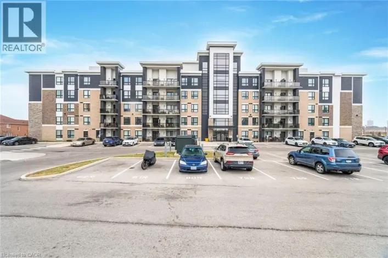
Welcome to Unit 113 at 630 Sauve Street—a fully updated 2-bed, 2-bath turnkey condo offering over 1,000 sq. ft. of style. Enjoy independent climate control, dimmable lights, custom bedroom curtains that stay, and a private layout backing onto tranquil green space and looping trails. Perfectly positioned ahead of town-centre traffic near James Snow Pkwy and the 407, you are steps away from a GO bus stop, Rabba, Tim Hortons, and local dining. Plus, being set directly across from a school means priority winter plowing. The building features a proactive condo board and excellent amenities, including a fitness centre, rooftop terrace, party room, underground parking, and a large private storage locker. Close to Milton District Hospital, major commuter routes, parks, and top-rated schools. Rarely does a turnkey property check every box for location, comfort, and serenity. Don’t miss your chance to make it yours. (id:27476)

Property Highlights

MLS® Number
40867806
Type
Single Family
Maintenance Fee
534.00
Ownership Type
Condominium
Land Size
under 1/2 acre
Parking Space Total
1

Building

Building Type
Apartment
Storeys
1.00
Square Footage
1071 sqft
Bathrooms Total
2
Bedrooms Above Ground
2
Bedrooms Total
2
Amenities
Exercise Centre, Party Room Hospital, Park, Place of Worship, Public Transit, Schools, Shopping
Exterior Finish
Brick, Concrete
Fireplace Present
No
Basement Type
None
Basement Features
Building Heating Type
Forced air
Heating Fuel
Natural gas
Building Cooling Type
Central air conditioning

Utilities

Water
Municipal water
Utility Sewer
Municipal sewage system

Room Layout

3pc Bathroom
Main level
8'11'' x 8'9''
Bedroom
Main level
11'1'' x 8'9''
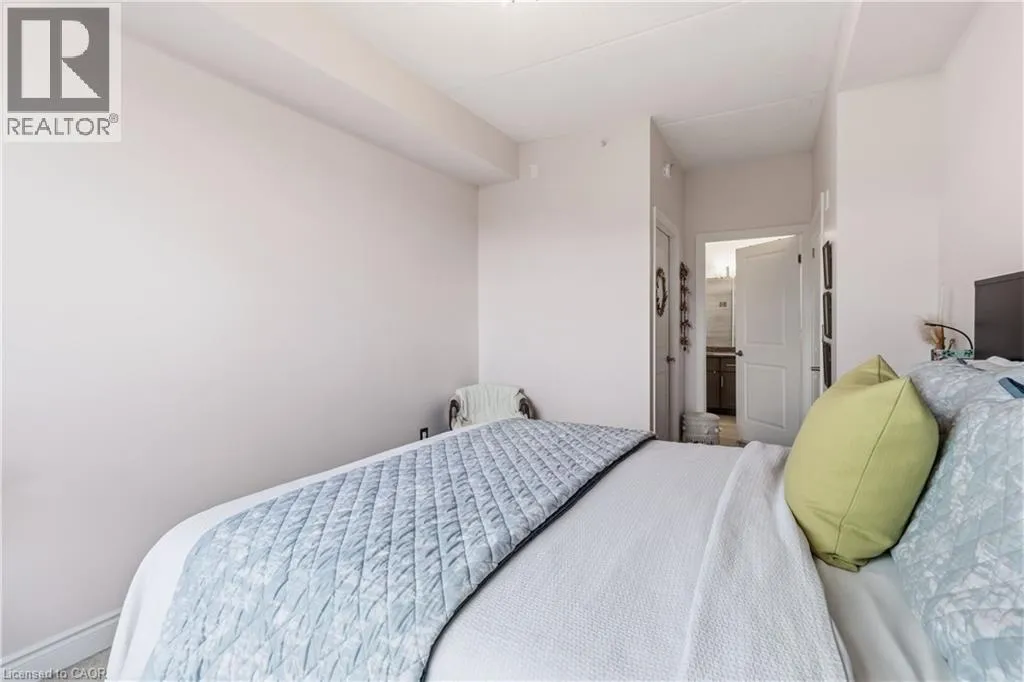
Primary Bedroom
Main level
12'7'' x 10'0''
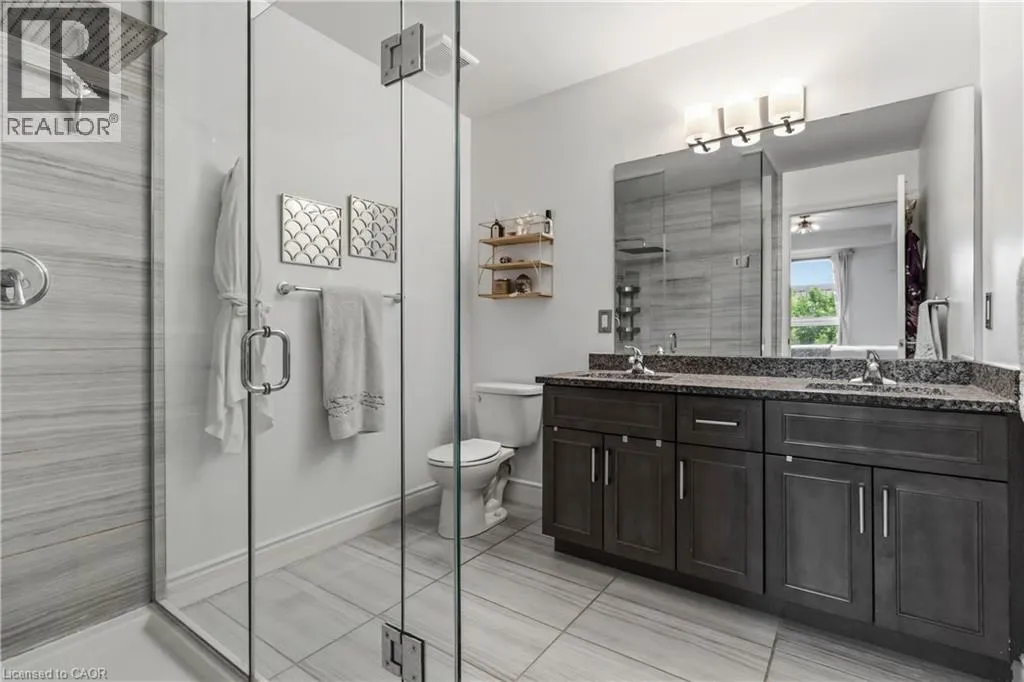
3pc Ensuite bath
Main level
8'8'' x 8'1''
Living room
Main level
18'2'' x 17'7''
Kitchen
Main level
10'9'' x 8'8''

Location

Learn more about this property
Listing provided by:
RE/MAX Escarpment Realty Inc.
MLS® number:
40867806
Agent:
Eric Lapierre
*Indicates required field
Name is required
Email is required
Please enter a valid phone number (e.g., 416-111-1111).

Street Spotlight - For sale