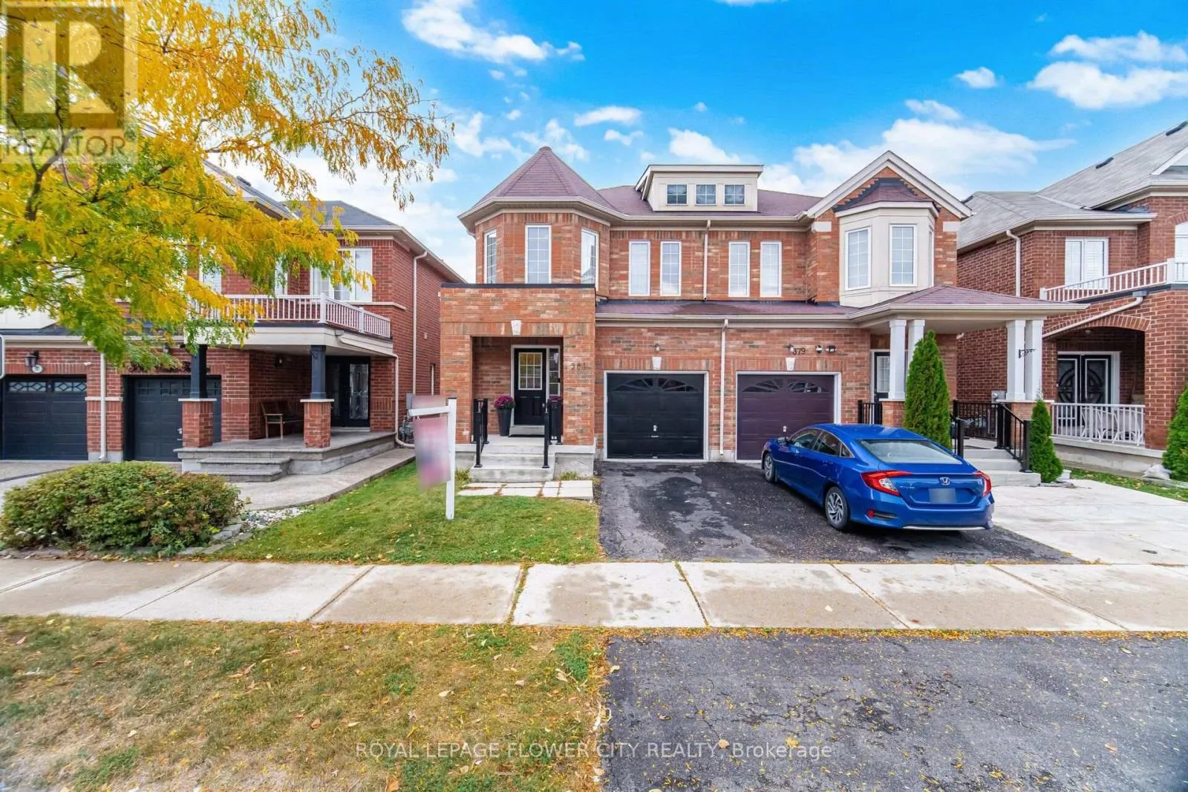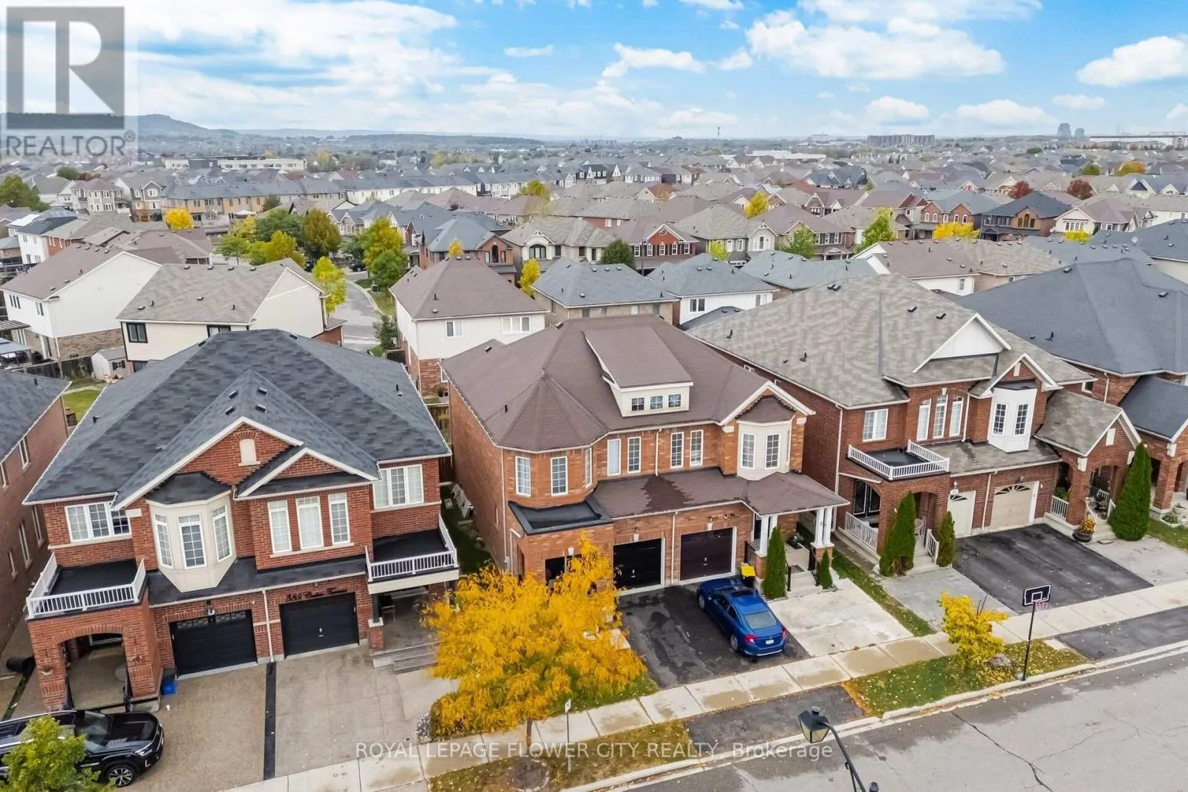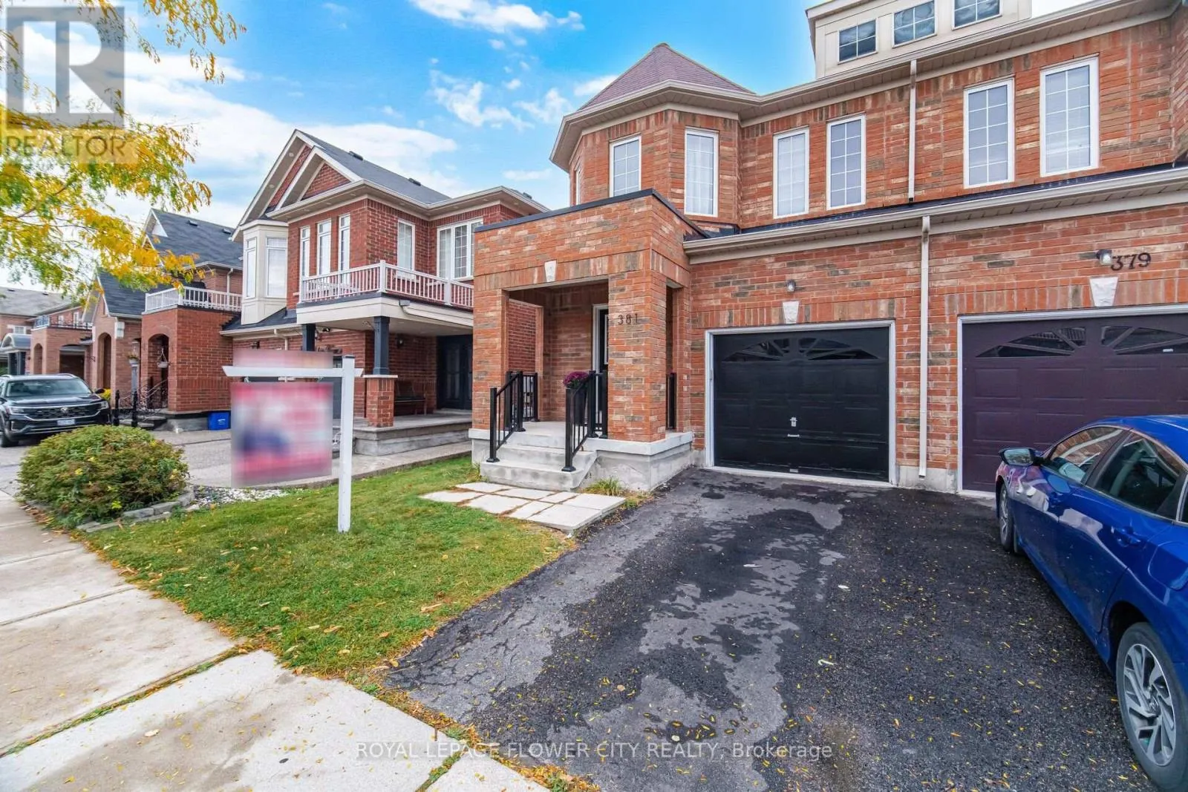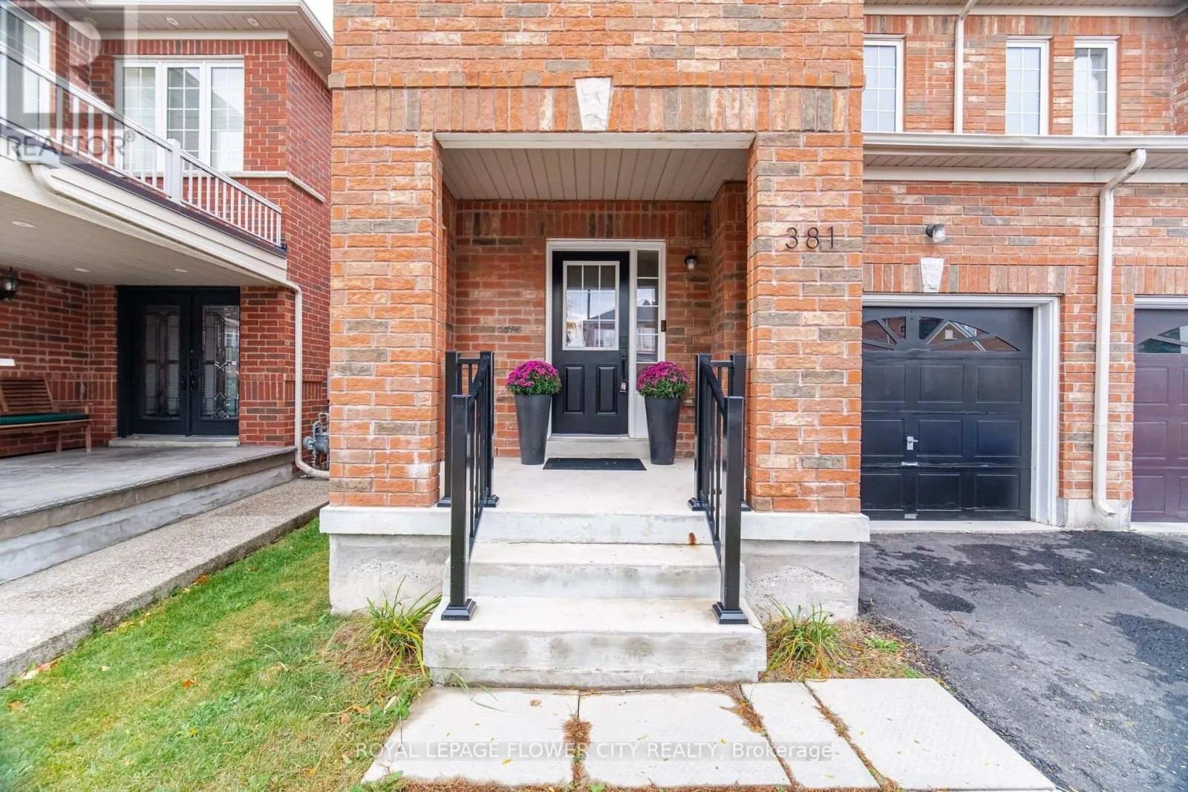
381 Cedric Terrace, Milton, Ontario L9T 8P7

Listed for:
$869,900
3 beds
3 baths
Listed 1 day ago
House for rent: 381 Cedric Terrace, Milton, Ontario L9T 8P7

View all 35 photos

About

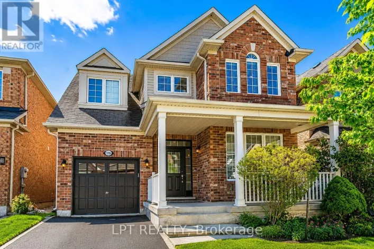
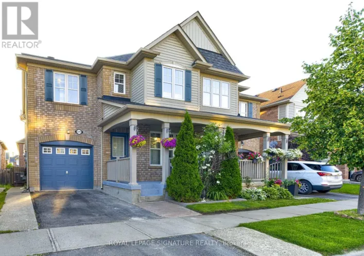
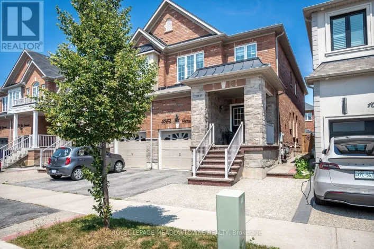
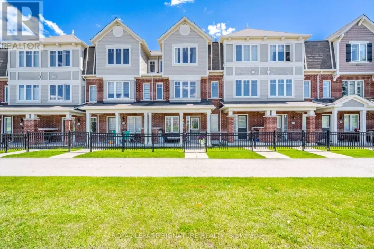
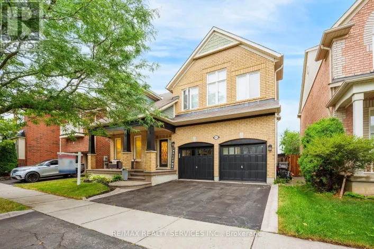
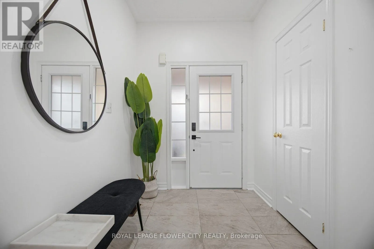
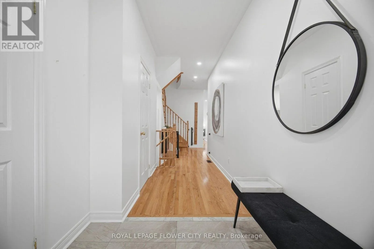
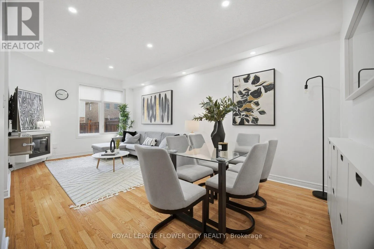
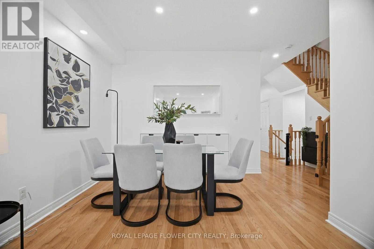
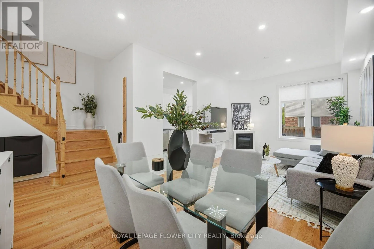
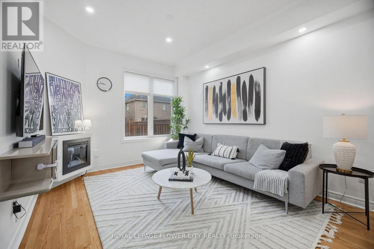
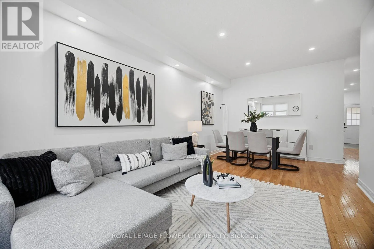
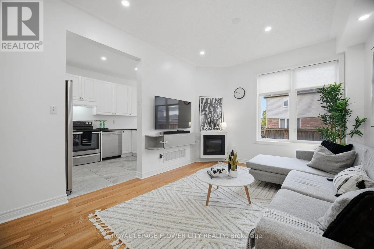
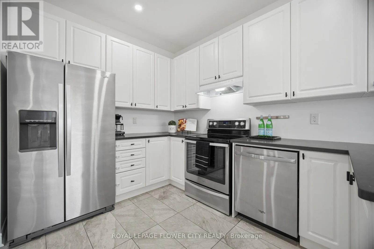
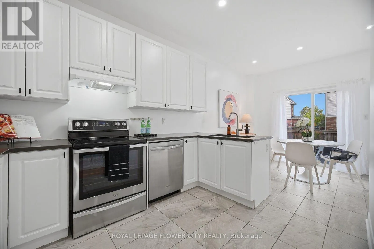
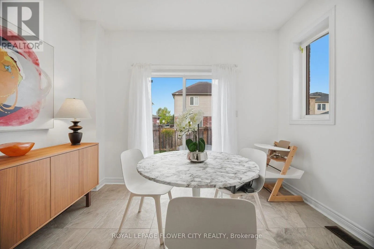
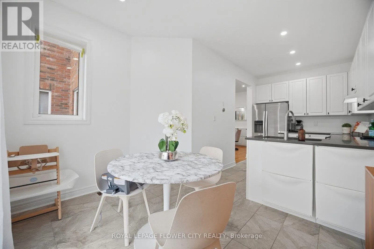
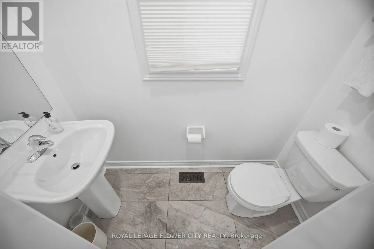
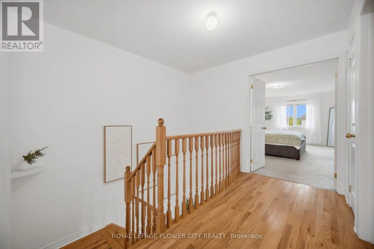
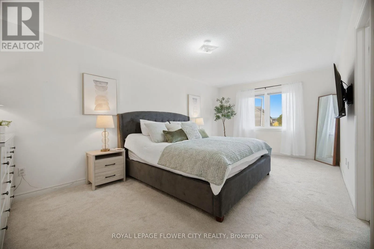
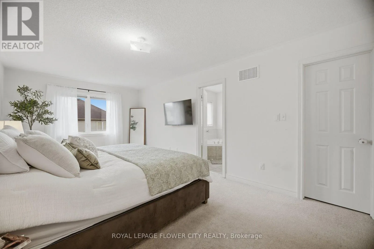
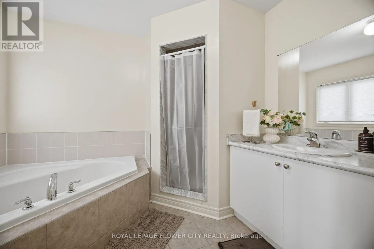
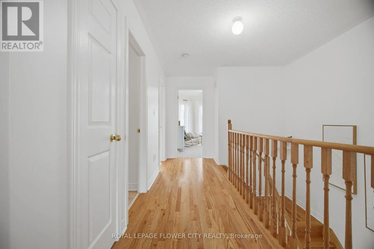
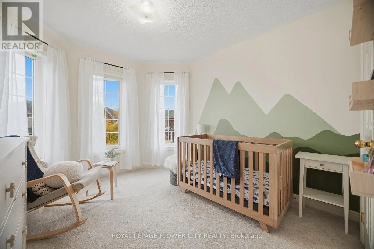
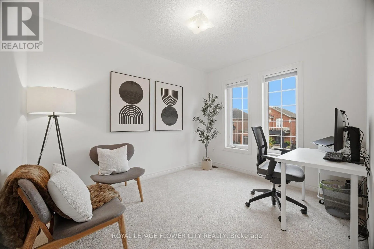
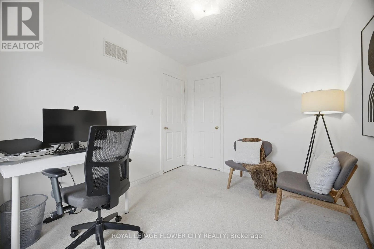
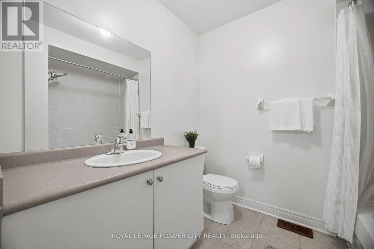
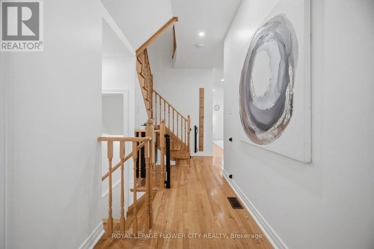
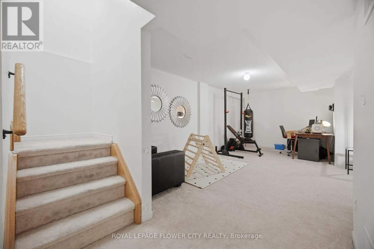
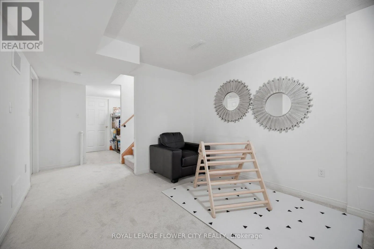
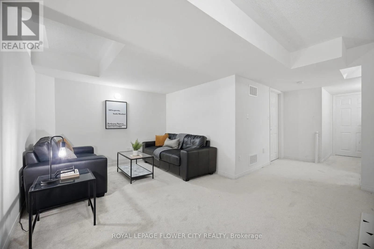
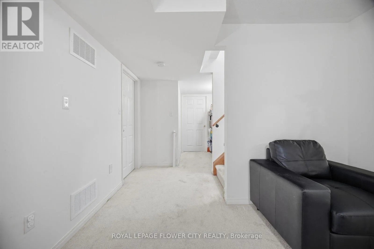
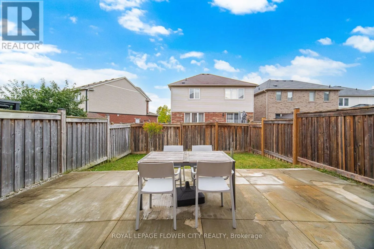
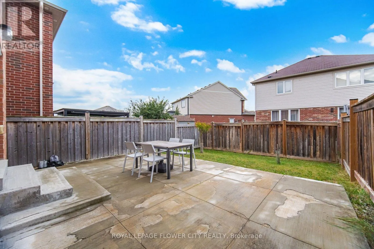
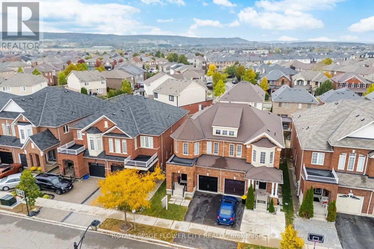
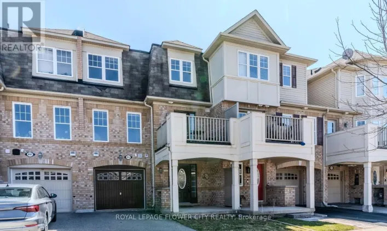
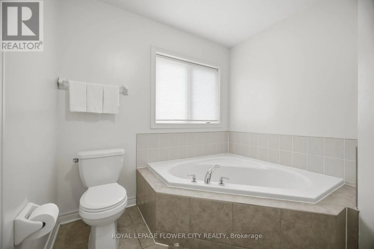
Louis St Laurent & Savoline Welcome to 381 Cedric Terrace, Milton! This beautifully maintained 3-bedroom, 2.5 bathroom home offers approximately 1984 sq. ft. of total living space, combining style, comfort, and functionality. The main floor features an open concept living and dining area with hardwood floors and pot lights, perfect for both everyday living and entertaining guests. The modern kitchen is equipped with stainless steel appliances, Quartz Engineered stone counter top, and ample cabinetry, complemented by a cozy breakfast area with walkout access to the yard. This home offers 3 spacious bedrooms, including a primary bedroom with a 4-piece ensuite and walk-incloset .The fully finished basement provides excellent additional living space. Perfect for families, entertaining, or working from home. Conveniently located close to schools, parks,shopping, transit, and major amenities. A fantastic opportunity to own a move-in-ready home ina desirable Milton community! (id:27476)

Property Highlights

MLS® Number
W13853836
Type
Single Family
Community Name
1033 - HA Harrison
Ownership Type
Freehold
Land Size
25 x 94.4 FT
Parking Space Total
2

Building

Building Type
House
Storeys
2.00
Square Footage
1500 - 2000 sqft
Bathrooms Total
3
Bedrooms Above Ground
3
Bedrooms Total
3
Amenities
Park, Public Transit, Schools
Exterior Finish
Brick
Fireplace Present
No
Basement Type
N/A (Finished)
Basement Features
Building Heating Type
Forced air
Heating Fuel
Natural gas
Building Cooling Type
Central air conditioning

Utilities

Water
Municipal water
Utility Sewer
Sanitary sewer

Room Layout

Primary Bedroom
Second level
6.06 m x 3.3 m
Bedroom 2
Second level
3.4 m x 2.7 m
Bedroom 3
Second level
3.35 m x 3.04 m
Bathroom
Second level
2.69 m x 1.5 m
Recreational, Games room
Basement
7.62 m x 5.74 m
Living room
Ground level
6.08 m x 3.21 m
Dining room
Ground level
2.02 m x 3.21 m
Kitchen
Ground level
3.72 m x 3.04 m
Eating area
Ground level
2.5 m x 3.07 m

Location

Learn more about this property
Listing provided by:
ROYAL LEPAGE FLOWER CITY REALTY
MLS® number:
W13853836
Agent:
Raj Saxena
*Indicates required field
Name is required
Email is required
Please enter a valid phone number (e.g., 416-111-1111).

Community Spotlight: Homes For sale in Your Neighborhood