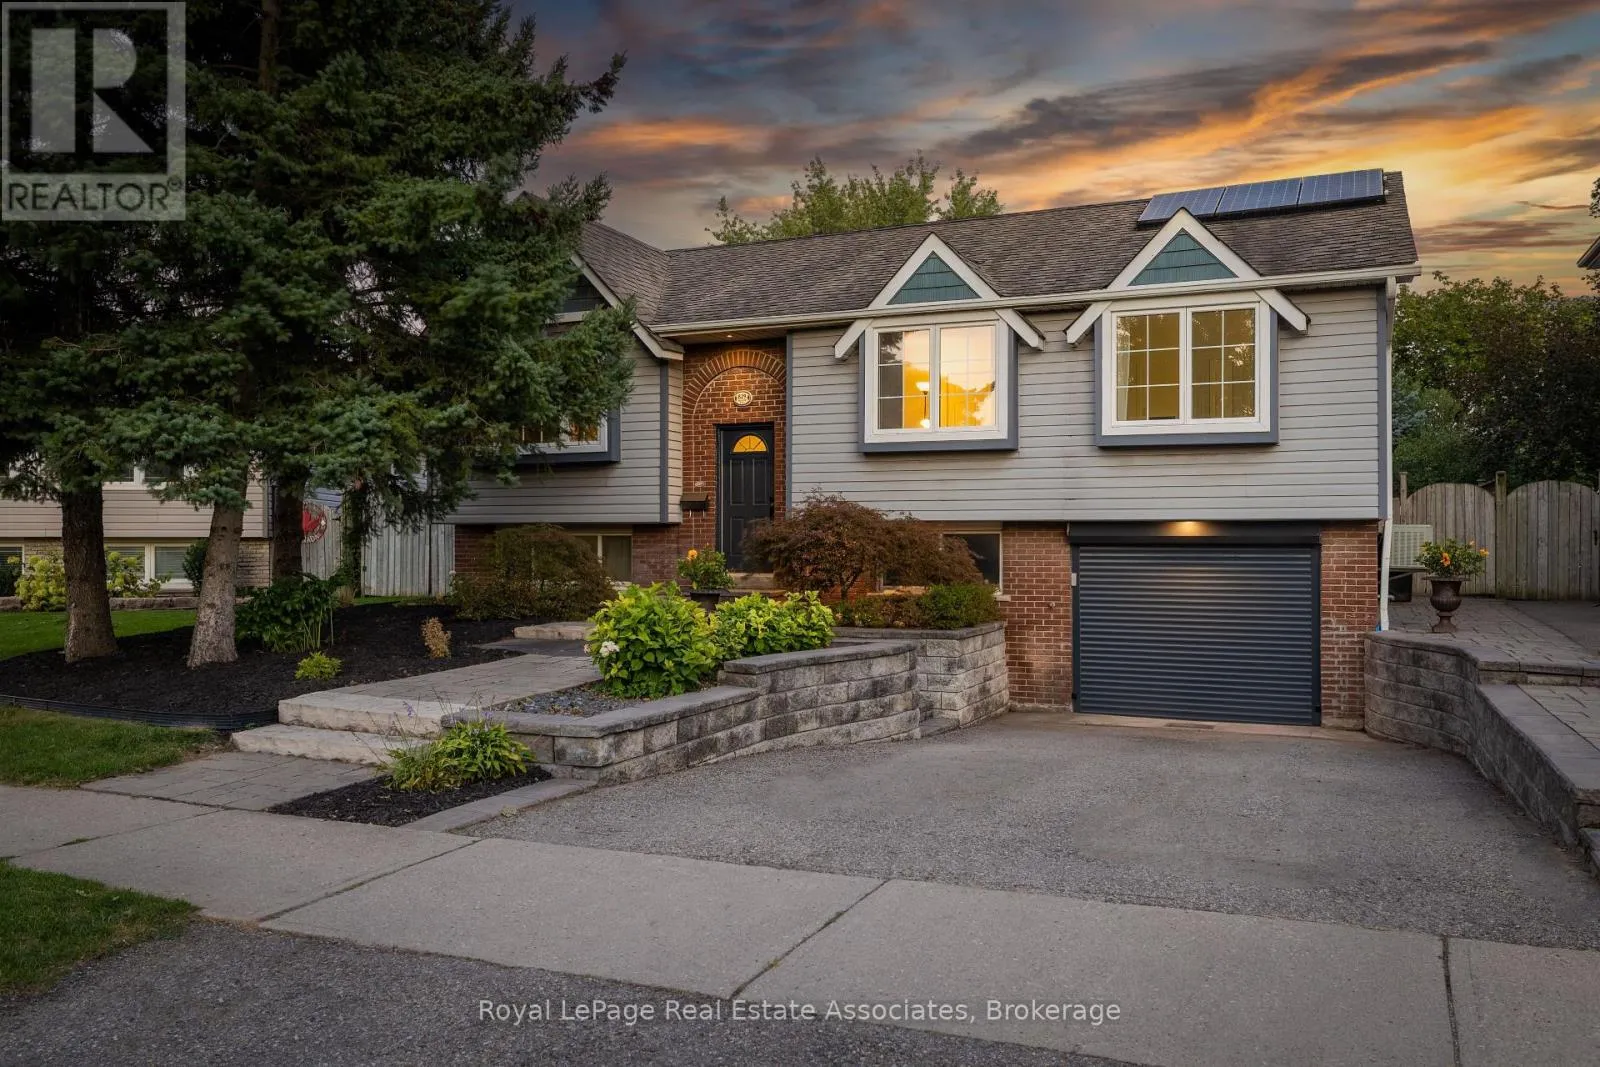
829 Willow Avenue, Milton, Ontario L9T 3E5

Listed for:
$979,000
4 beds
2 baths
Listed 1 day ago
House for rent: 829 Willow Avenue, Milton, Ontario L9T 3E5

View all 49 photos

About

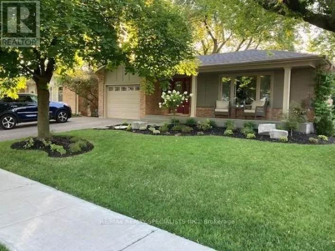
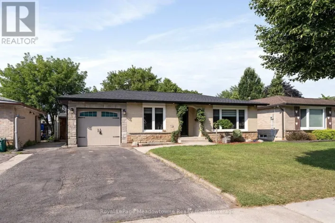
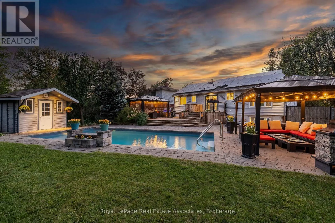
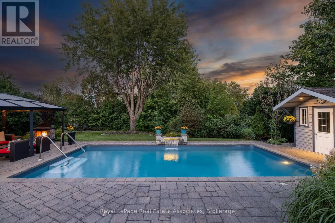
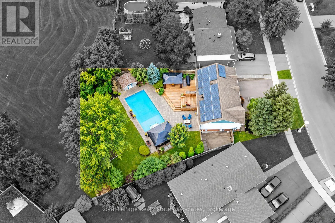
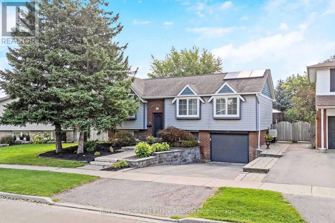
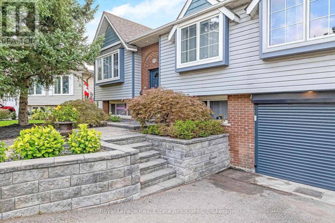
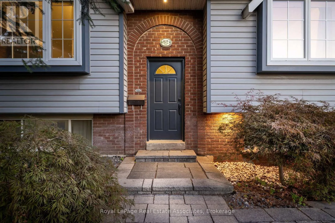
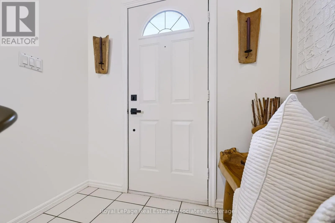
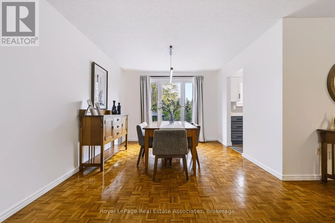
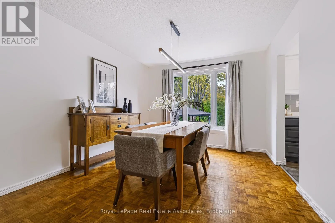
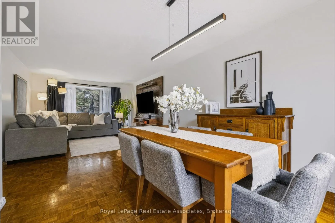
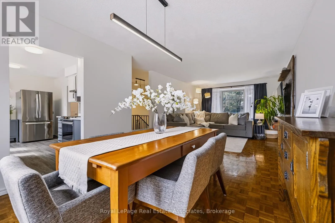
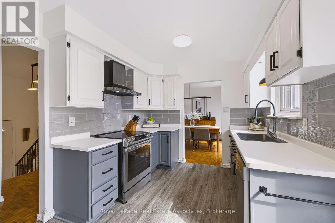
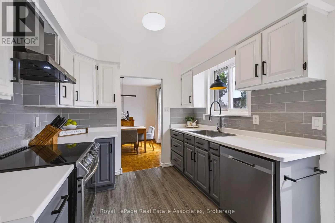
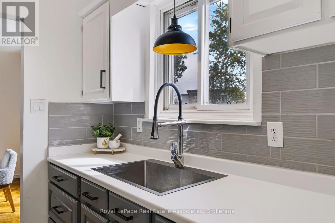
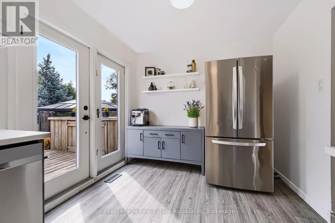
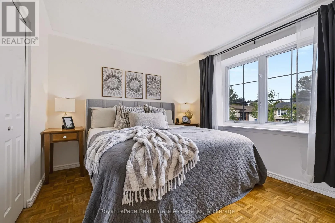
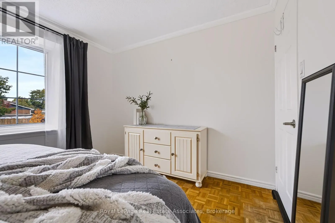
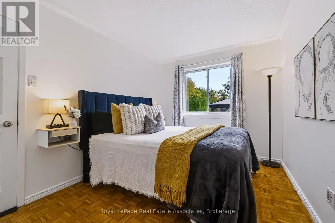
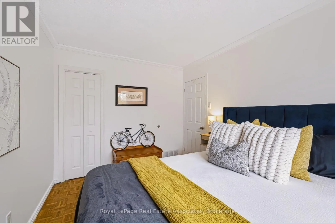
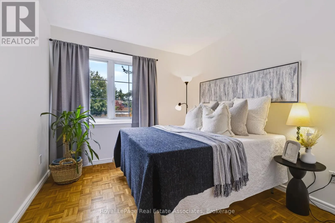
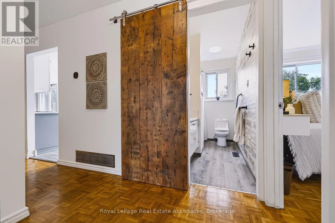
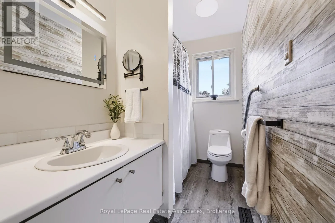
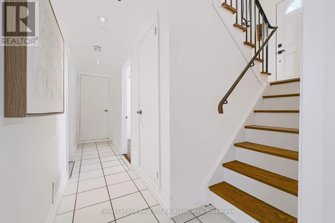
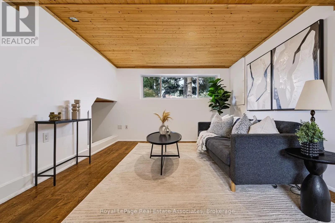
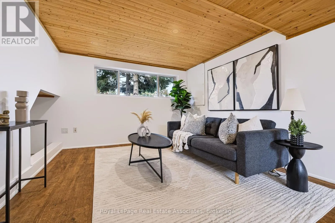
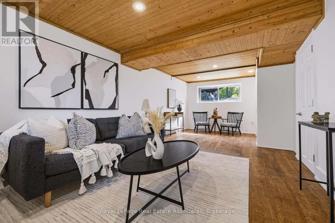
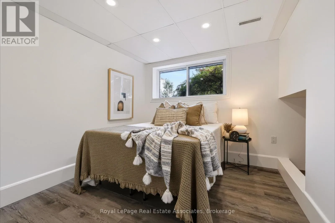
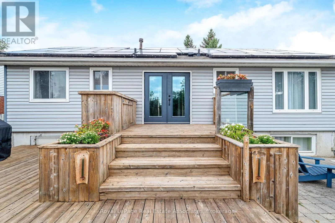
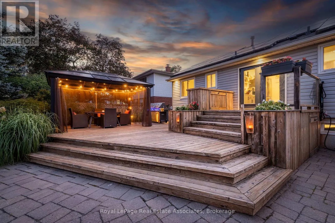
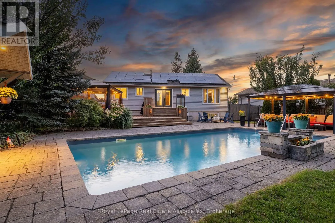
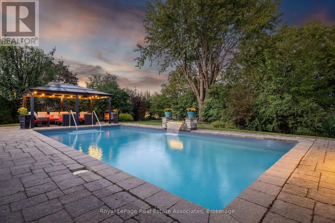
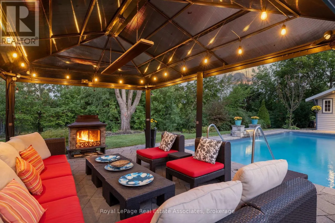
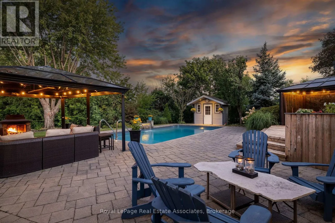
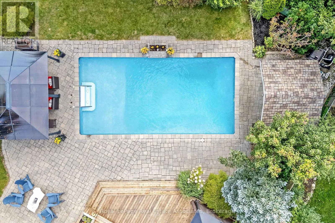
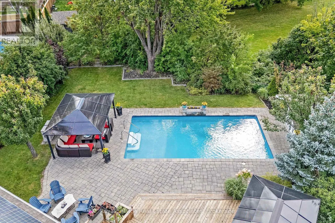
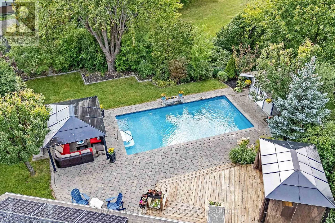
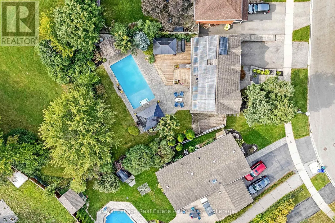
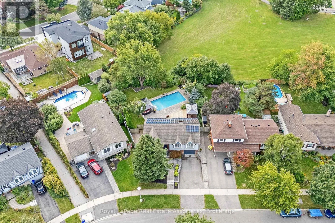
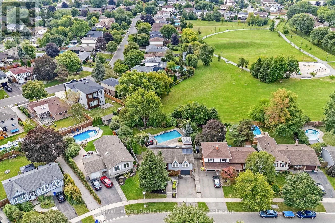
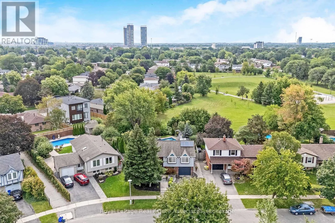
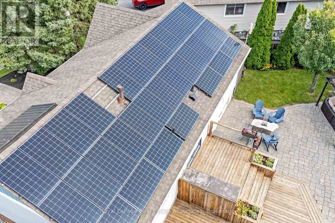
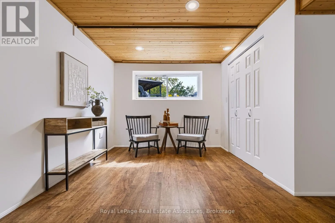
Cross Streets: Steeles Ave East & Thompson. ** Directions: Steeles - Wilson - Willow. Welcome to 829 Willow Avenue, situated in Milton's established Dorset Park community on a large, private pie-shaped lot backing onto Melanie Park. Among the many features that make this home special is the exceptional backyard, complete with a heated inground swimming pool, multi-tiered deck, interlock patio and large gazebos, including one with a heater. Mature trees provide plenty of privacy, creating an incredible outdoor space for entertaining, relaxing and enjoying the warmer months. Inside, the home has been freshly painted throughout and offers a bright, functional kitchen with newer appliances, along with three generously sized bedrooms. The finished basement adds even more living space, with large lookout windows providing plenty of natural light, potential for two additional bedrooms and flexible space for a rec room, home office or family room. Owned solar panels provide an additional income stream, with a contract in place until 2037 paying $0.28/kWh (contract and invoices available upon request). Conveniently located with quick access to Highway 401, Milton GO Station, schools, shopping, restaurants and everyday amenities. Don't miss your opportunity to make this exceptional Dorset Park property your new home! (id:27476)

Property Highlights

MLS® Number
W13853912
Type
Single Family
Community Name
1031 - DP Dorset Park
Ownership Type
Freehold
Land Size
44.4 x 120 FT|under 1/2 acre
Parking Space Total
3

Building

Building Type
House
Storeys
1.00
Square Footage
700 - 1100 sqft
Bathrooms Total
2
Bedrooms Above Ground
3
Bedrooms Total
4
Amenities
Park, Place of Worship, Schools, Public Transit
Exterior Finish
Brick, Vinyl siding
Fireplace Present
No
Basement Type
N/A (Finished)
Basement Features
Building Heating Type
Forced air
Heating Fuel
Natural gas
Building Cooling Type
Central air conditioning

Utilities

Water
Municipal water
Utility Sewer
Sanitary sewer

Room Layout

Bedroom 4
Lower level
2.74 m x 2.85 m
Recreational, Games room
Lower level
3.48 m x 6.76 m
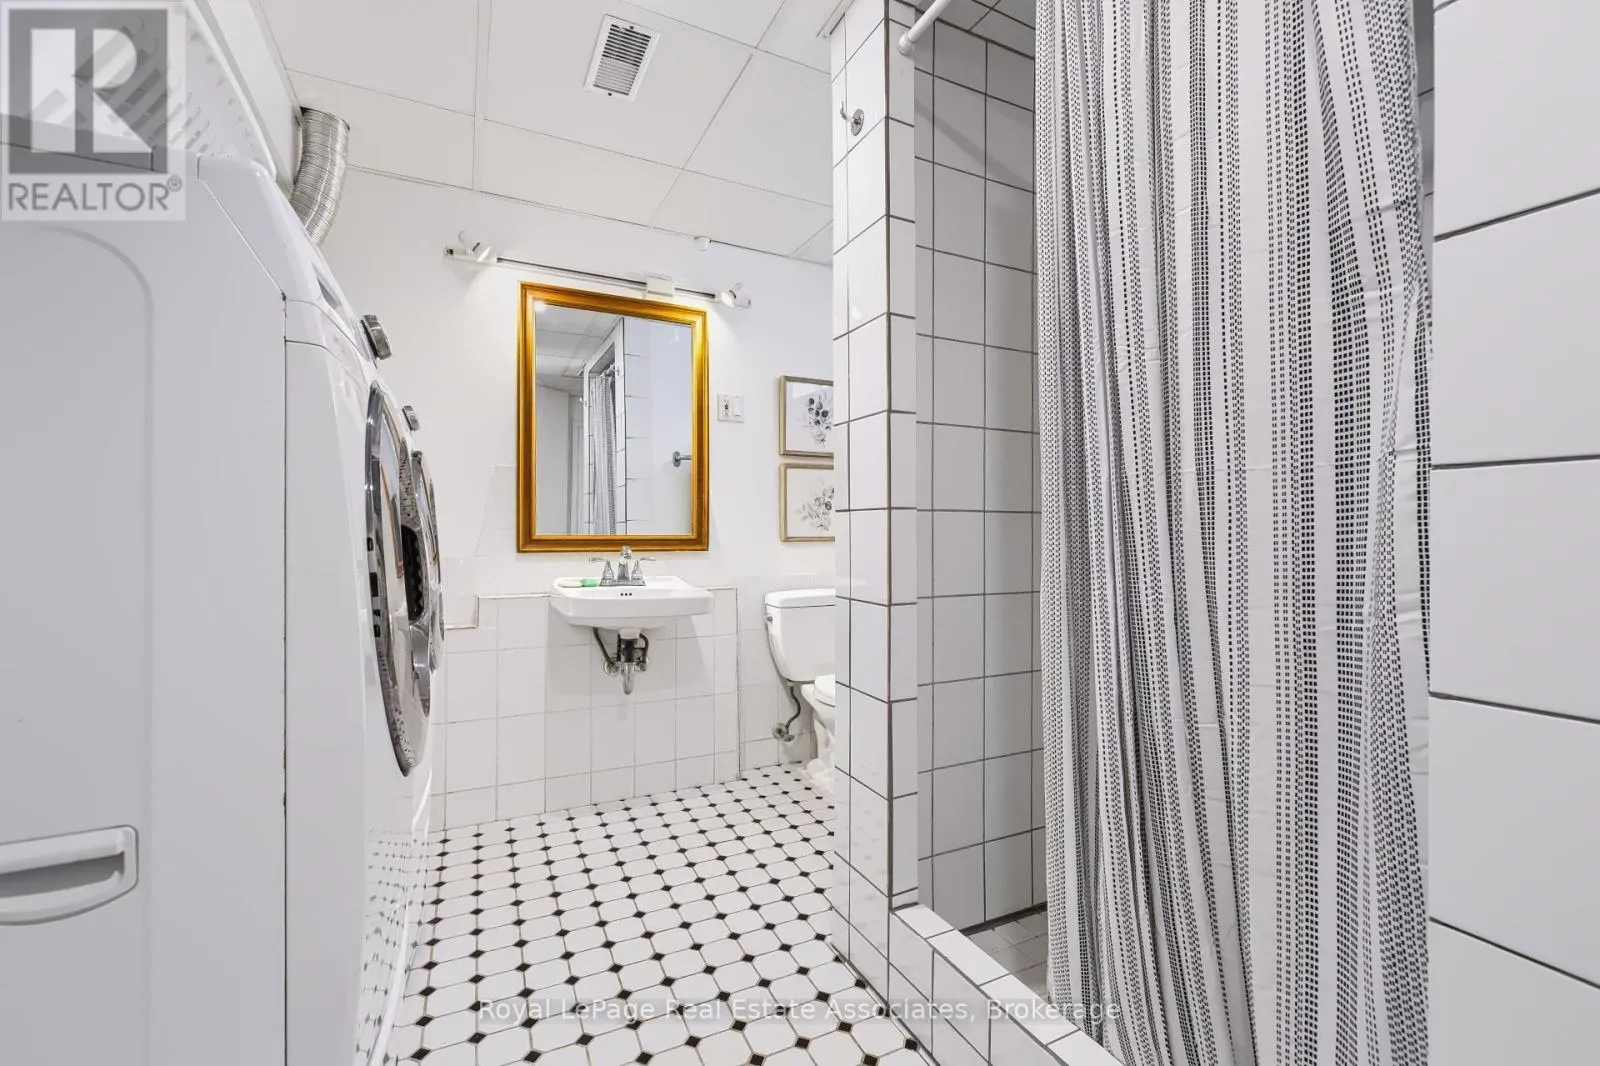
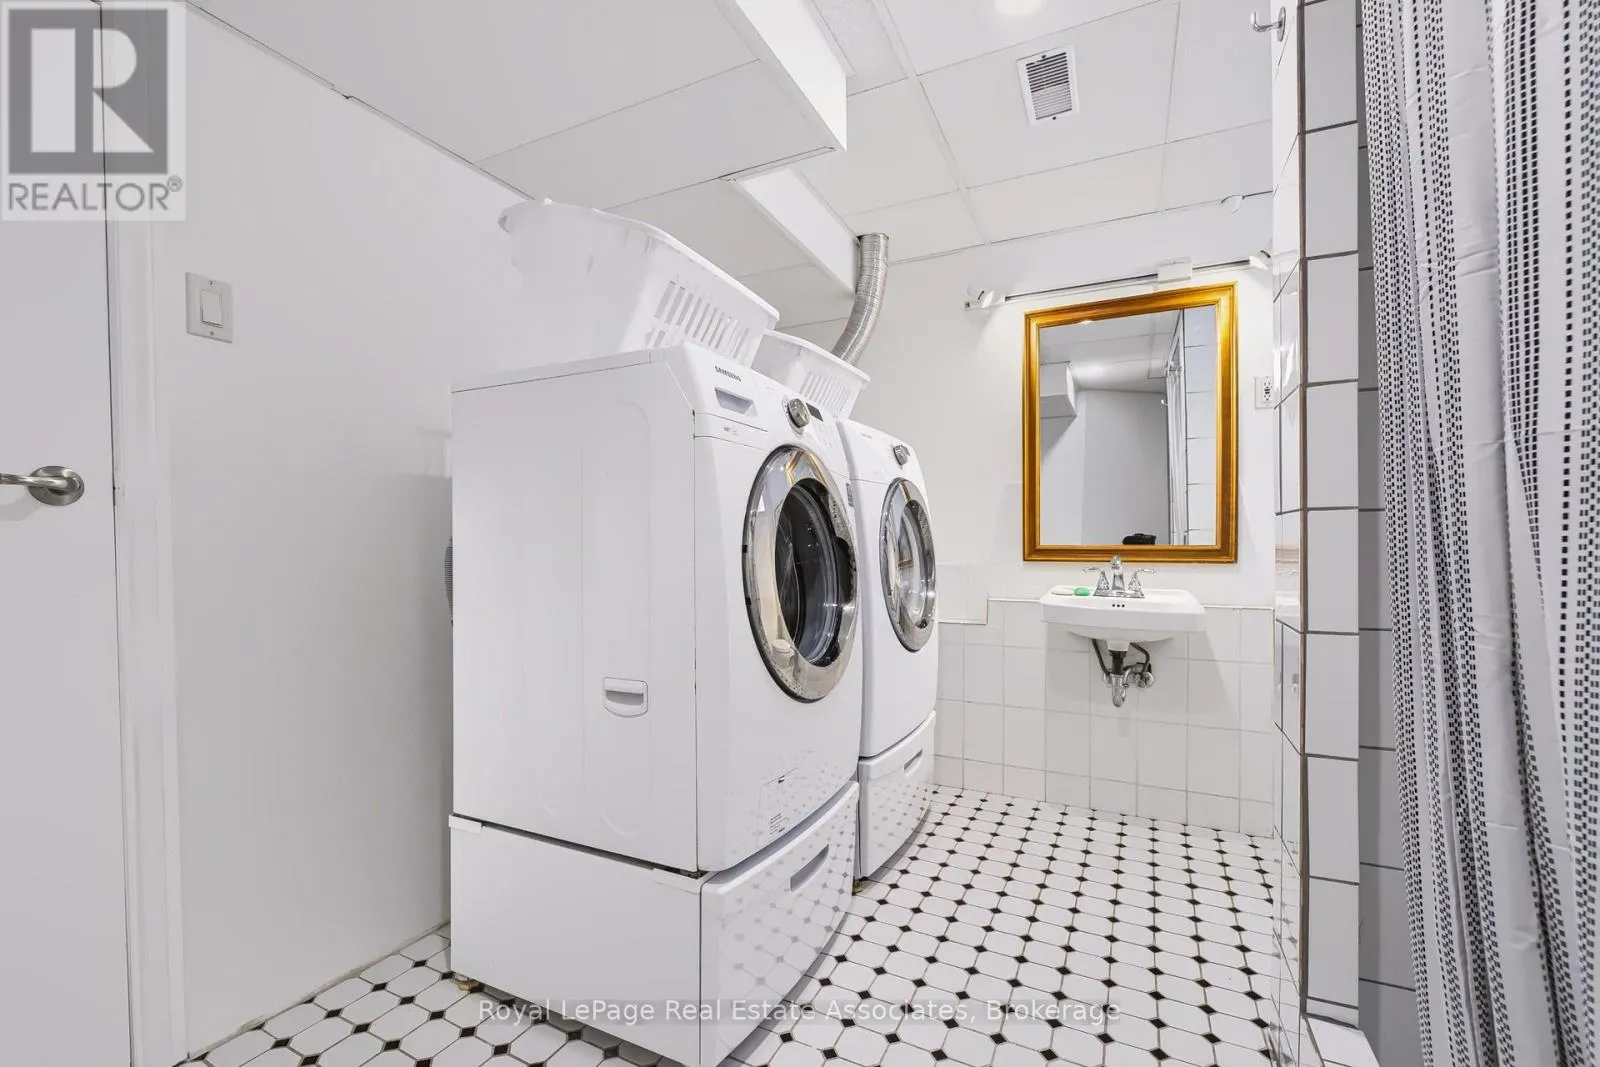
Laundry room
Lower level
Measurements not available
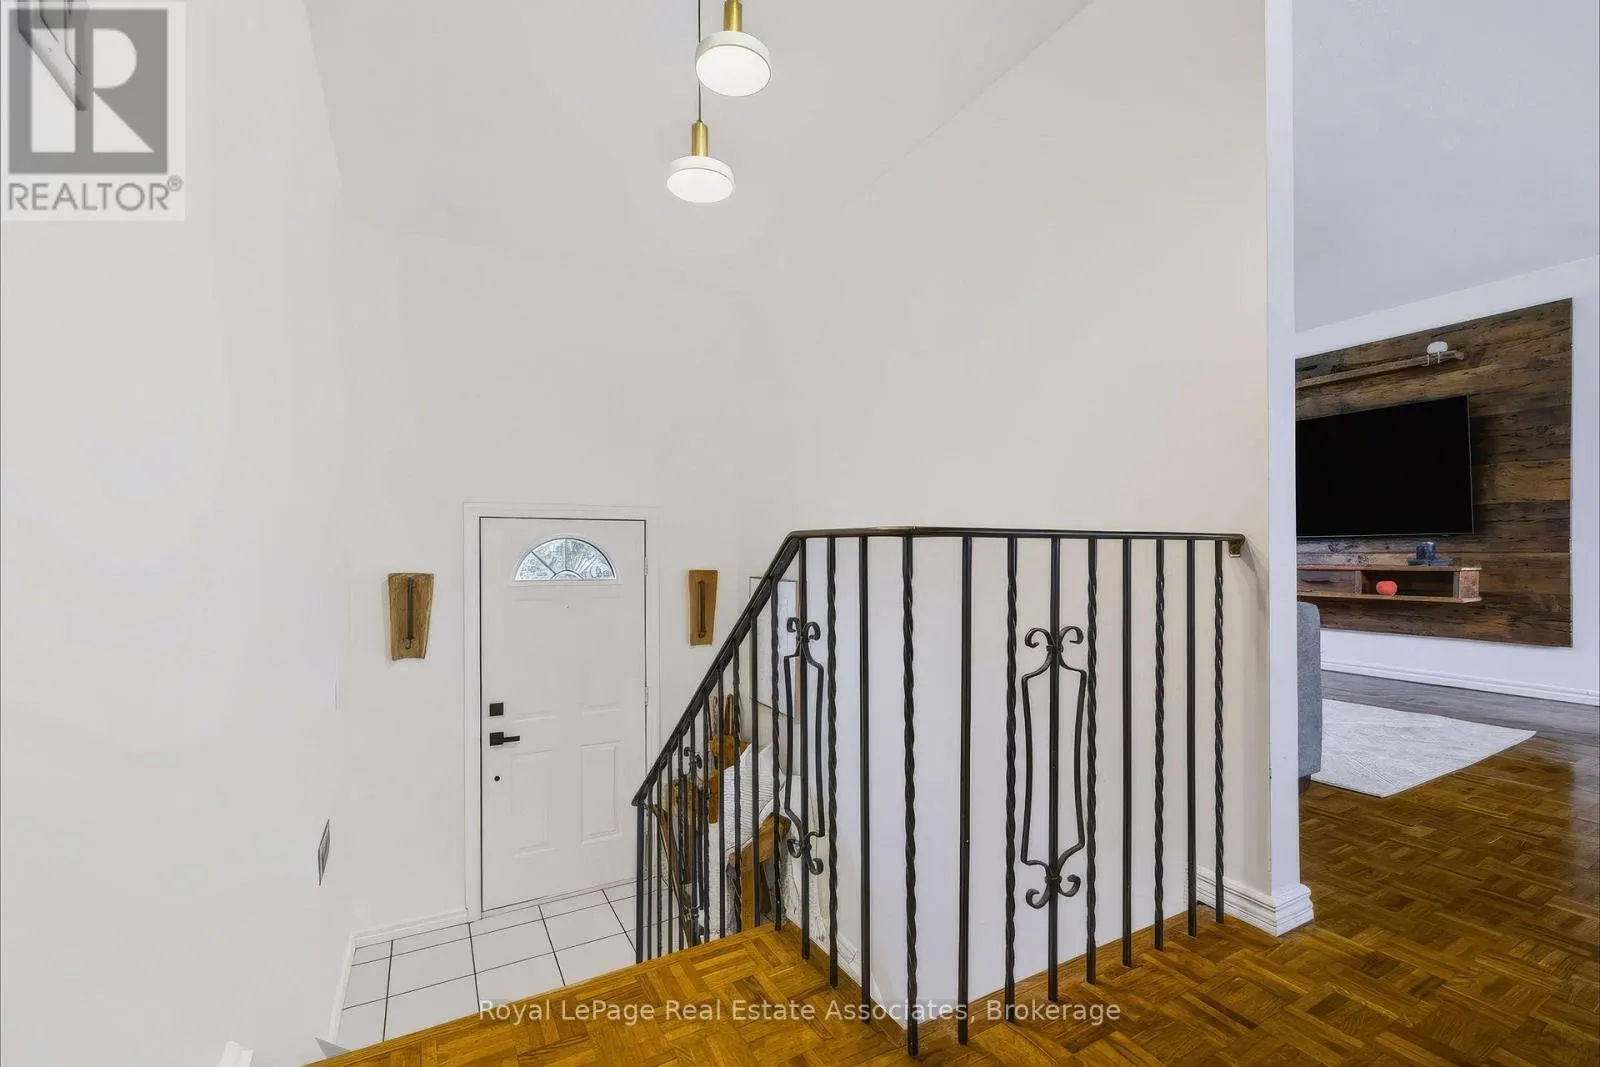
Foyer
Main level
Measurements not available
Kitchen
Main level
4.62 m x 2 m
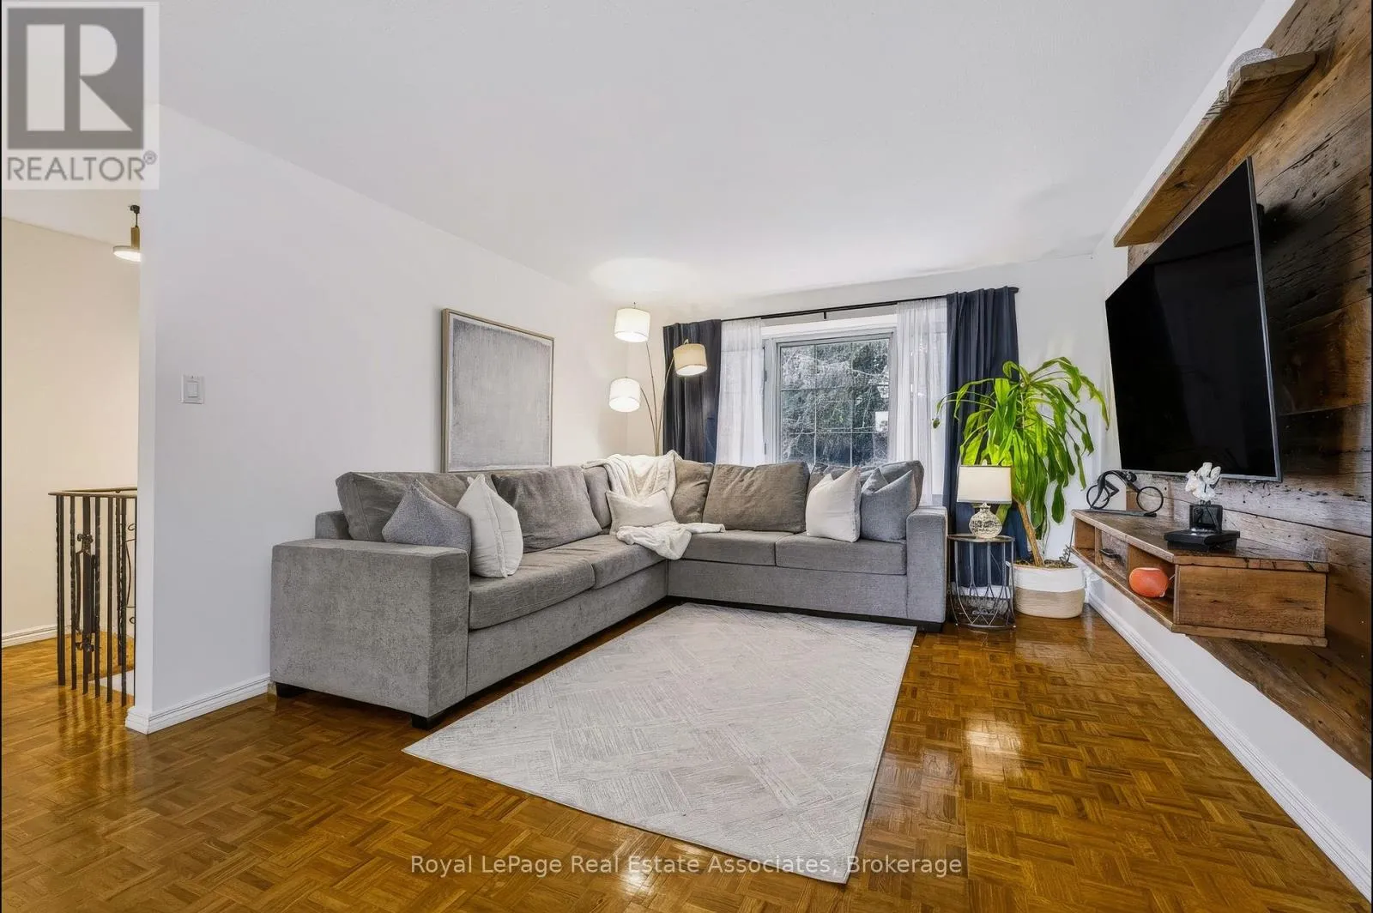
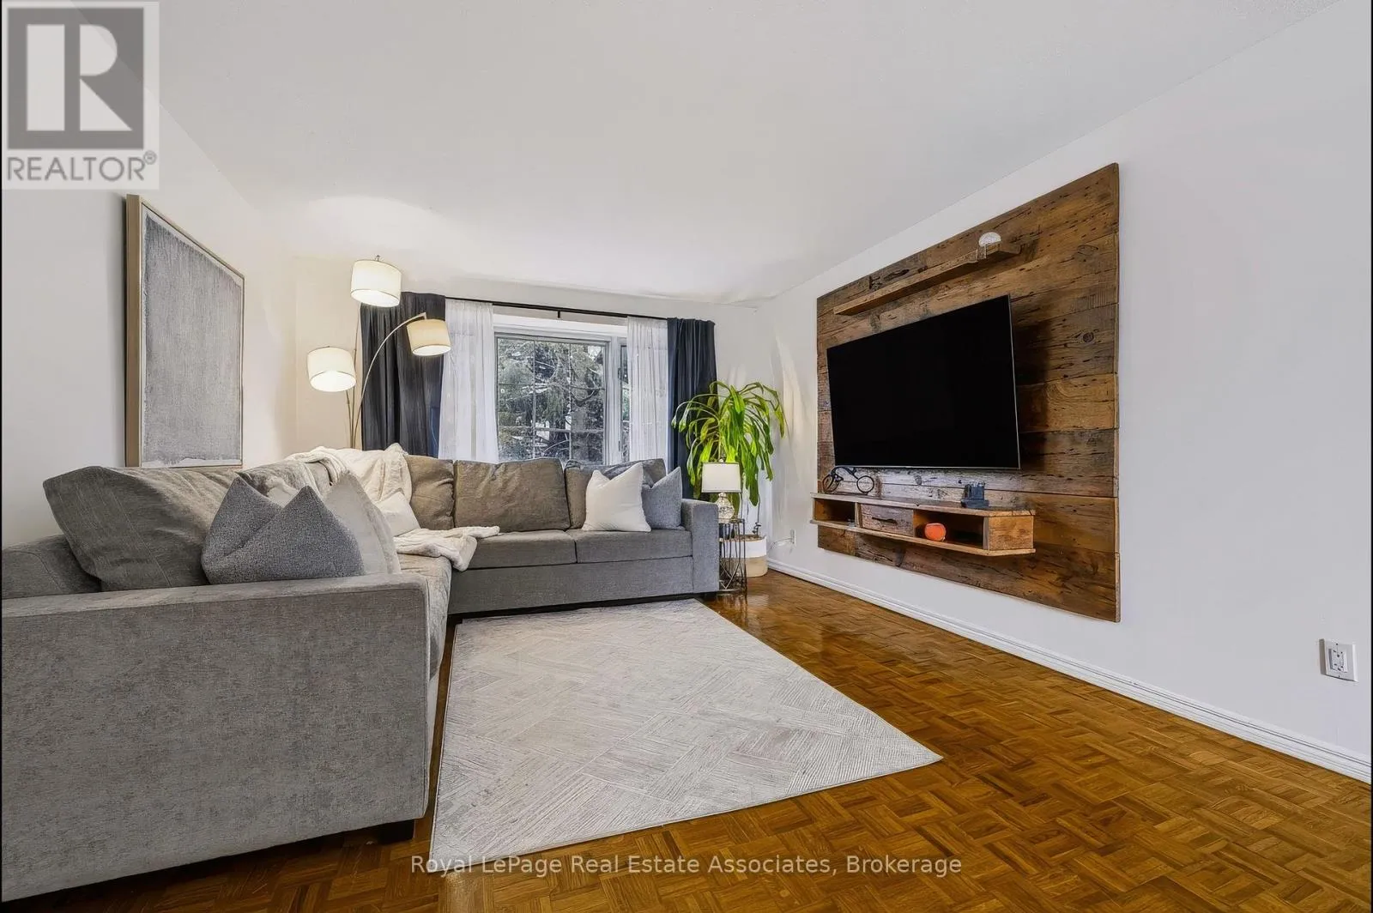
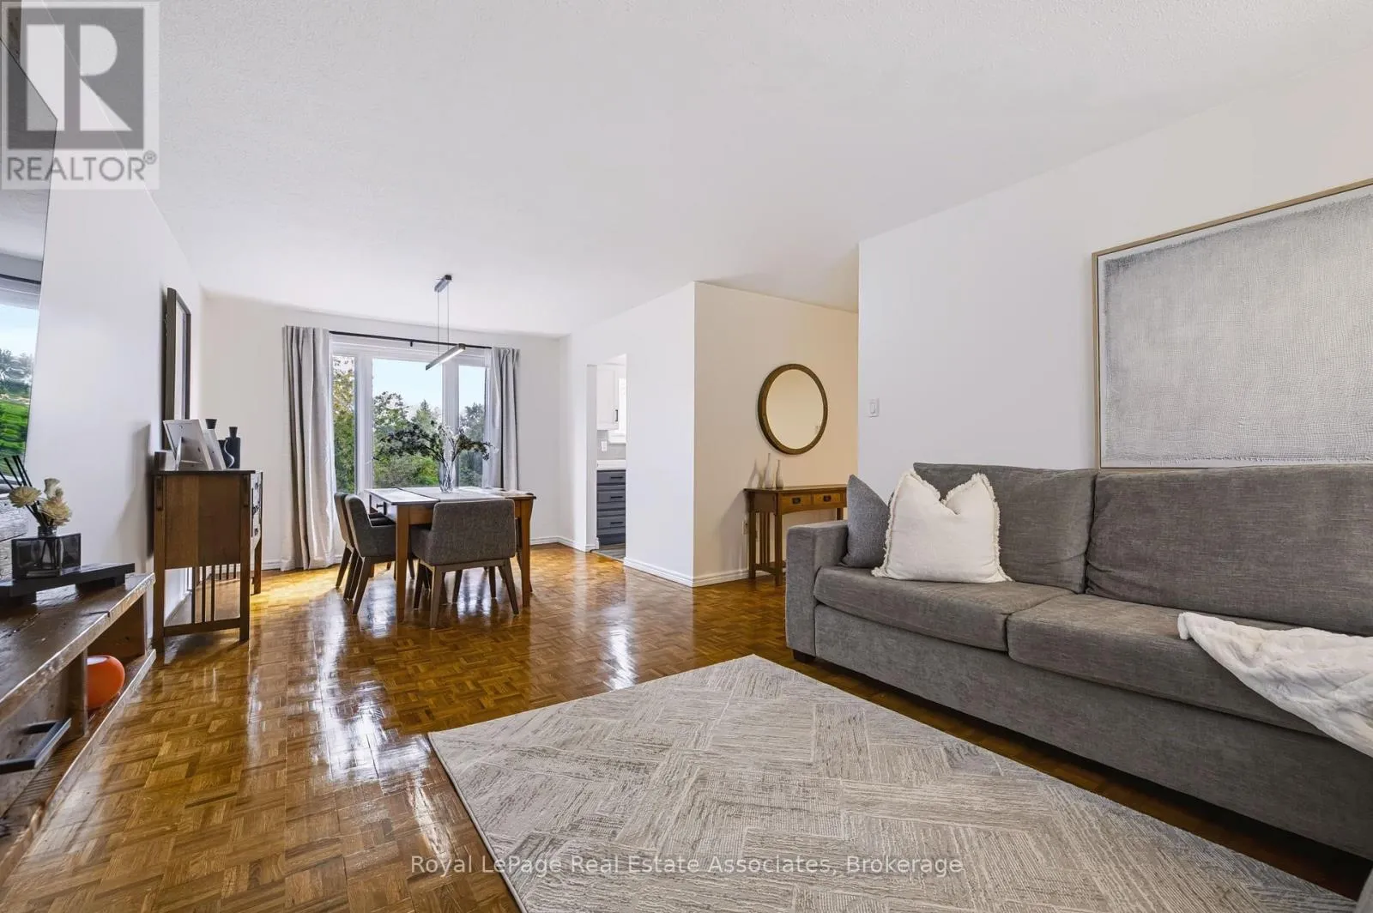
Living room
Main level
3.71 m x 3.58 m
Dining room
Main level
3.28 m x 2.85 m
Primary Bedroom
Main level
3.07 m x 3.73 m
Bedroom 2
Main level
2.72 m x 3.79 m
Bedroom 3
Main level
2.79 m x 3.07 m

Location

Learn more about this property
Listing provided by:
Royal LePage Real Estate Associates
MLS® number:
W13853912
Agent:
Justin Jeffery
*Indicates required field
Name is required
Email is required
Please enter a valid phone number (e.g., 416-111-1111).

Community Spotlight: Homes For sale in Your Neighborhood