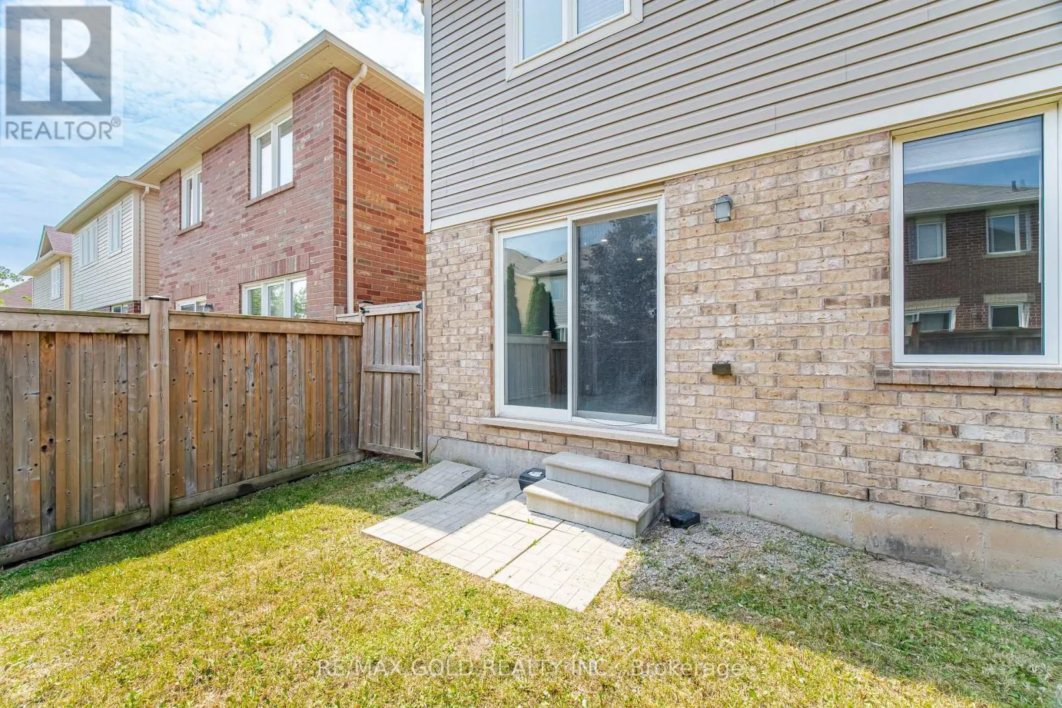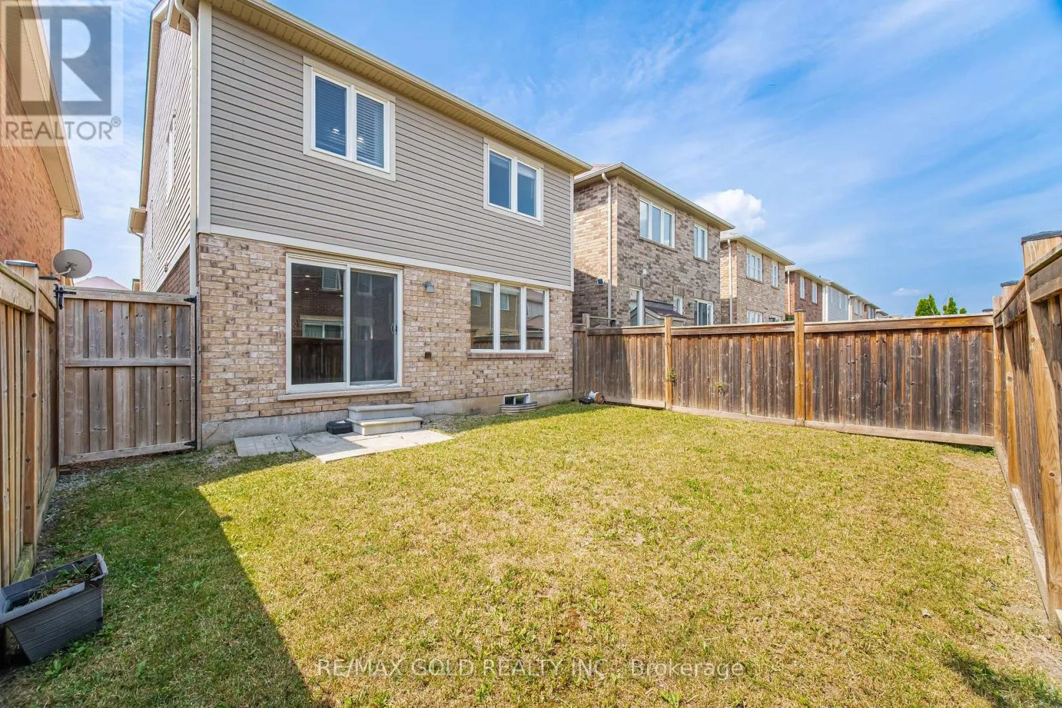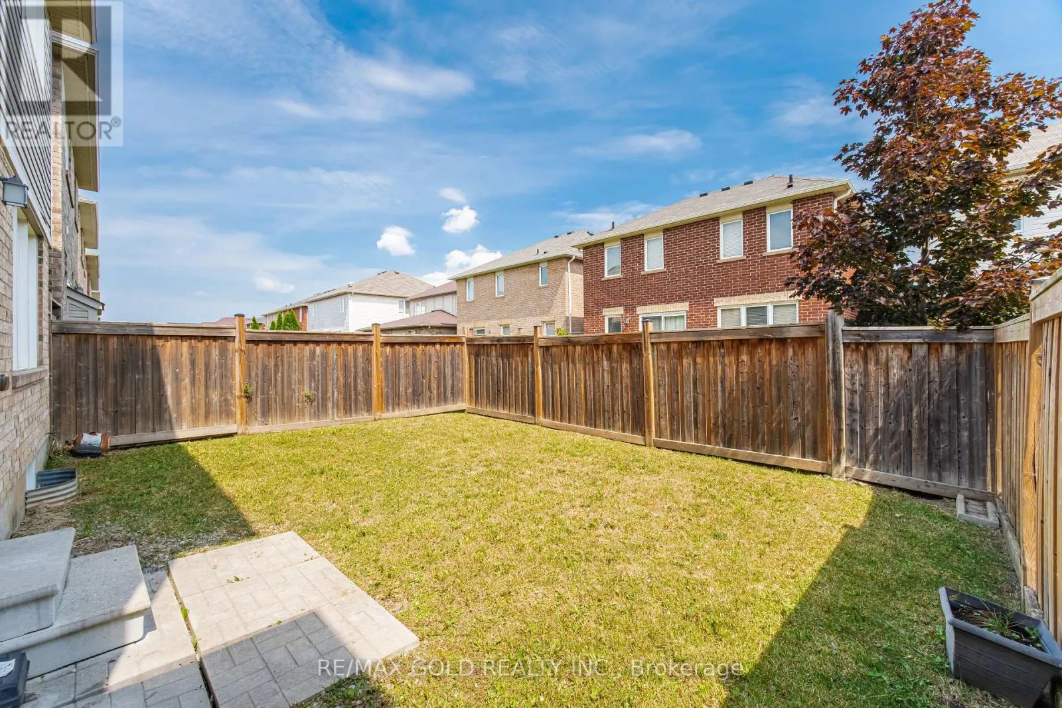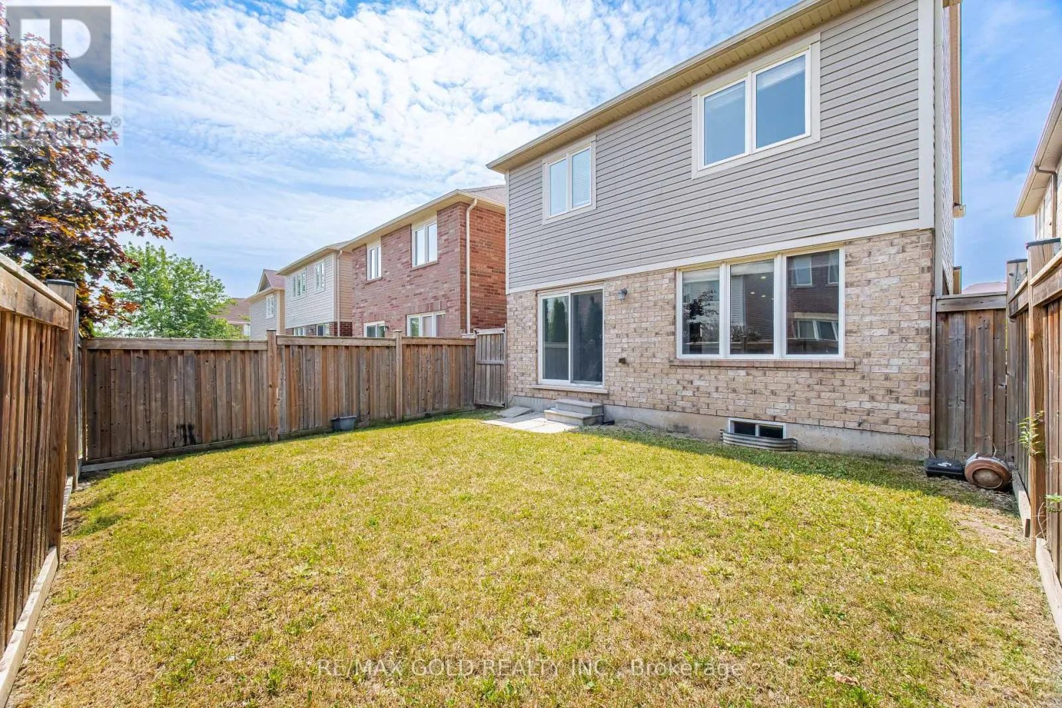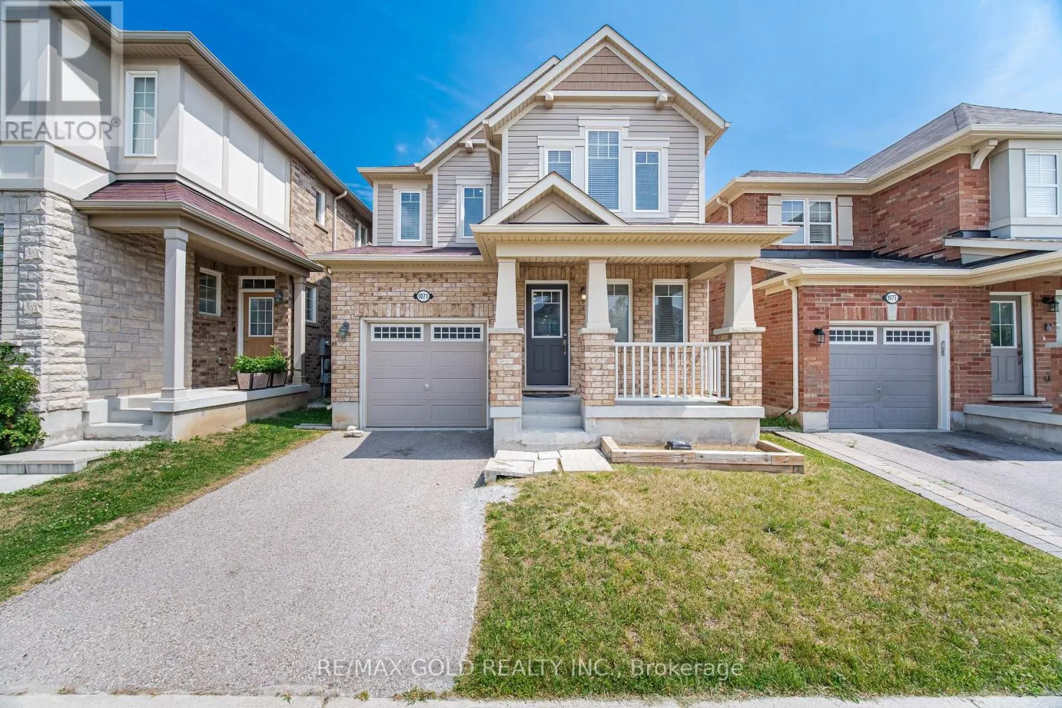
1071 Savoline Boulevard, Milton, Ontario L9T 8N9

Listed for:
$979,999
4 beds
3 baths
Listed 2 days ago
House for rent: 1071 Savoline Boulevard, Milton, Ontario L9T 8N9

View all 28 photos

About

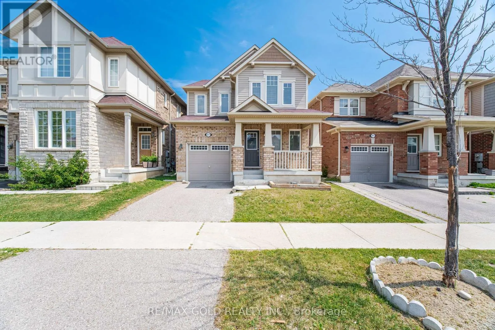
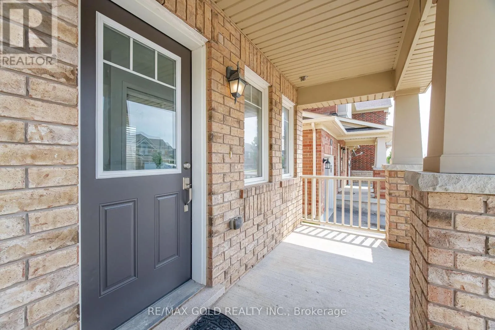
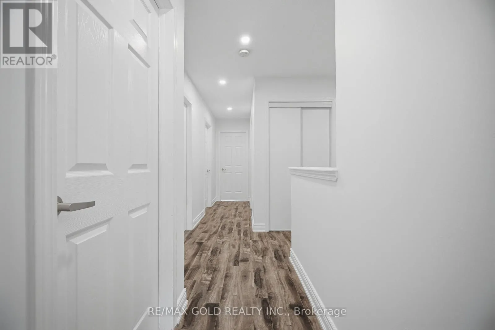
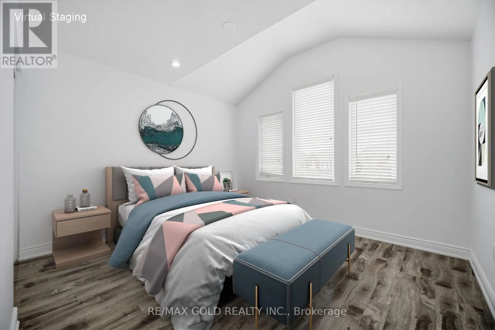
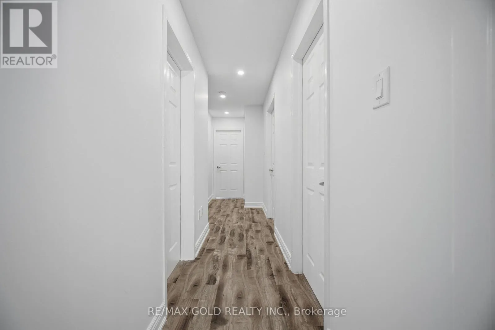
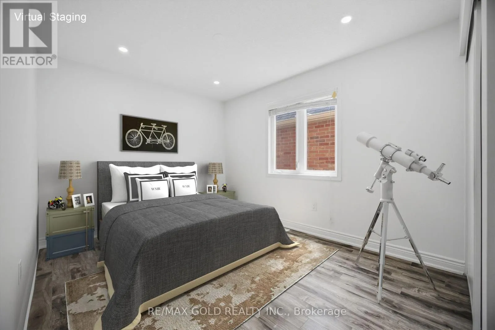
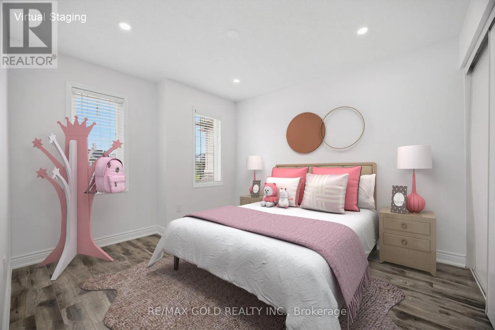
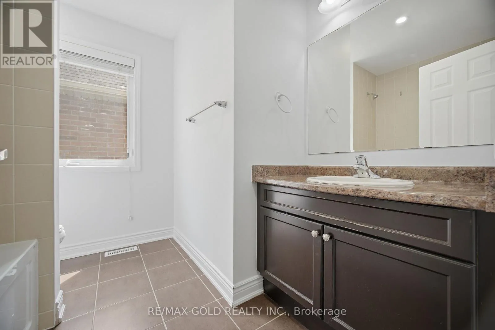
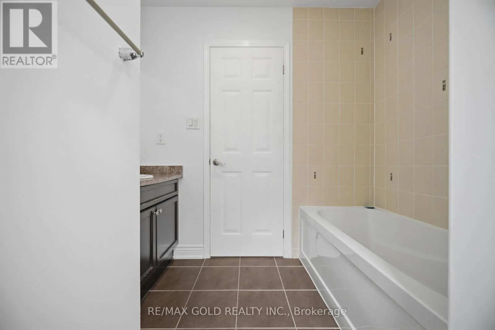
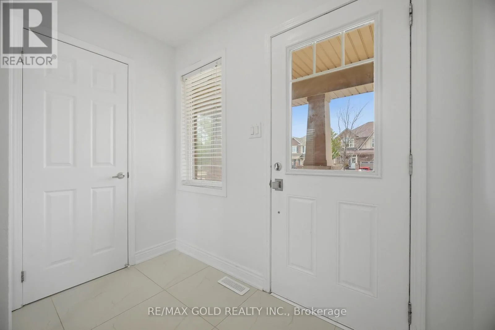
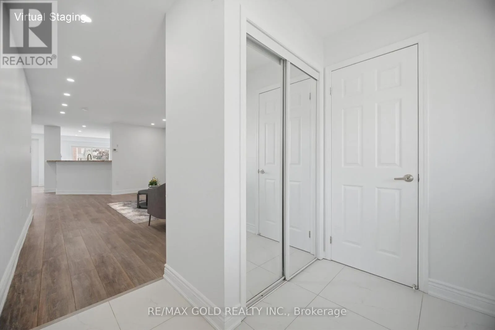
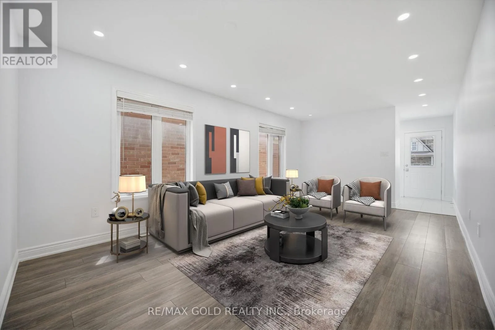
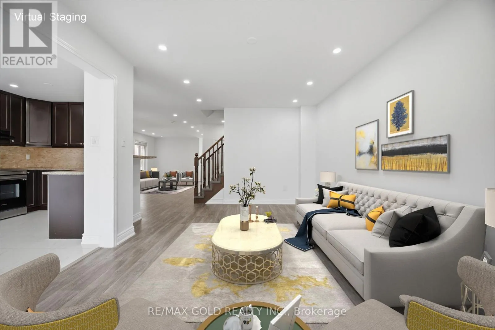
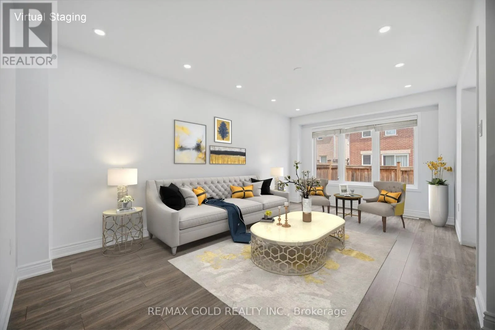
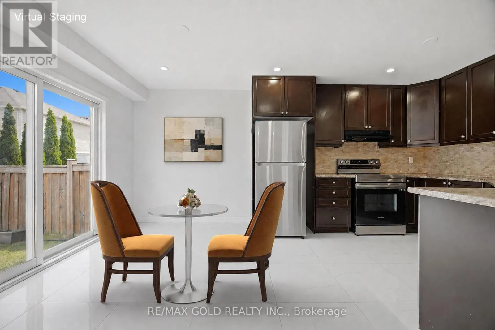
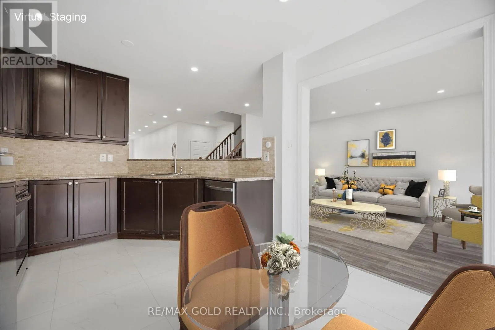
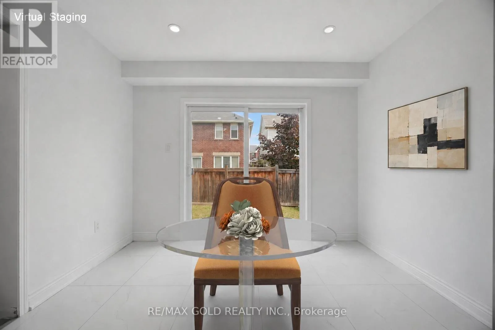
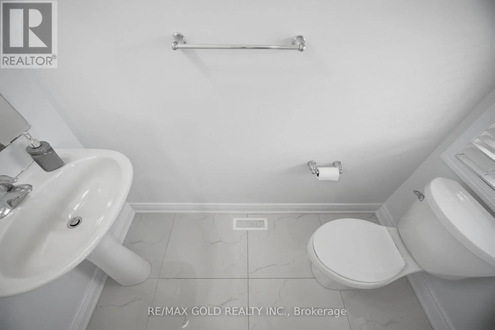
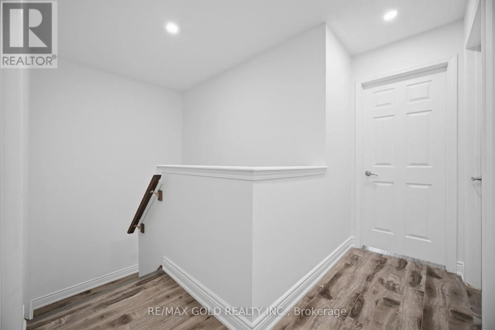
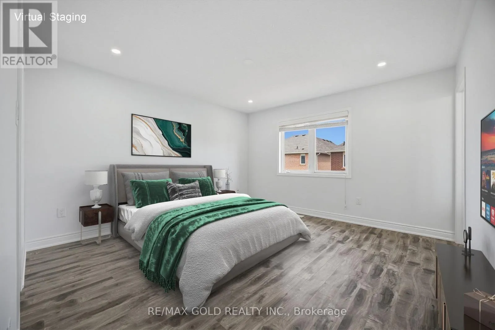
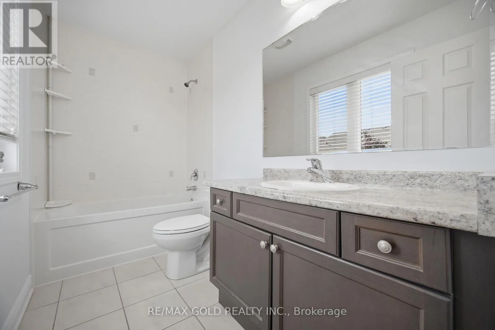
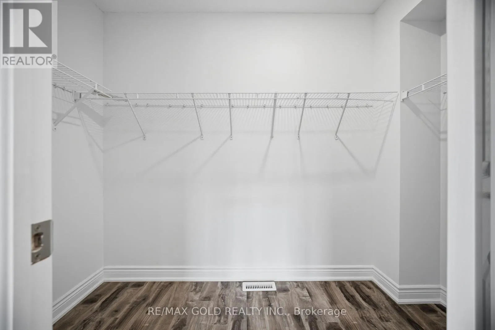
Cross Streets: Savoline Blvd & Louis St. Laurent Avenue. ** Directions: Savoline Blvd North Of Louis St. Laurent Avenue. Nestled in the highly sought-after Harrison neighborhood, this beautifully renovated 4-bedroom detached home is a must-see! Bright, spacious, and completely move-in ready, this open-concept gem has been extensively updated with brand-new flooring, modern pot lights, and fresh paint throughout - with zero carpet for a clean, contemporary feel from top to bottom.The functional layout is perfect for family living and entertaining alike, boasting generous principal rooms flooded with natural light. Retreat to the spacious primary bedroom, complete with a private 4-piece ensuite, while three additional bedrooms offer plenty of room for a growing family, guests, or a home office.Ideally situated close to top-rated schools, parks, shopping, restaurants, and transit, this home delivers modern updates in an unbeatable family-friendly location - all at a price that won't last long! (id:27476)

Property Highlights

MLS® Number
W13864468
Type
Single Family
Community Name
1033 - HA Harrison
Ownership Type
Freehold
Land Size
30 x 88.6 FT
Parking Space Total
3

Building

Building Type
House
Storeys
2.00
Square Footage
1500 - 2000 sqft
Bathrooms Total
3
Bedrooms Above Ground
4
Bedrooms Total
4
Exterior Finish
Brick, Vinyl siding
Fireplace Present
No
Basement Type
N/A (Unfinished)
Basement Features
Building Heating Type
Forced air
Heating Fuel
Natural gas
Building Cooling Type
Central air conditioning

Utilities

Water
Municipal water
Utility Sewer
Sanitary sewer

Room Layout

Primary Bedroom
Second level
3.86 m x 4.04 m
Bedroom 2
Second level
3.15 m x 3.28 m
Bedroom 3
Second level
3.58 m x 3.35 m
Bedroom 4
Second level
2.92 m x 3.66 m
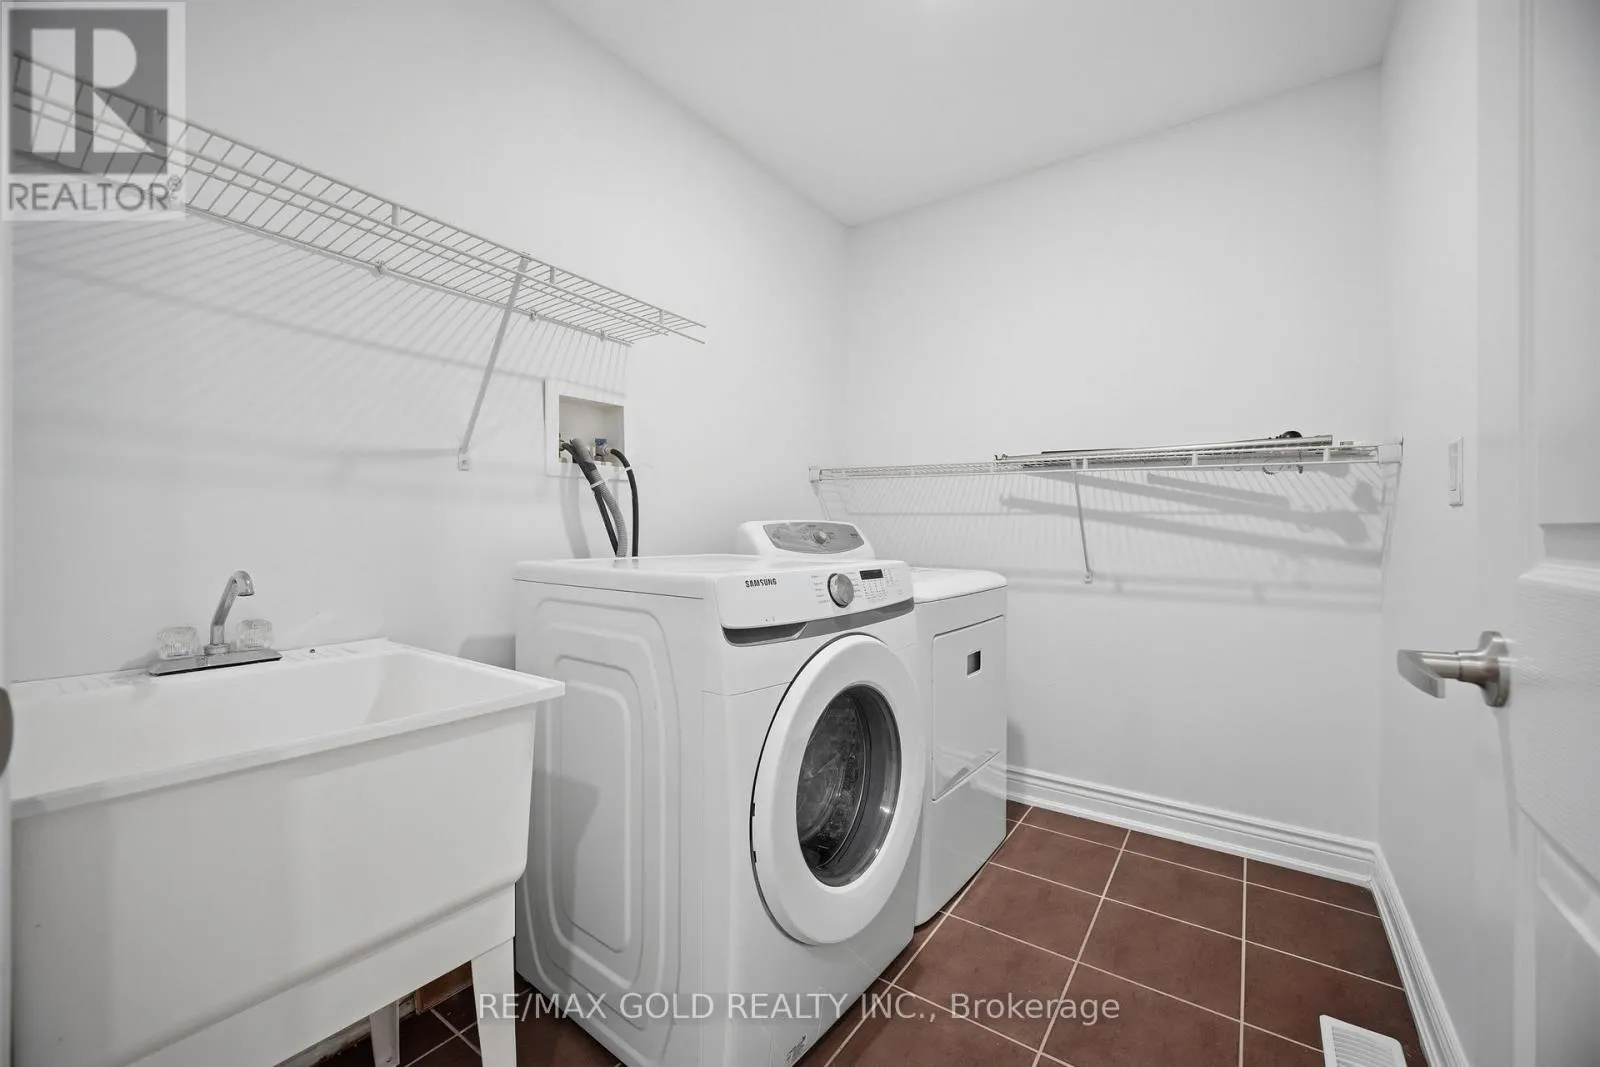
Laundry room
Second level
2.5 m x 1.8 m
Kitchen
Main level
2.74 m x 3.2 m
Eating area
Main level
3.25 m x 2.64 m
Living room
Ground level
3.51 m x 6.1 m
Dining room
Ground level
3.51 m x 6.1 m

Location

Learn more about this property
Listing provided by:
RE/MAX GOLD REALTY INC.
MLS® number:
W13864468
Agent:
Josh Cheema
*Indicates required field
Name is required
Email is required
Please enter a valid phone number (e.g., 416-111-1111).