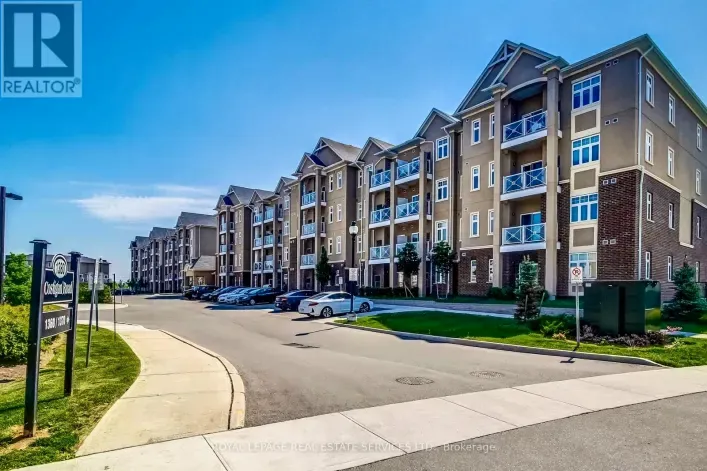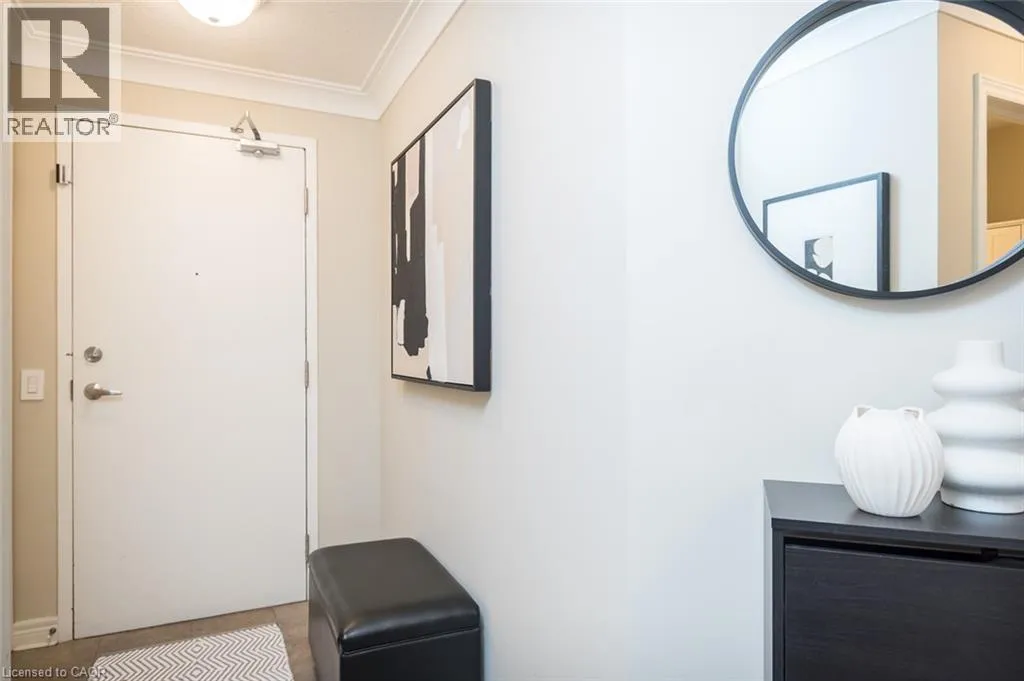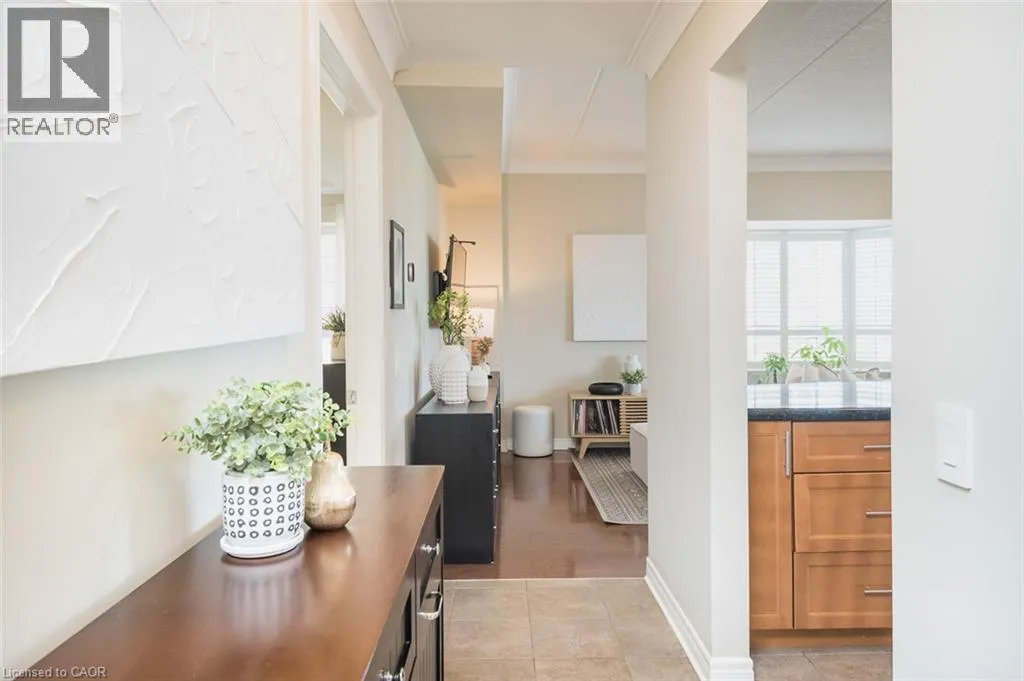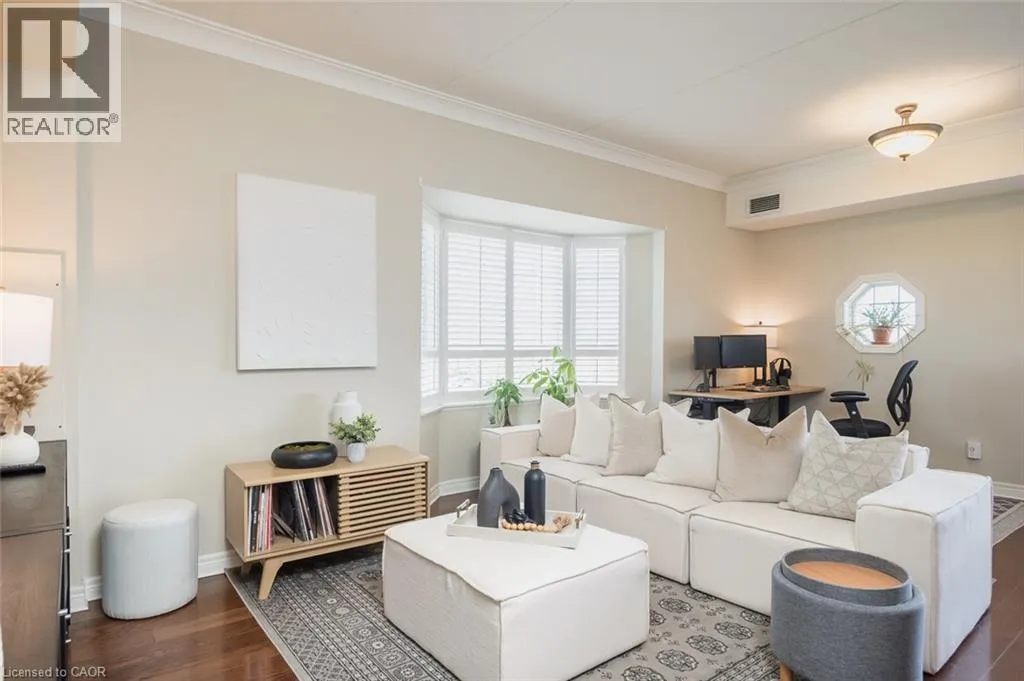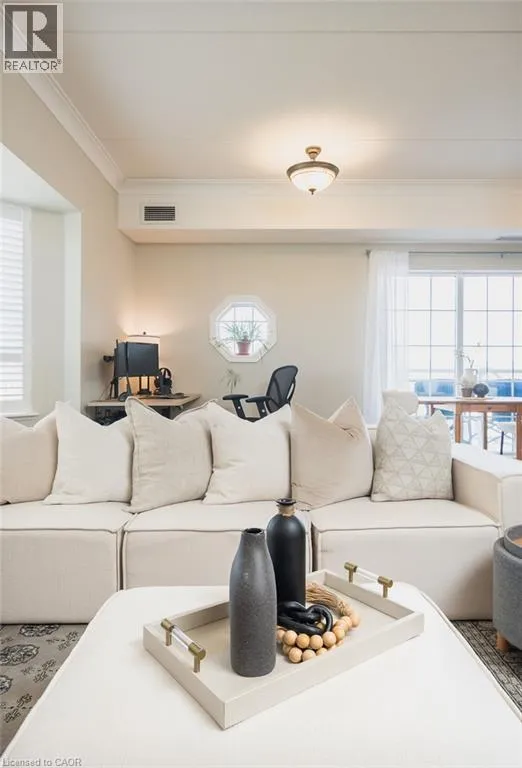
1379 Costigan Road Unit# 310, Milton, Ontario L9T 2K6

Listed for:
$540,000
2 beds
2 baths
Listed 36 days ago
Apartment for rent: 1379 Costigan Road Unit# 310, Milton, Ontario L9T 2K6

View all 23 photos

About

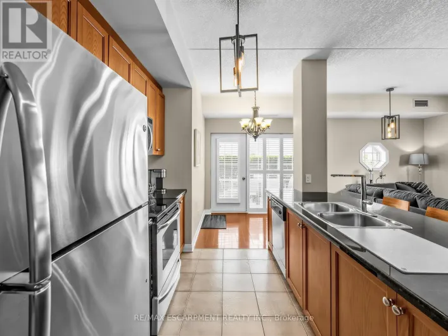
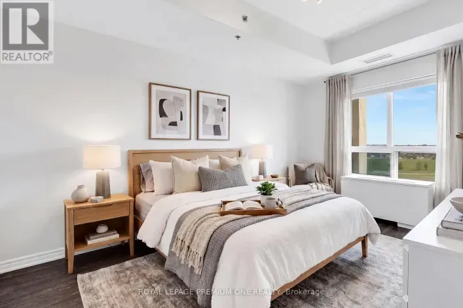
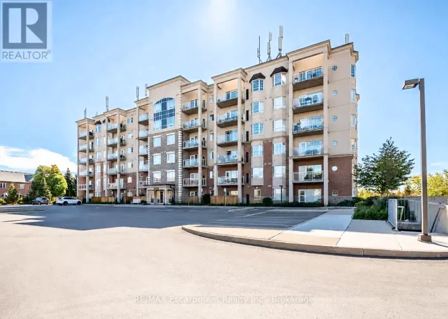
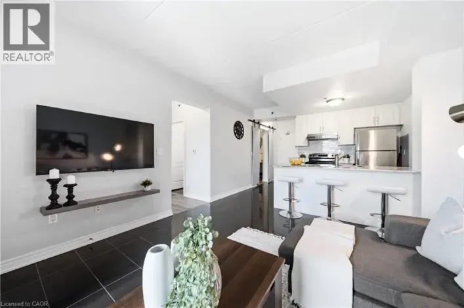
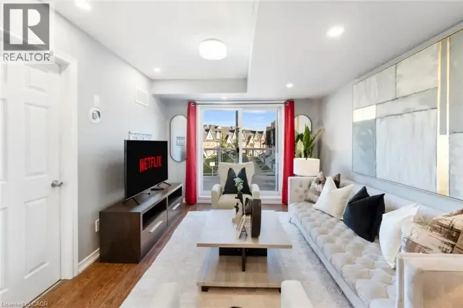
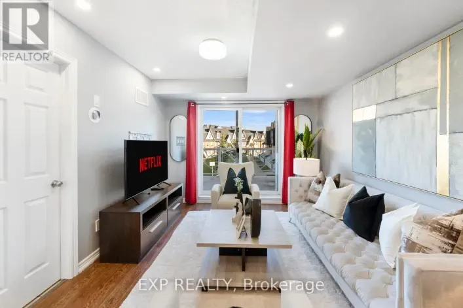
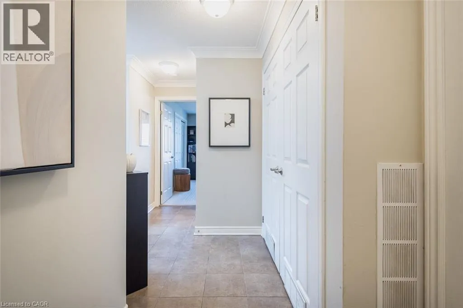
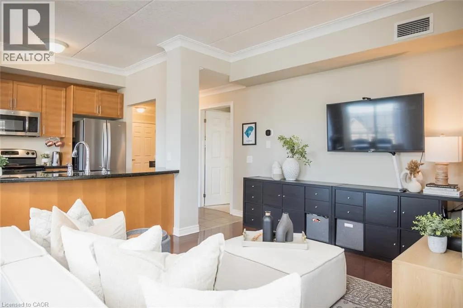
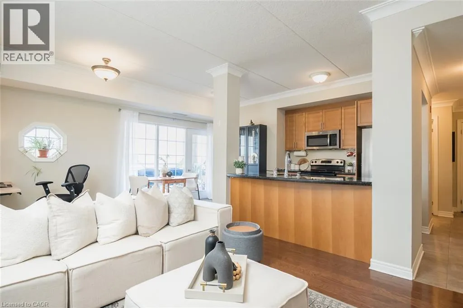
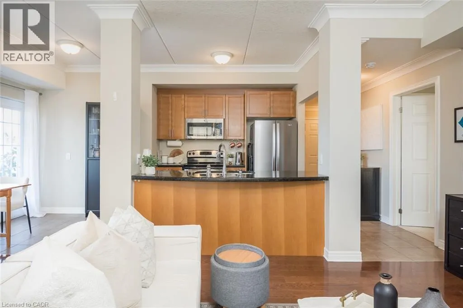
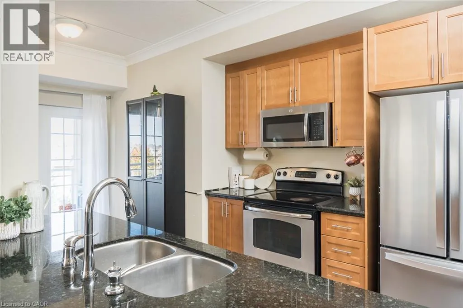
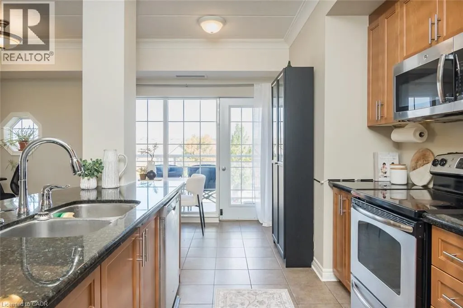
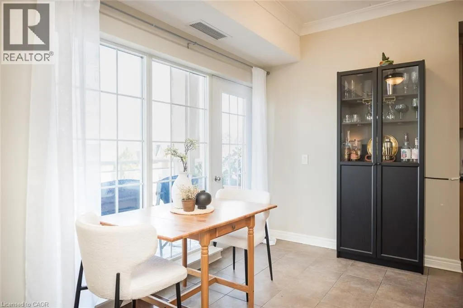
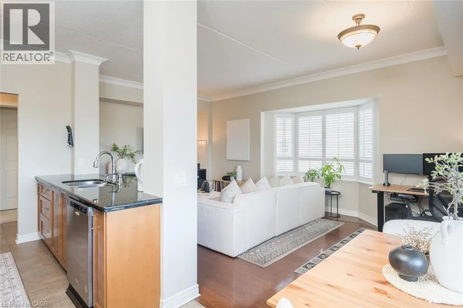
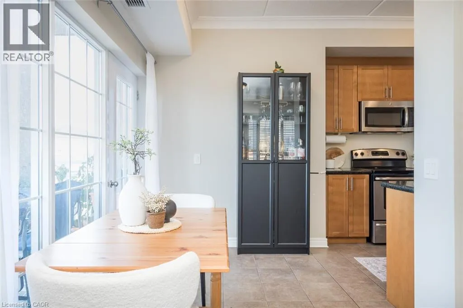
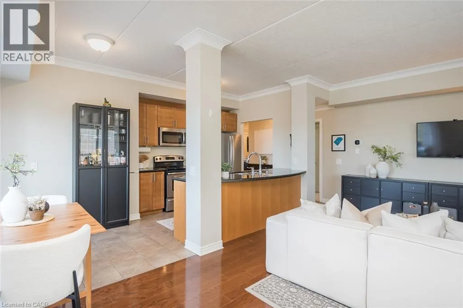
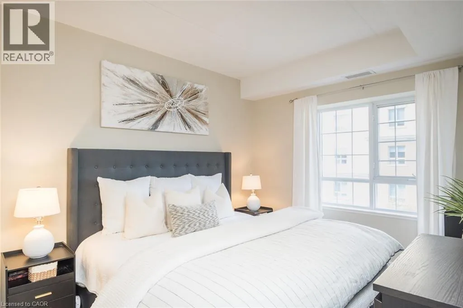
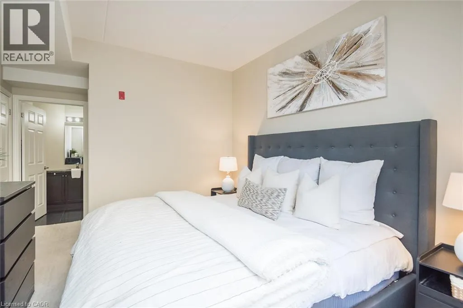
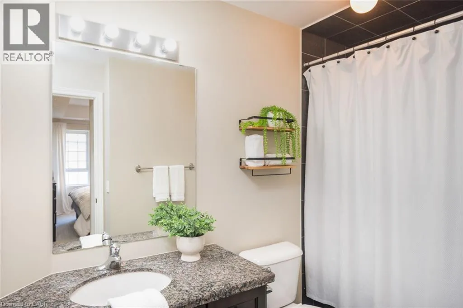
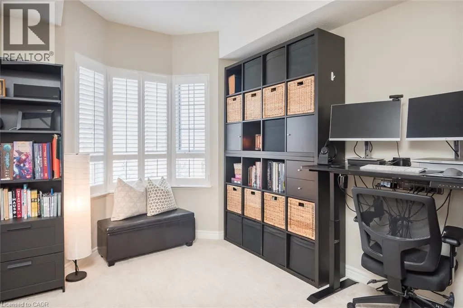
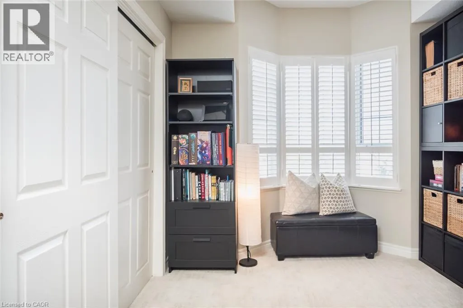
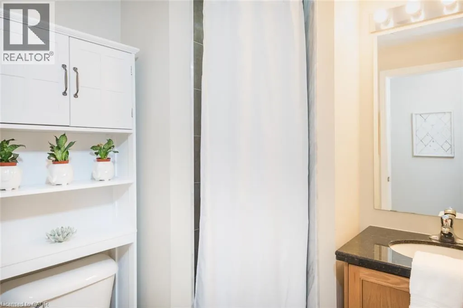
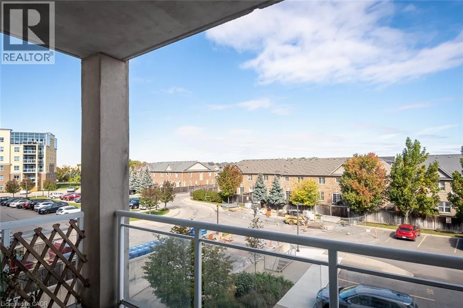
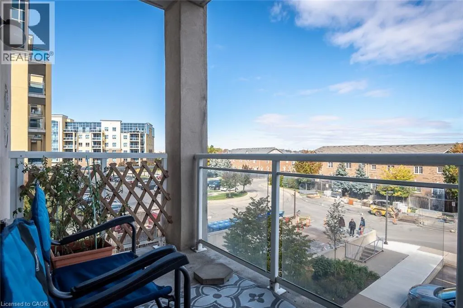
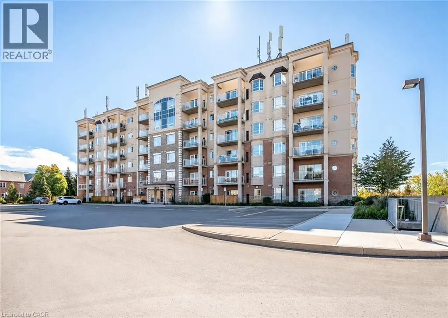
Thompson to Laurier, Laurier to Costigan This sun-filled corner unit offers over 1,000 sq. ft. of living space, complete with two bedrooms and two full bathrooms, delivering an impressive combination of space, function and value. Inside, 9 ft. ceilings, hardwood flooring and crown moulding complement the bright, open-concept layout. The eat-in kitchen features a centre island with breakfast bar seating that opens to the spacious living room, with a walkout to the private balcony. The primary bedroom features a 4-piece ensuite, while the second bedroom and separate 3-piece bathroom offer flexibility for guests, a home office or additional living space. Two parking spaces and a storage locker add the kind of day-to-day convenience that really sets this condo apart. Located in the established Clarke community, with parks, schools, shopping, transit and major commuter routes close by, this move-in-ready condo offers plenty of room to live, without giving up the conveniences that matter. (id:27476)

Property Highlights

MLS® Number
40869978
Type
Single Family
Maintenance Fee
593.92
Ownership Type
Condominium
Land Size
Unknown
Parking Space Total
2

Building

Building Type
Apartment
Storeys
1.00
Square Footage
1048 sqft
Bathrooms Total
2
Bedrooms Above Ground
2
Bedrooms Total
2
Amenities
Party Room Golf Nearby, Hospital, Schools
Exterior Finish
Brick
Fireplace Present
No
Basement Type
None
Basement Features
Building Heating Type
Forced air
Heating Fuel
Natural gas
Building Cooling Type
Central air conditioning

Utilities

Water
Municipal water
Utility Sewer
Municipal sewage system

Room Layout

3pc Bathroom
Main level
5'8'' x 6'4''
Bedroom
Main level
9'4'' x 13'8''
Kitchen
Main level
9'9'' x 8'10''
Dining room
Main level
10'6'' x 7'2''
Living room
Main level
12'6'' x 20'4''
4pc Ensuite bath
Main level
5'11'' x 10'9''
Primary Bedroom
Main level
15'8'' x 10'9''
Foyer
Main level
4'11'' x 6'8''

Location

Learn more about this property
Listing provided by:
RE/MAX Escarpment Realty Inc.
MLS® number:
40869978
Agent:
Dani Marino
*Indicates required field
Name is required
Email is required
Please enter a valid phone number (e.g., 416-111-1111).

Street Spotlight - For sale