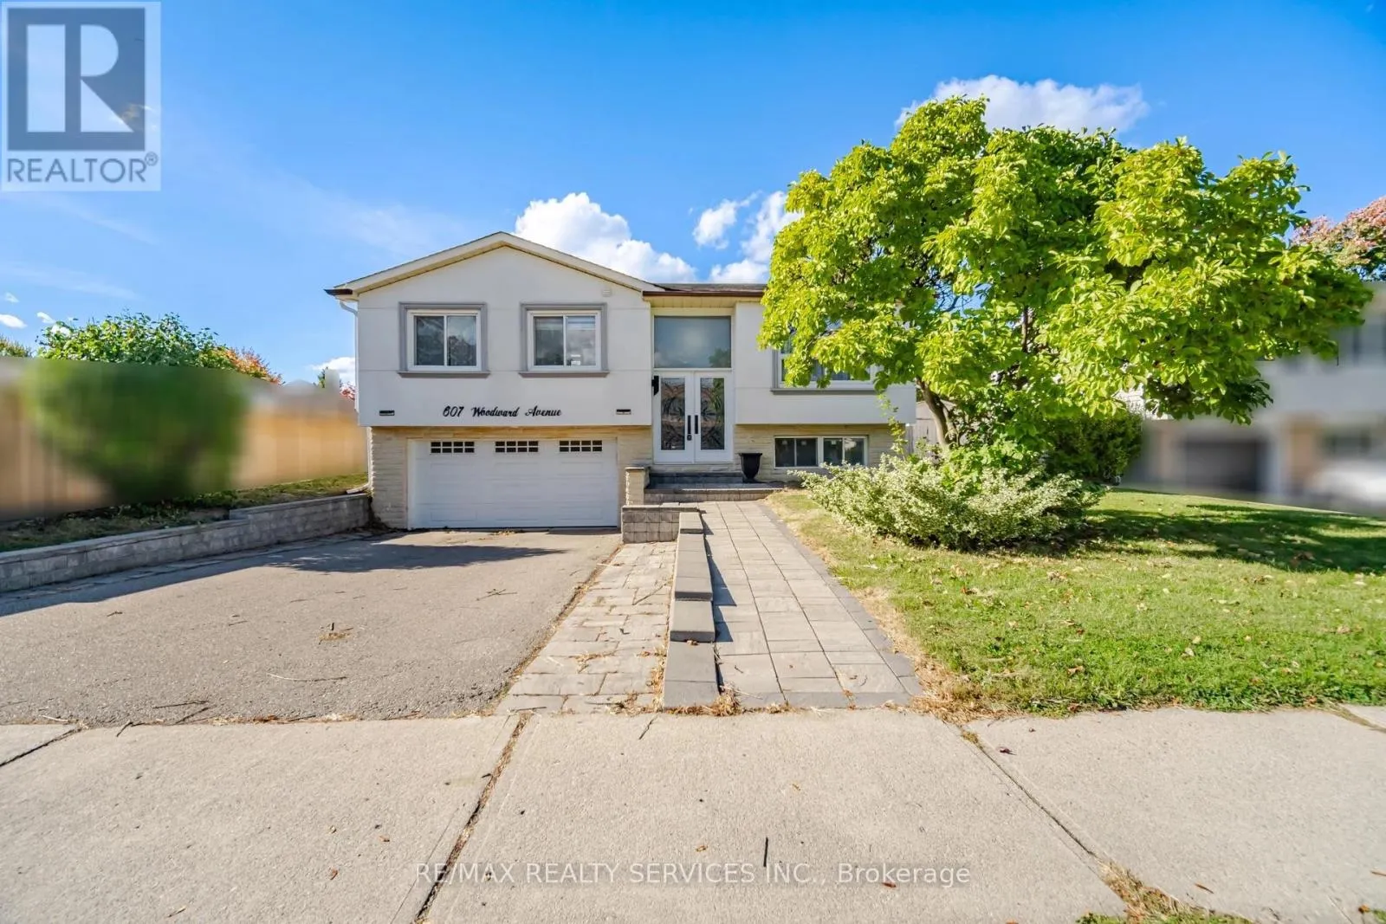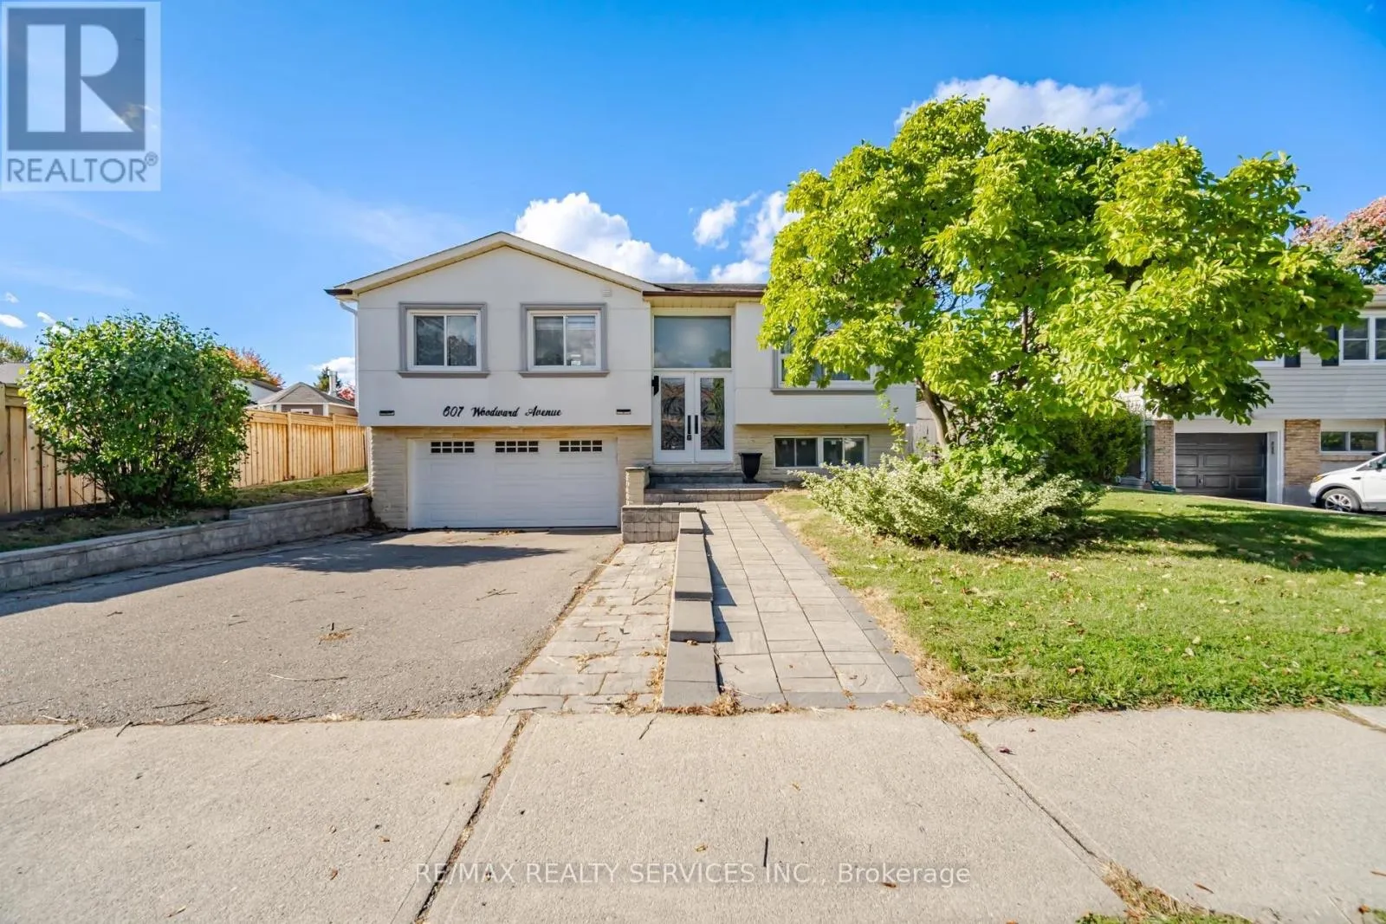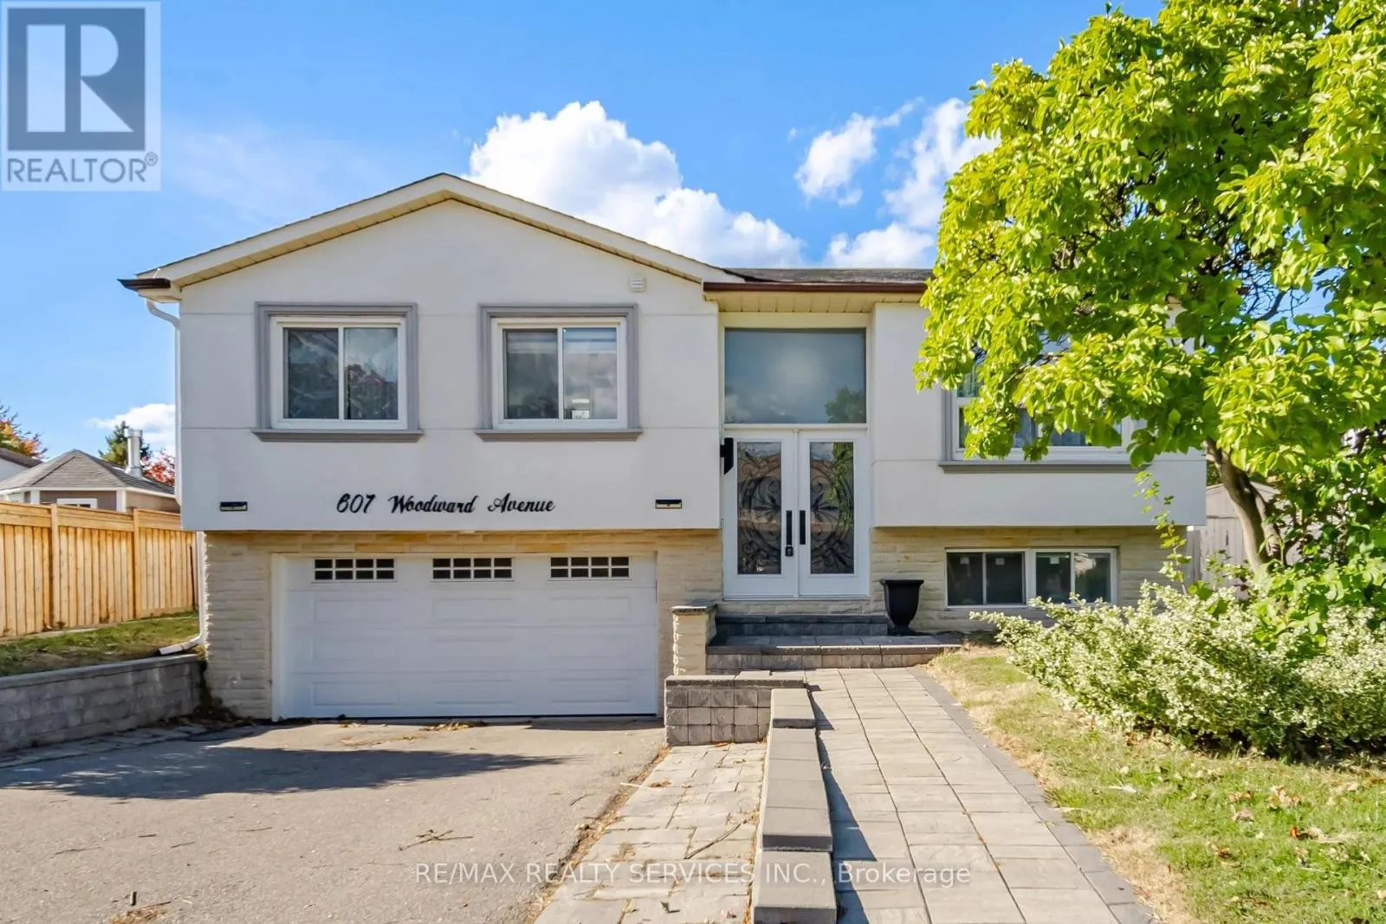
607 Woodward Avenue, Milton, Ontario L9T 3K3

Listed for:
$1,049,000
5 beds
3 baths
Listed 36 days ago
House for rent: 607 Woodward Avenue, Milton, Ontario L9T 3K3

View all 50 photos

About

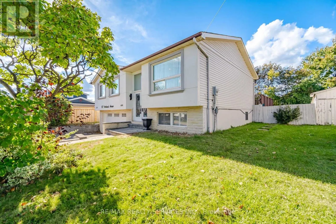
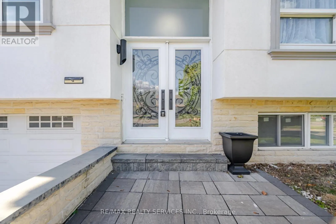
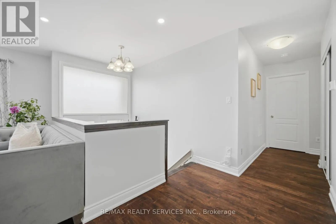
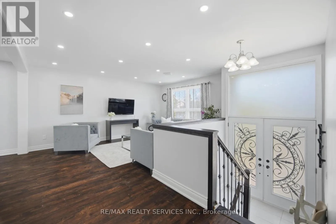
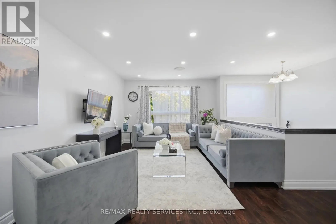
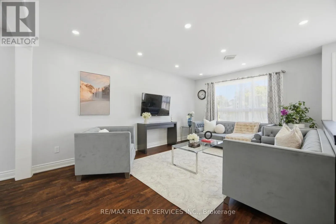
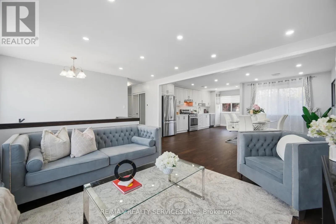
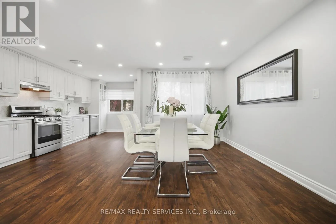
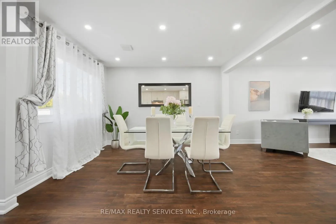
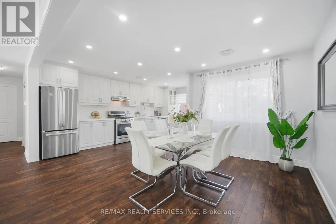
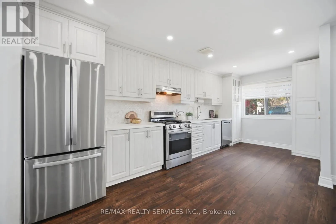
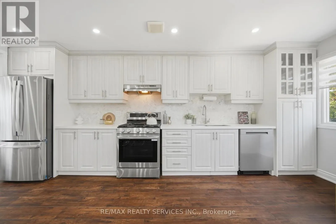
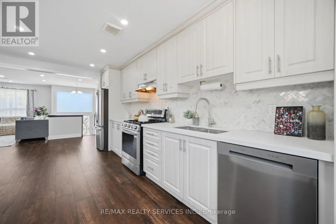
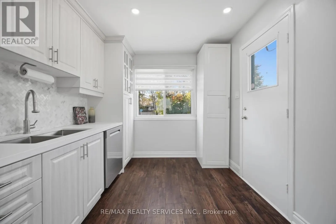
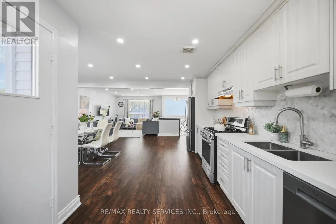
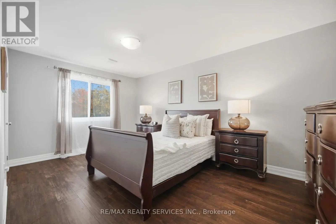
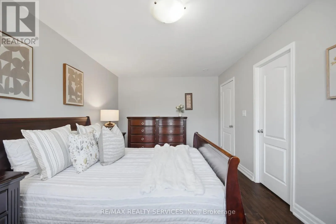
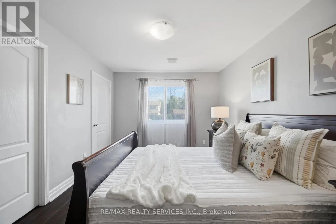
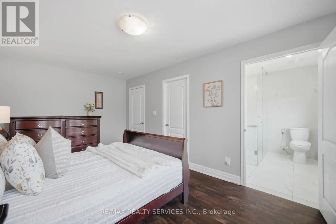
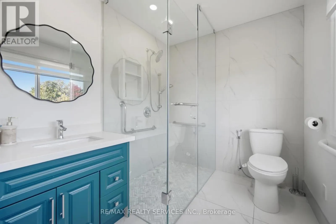
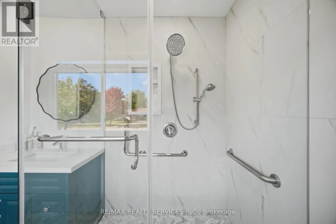
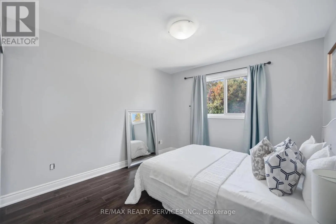
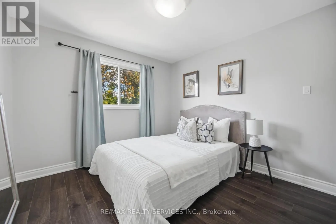
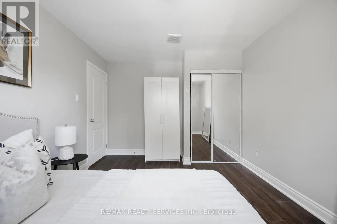
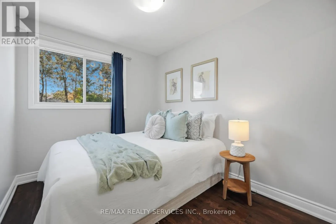
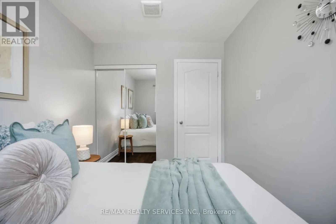
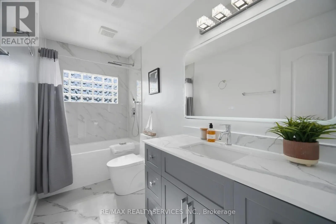
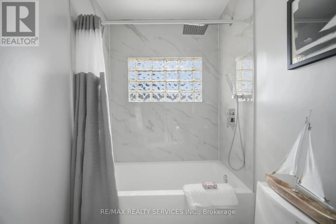
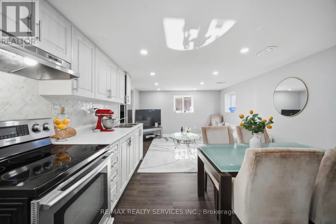
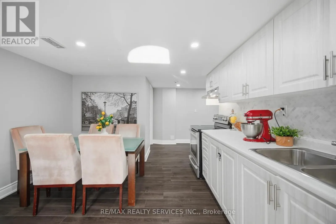
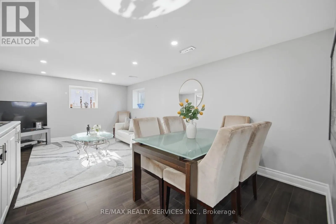
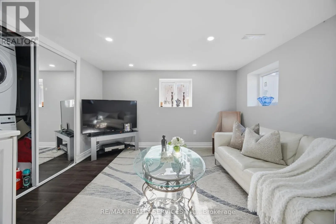
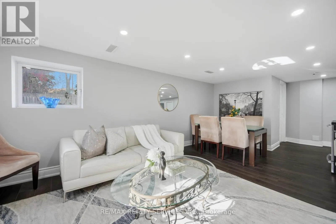
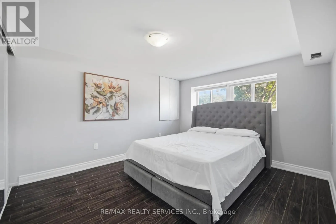
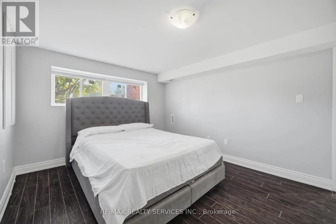
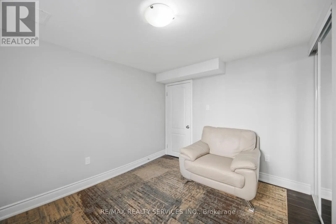
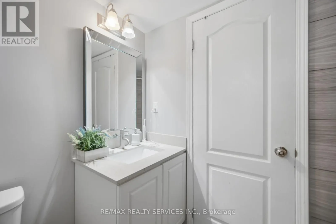
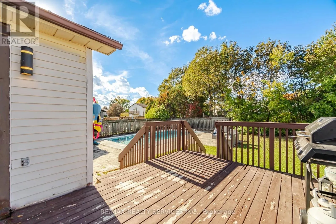
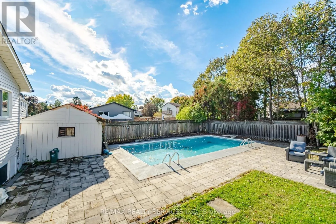
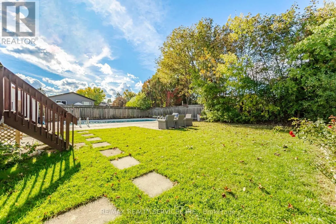
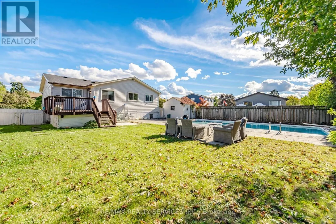
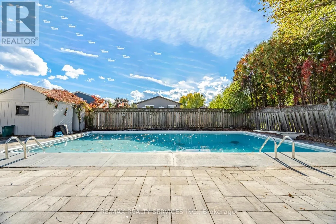
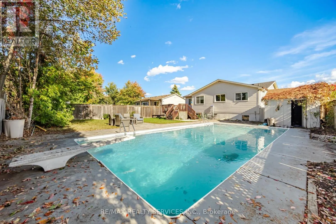
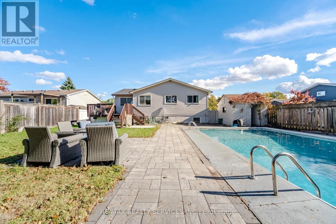
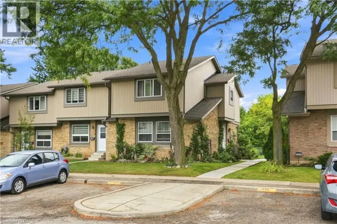
Cross Streets: Fay Crt & Woodward Ave. ** Directions: Ontario Street To Woodward Ave. YOUR SEARCH ENDS HERE! Welcome to this gorgeous detached bungalow featuring luxurious upgrades, elegant finishes, and exceptional living space. The open-concept living and dining area flows seamlessly into a beautifully upgraded kitchen boasting stylish cabinetry, quartz countertops, and a stunning herringbone backsplash. The spacious primary bedroom offers a generous walk-in closet and a beautifully finished ensuite. Additional highlights include LED pot lights, upgraded flooring and baseboards, a new double-door entrance, and an elegant stucco exterior with a stone interlocking entrance.Enjoy outdoor living at its finest with a private swimming pool and spacious deck, perfect for entertaining family and friends. The property also features a finished basement with two bedrooms and a dedicated living space, offering excellent flexibility for extended family or potential rental income.A perfect blend of comfort, style, and functionality-this exceptional home is a must-see! (id:27476)

Property Highlights

MLS® Number
W13881756
Type
Single Family
Community Name
1031 - DP Dorset Park
Ownership Type
Freehold
Land Size
56.5 x 121.6 FT ; Backing Onto Parkette|under 1/2 acre
Parking Space Total
3

Building

Building Type
House
Storeys
1.00
Square Footage
2000 - 2500 sqft
Bathrooms Total
3
Bedrooms Above Ground
3
Bedrooms Total
5
Amenities
Park, Public Transit, Schools
Exterior Finish
Stucco
Fireplace Present
No
Basement Type
N/A (Finished), N/A, N/A
Basement Features
Separate entrance, Apartment in basement
Building Heating Type
Forced air
Heating Fuel
Natural gas
Building Cooling Type
Central air conditioning

Utilities

Water
Municipal water
Utility Sewer
Sanitary sewer

Room Layout

Living room
Main level
8.59 m x 3.51 m
Kitchen
Main level
2.64 m x 5.69 m
Primary Bedroom
Main level
4.27 m x 3.17 m
Bedroom 2
Main level
2.44 m x 2.97 m
Bedroom 3
Main level
3.99 m x 3.17 m

Location

Learn more about this property
Listing provided by:
RE/MAX REALTY SERVICES INC.
MLS® number:
W13881756
Agent:
Pankaj Sapra
*Indicates required field
Name is required
Email is required
Please enter a valid phone number (e.g., 416-111-1111).