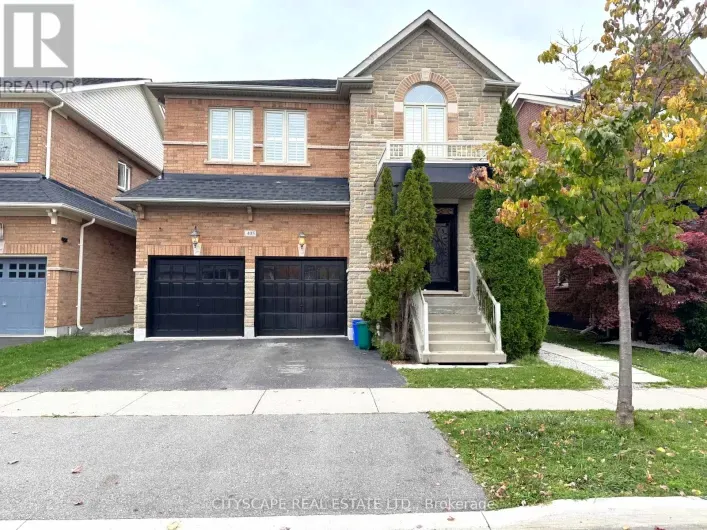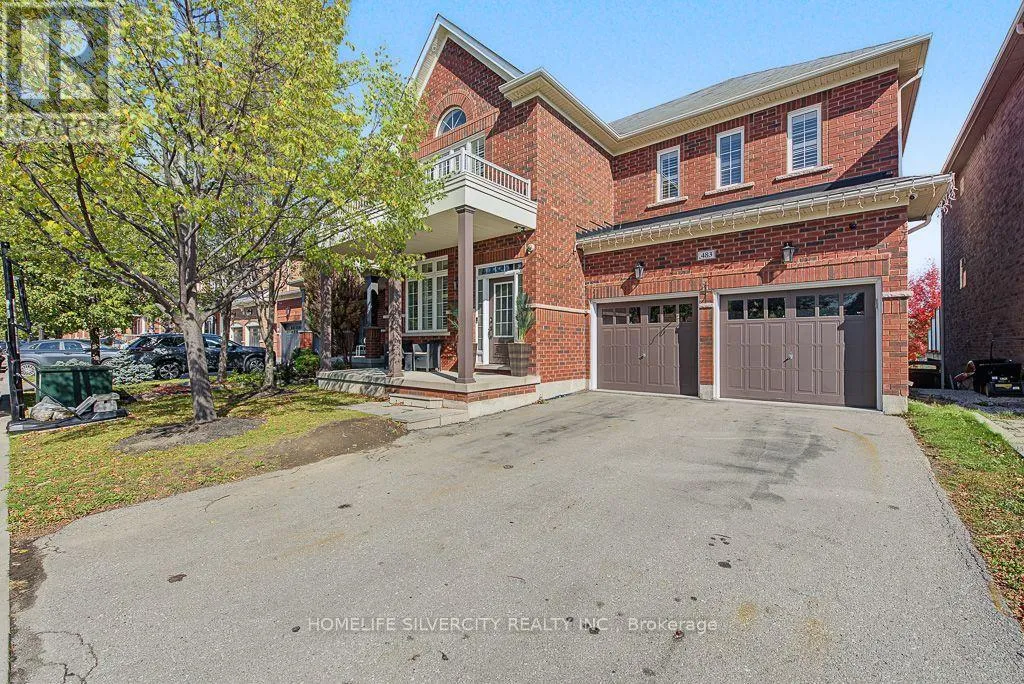
483 Hinchey Crescent, Milton, Ontario L9T 7Y7

Listed for:
$1,679,999
5 beds
5 baths
Listed 30 days ago
House for rent: 483 Hinchey Crescent, Milton, Ontario L9T 7Y7

View all 50 photos

About

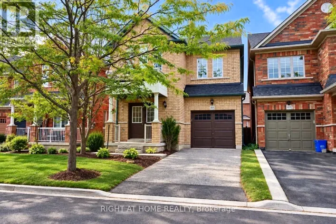
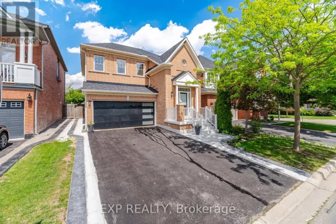
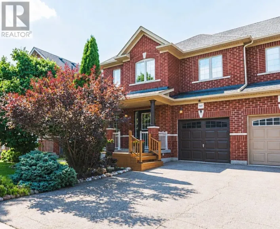
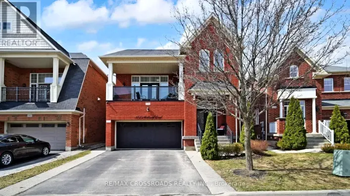
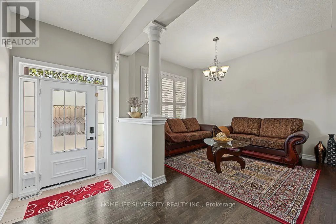
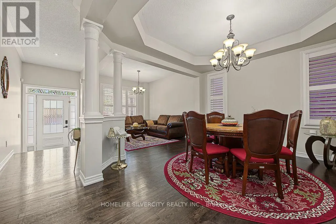
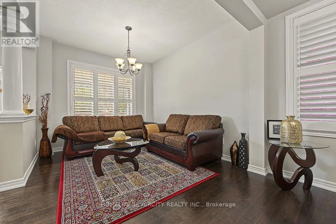
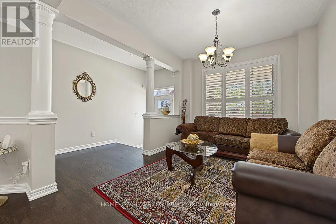
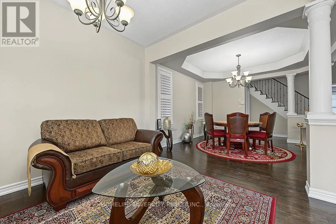
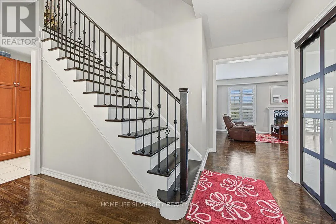
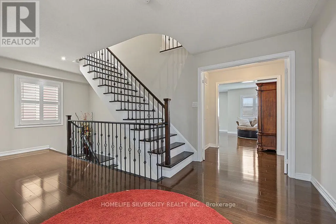
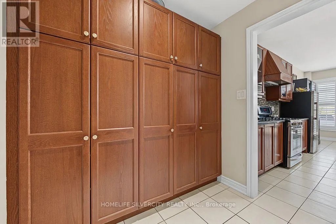
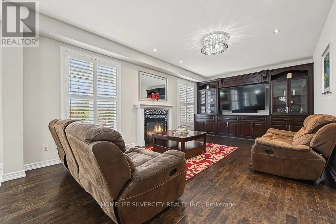
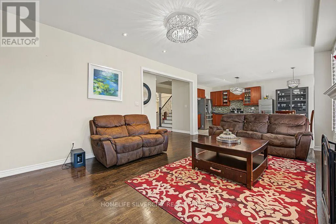
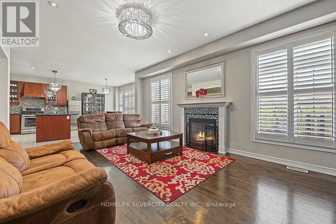
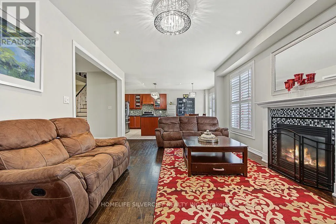
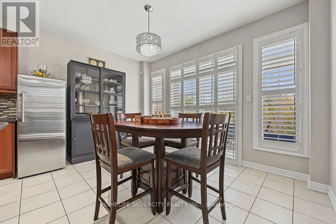
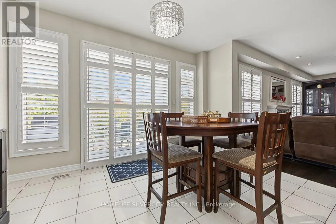
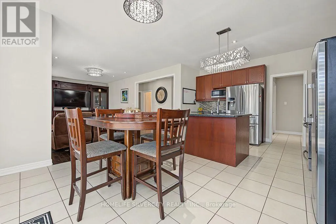
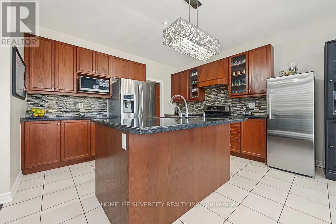
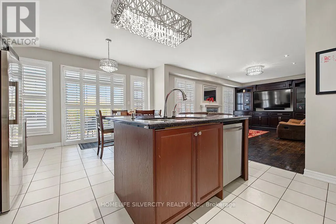
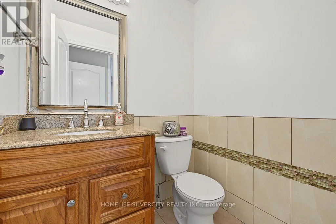
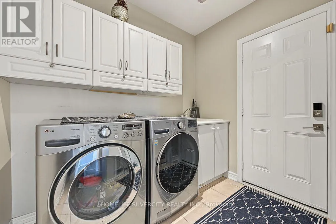
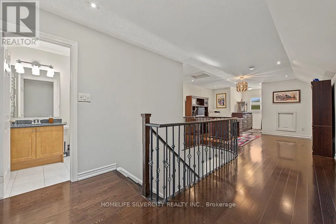
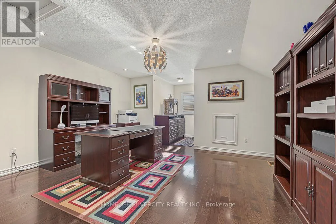
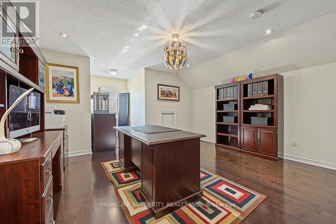
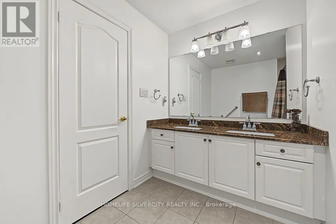
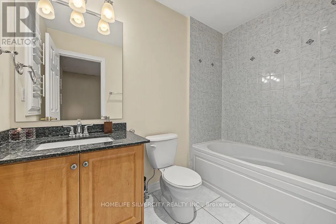
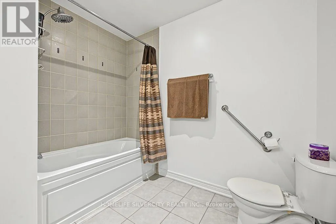
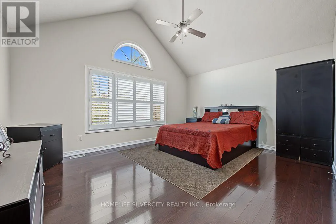
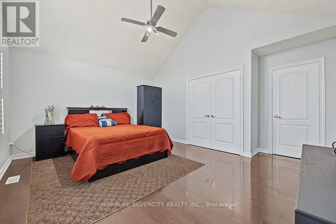
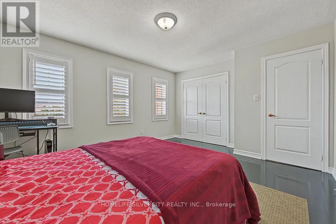
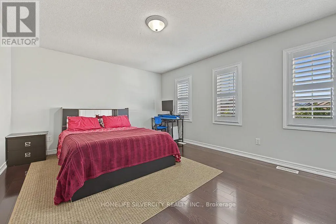
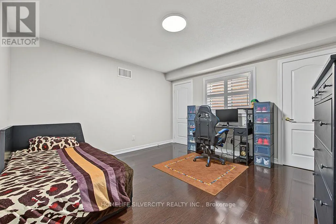
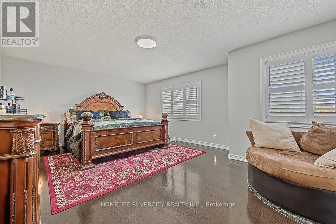
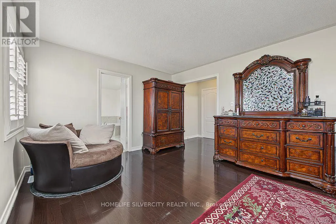
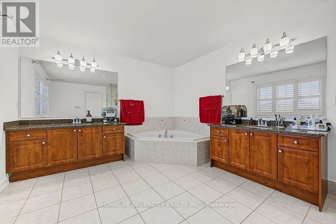
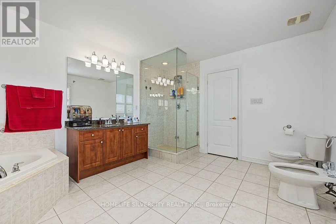
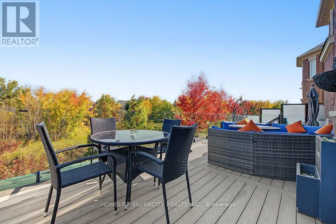
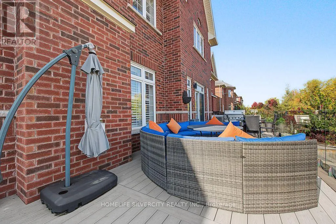
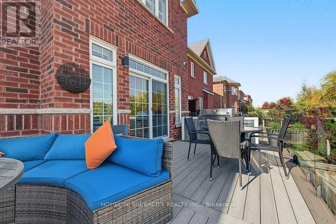
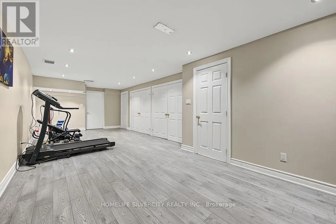
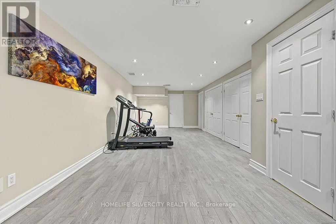
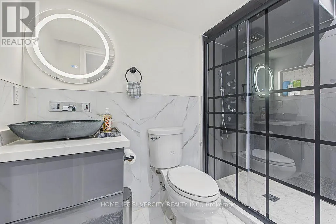
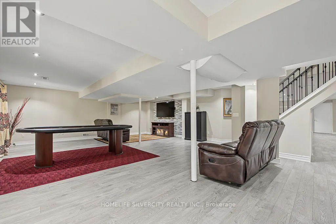
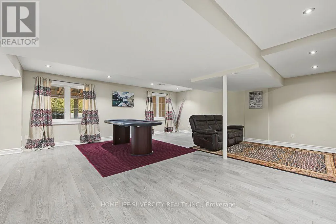
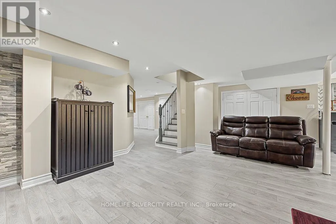
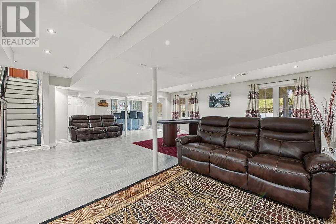
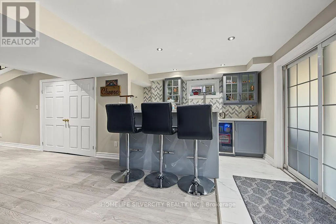
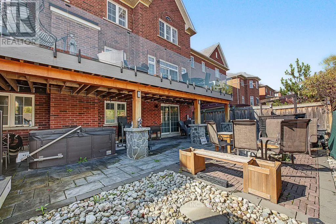
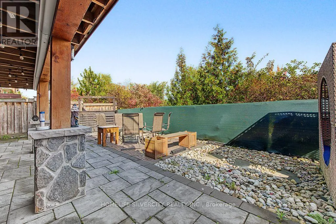
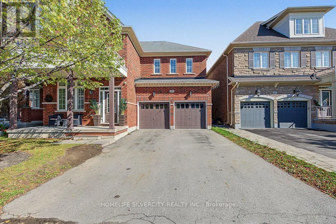
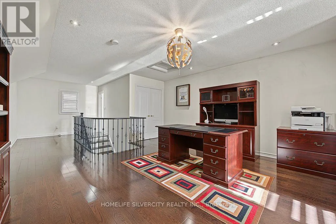
Savoline Blvd /Derry Rd Welcome to Absolutely stunning Arista built "Wakefield" Model in Sought After Scott Neighbourhood,3553 sqft with 4200+ Total Living Space on a PREMIUM RAVINE LOT with W/O FINISHED Basement with WET BAR and Full WASHROOM. This 4 BRM + LOFT home offers Upgraded Espresso Hrdwd Thru-Out on Main, Second and Third floor W/Matching Staircase & Iron Pickets, EAT-IN Kitchen with Bkfast Bar, Granite Counters W/o to WATER PROOF Deck, Custom B/I Entertainment Unit with Cabinets, Fireplace, POT LIGHTS, California Shutters, Upgraded Lighting, 9 FT Ceiling, Security System with Surveillance Cameras, Large Master With 6 Pc Ensuite and Custom Walk In Closet, Private 3rd Floor LOFT W/4Pc W/R, Key-less Entry, Enjoy the ultimate BACKYARD retreat featuring expansive interlocking and the W/Proof Ceiling of W/P DECK Upstair. Electrical panel upgraded to 200 AMP. NO SIDE WALK. (id:27476)

Property Highlights

MLS® Number
W14082984
Type
Single Family
Community Name
1036 - SC Scott
Ownership Type
Freehold
Land Size
43 x 88.6 FT
Parking Space Total
6

Building

Building Type
House
Storeys
3.00
Square Footage
3500 - 5000 sqft
Bathrooms Total
5
Bedrooms Above Ground
4
Bedrooms Total
5
Amenities
Fireplace(s) Hospital, Park, Public Transit, Schools
Exterior Finish
Brick
Fireplace Present
Yes
Basement Type
N/A, N/A (Finished)
Basement Features
Walk out
Building Heating Type
Forced air
Heating Fuel
Natural gas
Building Cooling Type
Central air conditioning

Utilities

Water
Municipal water
Utility Sewer
Sanitary sewer

Room Layout

Primary Bedroom
Second level
6.1 m x 4.39 m
Bedroom 2
Second level
4.15 m x 3.66 m
Bedroom 3
Second level
4.39 m x 3.84 m
Bedroom 4
Second level
4.91 m x 3.9 m
Loft
Third level
4.88 m x 4.3 m
Living room
Main level
3.54 m x 3.05 m
Dining room
Main level
3.66 m x 3.66 m
Kitchen
Main level
4.15 m x 3.05 m
Family room
Main level
6.55 m x 3.96 m

Location

Learn more about this property
Listing provided by:
HOMELIFE SILVERCITY REALTY INC.
MLS® number:
W14082984
Agent:
Indivar Sharma
*Indicates required field
Name is required
Email is required
Please enter a valid phone number (e.g., 416-111-1111).

Community Spotlight: Homes For sale in Your Neighborhood