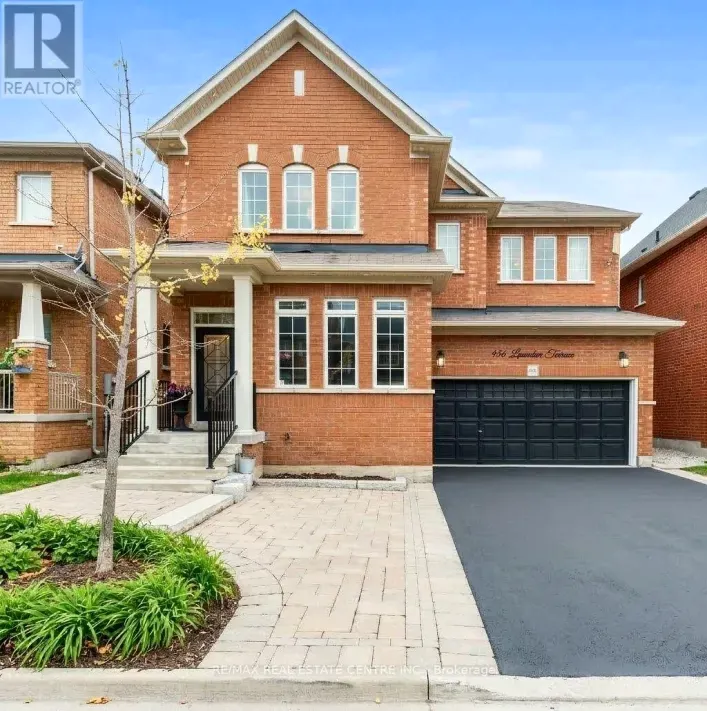
456 Laundon Terrace, Milton, Ontario L9T 7X9

Listed for:
$1,449,900
7 beds
5 baths
Listed 29 days ago
House for rent: 456 Laundon Terrace, Milton, Ontario L9T 7X9

View all 47 photos

About

Derry rd / Savoline blvd Welcome to this stunning 5-bedroom executive home offering exceptional space, functionalityand modern living. Featuring 5 washrooms, separate living, dining and family rooms, plus amain-floor office, this home is ideal for growing families and those who work from home. Thespacious kitchen showcases granite countertops, stainless steel appliances and amplecabinetry, complemented by pot lights throughout. Freshly painted and carpet-free, the homeoffers a clean, bright and move-in-ready feel. The finished basement with separate entranceprovides excellent additional living space and potential for rental income. Enjoy theconvenience of no sidewalk, along with easy access to parks, schools, shopping, transit andall essential amenities. A fantastic opportunity in a desirable family-friendly location! (id:27476)

Property Highlights

MLS® Number
W14088002
Type
Single Family
Community Name
1036 - SC Scott
Ownership Type
Freehold
Land Size
43 x 88.6 FT
Parking Space Total
7

Building

Building Type
House
Storeys
2.00
Square Footage
3000 - 3500 sqft
Bathrooms Total
5
Bedrooms Above Ground
5
Bedrooms Total
7
Amenities
Hospital, Public Transit, Schools, Park
Exterior Finish
Brick
Fireplace Present
Yes
Basement Type
N/A, N/A
Basement Features
Apartment in basement, Separate entrance
Building Heating Type
Forced air
Heating Fuel
Natural gas
Building Cooling Type
Central air conditioning

Utilities

Water
Municipal water
Utility Sewer
Sanitary sewer

Room Layout

Bedroom 5
Second level
4.65 m x 4.65 m
Primary Bedroom
Second level
4.26 m x 3.96 m
Bedroom 2
Second level
3.99 m x 3.71 m
Bedroom 3
Second level
3.3 m x 3.3 m
Bedroom 4
Second level
4.65 m x 3.65 m
Bedroom
Basement
3.25 m x 3.05 m
Living room
Main level
3.35 m x 3.35 m
Bedroom 5
Main level
4.35 m x 3.35 m
Dining room
Main level
3.65 m x 4.26 m
Family room
Main level
5.02 m x 4.57 m
Den
Main level
5.76 m x 3.96 m
Kitchen
Main level
3.23 m x 3.16 m
Eating area
Main level
5.42 m x 5.05 m

Location

Learn more about this property
Listing provided by:
RE/MAX REAL ESTATE CENTRE INC.
MLS® number:
W14088002
Agent:
Muhammad Wasi Uddin
*Indicates required field
Name is required
Email is required
Please enter a valid phone number (e.g., 416-111-1111).