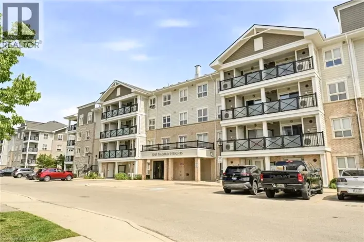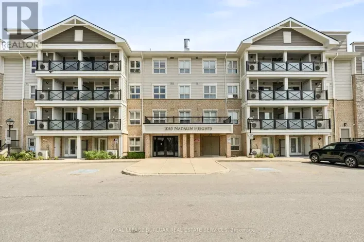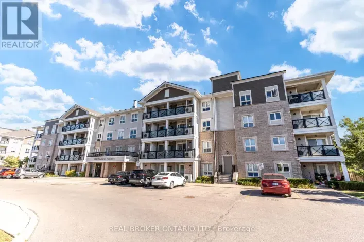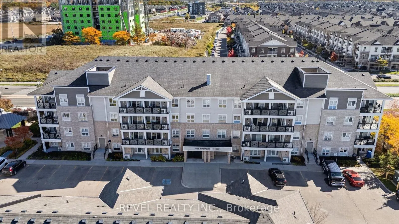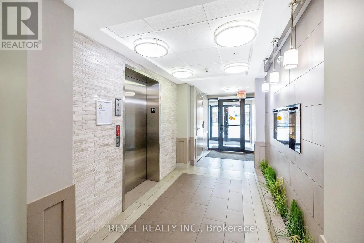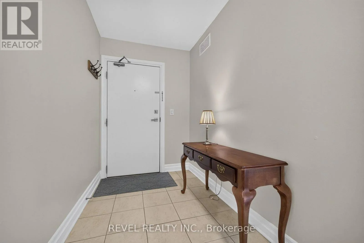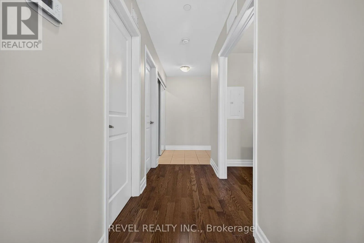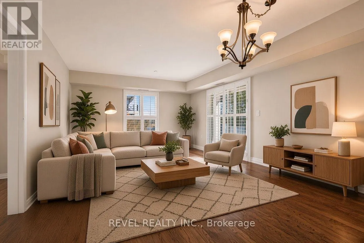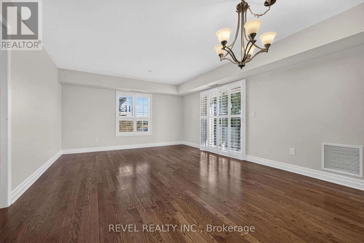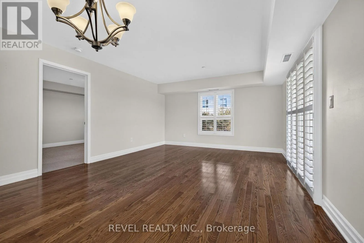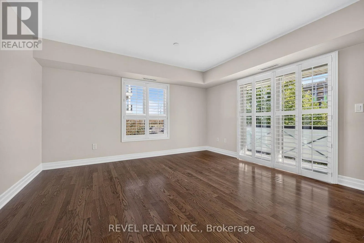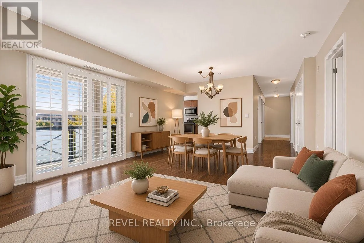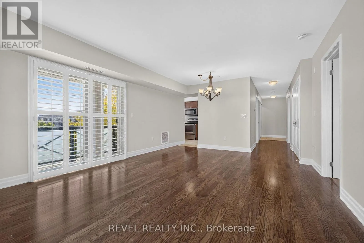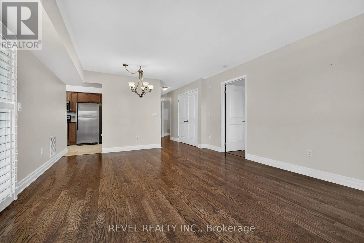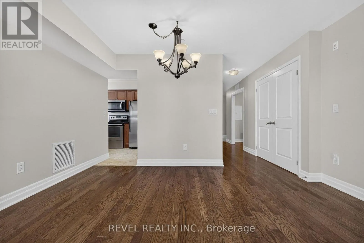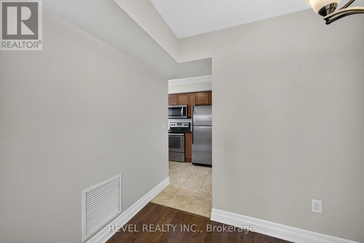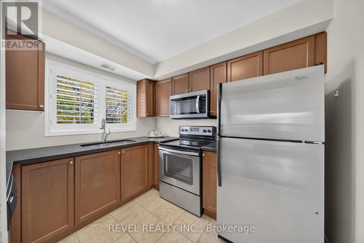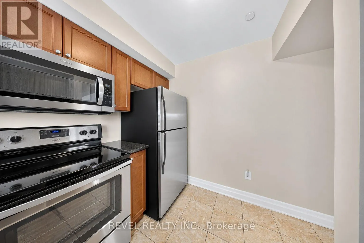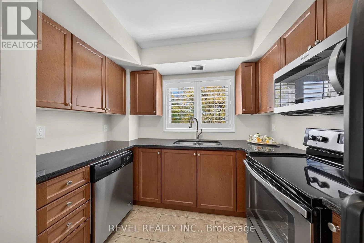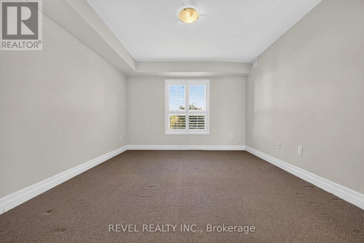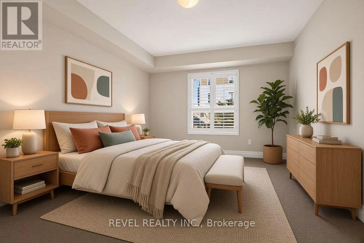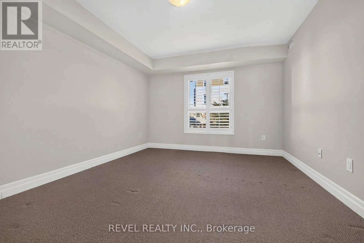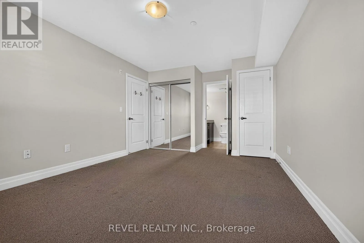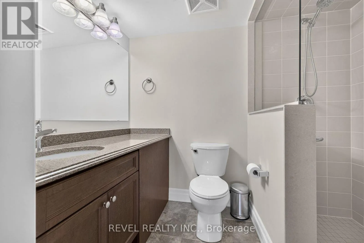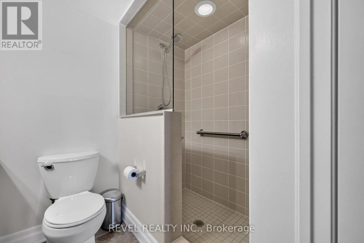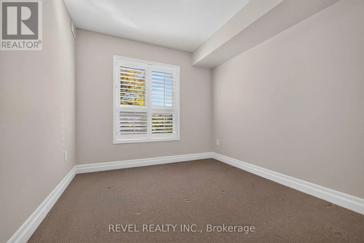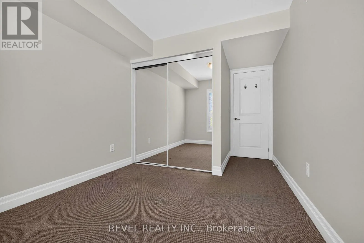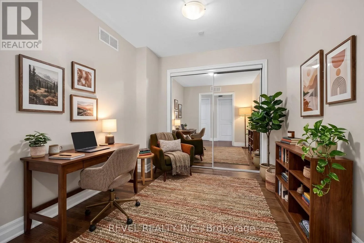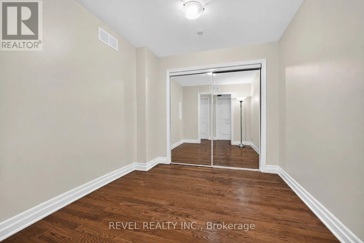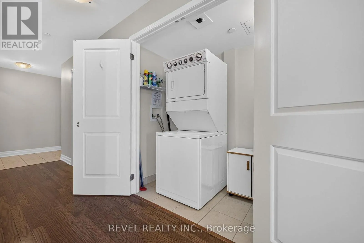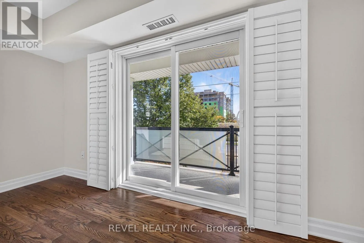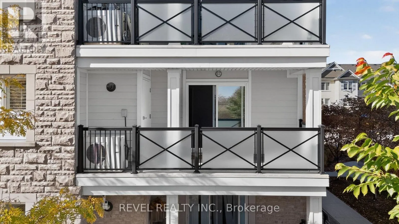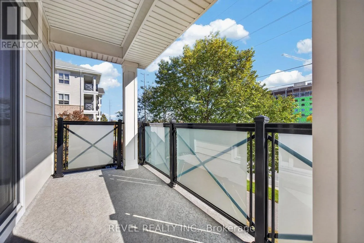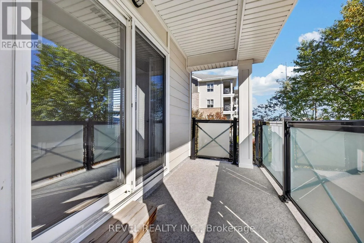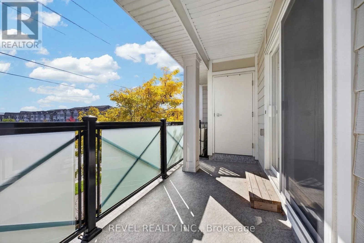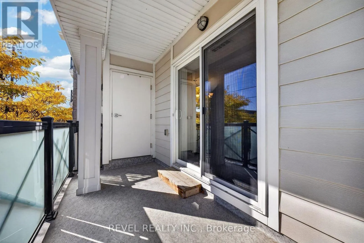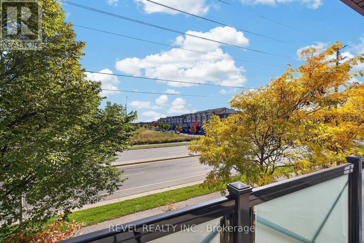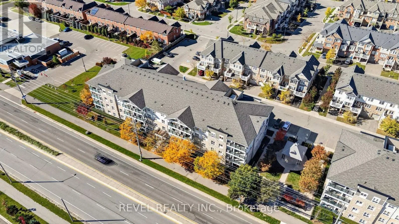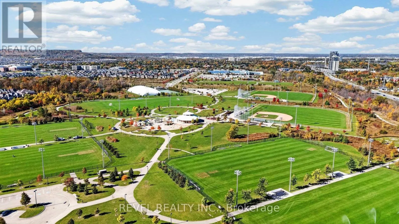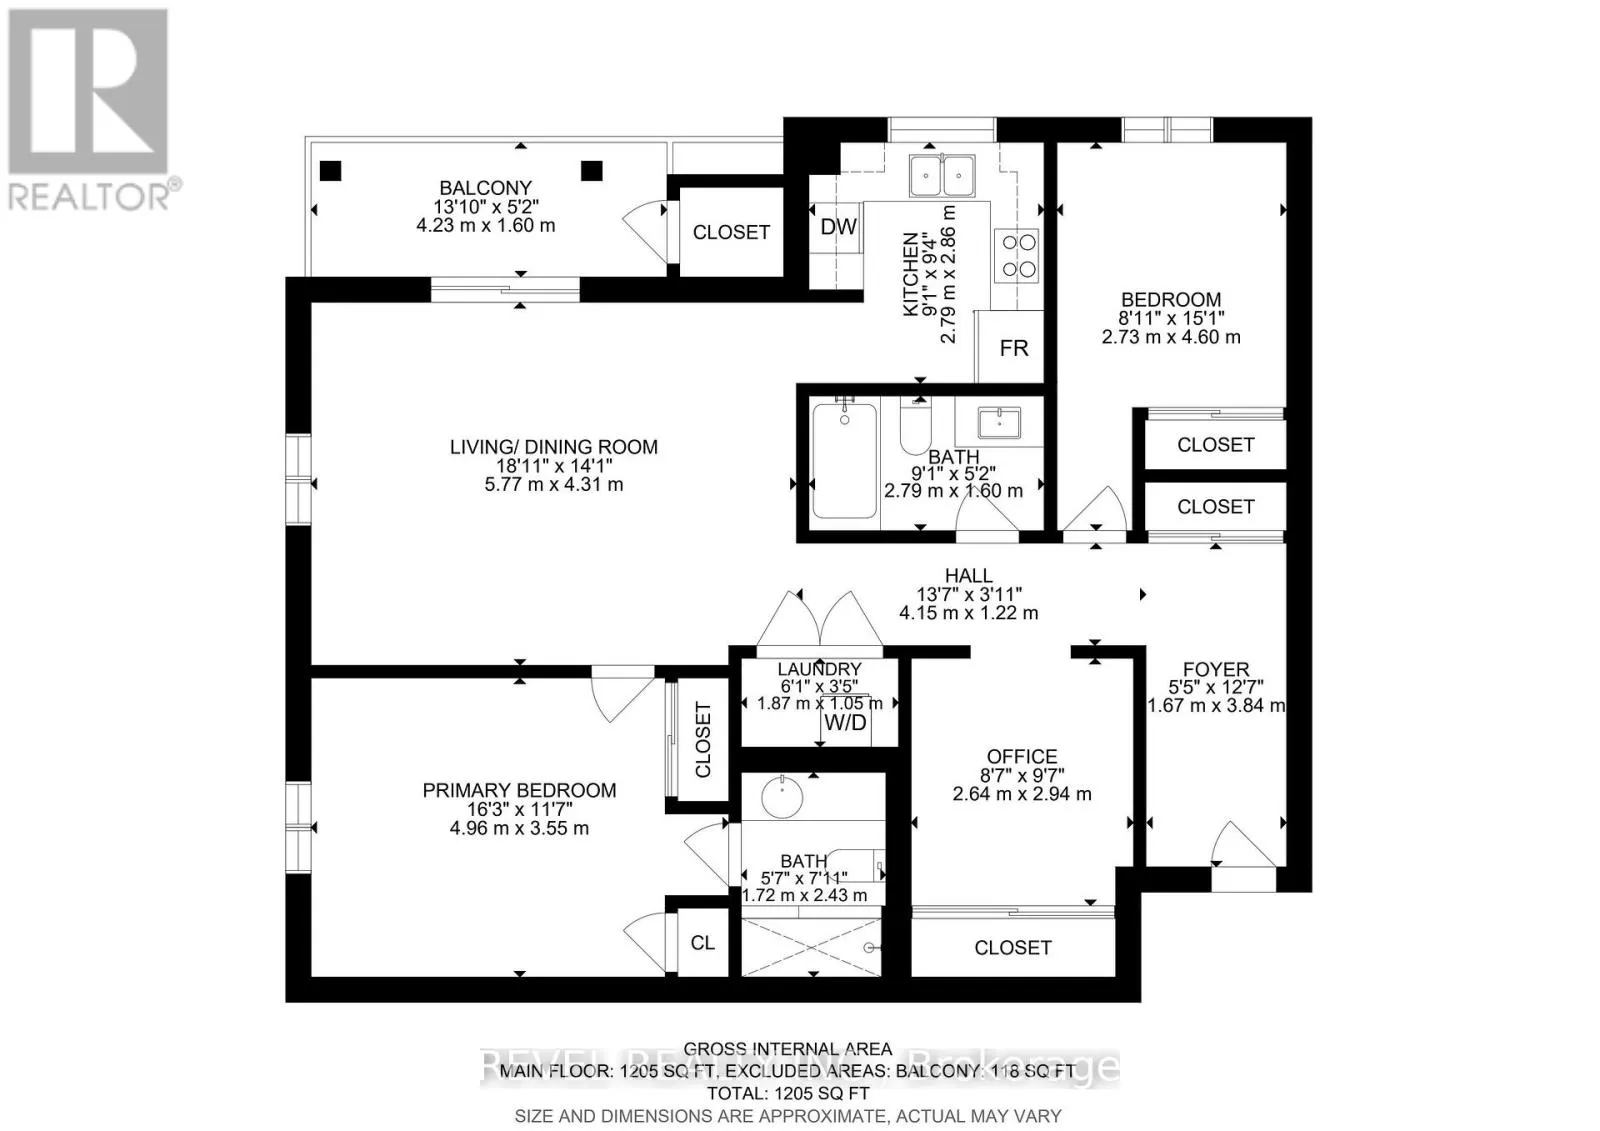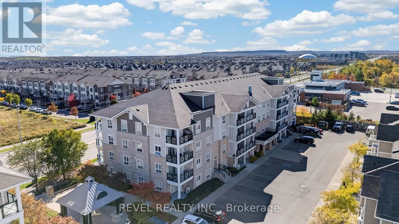
Cross Streets: Louis St. Laurent / Hwy 25. ** Directions: HWY 25 - Louis St Laurent Ave West. Location, space, and style, all in one! Welcome to this spacious 1,148 sq. ft. suite, one of the largest in this charming boutique low-rise condo. With a layout that feels more like a home than a condo, this thoughtfully designed 2+1 bedroom suite offers plenty of room to live, work, and entertain. The versatile den features custom shelving in a large mirrored closet, making it an ideal home office, guest room or potential third bedroom. The spacious, private foyer offers a welcoming entry and a clear separation from the main living areas, a feature rarely found in condo layouts. The generous kitchen features solid-surface countertops, stainless steel appliances, and a large window that brings in plenty of natural light. Upgraded strip hardwood floors and California shutters add warmth and style to the open-concept living and dining area, with a walkout to a generous balcony perfect for morning coffee or relaxing on summer evenings. The primary bedroom offers plenty of room to unwind, complete with a 3-piece ensuite featuring an upgraded shower. Ensuite laundry, underground parking, and a separate storage locker add everyday convenience. The location is just as appealing! Walk to the Milton Sports Centre and enjoy easy access to local shopping and Milton District Hospital. Commuters will appreciate convenient connections to Highways 401 and 407, with Burlington and Oakville also within easy reach. Set on a quiet, low-density street surrounded by townhomes and detached homes, this condo offers a welcome balance of space, convenience, and a more residential feel. Seller offering an incentive equivalent to three months of condo maintenance fees. Terms and conditions apply. (id:27476)