44 Miles Street, Milton, Ontario L9T 1E4

Listed for:
$1,425,000
5 beds
3 baths
Listed 24 days ago
House for rent: 44 Miles Street, Milton, Ontario L9T 1E4

View all 50 photos

About

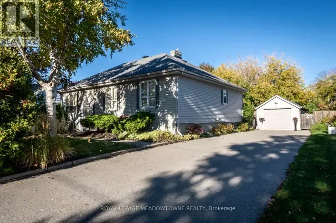
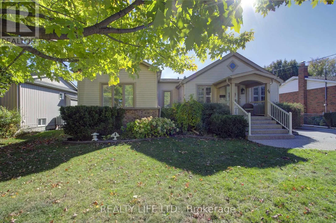
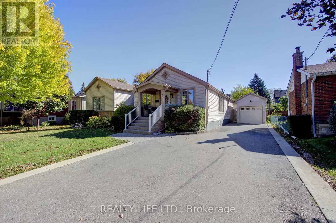
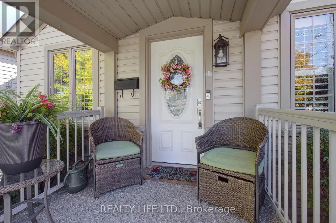
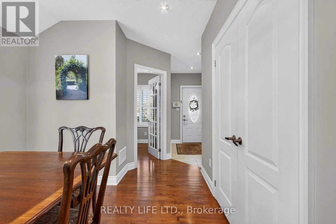
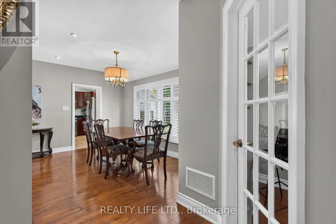
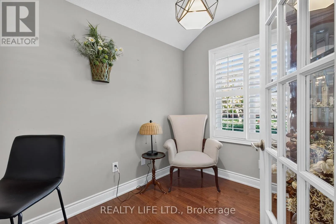
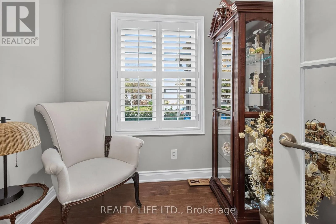
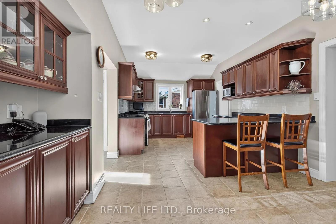
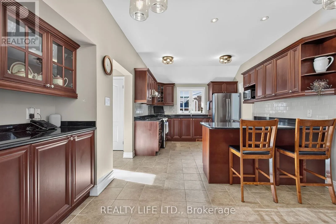
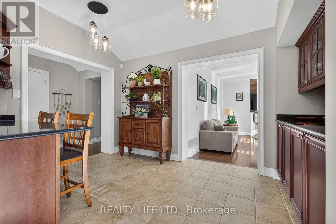
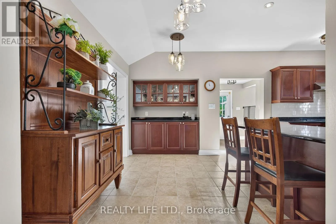
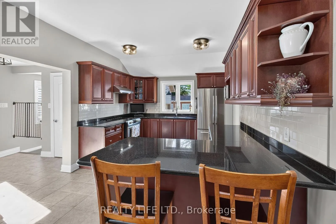
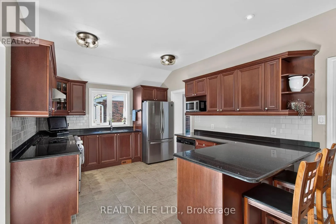
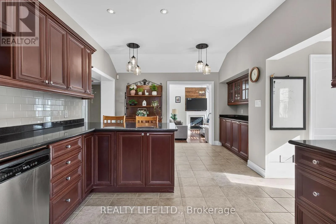
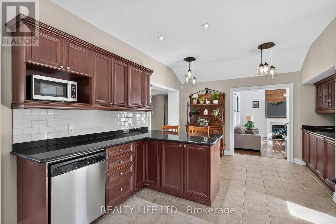
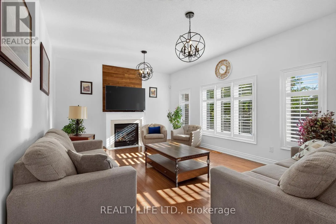
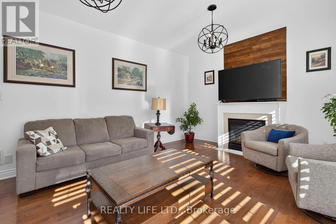
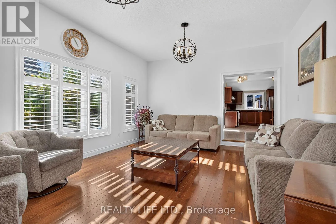
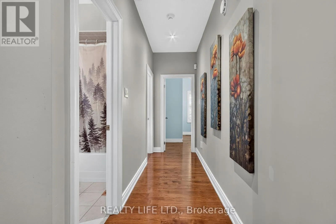
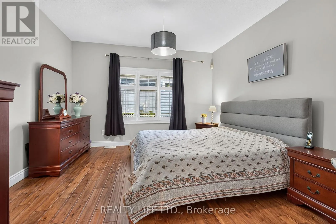
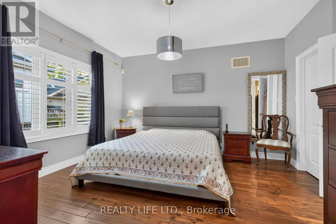
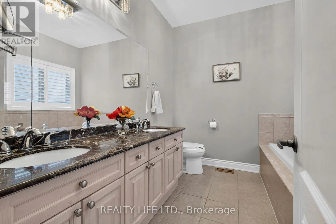
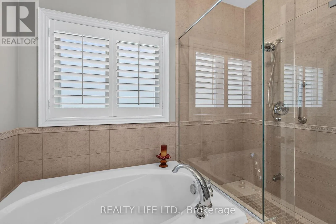
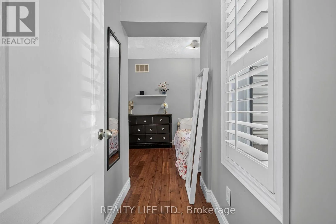
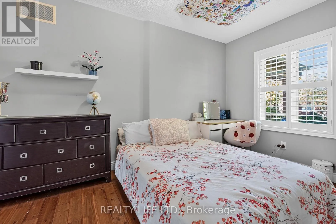
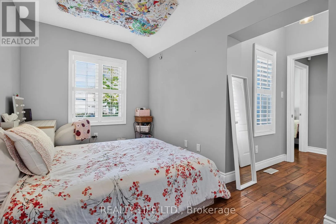
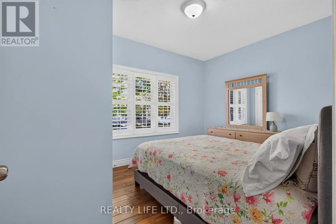
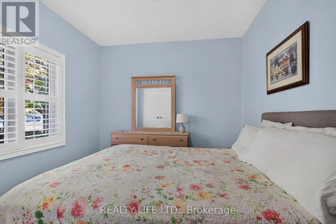
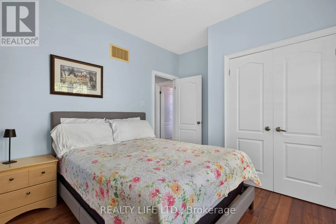
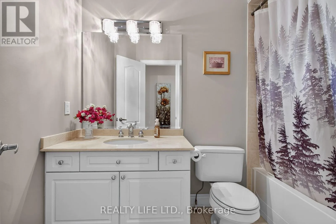
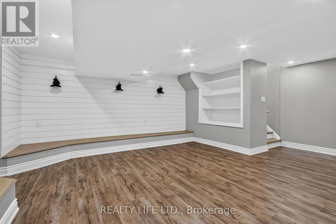
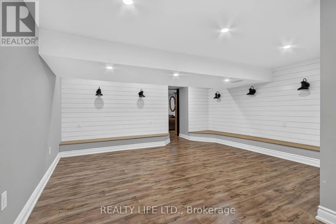
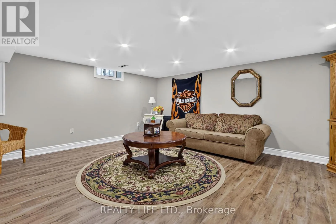
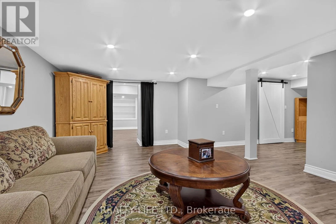
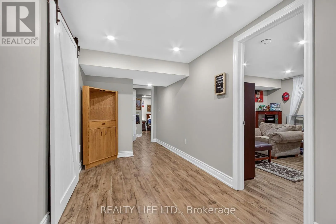
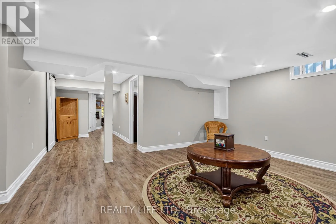
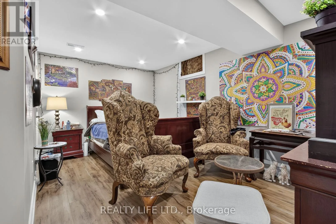
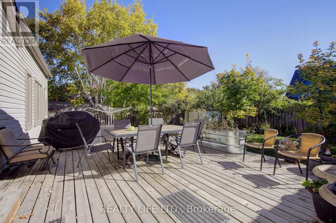
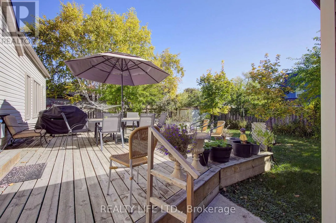
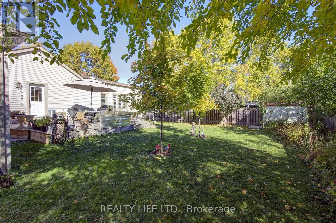
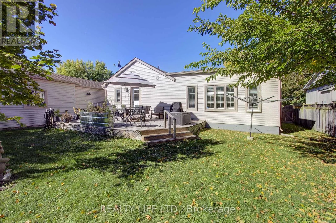
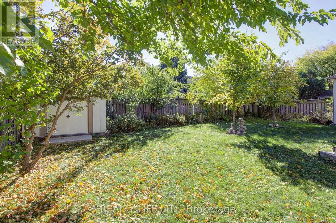
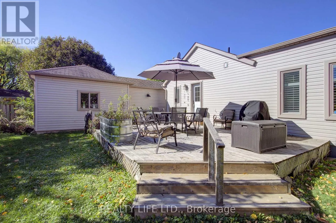
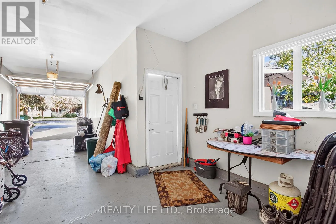
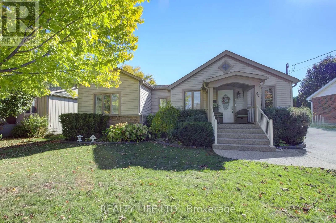
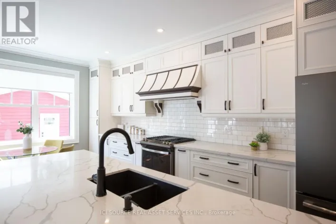
Cross Streets: Bronte/Main. ** Directions: East of Bronte/South of Main St W. Bright & Spacious 3 Bedroom Bungalow + Main Floor Den - Superb Floor Plan! Addition Was Built In 2006. Set On A Large Majestic Lot - 66 x 120 Feet (As Per MPAC). Private Driveway. Long Detached Garage - 2 Car Tandem Garage Parking. Desirable Old Milton Neighborhood! Beautiful Large Gourmet Kitchen With Stainless Steel Appliances, Granite Counters & Breakfast Bar. Kitchen Overlooks Spacious Living Room Featuring Expansive Windows, Hardwood Floors & Gas Fireplace. Three Bathrooms. Modern Design. Large Primary With Walk-In Closet & Spa Like 5Pc Ensuite (Sep. Glass Shower & Soaker Tub). Finished Basement With Rec Room, Games Room & 2 Bedrooms. Walk-Out From Kitchen To Large Sun Deck Overlooking Backyard. Ideal For Entertaining! Convenient Main Floor Laundry. Great Curb Appeal! Beautifully Landscaped Yard. Shows Well! (id:27476)

Property Highlights

MLS® Number
W14104532
Type
Single Family
Community Name
1035 - OM Old Milton
Ownership Type
Freehold
Land Size
66 x 120 FT
Parking Space Total
7

Building

Building Type
House
Storeys
1.00
Square Footage
2000 - 2500 sqft
Bathrooms Total
3
Bedrooms Above Ground
3
Bedrooms Total
5
Exterior Finish
Stone, Vinyl siding
Fireplace Present
Yes
Basement Type
N/A (Finished)
Basement Features
Building Heating Type
Forced air
Heating Fuel
Natural gas
Building Cooling Type
Central air conditioning

Utilities

Water
Municipal water
Utility Sewer
Sanitary sewer

Room Layout

Bedroom 5
Basement
4.51 m x 2.81 m
Recreational, Games room
Basement
5.46 m x 4.44 m
Games room
Basement
4.87 m x 4.24 m
Bedroom 4
Basement
5.2 m x 3.42 m
Living room
Main level
5.79 m x 4.27 m
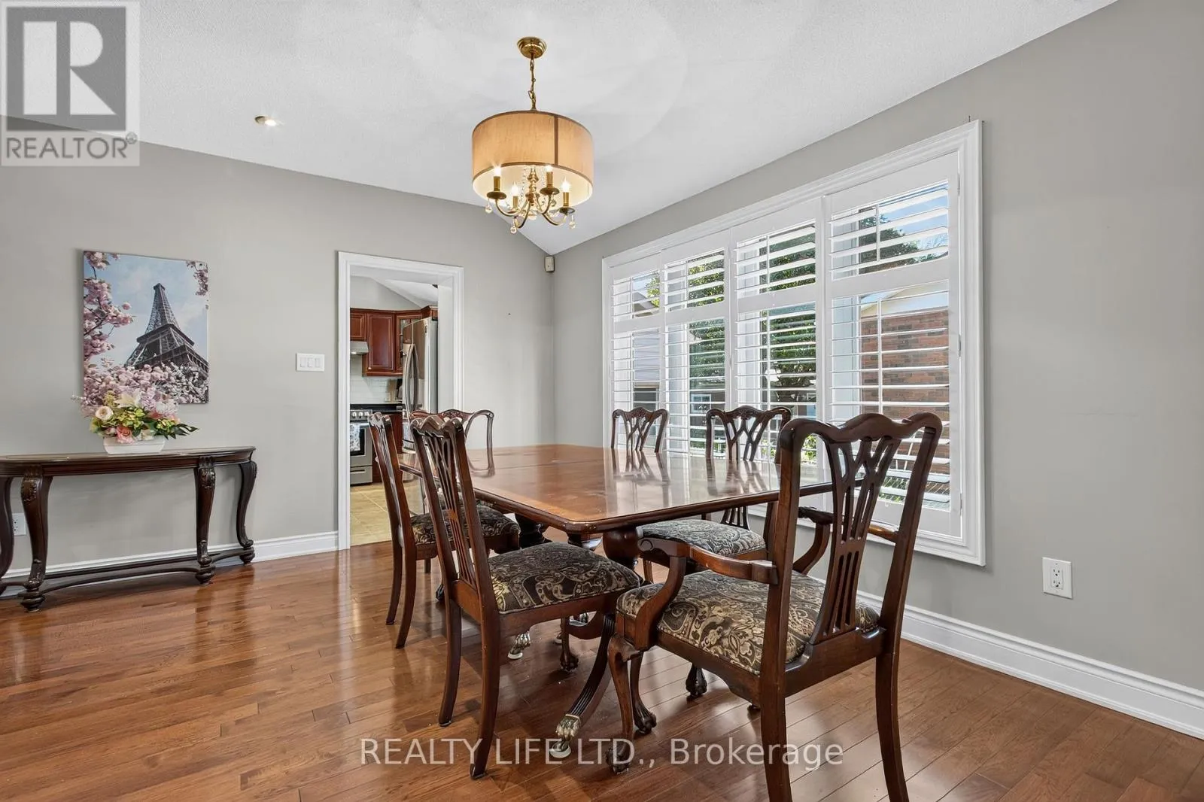
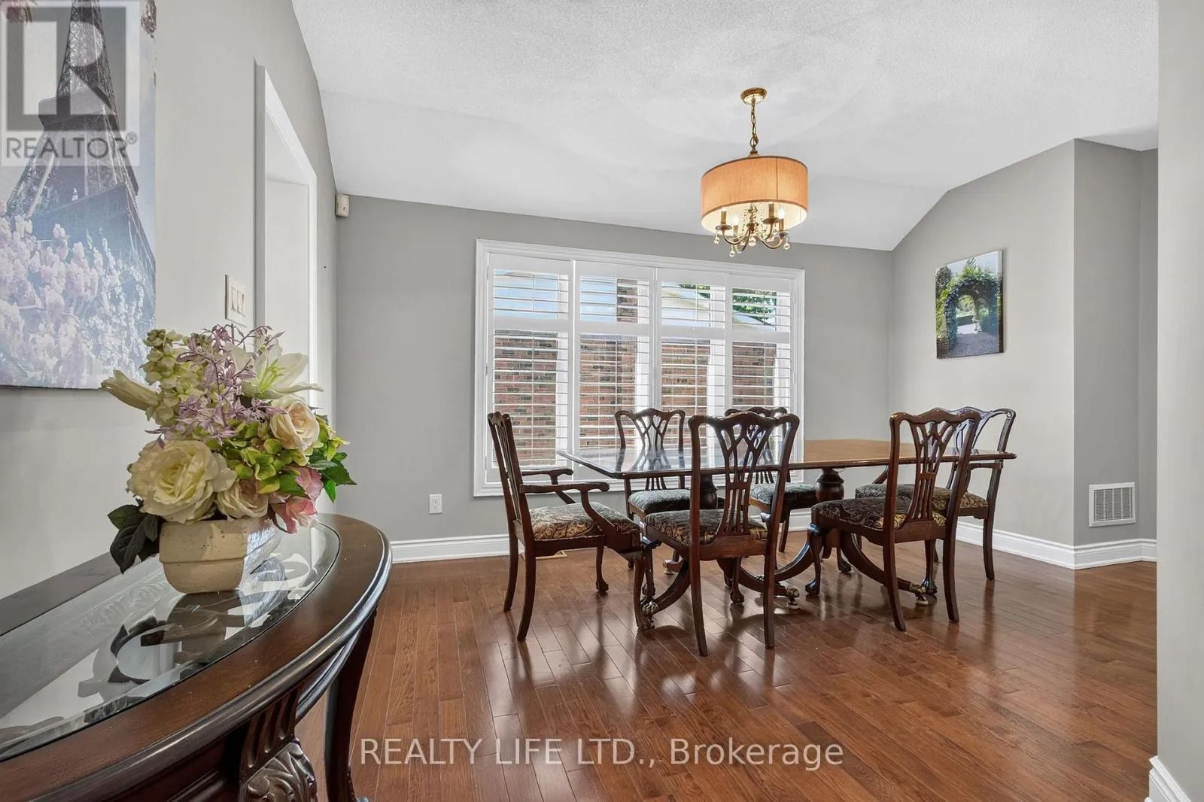
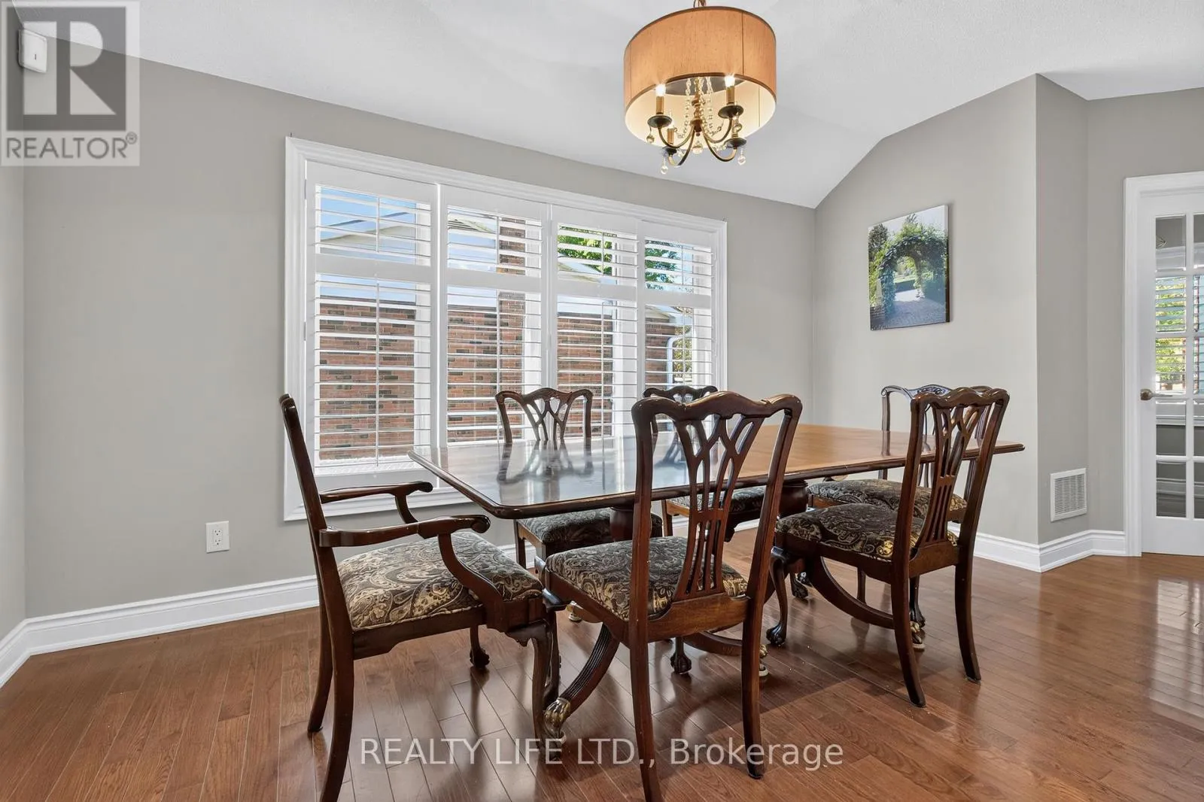
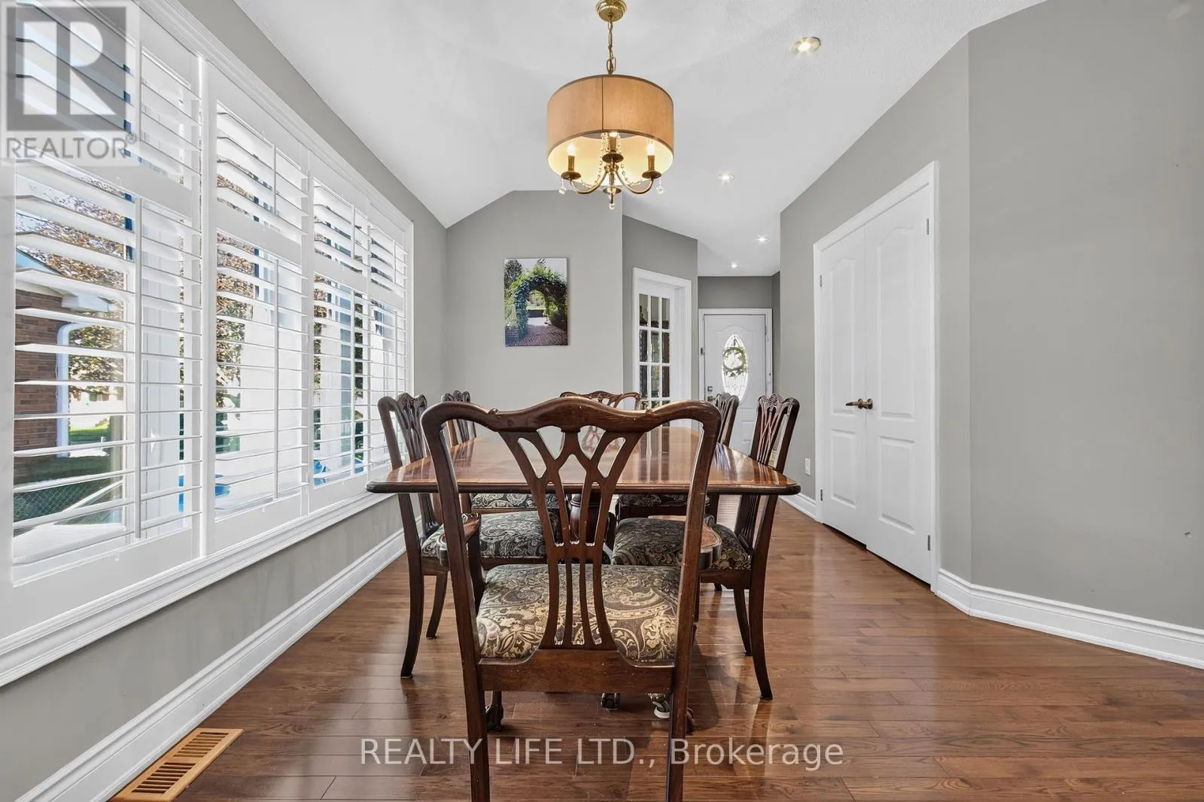
Dining room
Main level
4.28 m x 2.89 m
Kitchen
Main level
6.31 m x 3.33 m
Den
Main level
3.15 m x 2.17 m
Primary Bedroom
Main level
4.24 m x 3.93 m
Bedroom 2
Main level
4.03 m x 3.19 m
Bedroom 3
Main level
2.58 m x 2.49 m

Location

Learn more about this property
Listing provided by:
REALTY LIFE LTD.
MLS® number:
W14104532
Agent:
Joseph Donato
*Indicates required field
Name is required
Email is required
Please enter a valid phone number (e.g., 416-111-1111).