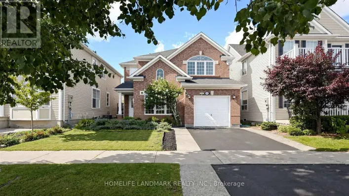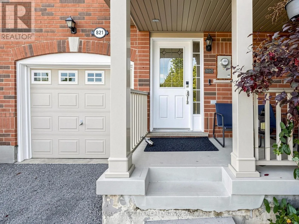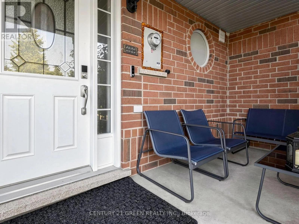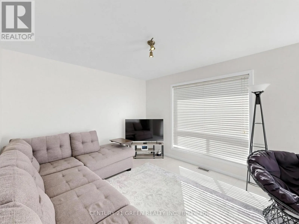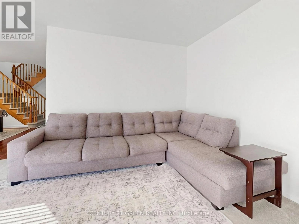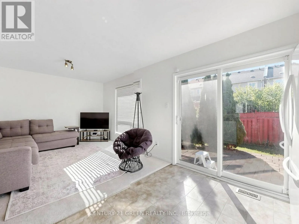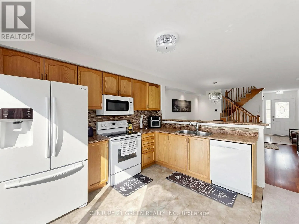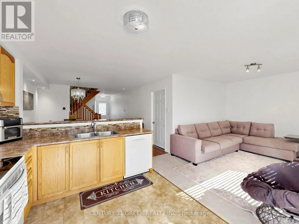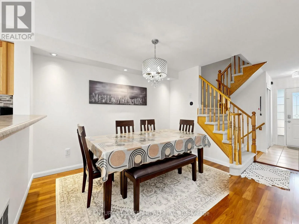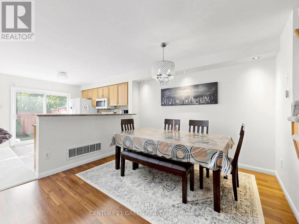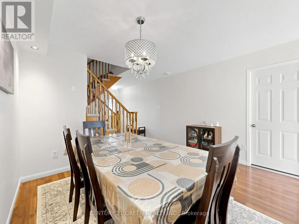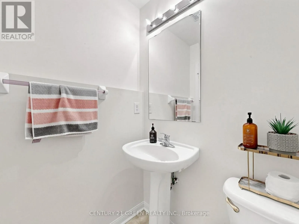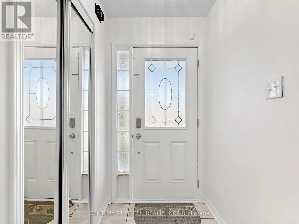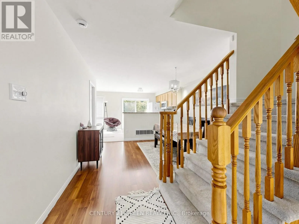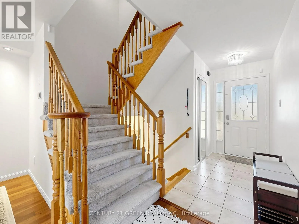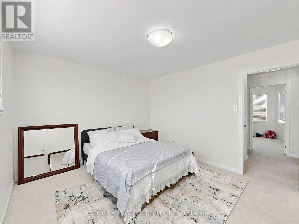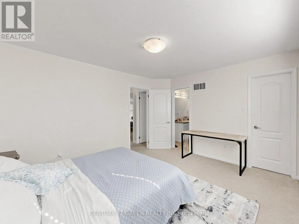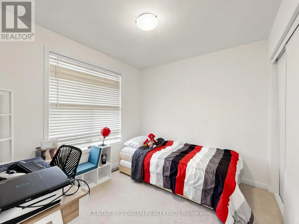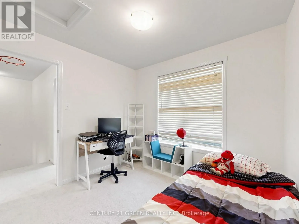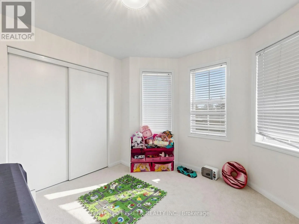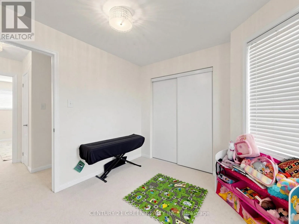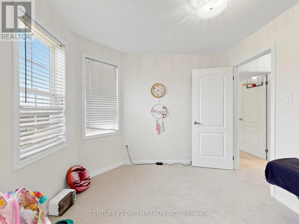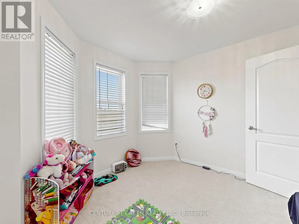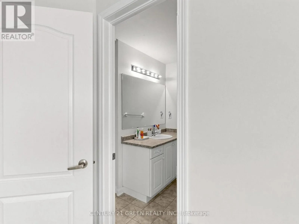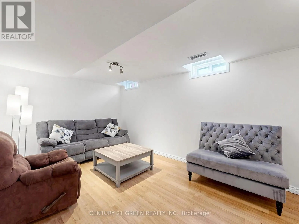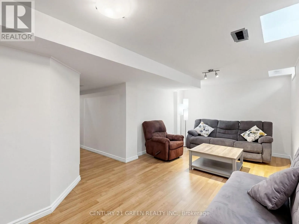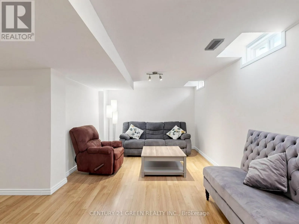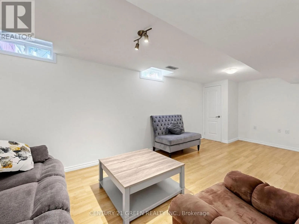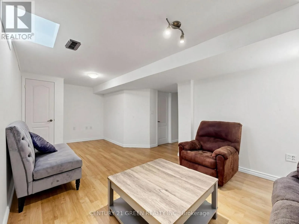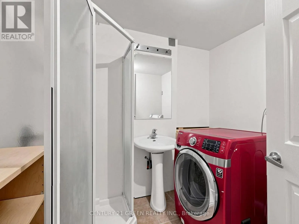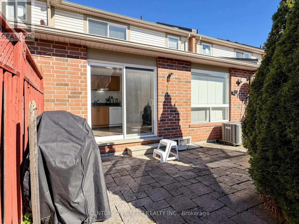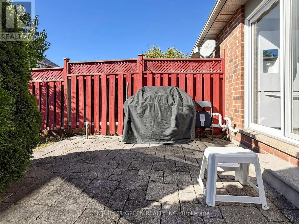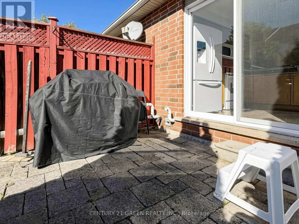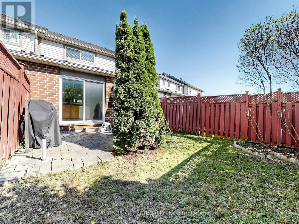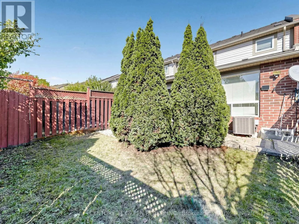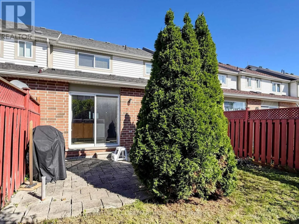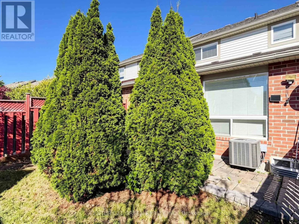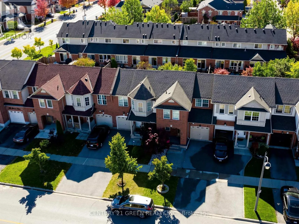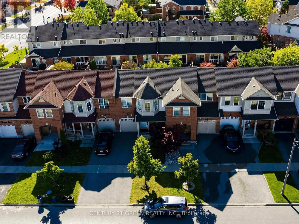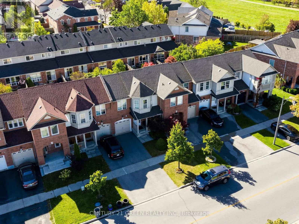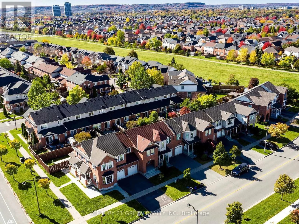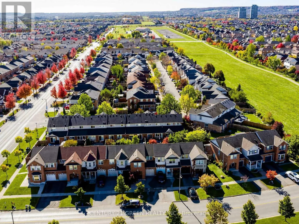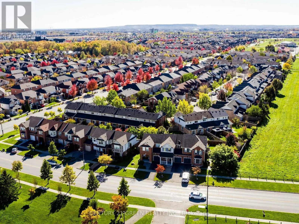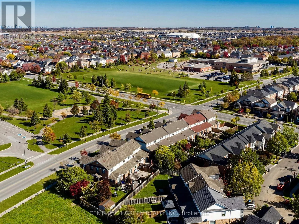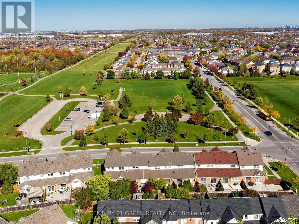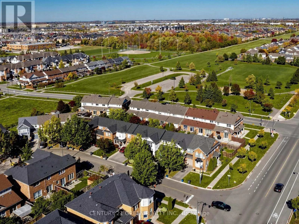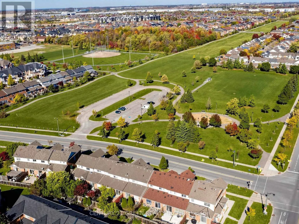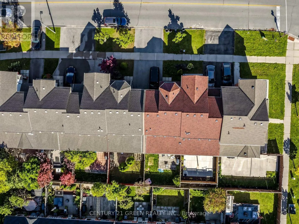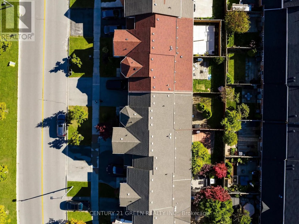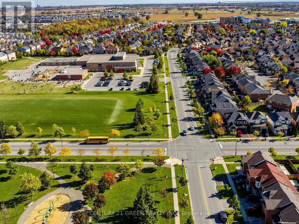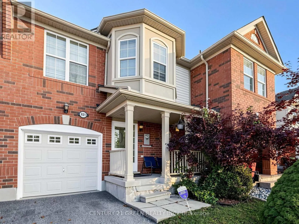
Clark & Thompson Discover this beautiful, modern, open-concept townhouse nestled in one of Milton's desirable family-friendly communities!This inviting home features 3 spacious bedrooms, including a generous primary bedroom with a private ensuite bathroom and a good-sized closet. The two additional bedrooms offer plenty of space for a growing family.Enjoy a bright living area overlooking the backyard, a separate formal dining area, and a spacious kitchen complete with a convenient breakfast bar - perfect for everyday living and entertaining.The finished basement offers a large recreation room and a 2-piece bathroom, providing flexible space for a family entertainment area, home office, gym, playroom, or your next creative project. Direct access to the garage adds extra convenience.Step outside to a wonderful backyard featuring an interlocking patio - an ideal spot to relax, entertain guests, and enjoy the outdoors.Location, location, location! Just steps away from three schools, a fantastic park featuring a splash pad and tobogganing hill, shopping, public transit, and other everyday amenities. Enjoy convenient access to major highways, shopping centres, and recreational facilities. A fantastic opportunity for families, first-time buyers, and anyone looking for a comfortable home in a prime Milton location.Don't miss this opportunity to make this beautiful townhouse your new home. New AC and Furnace in 2025. (id:27476)