609 Roseheath Drive, Milton, Ontario L9T 4X2

Listed for:
$799,900
4 beds
2 baths
Listed 23 days ago
House for rent: 609 Roseheath Drive, Milton, Ontario L9T 4X2

View all 23 photos

About

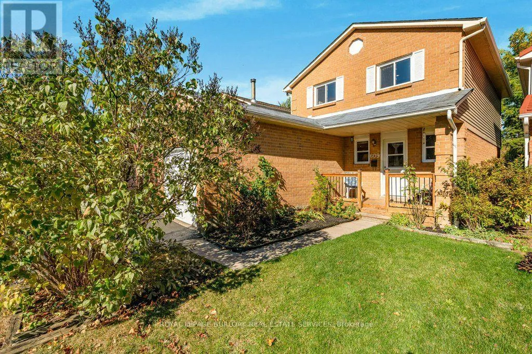
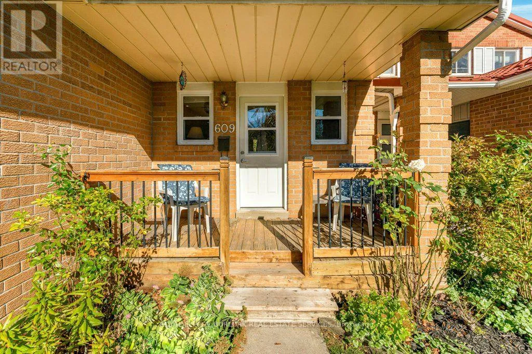
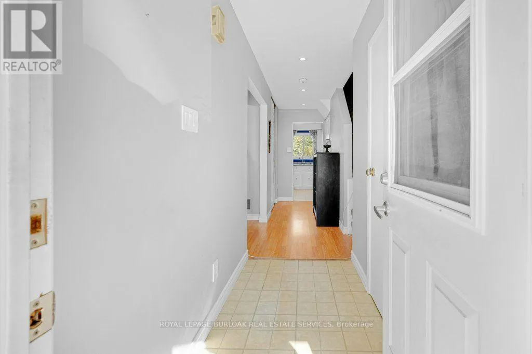
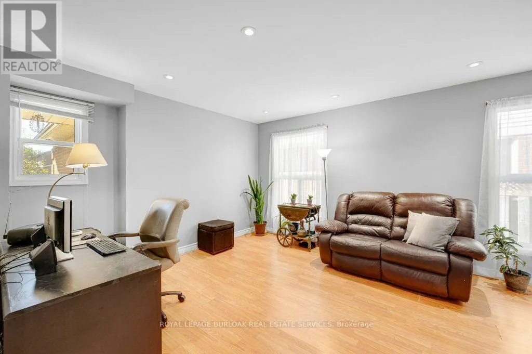
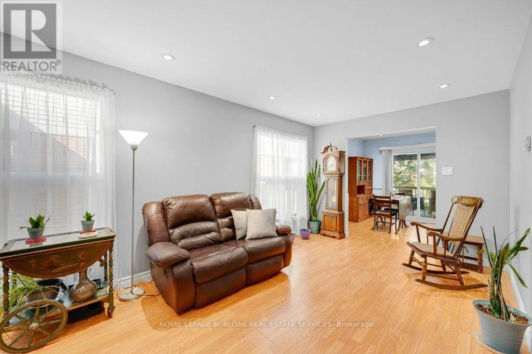
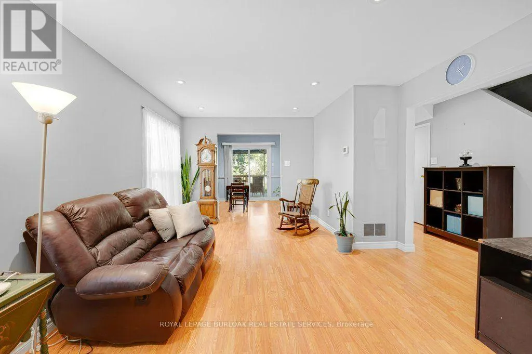
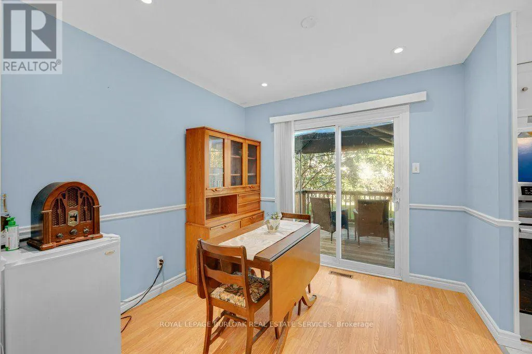
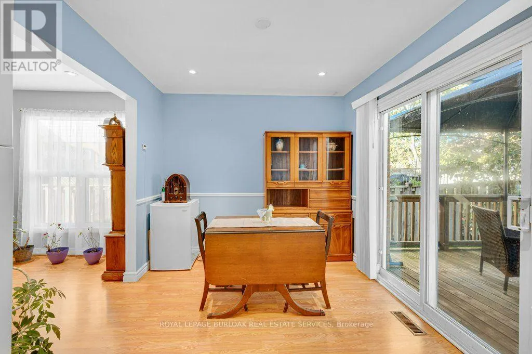
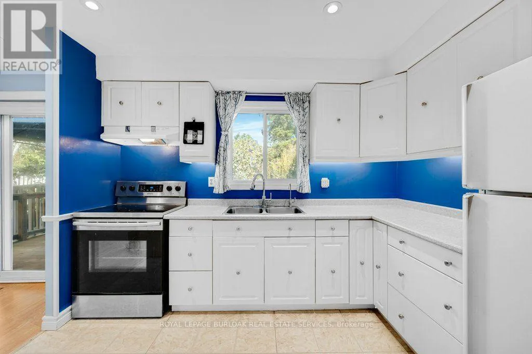
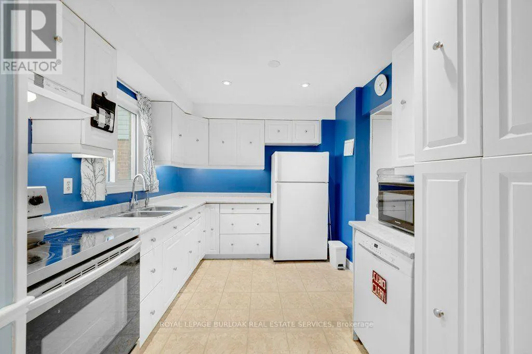
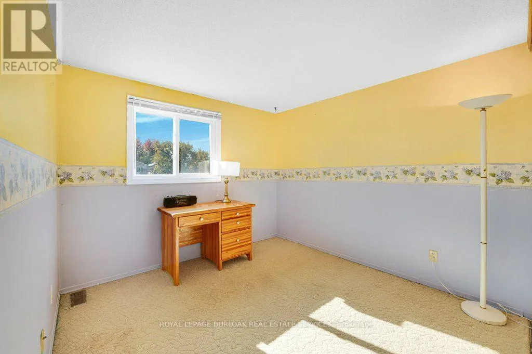
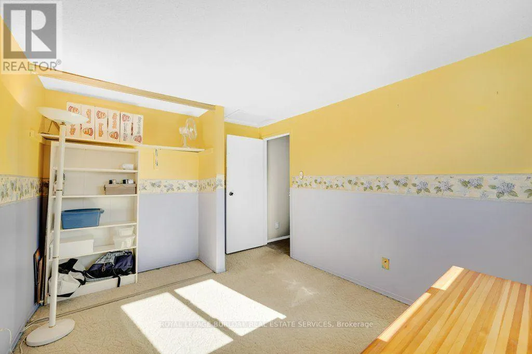
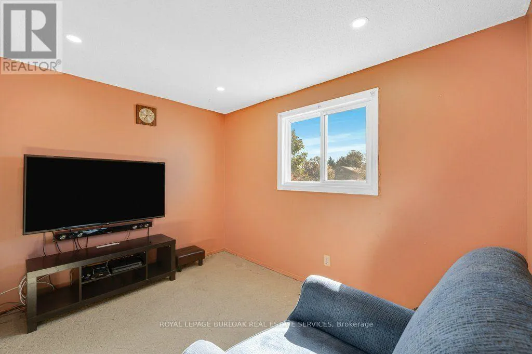
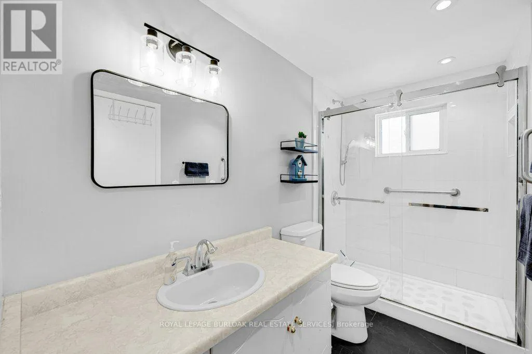
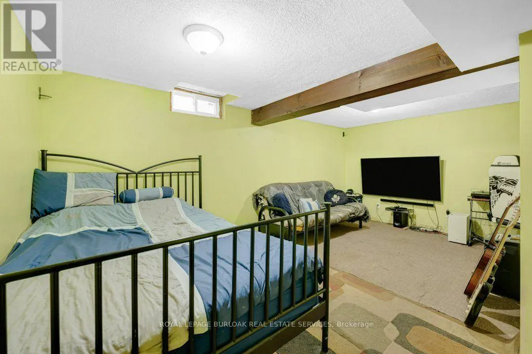
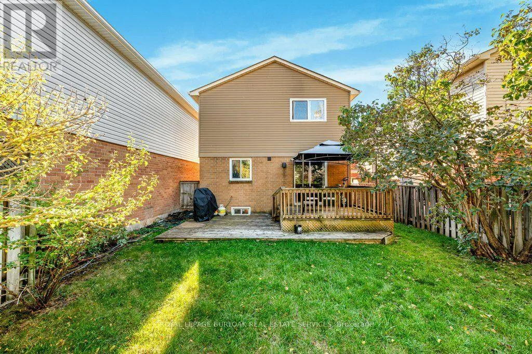
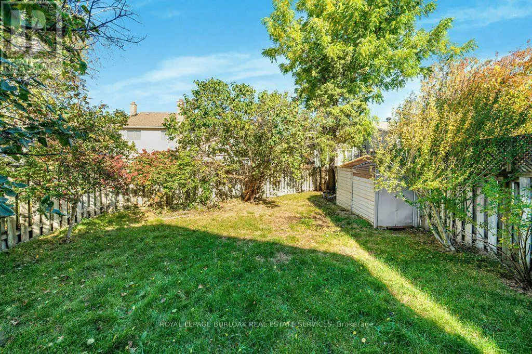
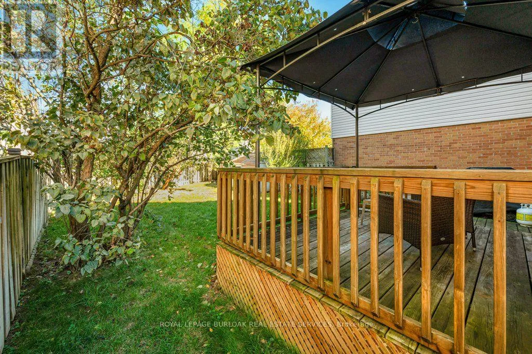
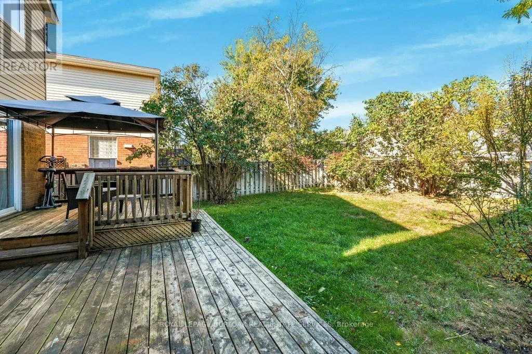
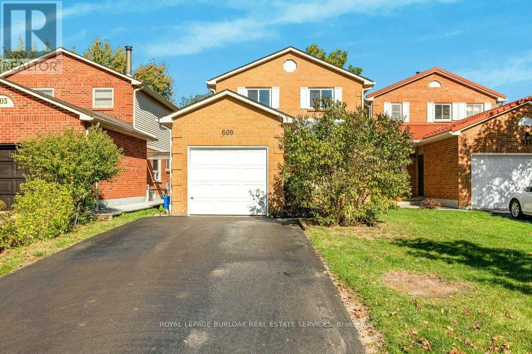
Cross Streets: Laurier/ Roseheath. ** Directions: Laurier/Roseheath. **A GREAT OPPORTUNITY IN BRONTE MEADOWS!** Set on a quiet crescent in Milton's established Bronte Meadows neighbourhood, this 3+1 bedroom,1.5 bathroom detached home offers a fantastic opportunity for buyers looking to get into themarket, renovate, or create a home that reflects their own style. Bright east-west exposurebrings natural light throughout the day, while the irregular lot offers approximately 130 feetof depth along one side, a backyard deck, and plenty of outdoor potential. The private drivewayaccommodates up to four vehicles, complemented by a single-car garage. The main floor featurespot lights, while important updates include the furnace, central air conditioning, windows anddoors, roof, owned hot water tank and water softener, and recently topped-up attic insulation.The home is ready for substantial TLC and modernization, presenting an opportunity to buildequity and make it your own. Enjoy an established, family-friendly community close to BronteMeadows Park, John Tonelli Sports Centre, and the trails and green space of David ThompsonPark. Convenient access to Highway 401, Highway 407, and Milton GO Station makes commuting andgetting around the GTA easier. A well-located detached home with a generous lot, ample parking,and plenty of potential for buyers with vision! ** This is a linked property.** (id:27476)

Property Highlights

MLS® Number
W14109310
Type
Single Family
Community Name
1024 - BM Bronte Meadows
Ownership Type
Freehold
Land Size
32.1 x 130.2 FT ; 32.07 ft x 110.17 ft x 30.05 ft x 130.21
Parking Space Total
5

Building

Building Type
House
Storeys
2.00
Square Footage
1100 - 1500 sqft
Bathrooms Total
2
Bedrooms Above Ground
3
Bedrooms Total
4
Exterior Finish
Aluminum siding, Brick
Fireplace Present
No
Basement Type
N/A (Partially finished)
Basement Features
Building Heating Type
Forced air
Heating Fuel
Natural gas
Building Cooling Type
Central air conditioning

Utilities

Water
Municipal water
Utility Sewer
Sanitary sewer

Room Layout

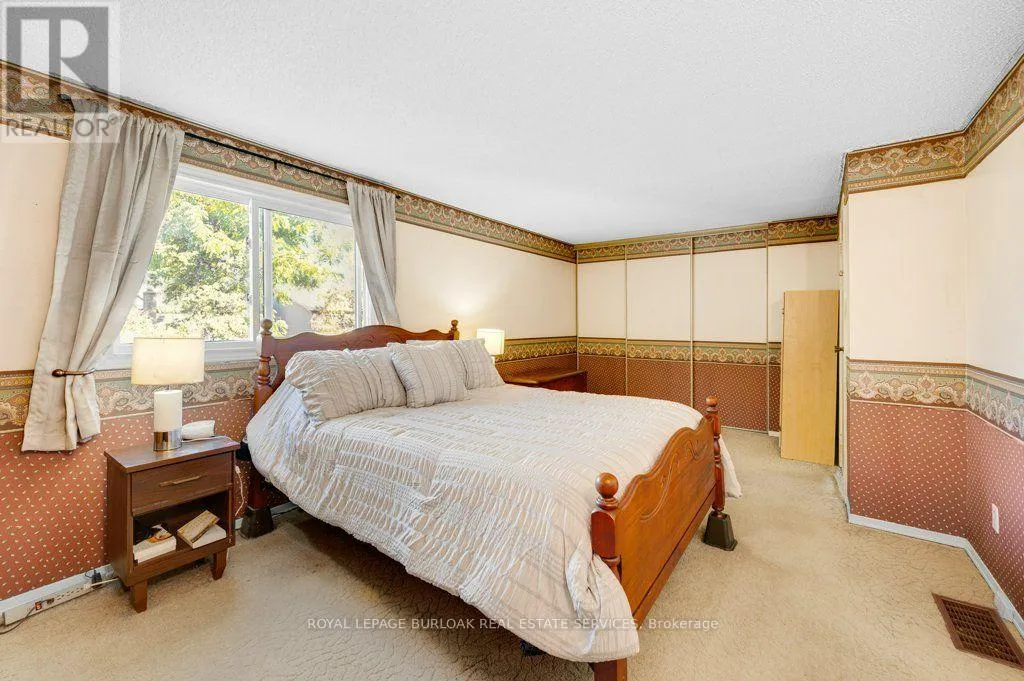
Primary Bedroom
Second level
5.7 m x 3.4 m
Bedroom
Second level
3.31 m x 2.66 m
Bedroom
Second level
2.98 m x 3.74 m
Bathroom
Second level
3.7 m x 1.52 m
Laundry room
Basement
2.71 m x 3 m
Utility room
Basement
4.45 m x 3.09 m
Recreational, Games room
Basement
5.33 m x 3.09 m
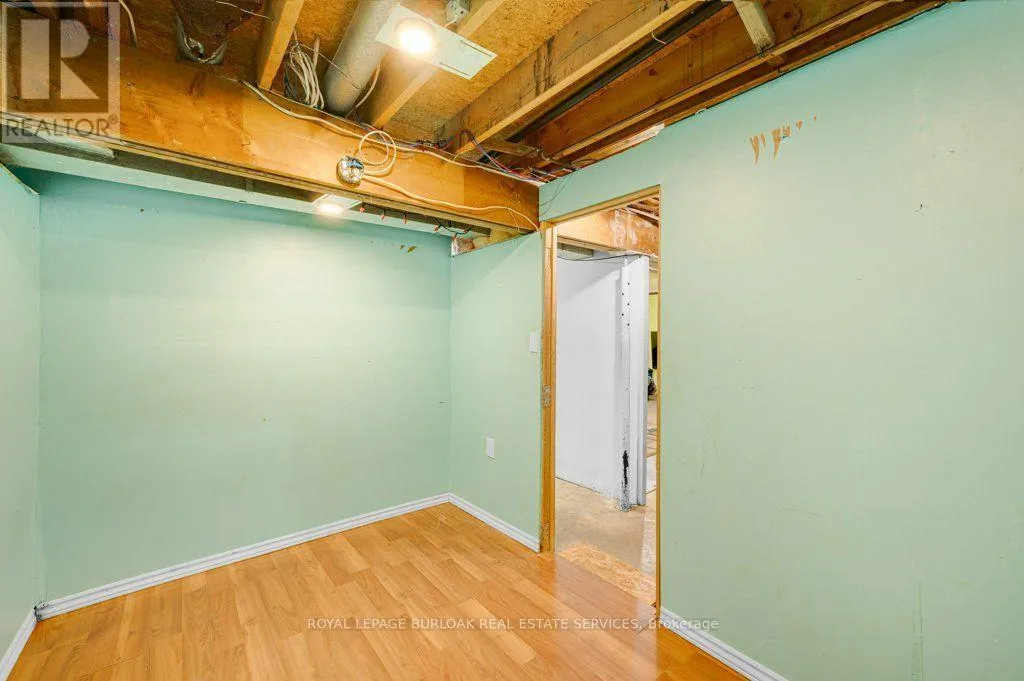
Den
Basement
3.34 m x 2.09 m
Living room
Ground level
3.79 m x 5.82 m
Dining room
Ground level
2.78 m x 2.85 m
Kitchen
Ground level
3.365 m x 2.78 m
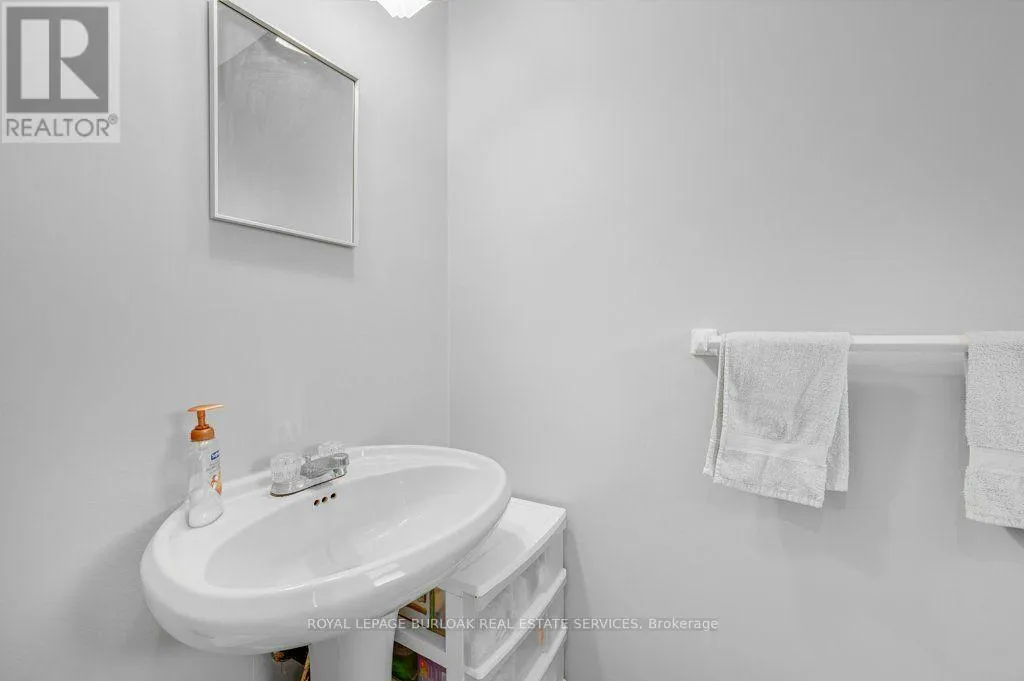
Bathroom
Ground level
1.02 m x 2.13 m

Location

Learn more about this property
Listing provided by:
ROYAL LEPAGE BURLOAK REAL ESTATE SERVICES
MLS® number:
W14109310
Agent:
Andrew Rymes
*Indicates required field
Name is required
Email is required
Please enter a valid phone number (e.g., 416-111-1111).