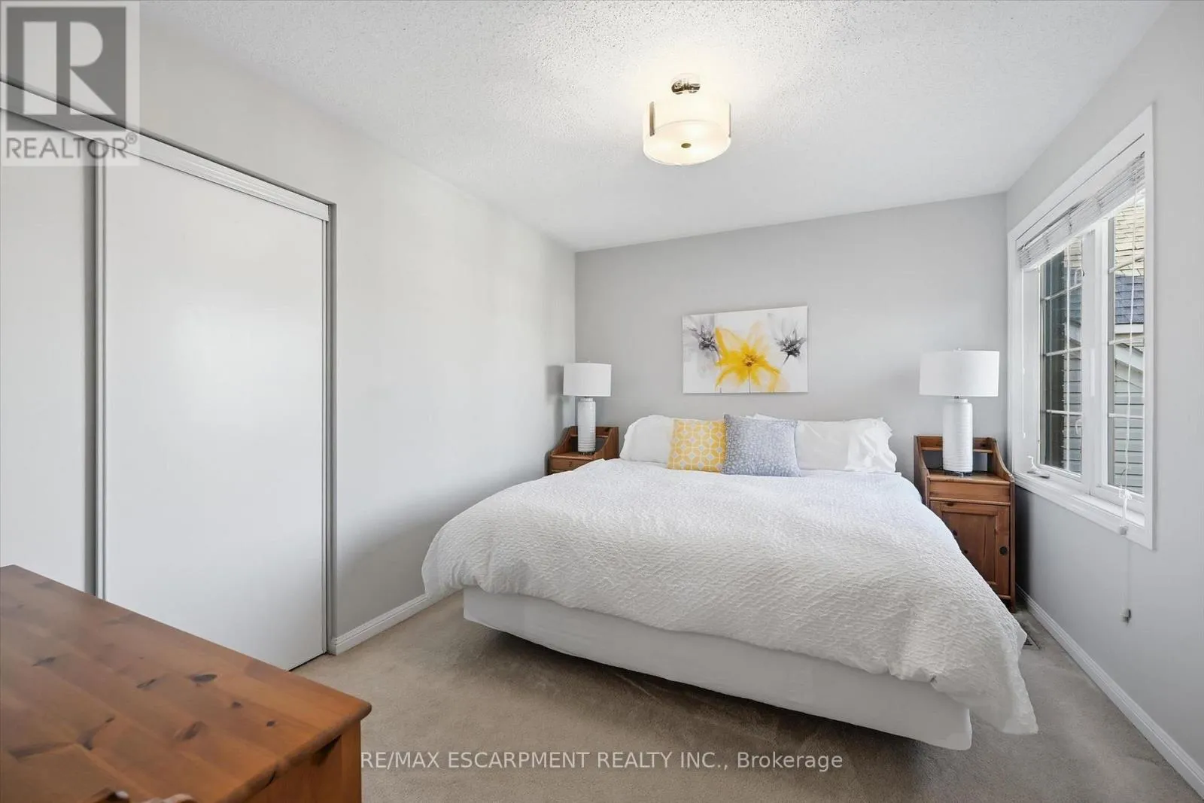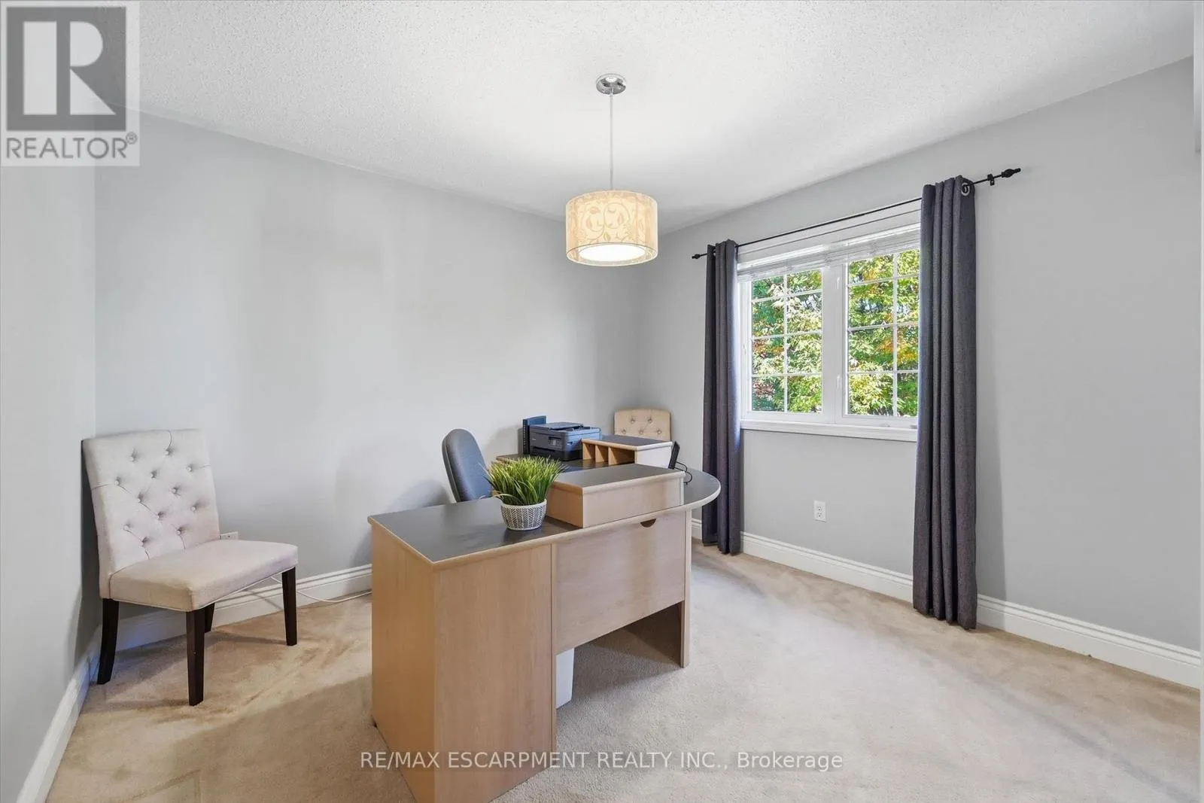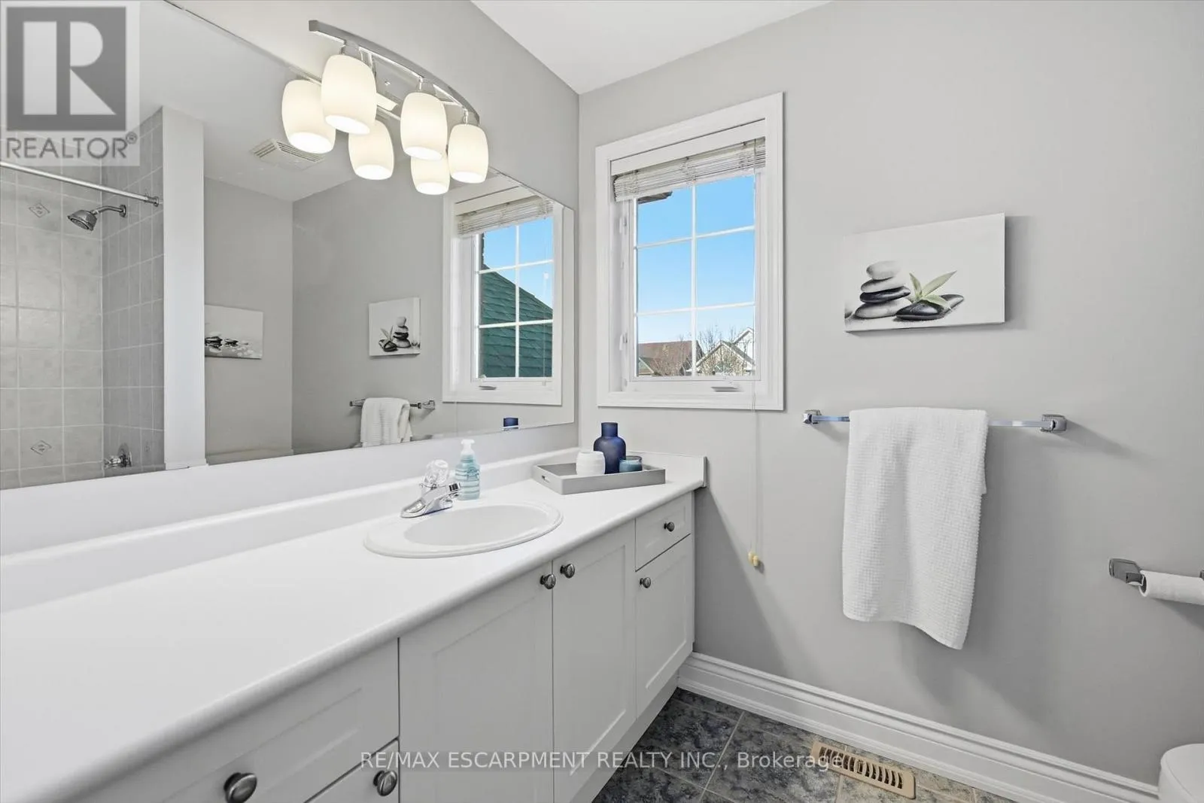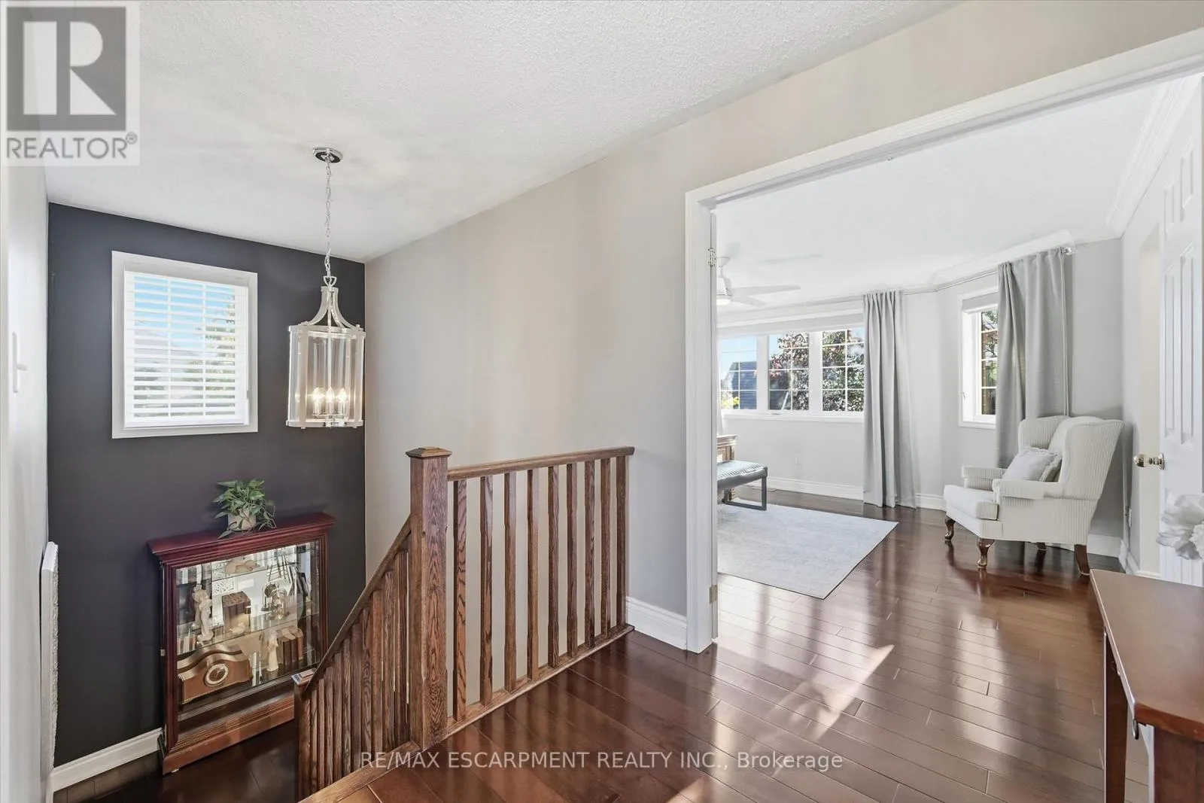
1367 Mcguffin Gate, Milton, Ontario L9T 6M3

Listed for:
$1,199,000
4 beds
4 baths
Listed 1 day ago
House for rent: 1367 Mcguffin Gate, Milton, Ontario L9T 6M3

View all 44 photos

About

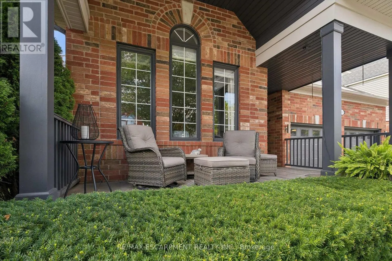
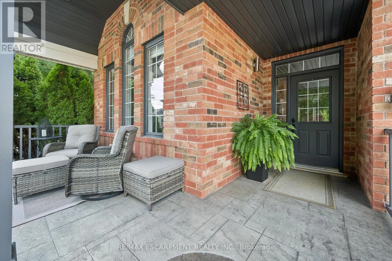
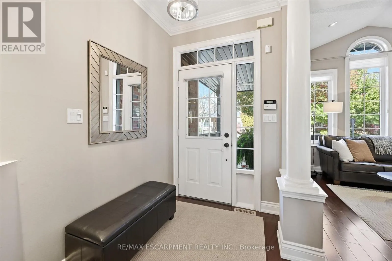
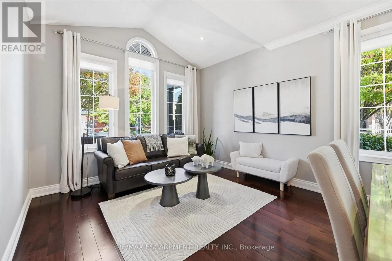
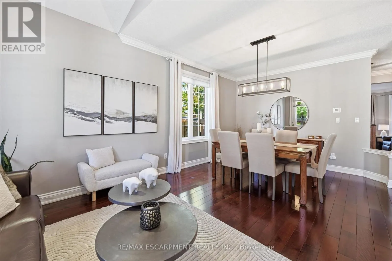
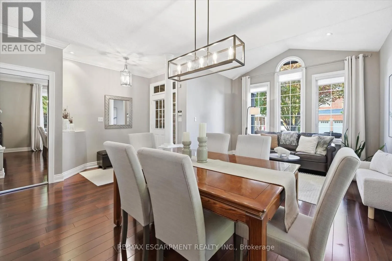
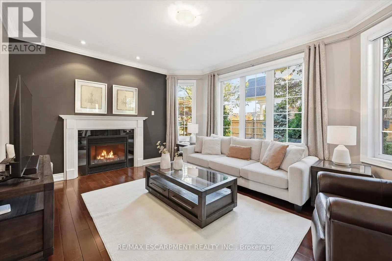
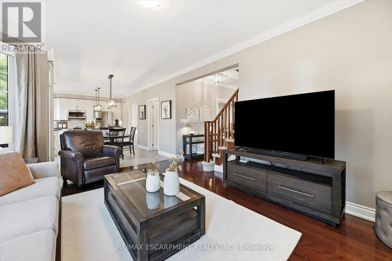
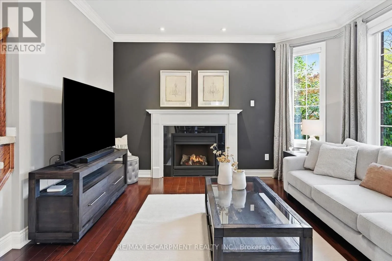
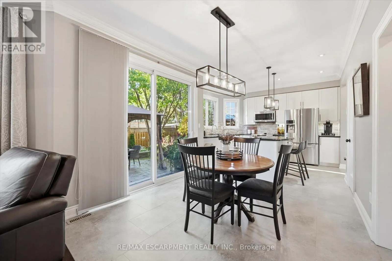
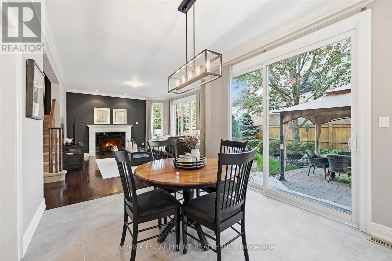
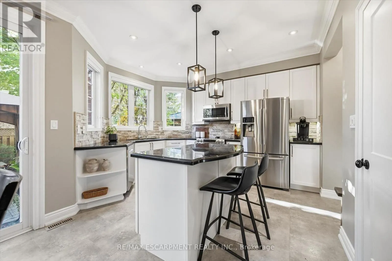
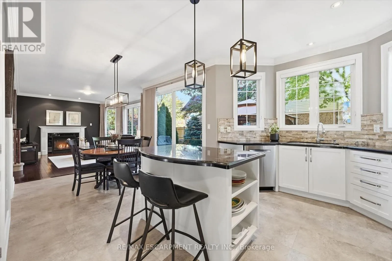
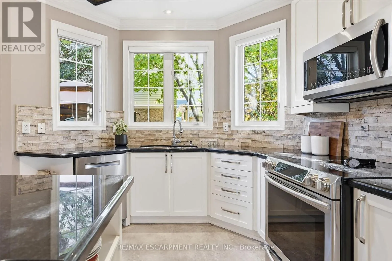
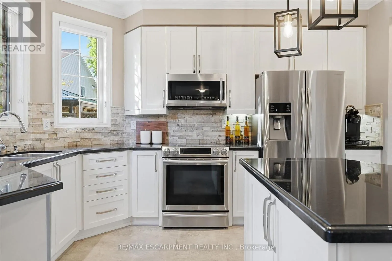
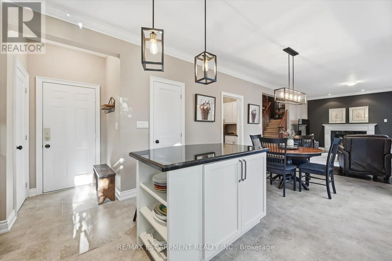
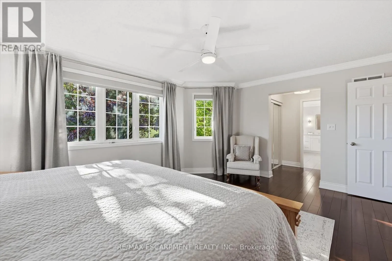
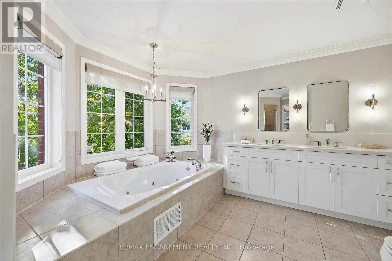
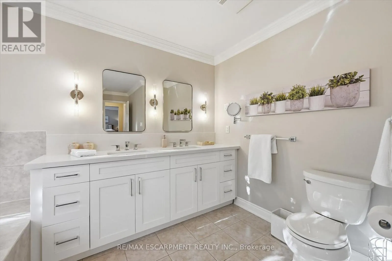
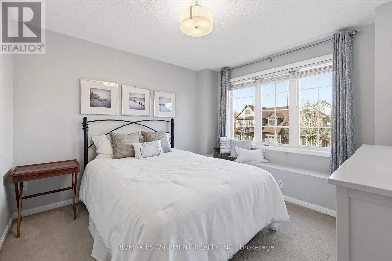
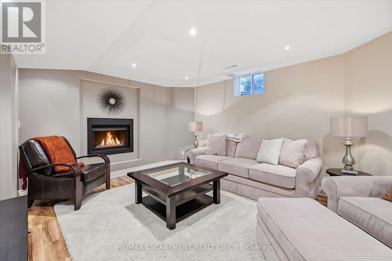
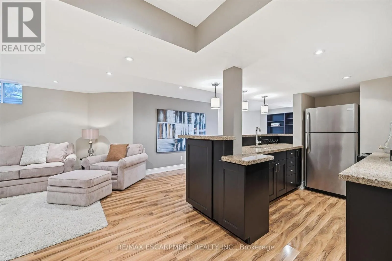
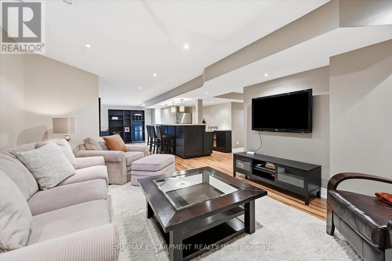
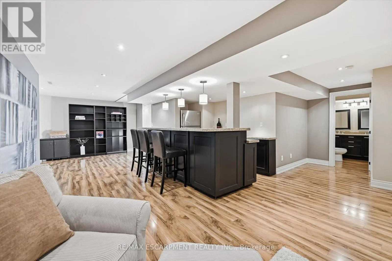
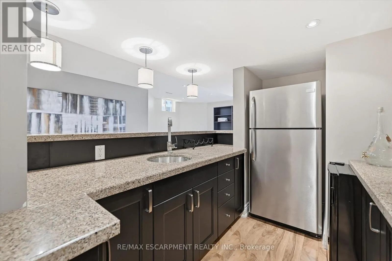
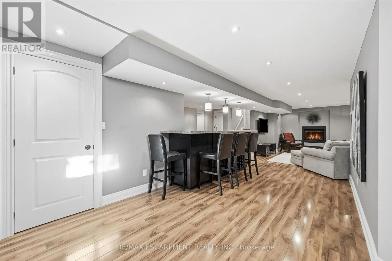
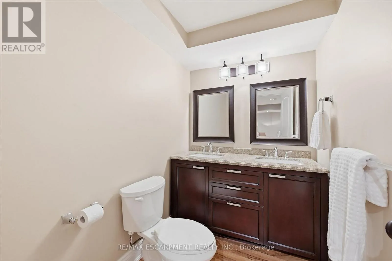
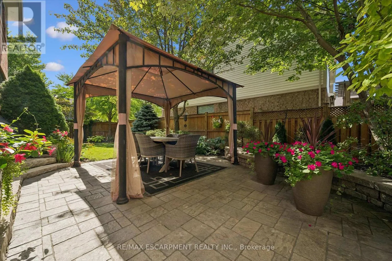
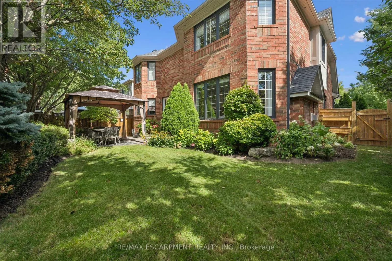
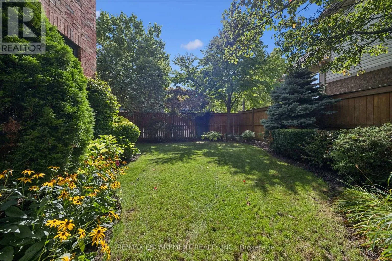
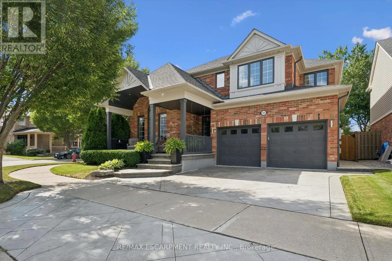
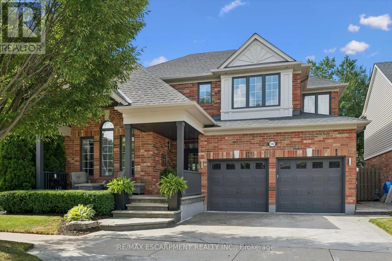
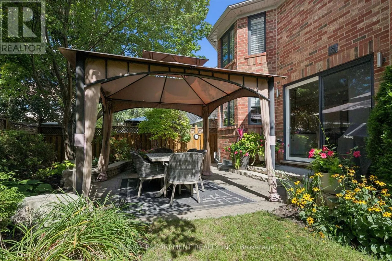
Cross Streets: Ferguson Dr. & Louis St. Laurent Ave. ** Directions: Ferguson Dr north of Louis St. Laurent Ave. Welcome home to 1367 McGuffin Gate - refined family living in Milton's premier Beaty neighbourhood. Meticulously maintained with pride of ownership evident throughout, this sun-filled detached home offers ~2,400 sq. ft. of functional family-friendly space, plus a professionally finished lower level complete with a cozy gas fireplace and custom granite wet bar. Why this is the best value in Beaty today: * Scale & Space: Four generous bedrooms and sunlit principal rooms designed for growing families. * Oversized windows, updated kitchen, lighting and ensuite. * Rare Pie-Shaped Lot: Expands to an impressive 63-foot-wide rear yard on a corner lot - providing privacy and extended outdoor space * Turnkey Entertainment Hub: Finished basement with a built-in wet bar, games area and gas fireplace ready to enjoy from day one. * Premium Location: On a quiet crescent, within walking distance of top-tier schools, local parks, shopping, and quick 401/407/GO access. This home is truly a complete, elegant, spotless move-in-ready property that sets itself apart in Hawthorne Village. (id:27476)

Property Highlights

MLS® Number
W14109430
Type
Single Family
Community Name
1023 - BE Beaty
Ownership Type
Freehold
Land Size
42.8 x 81.7 FT ; 42.83 x 70.25 x 61.58 x 81.69
Parking Space Total
4

Building

Building Type
House
Storeys
2.00
Square Footage
2000 - 2500 sqft
Bathrooms Total
4
Bedrooms Above Ground
4
Bedrooms Total
4
Amenities
Fireplace(s) Park, Public Transit, Schools
Exterior Finish
Brick
Fireplace Present
Yes
Basement Type
Full (Partially finished)
Basement Features
Building Heating Type
Forced air
Heating Fuel
Natural gas
Building Cooling Type
Central air conditioning

Utilities

Water
Municipal water
Utility Sewer
Sanitary sewer

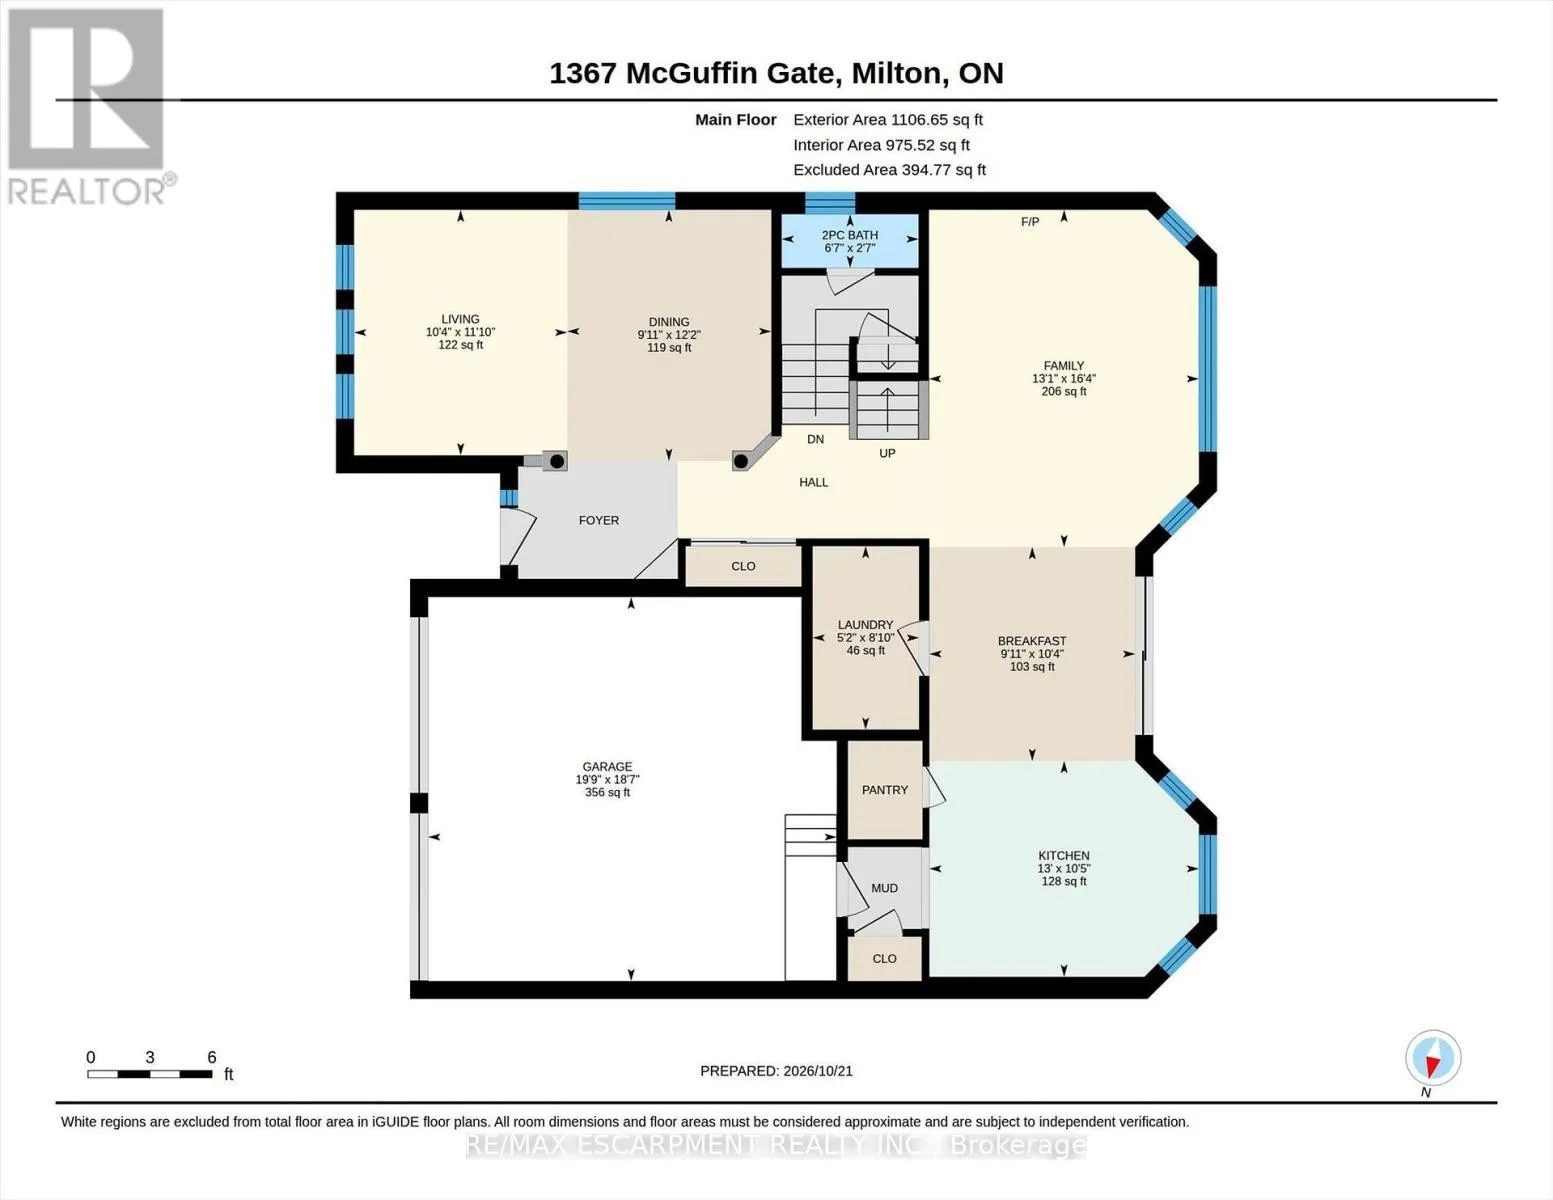
Room Layout

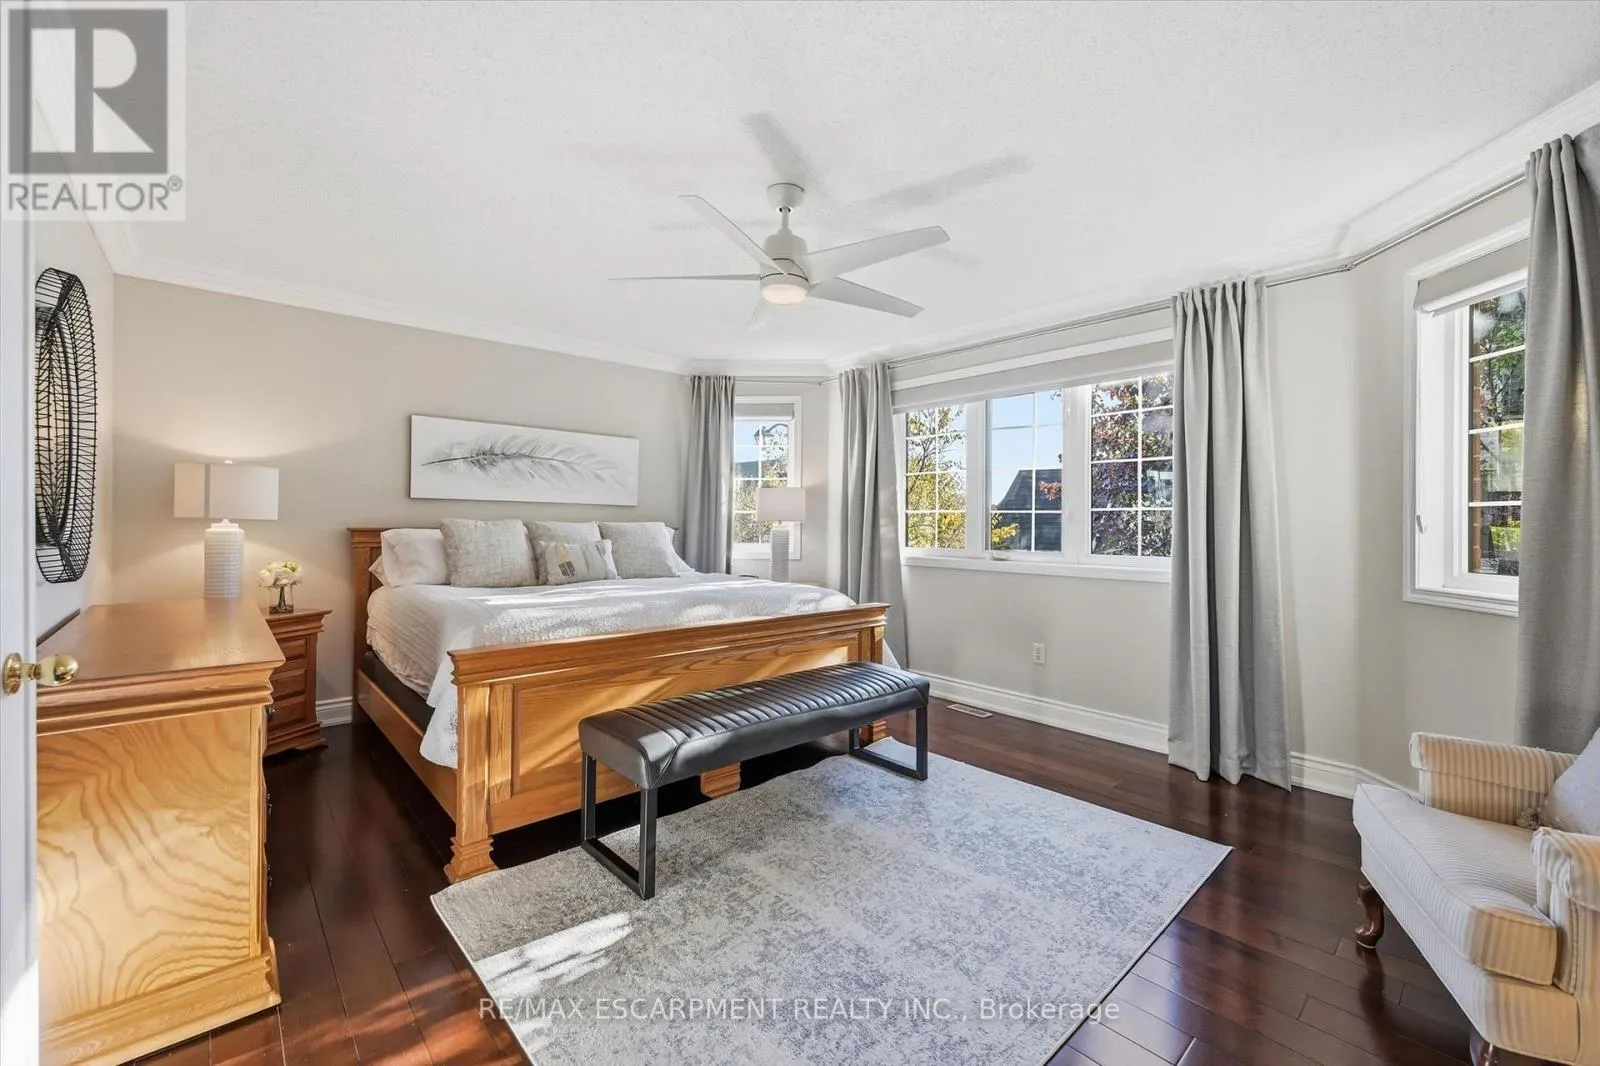
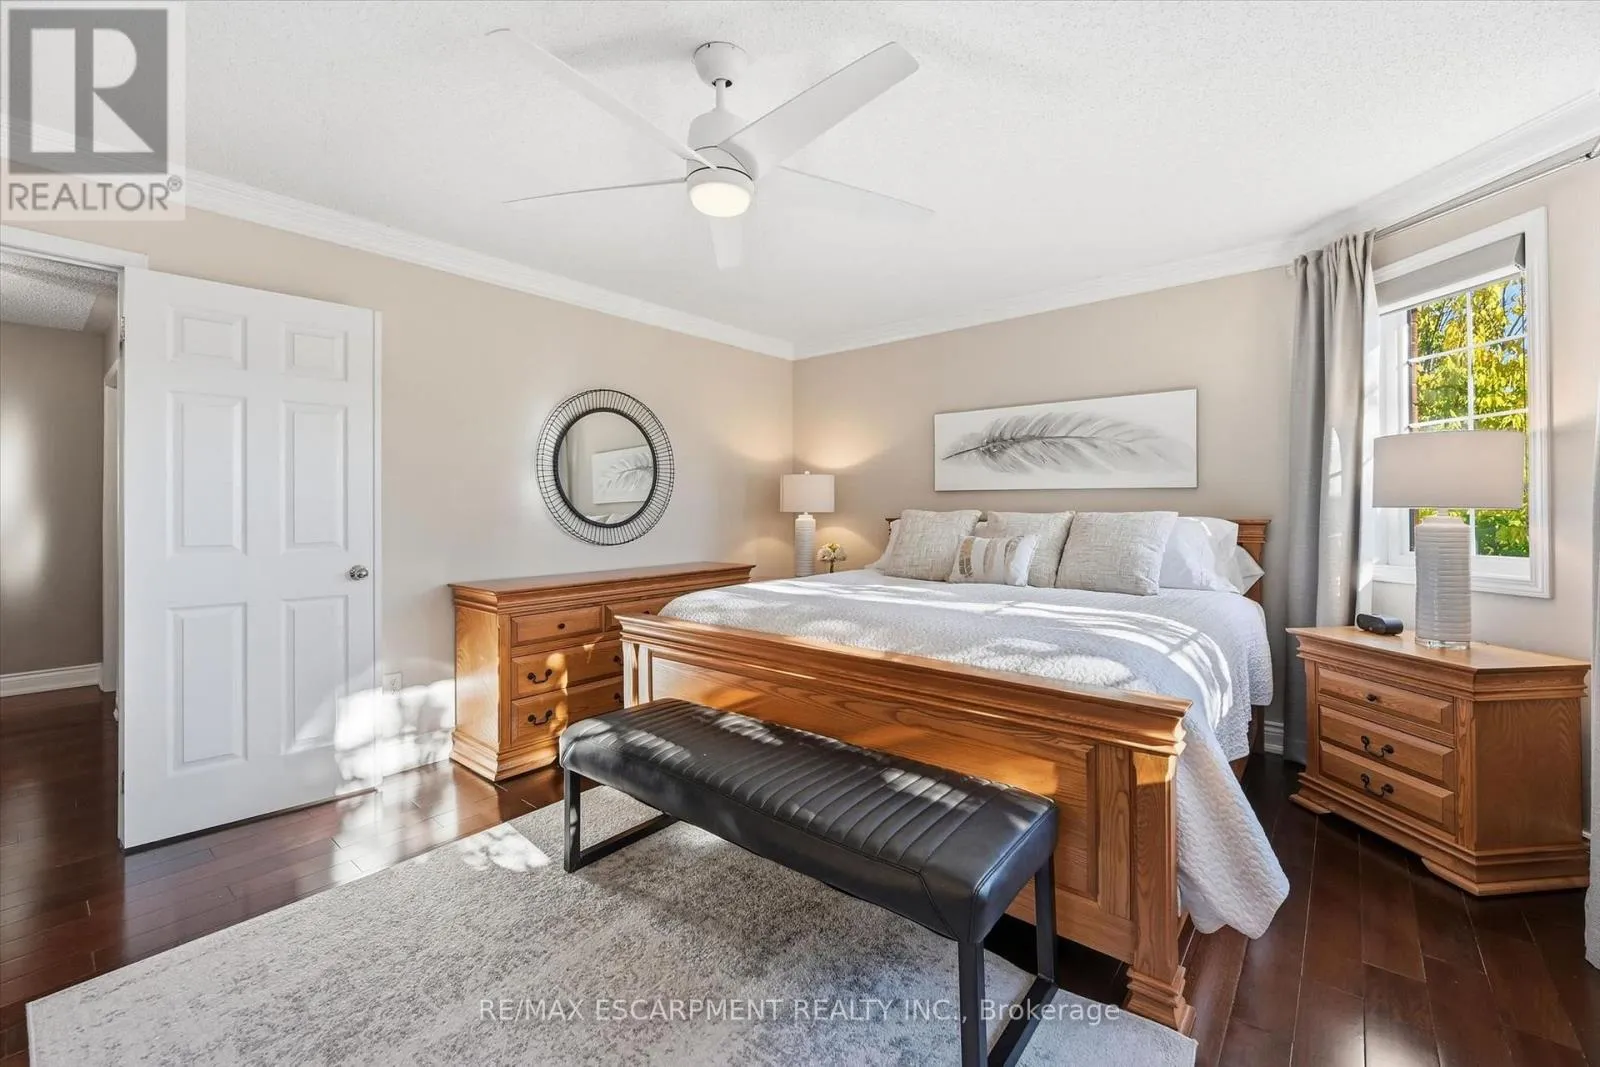
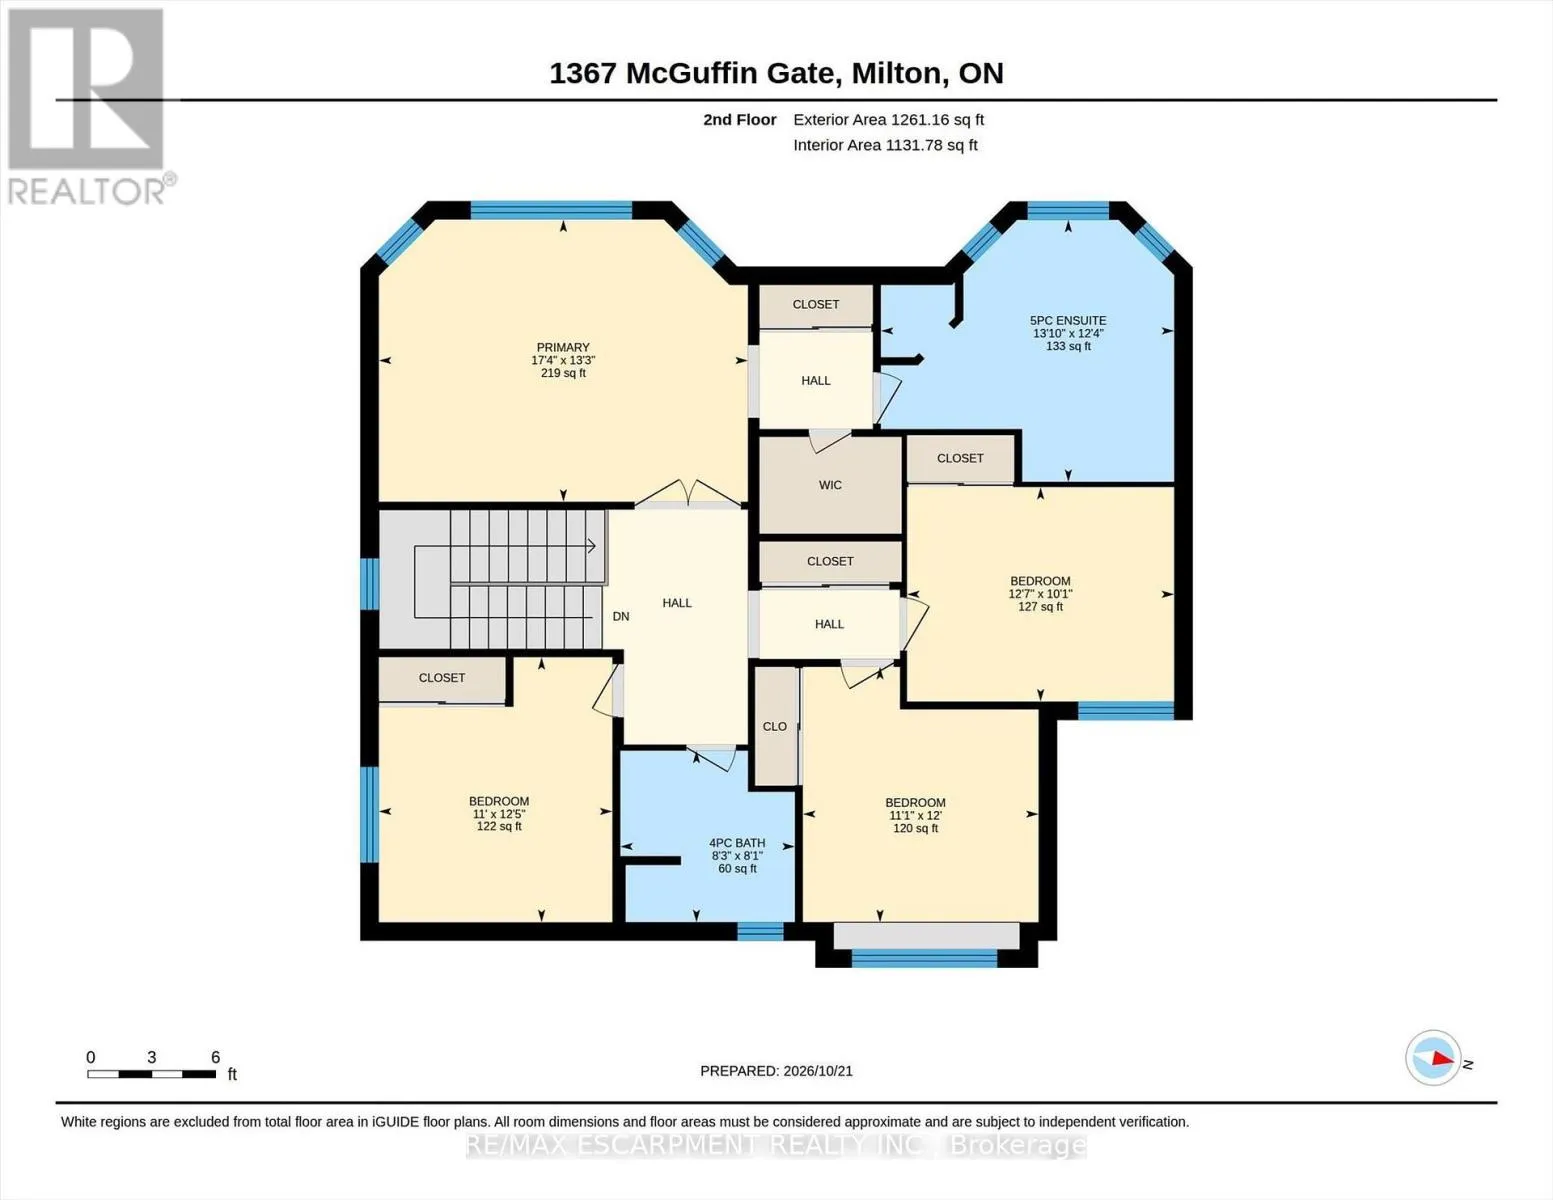
Primary Bedroom
Second level
5.29 m x 4.05 m
Bedroom 2
Second level
3.83 m x 3.07 m
Bedroom 3
Second level
3.66 m x 3.38 m
Bedroom 4
Second level
3.8 m x 3.35 m
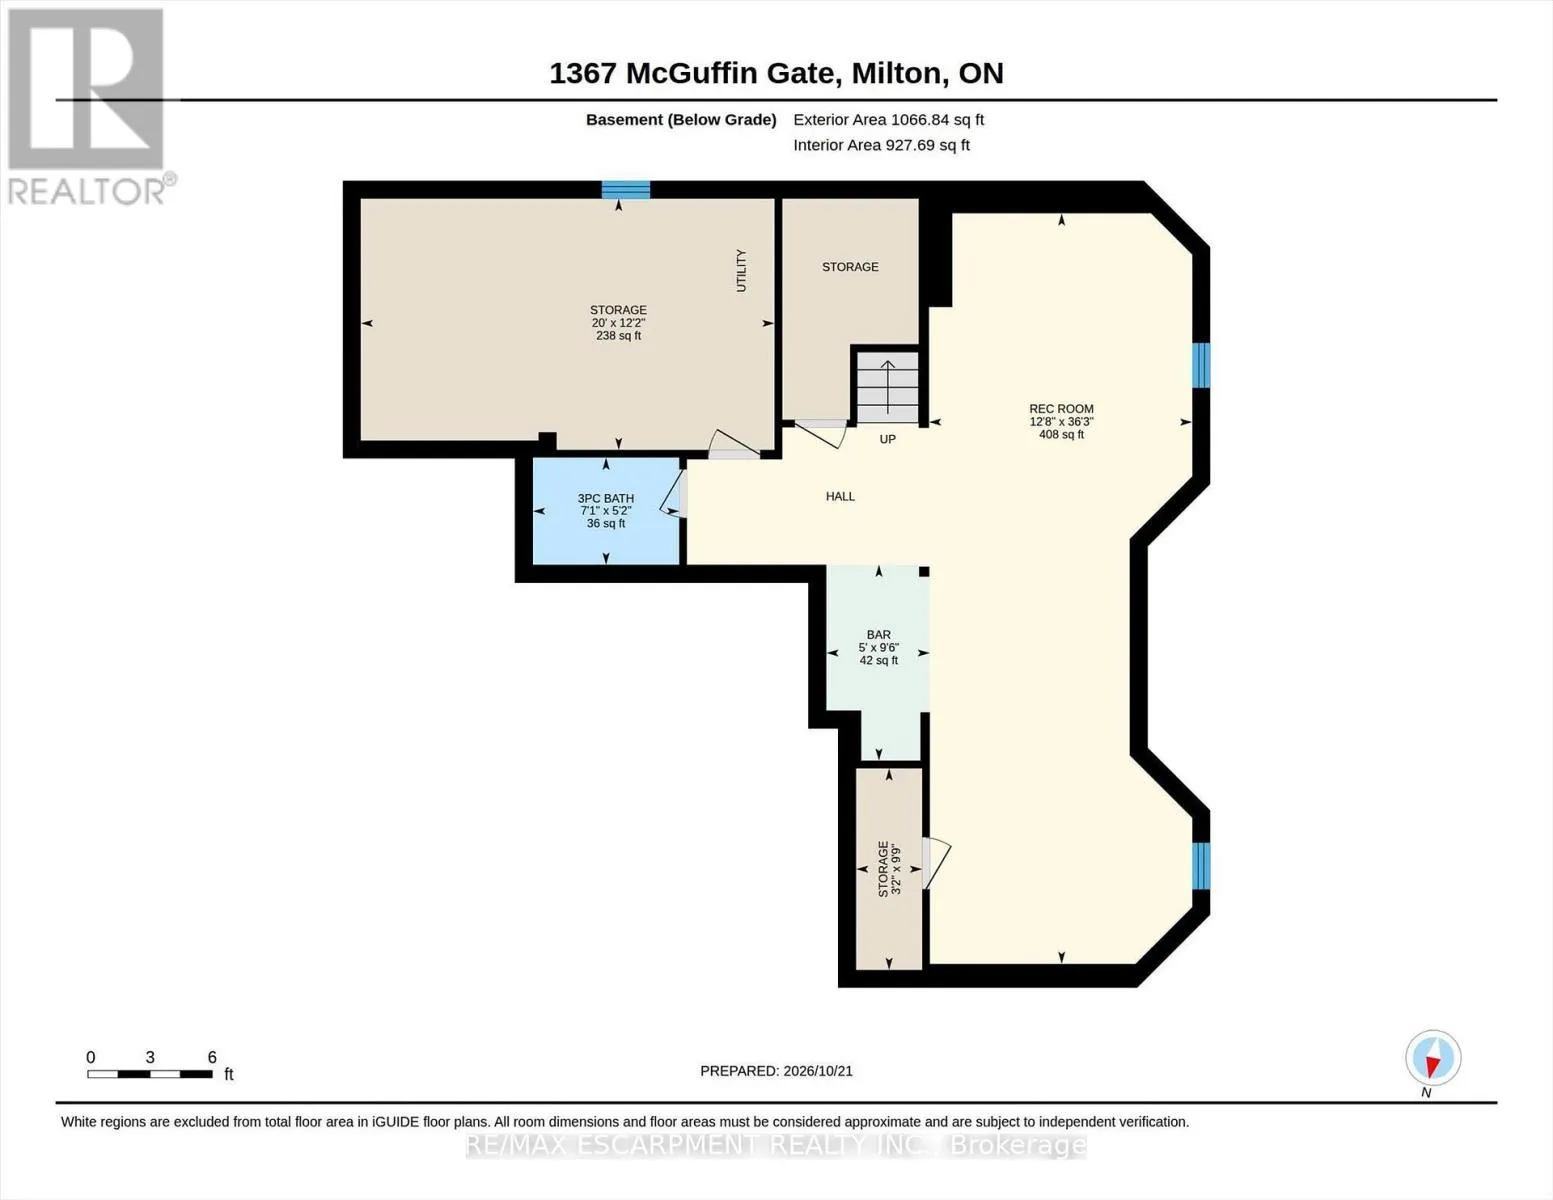
Utility room
Basement
6.09 m x 3.7 m
Recreational, Games room
Basement
11.04 m x 3.87 m
Kitchen
Main level
3.98 m x 3.18 m
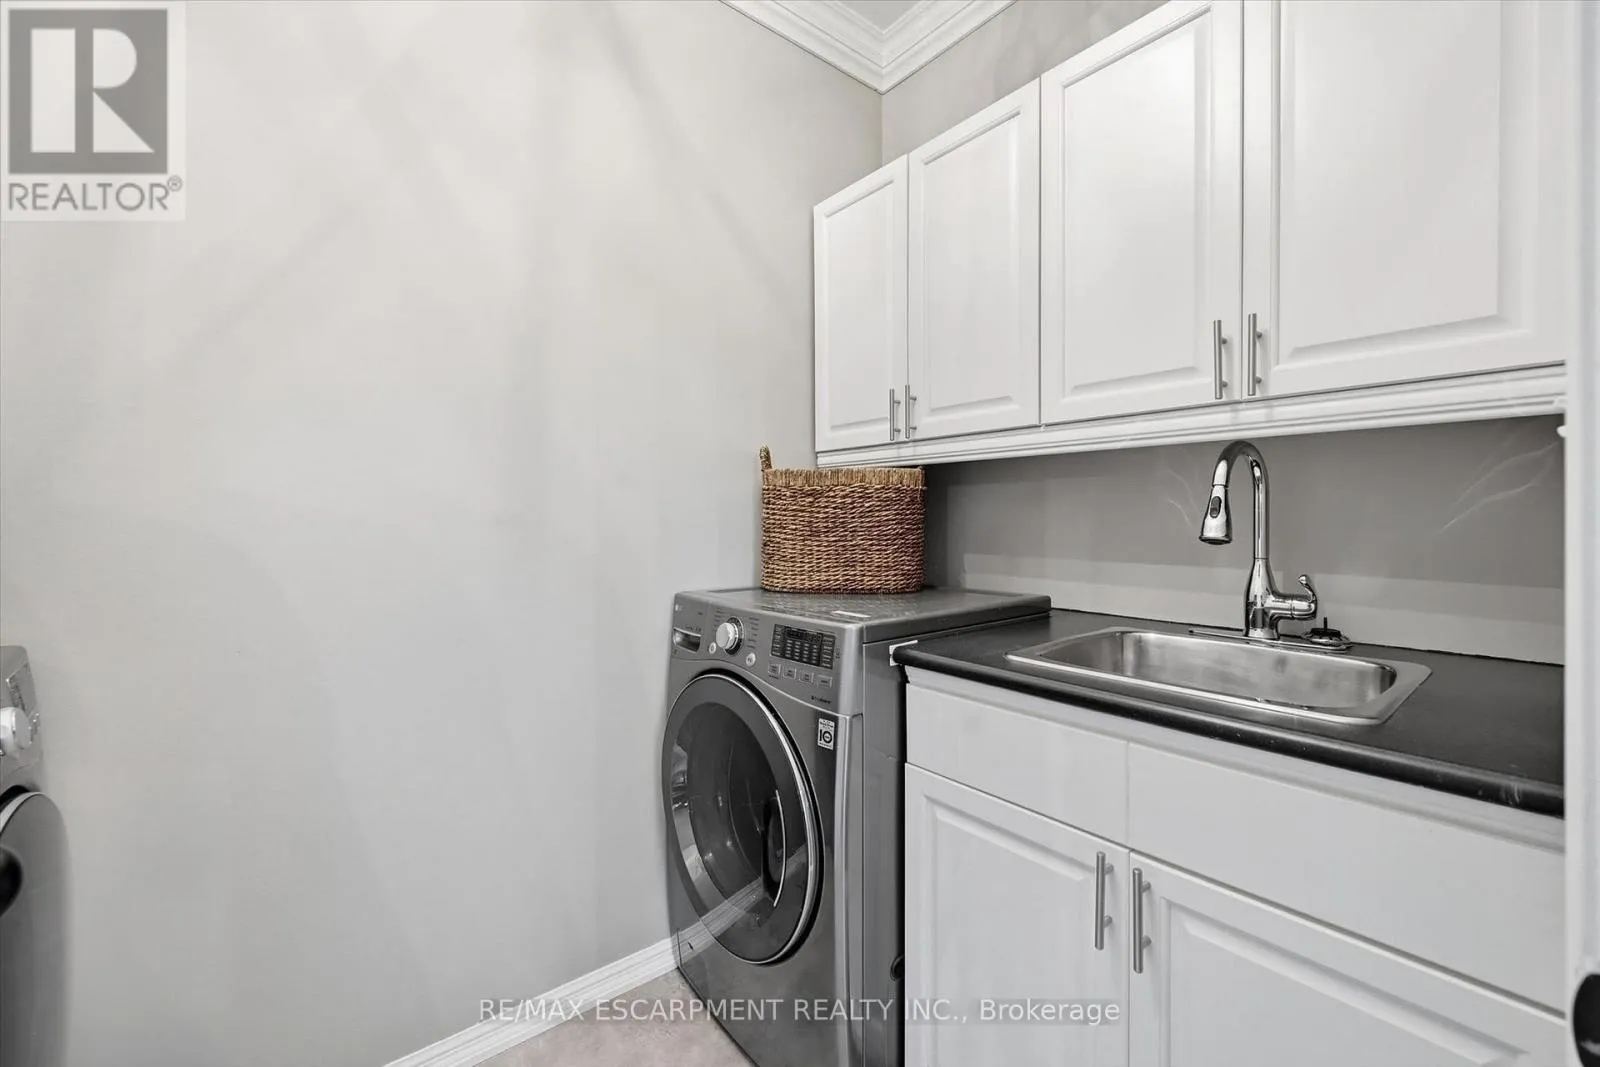
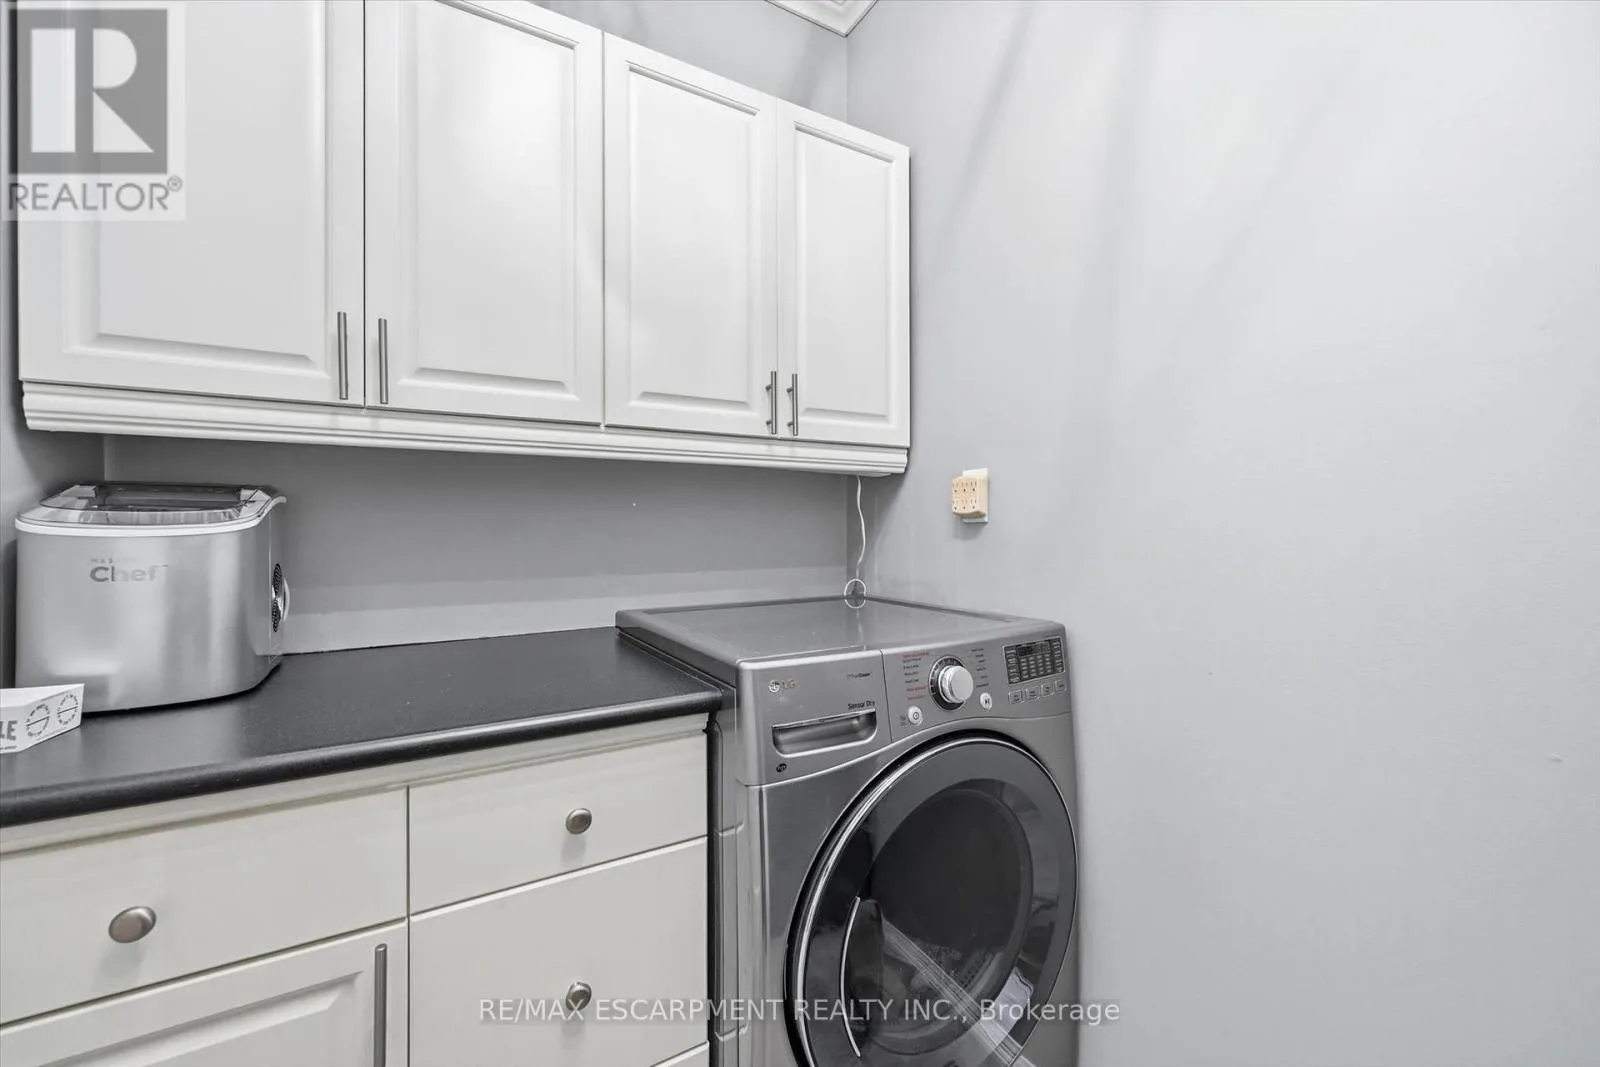
Laundry room
Main level
2.71 m x 1.57 m
Family room
Main level
4.97 m x 3.98 m
Eating area
Main level
3.15 m x 3.04 m
Living room
Main level
3.62 m x 3.14 m
Dining room
Main level
3.7 m x 3.01 m

Location

Learn more about this property
Listing provided by:
RE/MAX ESCARPMENT REALTY INC.
MLS® number:
W14109430
Agent:
Jean Brewer
*Indicates required field
Name is required
Email is required
Please enter a valid phone number (e.g., 416-111-1111).