1161 Durno Court, Milton, Ontario L9T 8P6

Listed for:
$1,299,900
4 beds
4 baths
Listed 22 days ago
House for rent: 1161 Durno Court, Milton, Ontario L9T 8P6

View all 34 photos

About

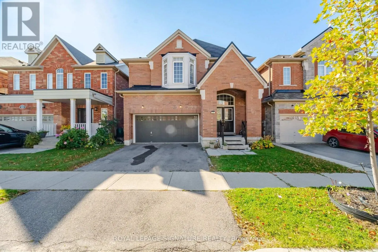
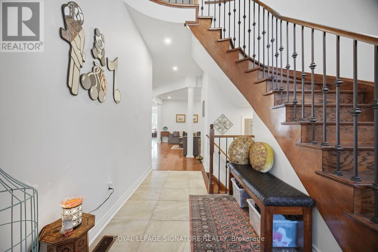
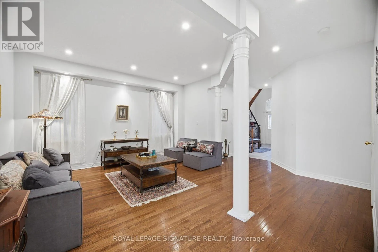
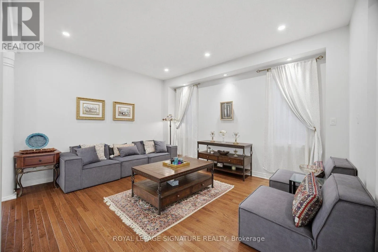
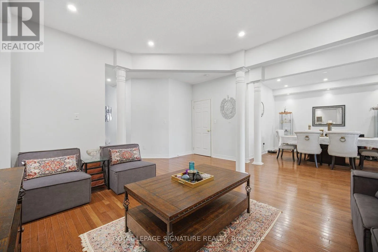
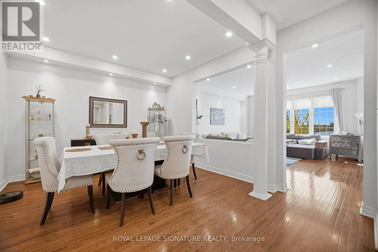
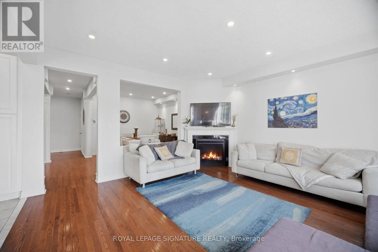
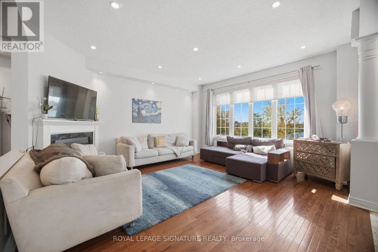
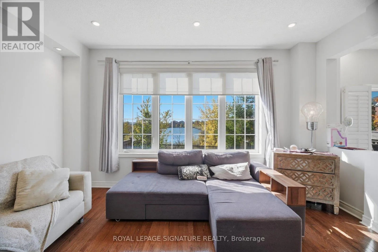
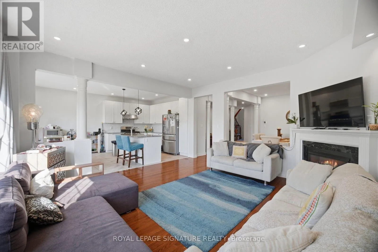
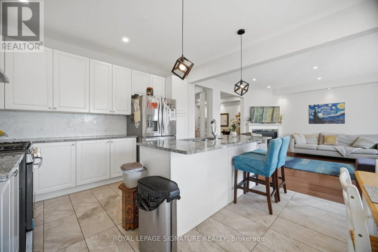
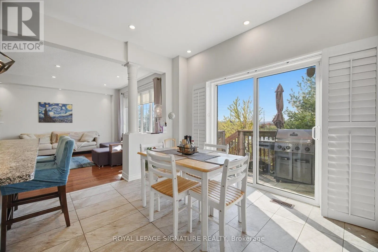
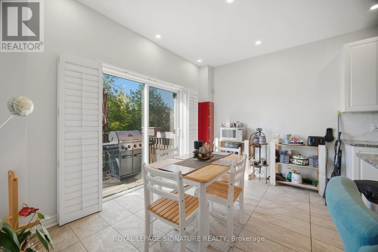
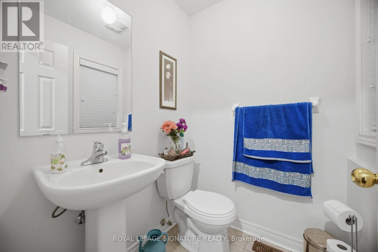
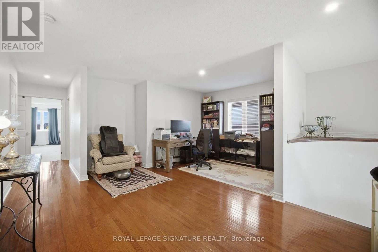
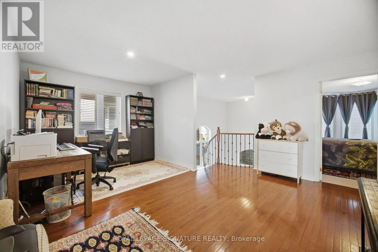
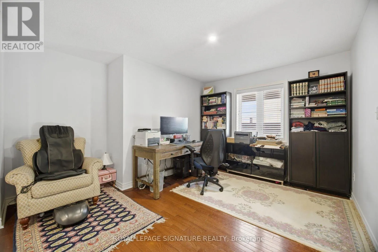
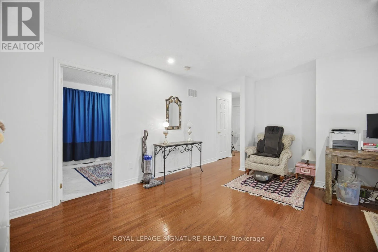
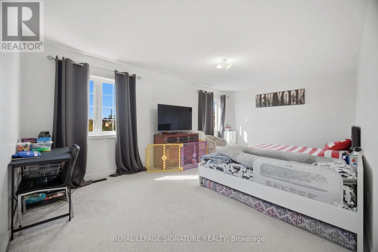
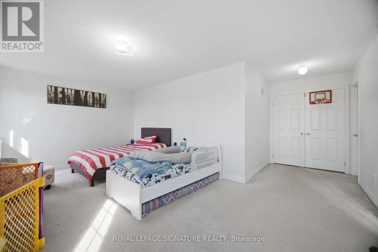
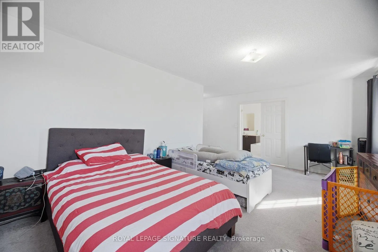
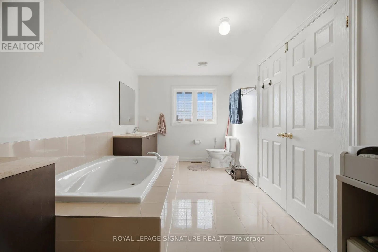
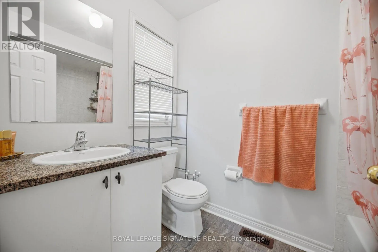
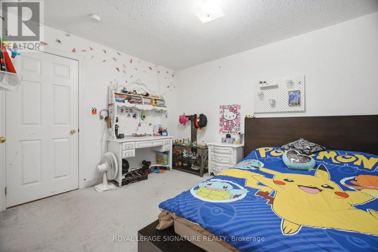
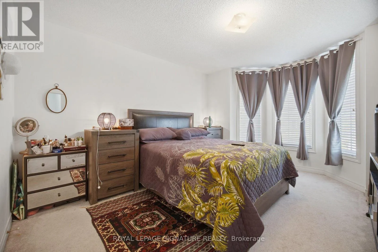
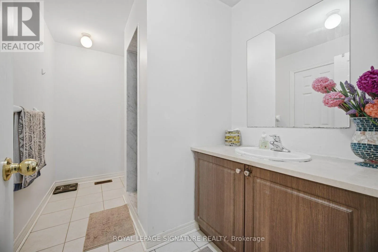
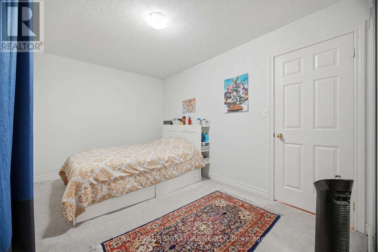
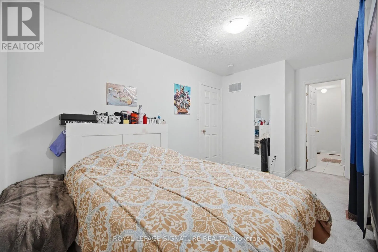
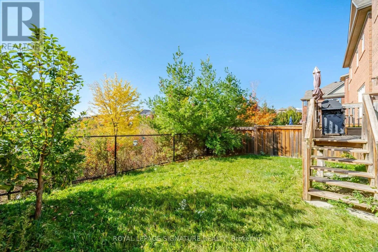
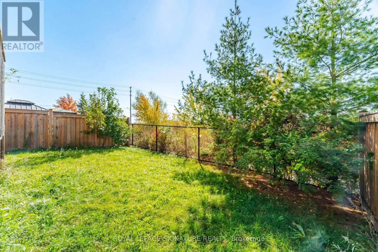
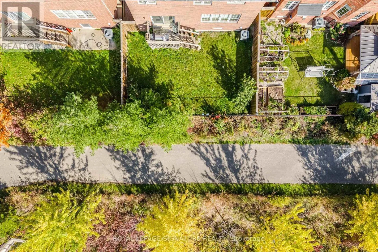
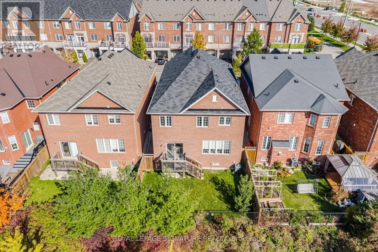
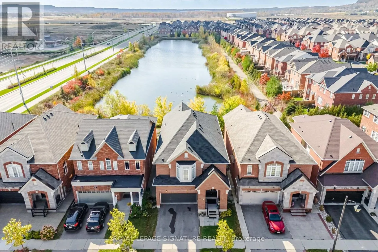
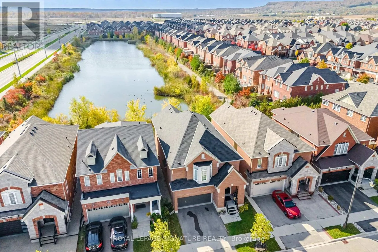
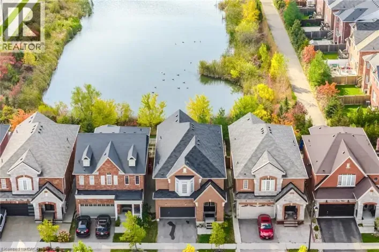
Louis St. Laurent Ave & Tremaine Rd Welcome To This Beautiful 4 Bedroom, 4 Bathroom Home In Milton's Sought After Harrison Community! Proudly Owned By The Original Owners, This Spacious Family Home Offers Over 3,000 Square Feet Above Grade Plus A Basement. An Impressive Open Foyer With A Cathedral Ceiling Creates A Welcoming First Impression, While The Open Concept Main Floor Features Fresh Paint, Pot Lights And Plenty Of Space For Everyday Living And Entertaining. The Custom Kitchen Offers A Centre Island, Stainless Steel Appliances And A Walk Out To A Peaceful Backyard Backing Onto Green Space And A Tranquil Pond With No Neighbours Behind! Upstairs, Four Generously Sized Bedrooms And Three Bathrooms Provide Comfort And Convenience For The Whole Family. A Double Car Garage Completes This Wonderful Home. Enjoy A Family Friendly Location Close To Schools, Neighbourhood Parks, Optimist Park, Shopping And Restaurants Along Derry Road, And The Mattamy National Cycling Centre. Nearby Escarpment Conservation Areas Offer Even More Opportunities For Outdoor Adventures, With Access To Milton GO Station And Highway 401 For Commuters! (id:27476)

Property Highlights

MLS® Number
W14111504
Type
Single Family
Community Name
1033 - HA Harrison
Ownership Type
Freehold
Land Size
36.1 x 98.4 FT
Parking Space Total
4

Building

Building Type
House
Storeys
2.00
Square Footage
3000 - 3500 sqft
Bathrooms Total
4
Bedrooms Above Ground
4
Bedrooms Total
4
Amenities
Fireplace(s)
Exterior Finish
Brick Veneer
Fireplace Present
Yes
Basement Type
Full (Finished)
Basement Features
Building Heating Type
Forced air
Heating Fuel
Natural gas
Building Cooling Type
Central air conditioning

Utilities

Water
Municipal water
Utility Sewer
Sanitary sewer

Room Layout

Sitting room
Second level
4.27 m x 3.1 m
Primary Bedroom
Second level
3.84 m x 5.67 m
Bedroom 2
Second level
3.96 m x 3.09 m
Bedroom 3
Second level
2.7 m x 2.46 m
Bedroom 4
Second level
4.22 m x 3.36 m
Recreational, Games room
Basement
9.71 m x 8.33 m
Living room
Main level
4.73 m x 4.69 m
Dining room
Main level
3.71 m x 3.51 m
Living room
Main level
4.4 m x 4.02 m
Kitchen
Main level
5.22 m x 3.85 m
Laundry room
Main level
3.44 m x 1.88 m
Foyer
Main level
4.85 m x 2.96 m

Location

Learn more about this property
Listing provided by:
ROYAL LEPAGE SIGNATURE REALTY
MLS® number:
W14111504
Agent:
Thomas George Pobojewski
*Indicates required field
Name is required
Email is required
Please enter a valid phone number (e.g., 416-111-1111).