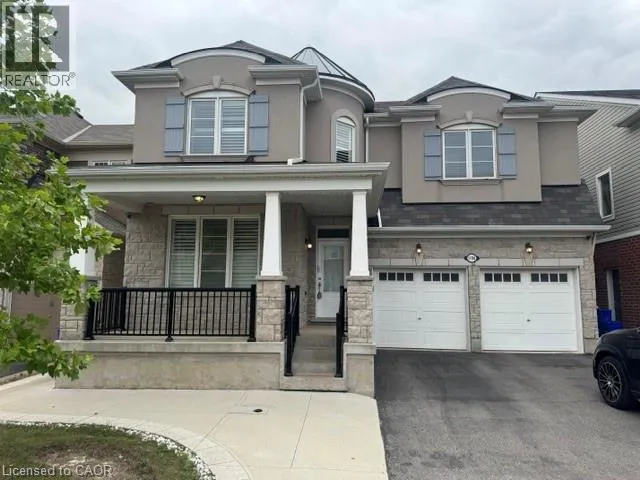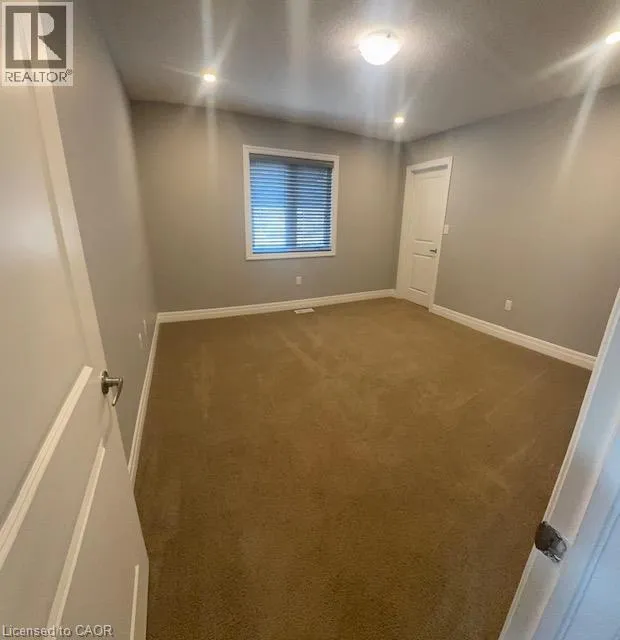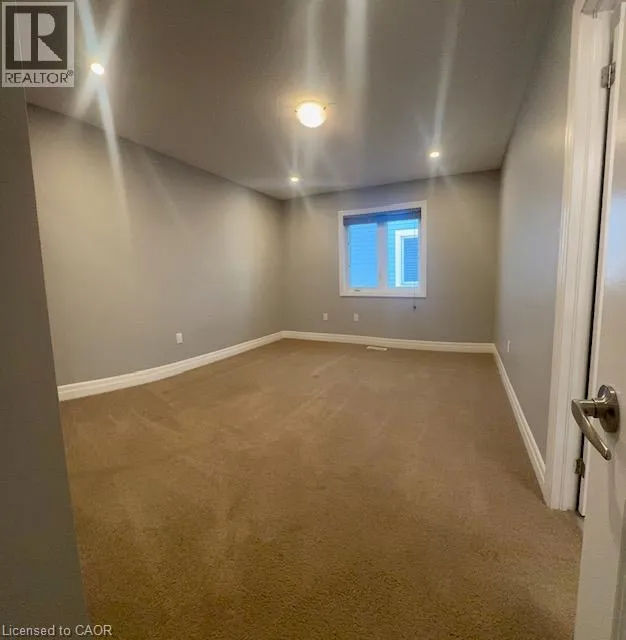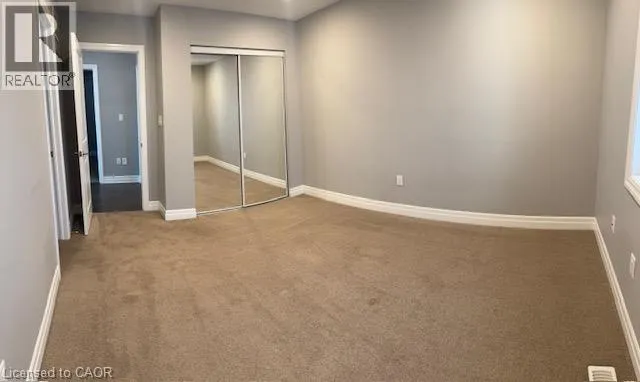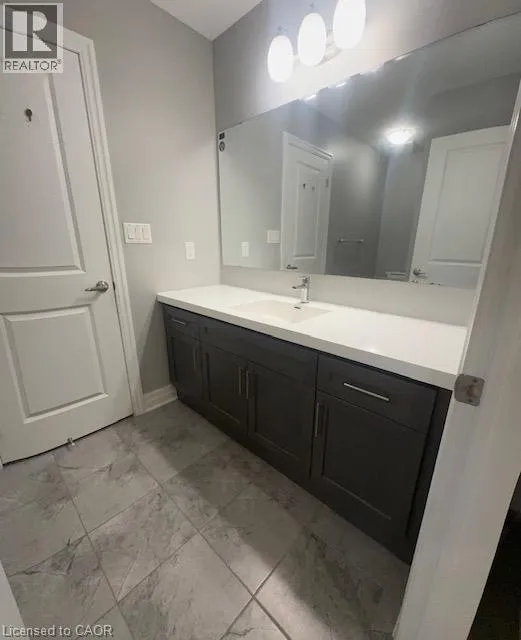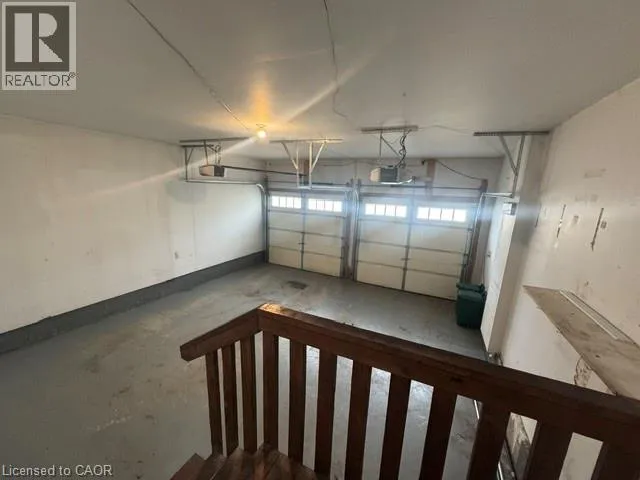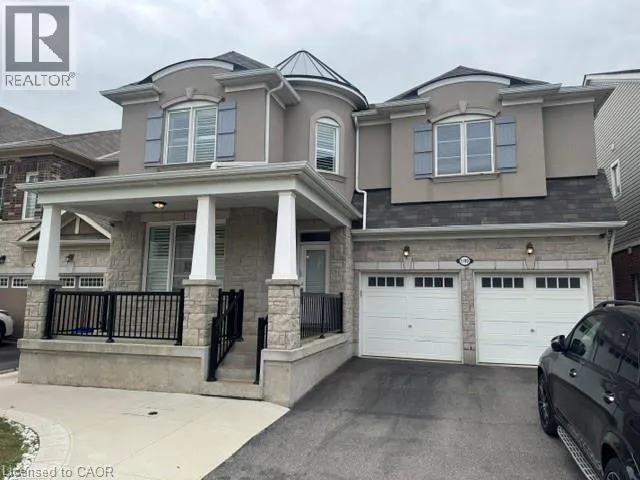
1190 Mceachern Court, Milton, Ontario L9E 1E5

Listed for:
$1,445,000
7 beds
5 baths
Listed 19 days ago
House for rent: 1190 Mceachern Court, Milton, Ontario L9E 1E5

View all 48 photos

About

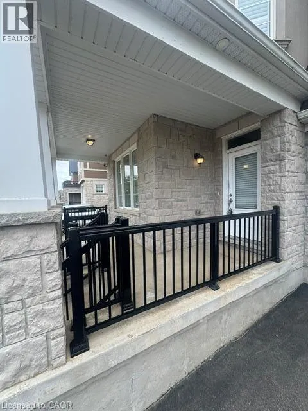
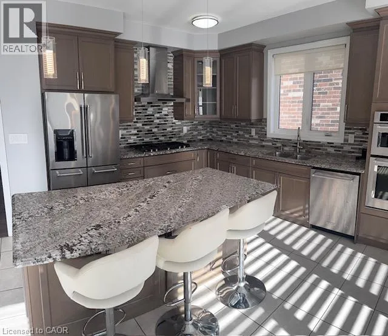
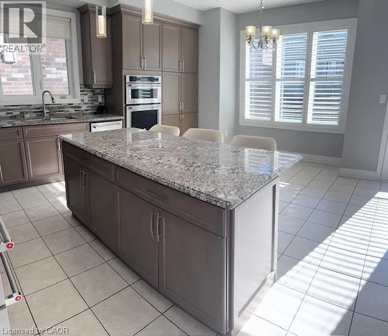
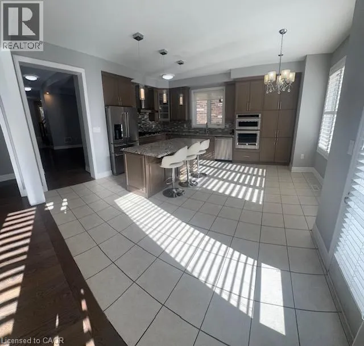
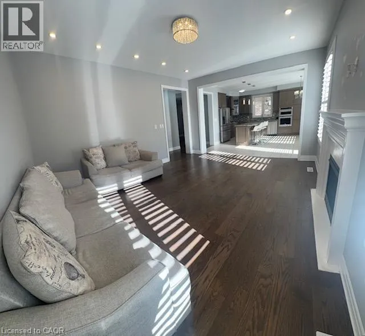
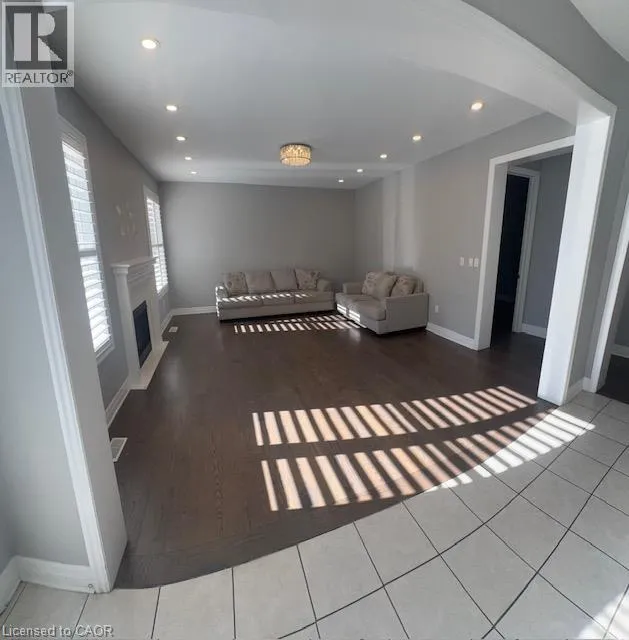
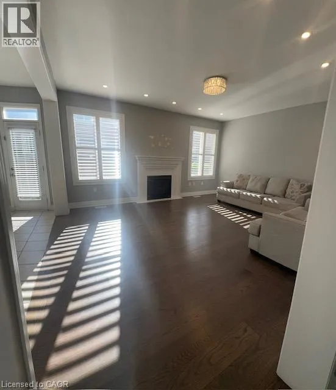
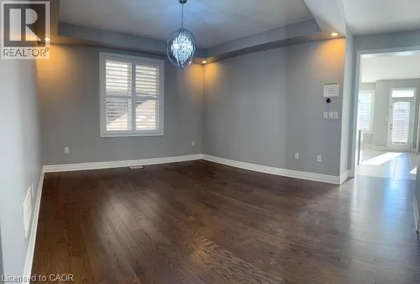
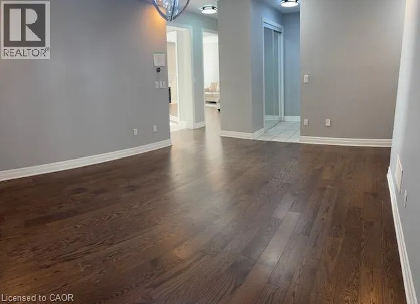
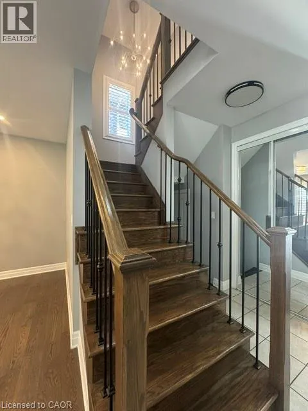
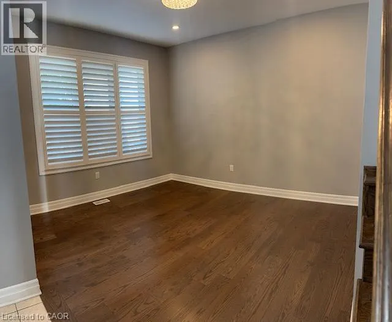
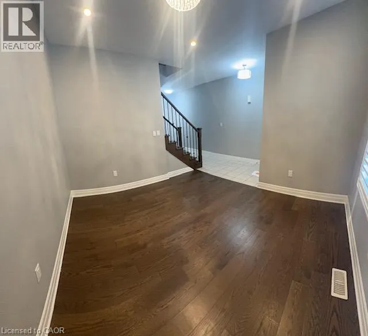
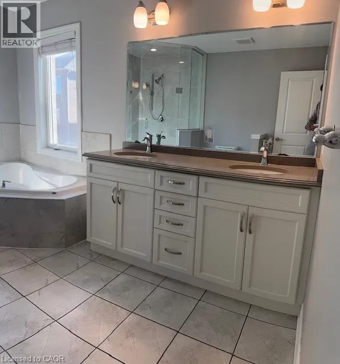
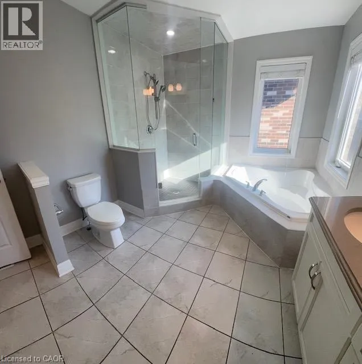
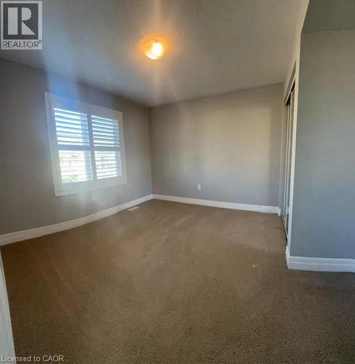
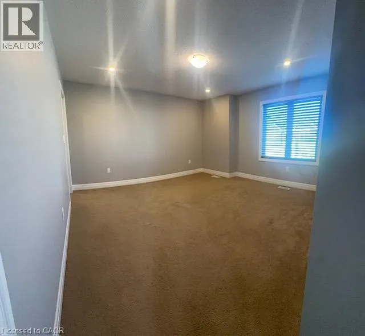
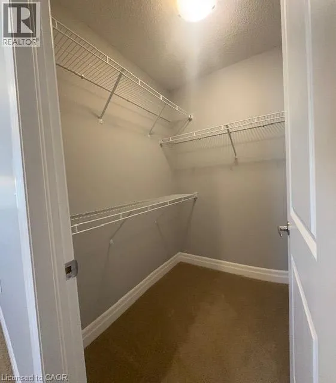
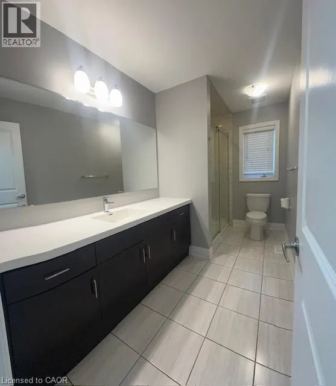
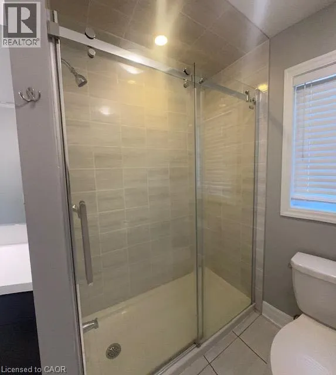
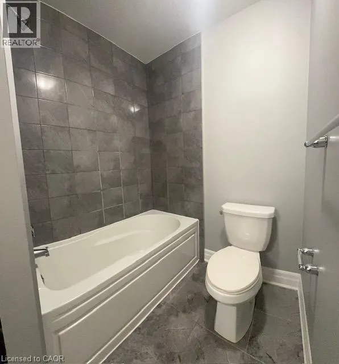
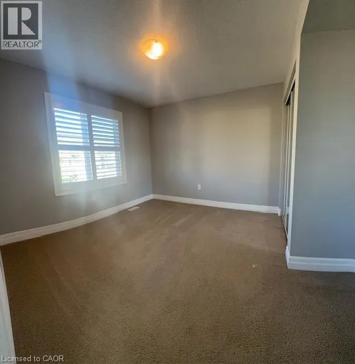
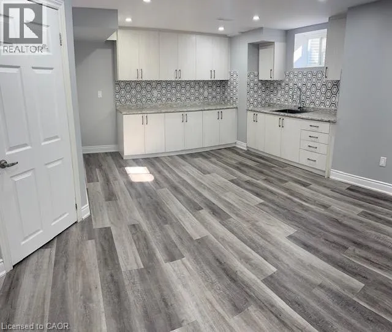
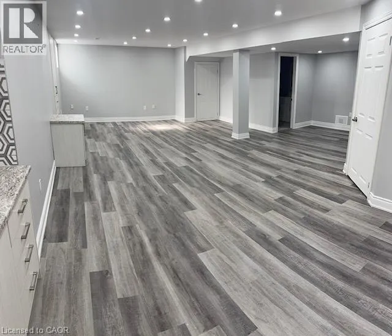
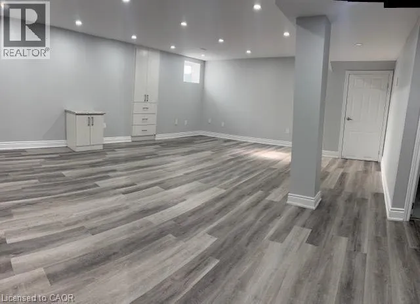
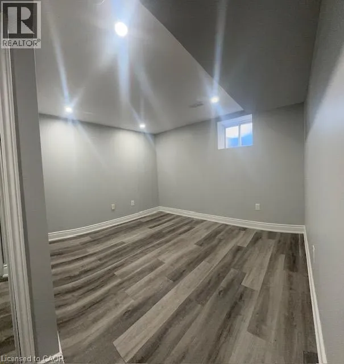
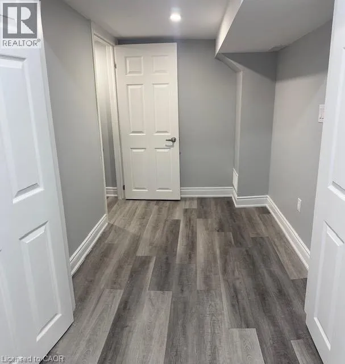
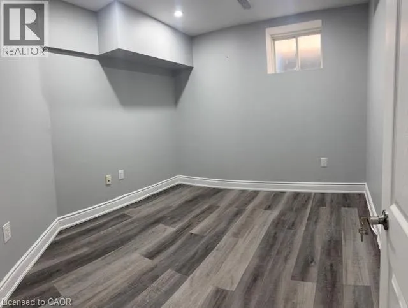
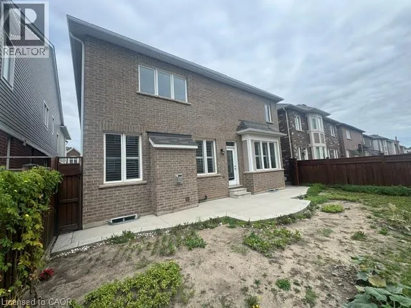
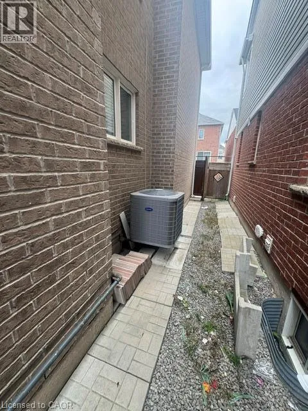
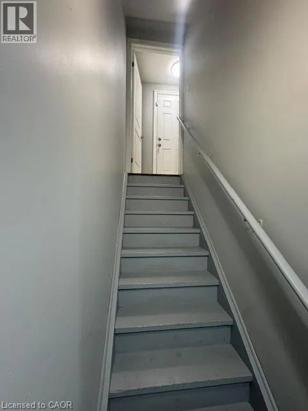
Leger Way / Whitlock Ave Stunning Mattamy built 'Perth' model. Offering over 4000 sq/ft of finished living space. Premium 43' wide lot. 5 generously sized bedrooms, and 4 bathrooms on the main two levels. Bring the in-laws! Separate side entrance to full in-law suite. Tasteful, modern finishes throughout this sprawling executive home. Located on quiet side street in desirable Ford neighborhood. Rich hardwood floors and elegant wood staircase with metal spindles. Open concept layout allows sunlight to fill every room. Family room offers cozy gas fireplace. (id:27476)

Property Highlights

MLS® Number
40873778
Type
Single Family
Ownership Type
Freehold
Land Size
under 1/2 acre
Parking Space Total
4

Building

Building Type
House
Storeys
2.00
Square Footage
4250 sqft
Bathrooms Total
5
Bedrooms Above Ground
5
Bedrooms Total
7
Amenities
Hospital, Park, Public Transit, Schools
Exterior Finish
Brick, Stone, Stucco
Fireplace Present
Yes
Basement Type
Full (Finished)
Basement Features
Building Heating Type
Forced air
Heating Fuel
Natural gas
Building Cooling Type
Central air conditioning

Utilities

Water
Municipal water
Utility Sewer
Municipal sewage system

Room Layout

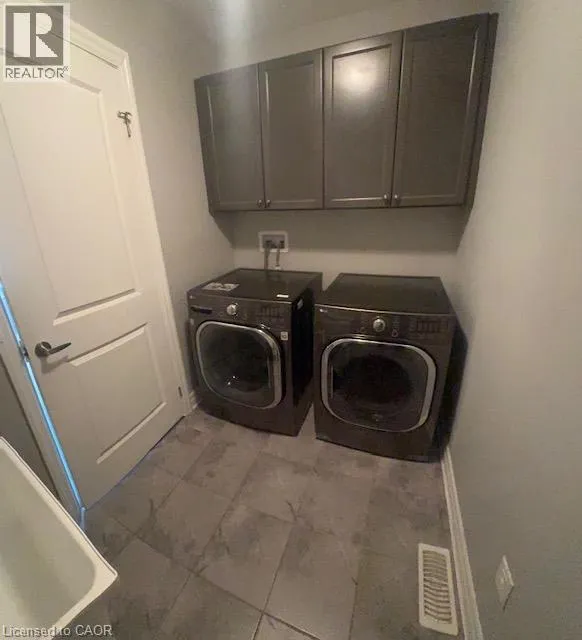
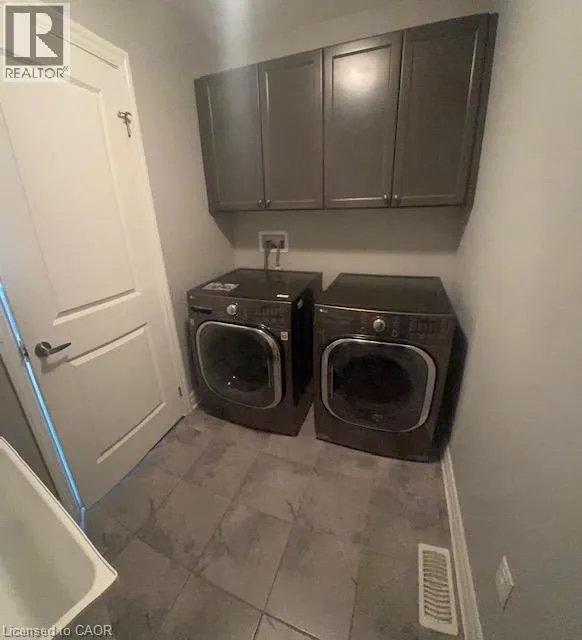
Laundry room
Second level
8'6'' x 5'8''
3pc Ensuite bath
Second level
11'11'' x 9'9''
4pc Bathroom
Second level
11'0'' x 5'8''
5pc Bathroom
Second level
12'1'' x 5'11''
Bedroom
Second level
12'4'' x 11'0''
Bedroom
Second level
12'1'' x 12'0''
Bedroom
Second level
13'7'' x 12'6''
Bedroom
Second level
13'0'' x 11'0''
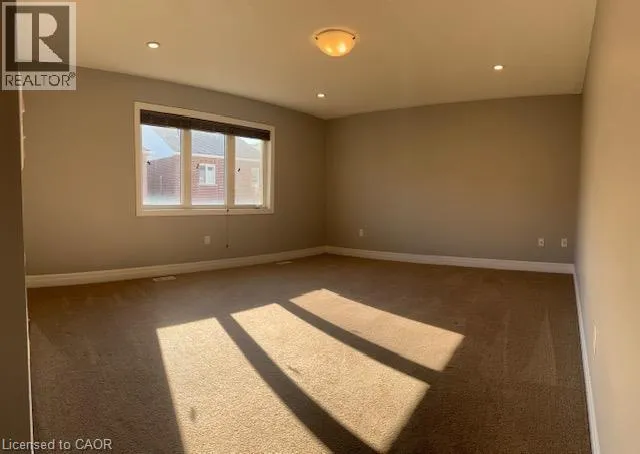
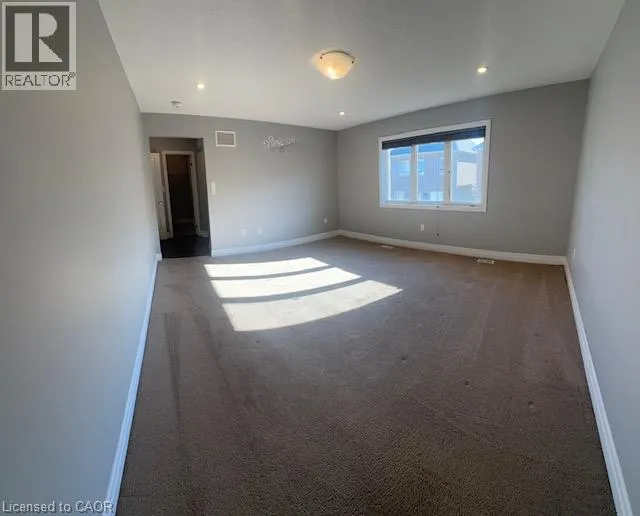
Primary Bedroom
Second level
16'0'' x 14'0''
Storage
Basement
9'4'' x 7'5''
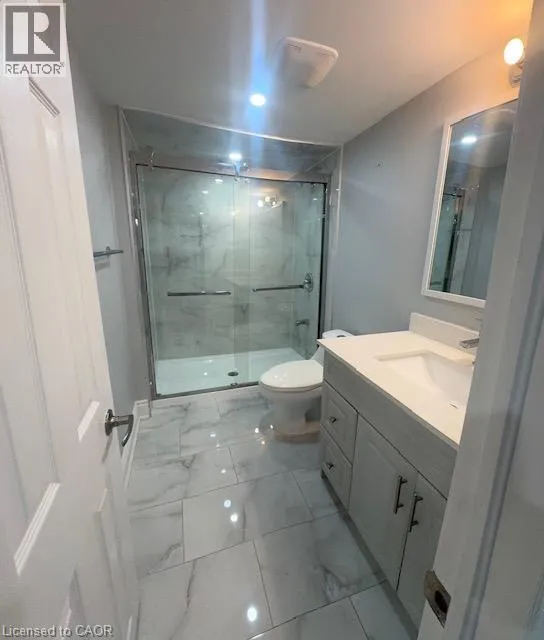
3pc Bathroom
Basement
8'10'' x 5'2''
Bedroom
Basement
11'7'' x 9'10''
Bedroom
Basement
10'2'' x 9'5''
Living room/Dining room
Basement
23'2'' x 17'8''
Kitchen
Basement
12'10'' x 10'0''
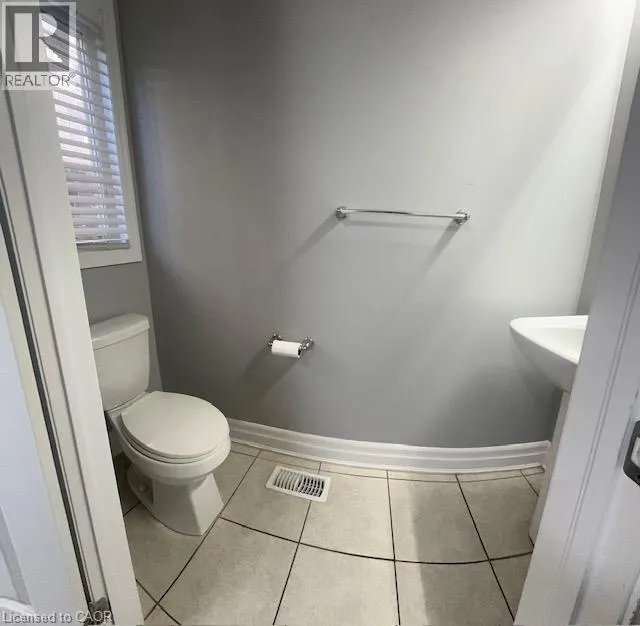
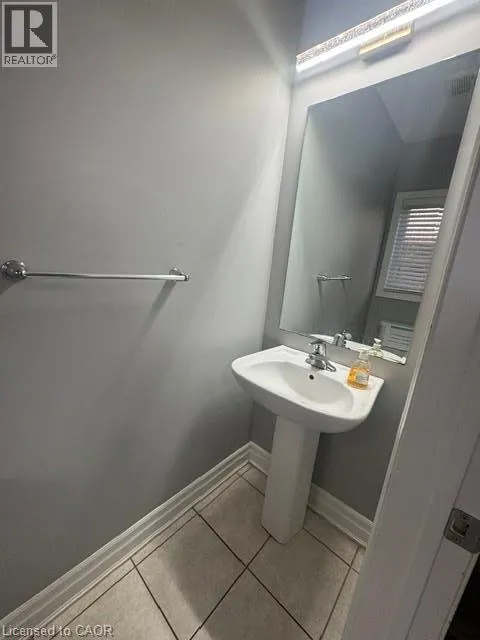
2pc Bathroom
Main level
7'0'' x 2'7''
Dinette
Main level
17'0'' x 10'3''
Kitchen
Main level
17'0'' x 8'6''
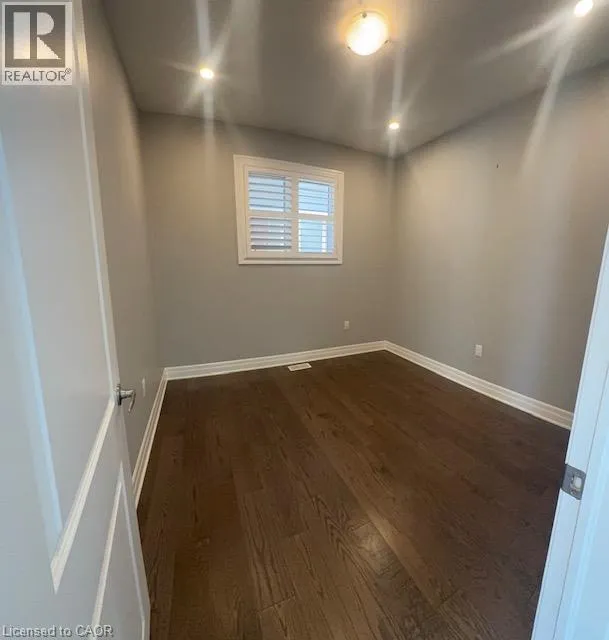
Den
Main level
10'0'' x 10'0''
Living room
Main level
11'0'' x 12'0''
Dining room
Main level
16'0'' x 13'0''
Family room
Main level
17'7'' x 14'6''

Location

Learn more about this property
Listing provided by:
Pottruff & Oliver Realty Inc.
MLS® number:
40873778
Agent:
Chad R. Connelly
*Indicates required field
Name is required
Email is required
Please enter a valid phone number (e.g., 416-111-1111).