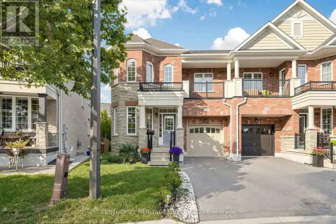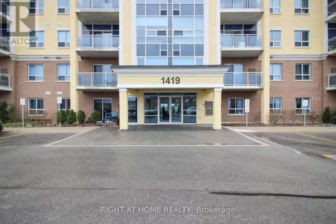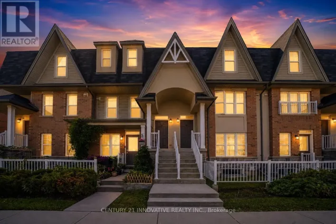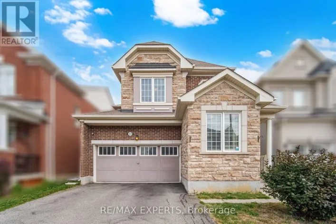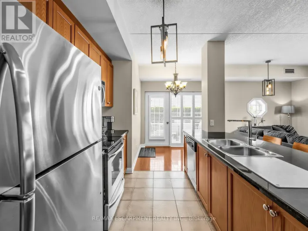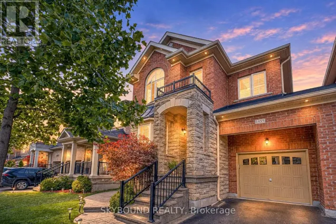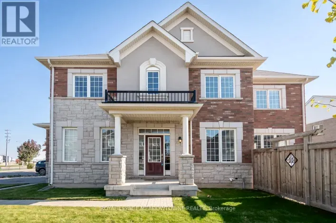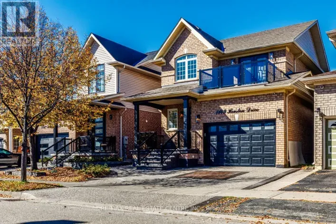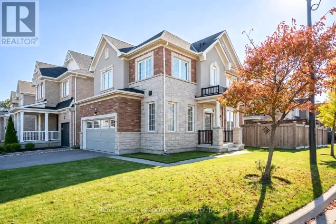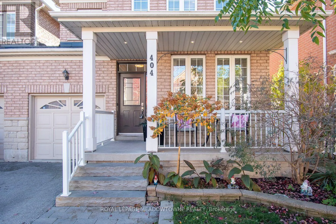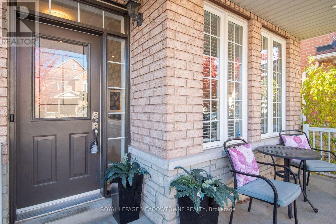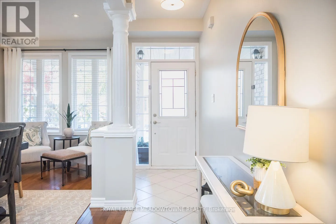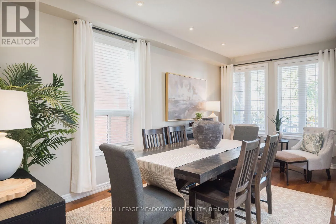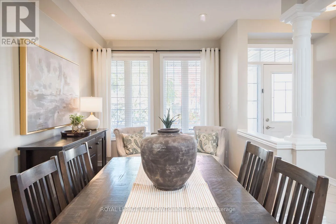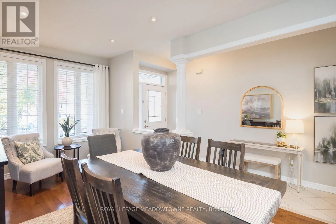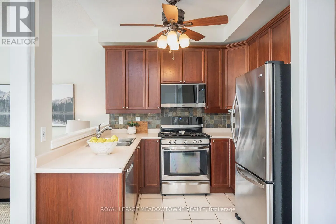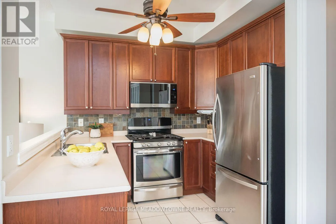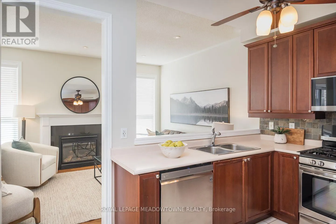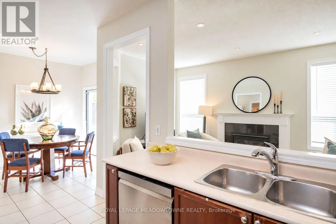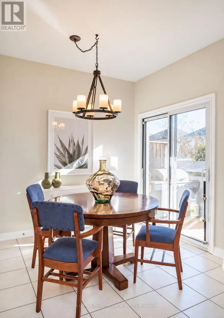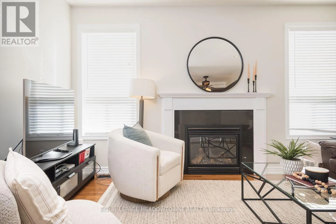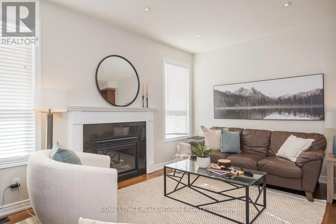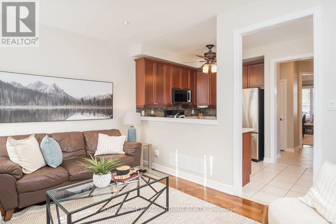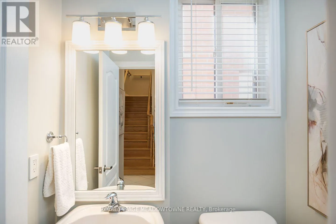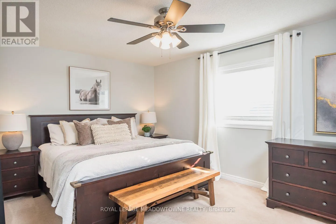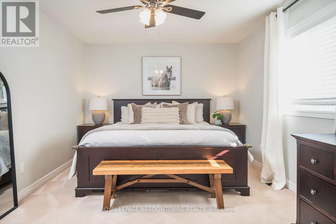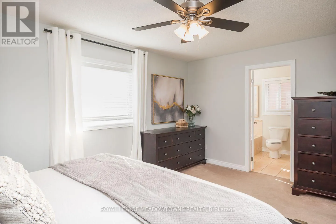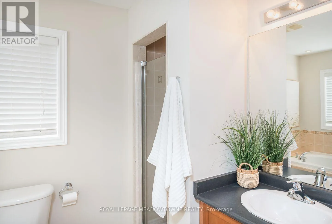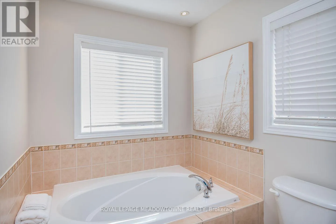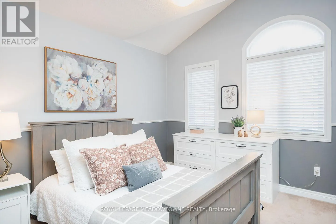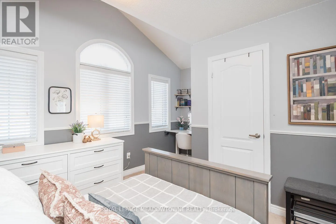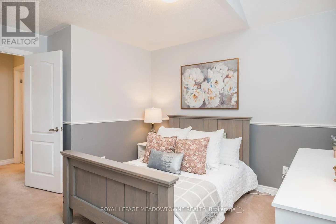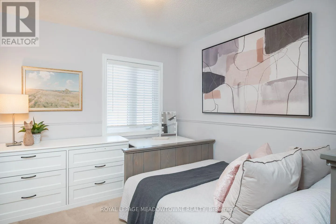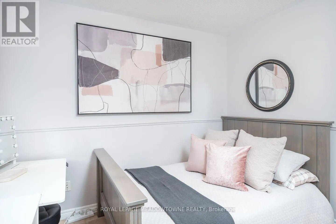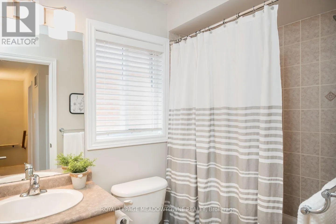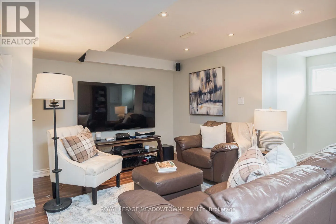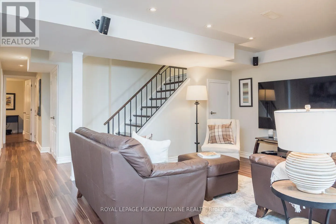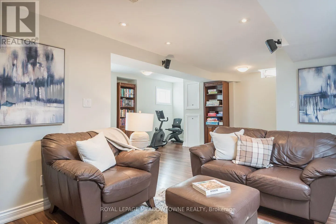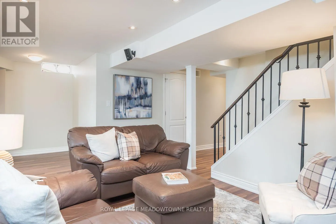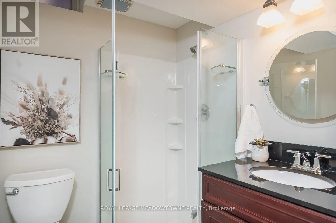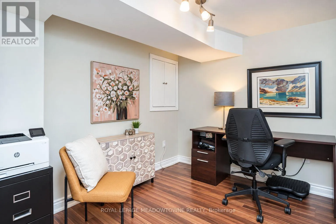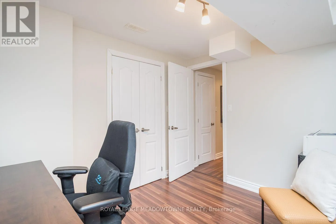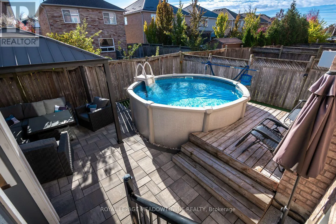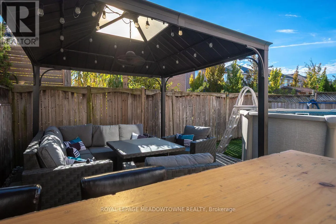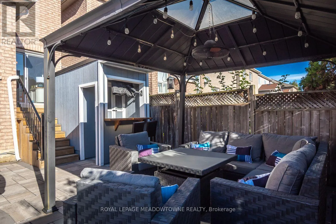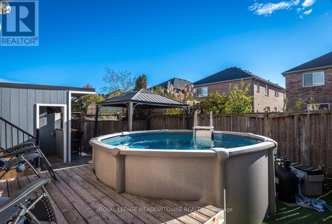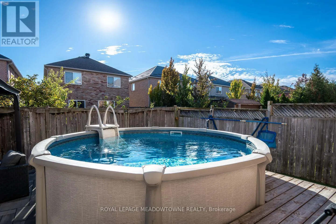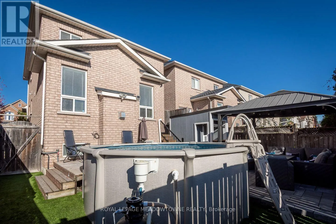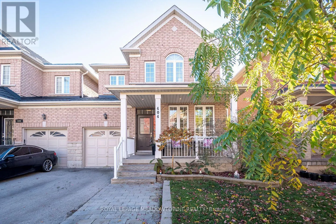
Thompson Rd S - Laurier Ave Enjoy the feel of detached living with the comfort and convenience of a beautifully appointed semi-detached home, only linked at the garage! Welcome to 404 Black Drive in Milton's Clarke neighbourhood, walking distance to the Go Station! A 3-bedroom, 4-bathroom home offering added separation and a wonderful sense of space. A large front porch welcomes you into an inviting interior featuring 9-foot ceilings, hardwood flooring, and open-concept living and dining rooms ideal for everyday living and entertaining. The kitchen features upgraded cherry cabinetry, stainless steel appliances, and a tile backsplash, while the family room offers a cozy gas fireplace. Upstairs, you'll find three spacious carpeted bedrooms, including a primary retreat with a walk-in closet and private ensuite featuring a separate tub. A 4-piece main bathroom and convenient main-floor powder room add everyday functionality. The beautifully finished basement offers even more room to enjoy, featuring laminate flooring, oversized windows, a dedicated office area, a 3-piece bathroom with granite vanity, and a laundry room. Step outside to your own backyard oasis, complete with a heated above-ground pool, patio area, and shed bar area, perfect for summer entertaining and relaxing weekends at home. Additional features include interior garage access, parking for three vehicles including the garage, and a roof updated in 2024.With inviting living spaces, a flexible finished basement, and an outdoor retreat designed for making memories, 404 Black Drive offers a wonderful opportunity to enjoy life in Milton. (id:27476)