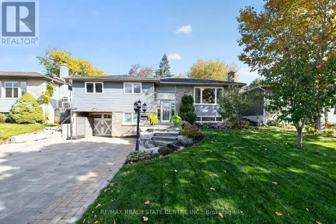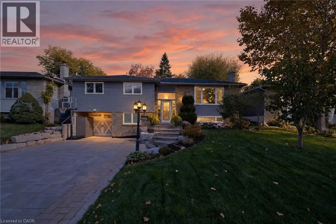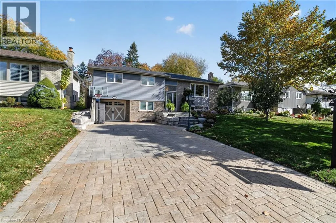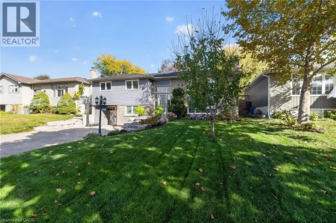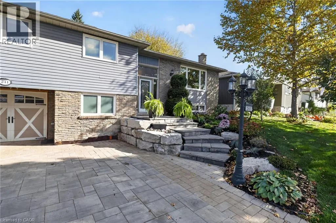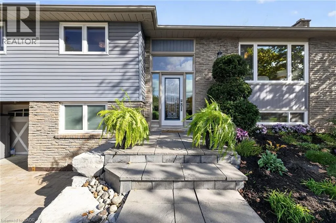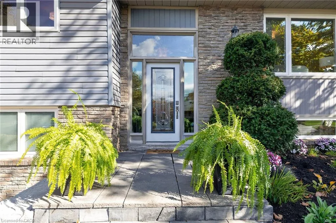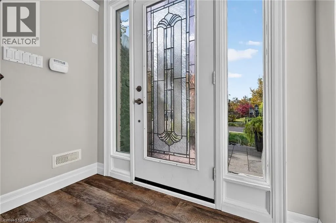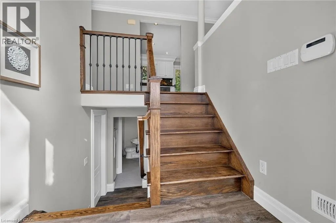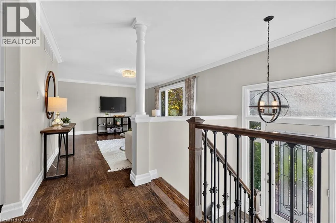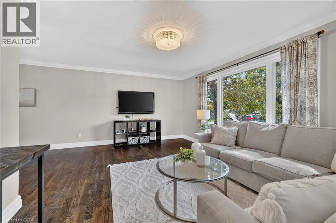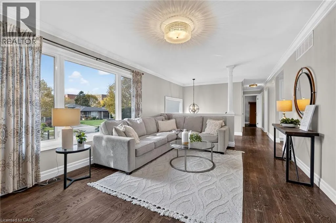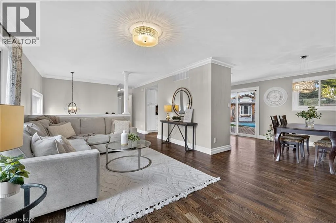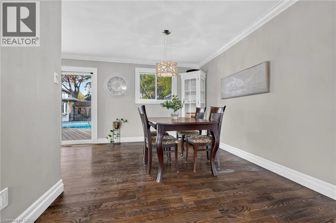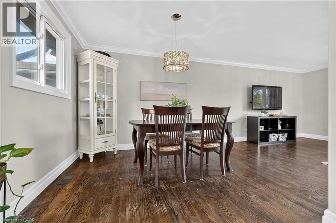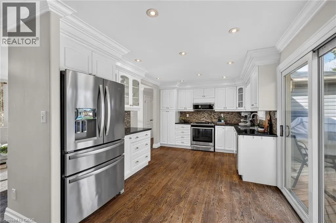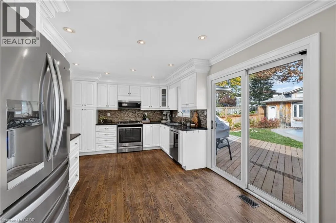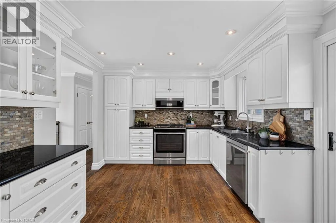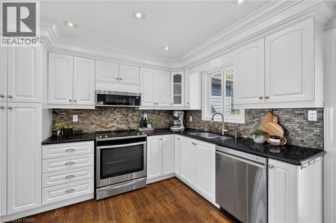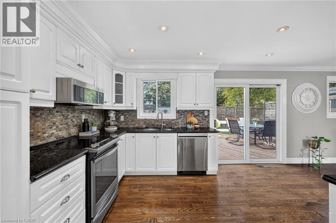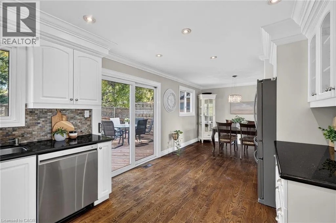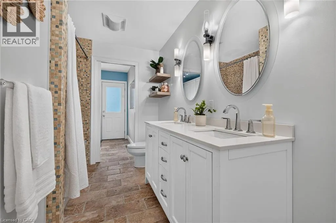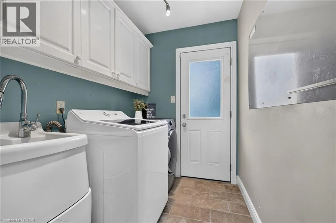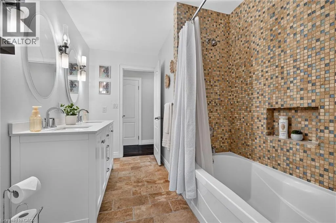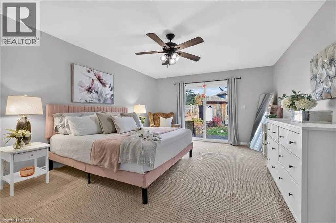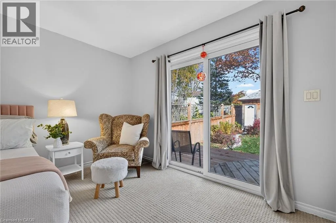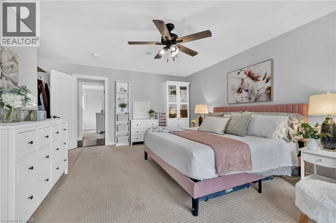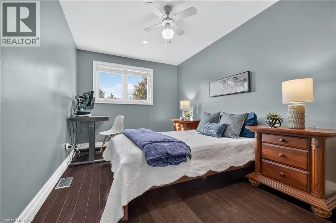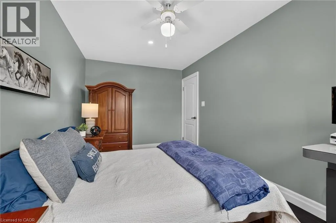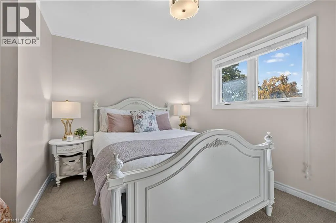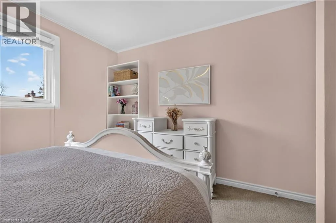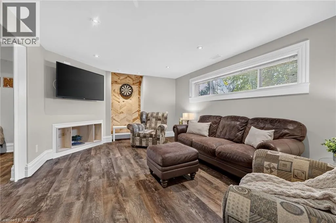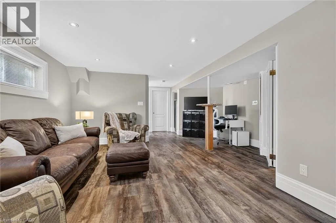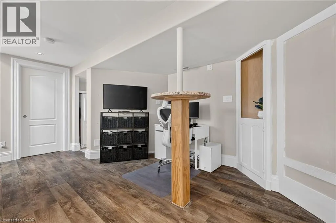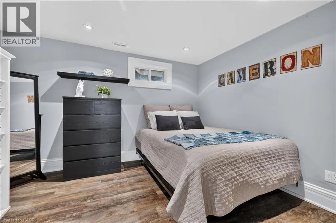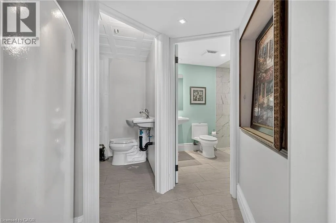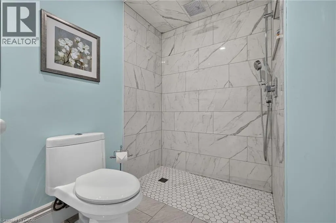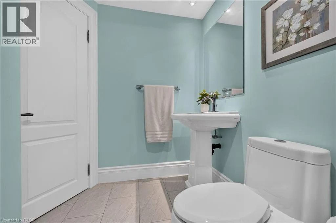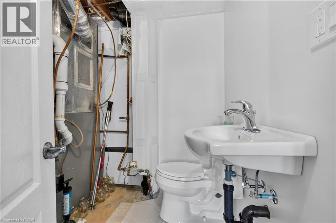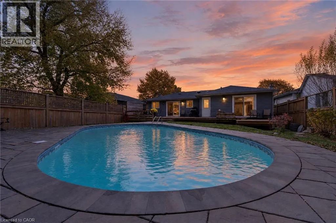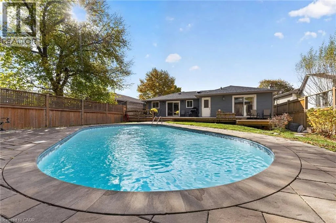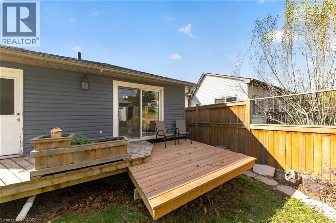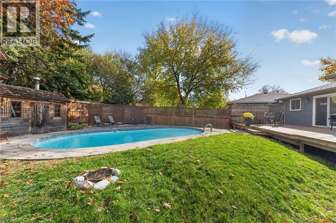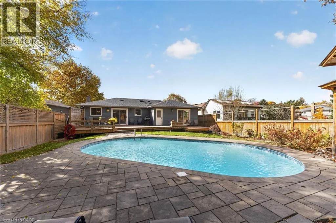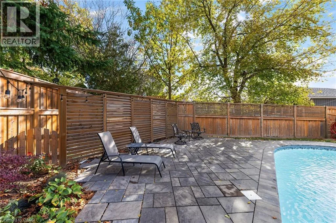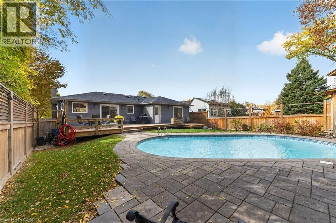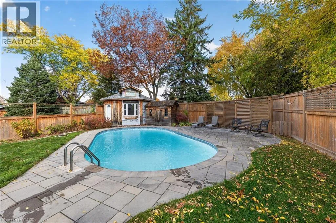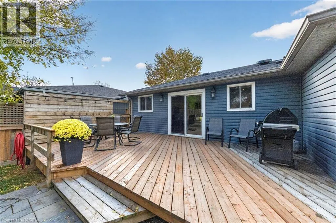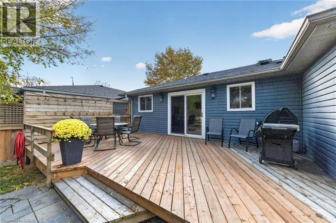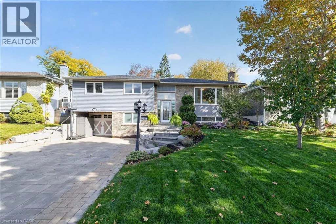
Joyce Boulevard to Bousfield Crescent PARKING FOR 7 CARS and a STUNNING INGROUND POOL with BUNKIE/POOLHOUSE! Welcome to this exceptional 3+2 bedroom, 3-bathroom detached BUNGALOW on a MASSIVE 55’ x 120’ mature lot in Milton's family-friendly Dorset Park! With a finished lower level boasting a SEPARATE GRADE-LEVEL ENTRY and a kitchenette rough-in, this home offers incredible turnkey potential for an in-law suite - perfect for multi-generational living. Excellent curb appeal with a lush lawn, armour stone hardscaping and an expansive interlock driveway. Step inside to a bright, open-concept main floor. The eat-in kitchen features a tile backsplash, stainless steel appliances, granite countertops, pot lights, and a direct walkout to the deck. The open living/dining rooms feature an oversized picture window overlooking the quiet tree-lined street. The main level has 3 spacious bedrooms, including a massive private primary retreat with patio doors to a newly built deck. The 5-pc main bath uniquely showcases an updated double-sink vanity and a pocket door to a main-floor laundry room with storage, laundry sink and direct exterior access to the pool area. The finished lower level provides a perfect private setup for extended family or guests. It features a rec room with large above-grade windows, a FOURTH BEDROOM (or ideal home office), a FIFTH BEDROOM and a newly renovated 3-pc bath with a stylish curbless walk-in shower. Complete with plenty of storage, a 2-pc powder room and a kitchenette rough-in, this space is primed for comfort. Outside, your private backyard oasis is a staycation paradise, complete with a heated inground pool, low-maintenance perennial gardens including fruit trees/bushes, pool shed, multiple seating areas, & a separate 12' x 12' bunkie/pool house insulated and equipped with hydro. Unbeatable location steps to local schools, parks, splash pads, & sports courts. Just a short drive to the Milton GO Station (2 km), grocery stores, Milton Sports Centre, & easy highway access. Welcome Home! (id:27476)