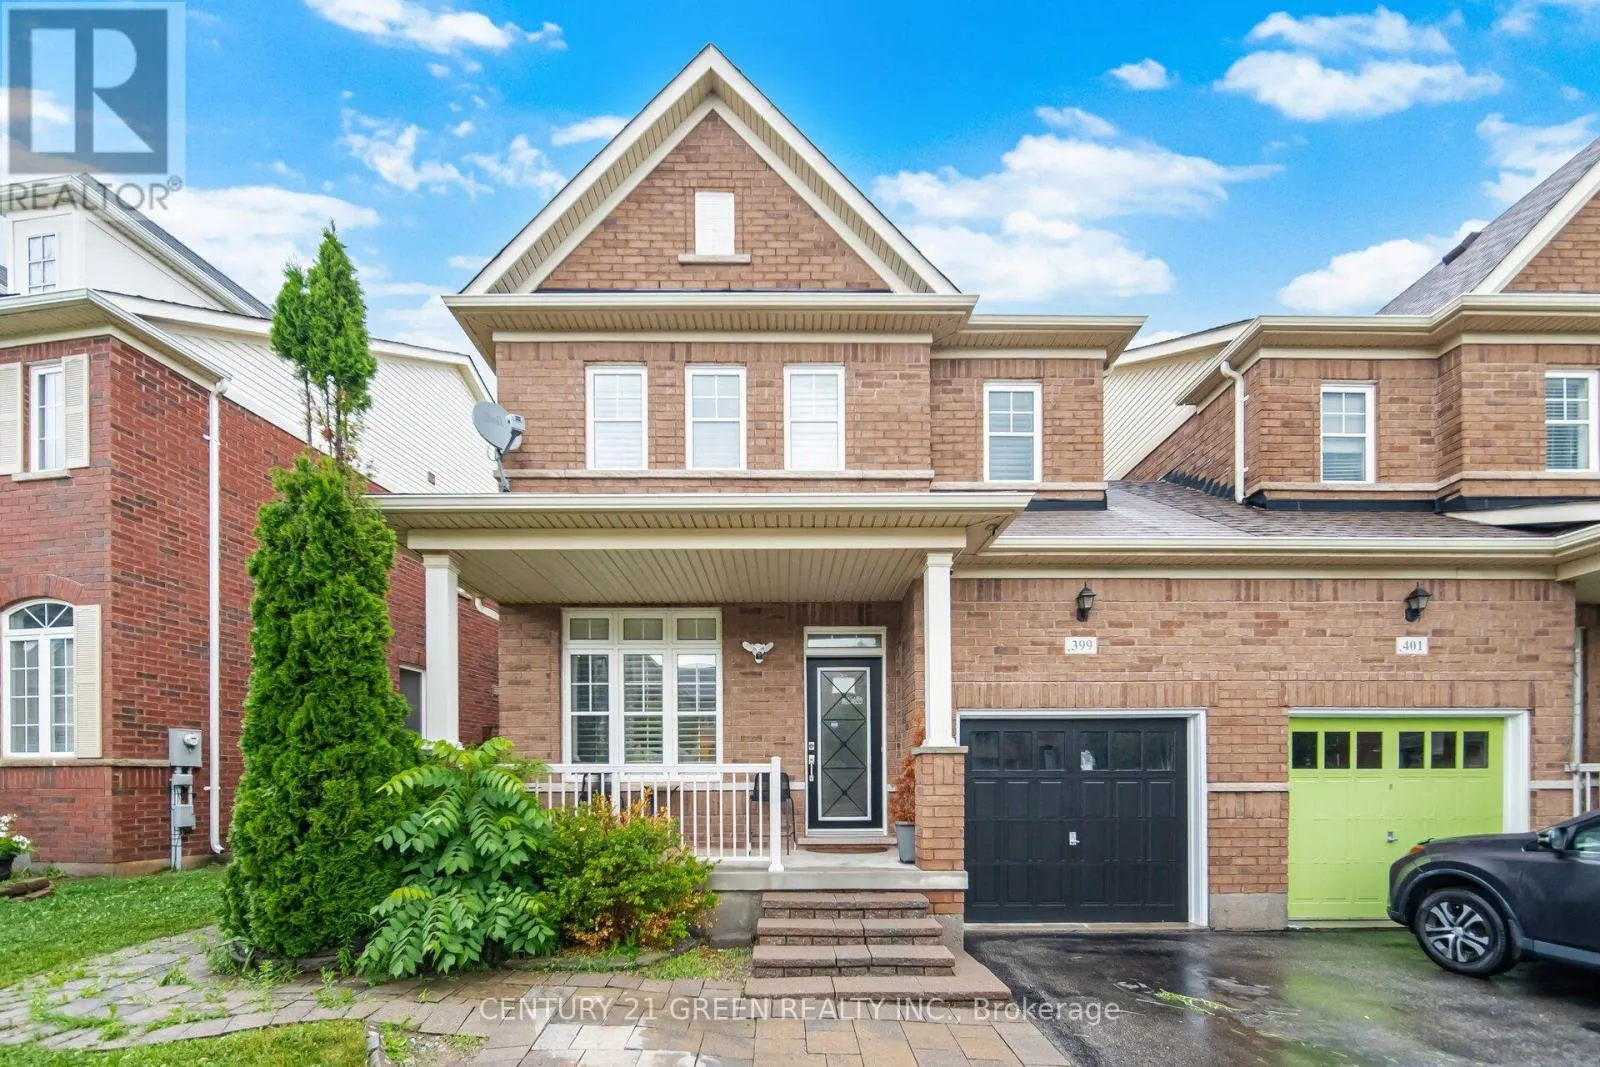
399 Savoline Boulevard, Milton, Ontario L9T 7Y2

Listed for:
$949,900
5 beds
4 baths
Listed 17 days ago
House for rent: 399 Savoline Boulevard, Milton, Ontario L9T 7Y2

View all 46 photos

About

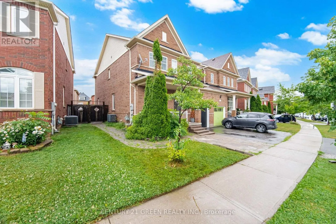
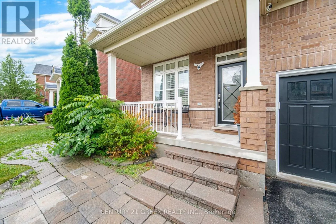
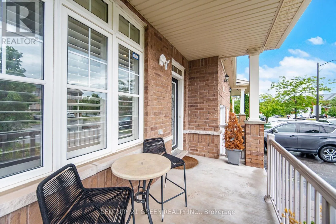
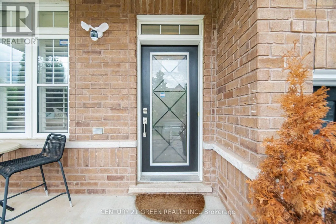
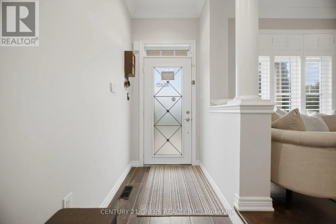
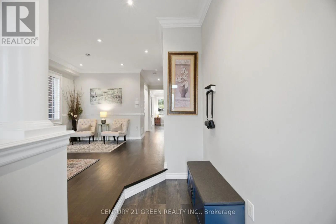
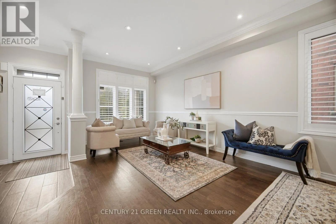
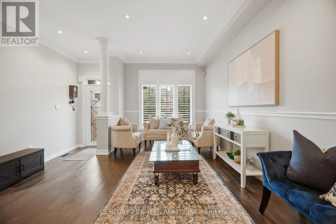
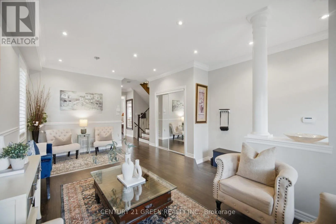
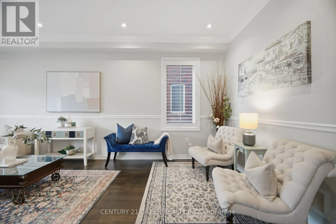
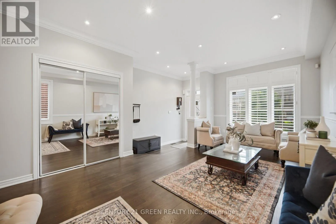
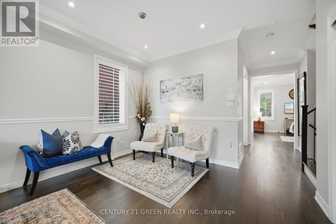
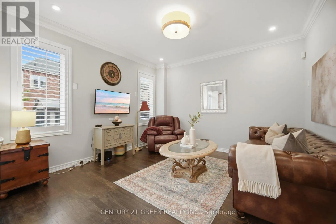
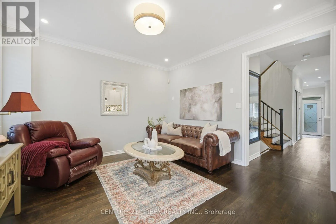
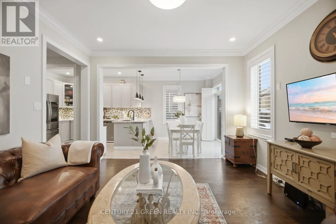
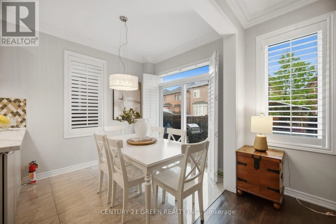
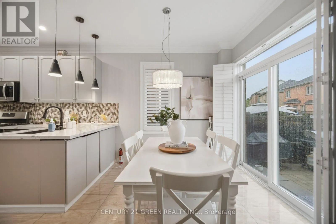
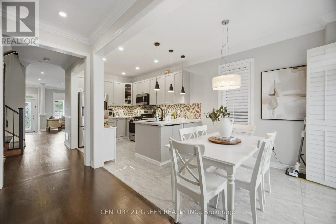
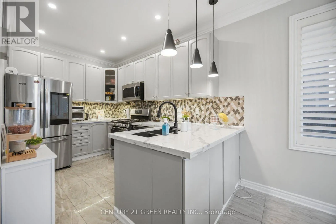
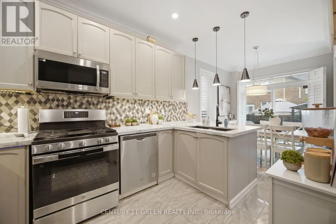
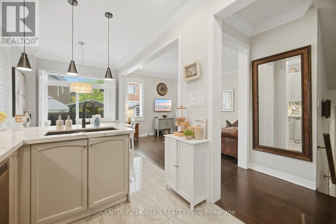
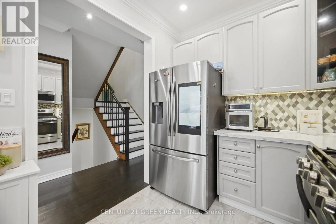
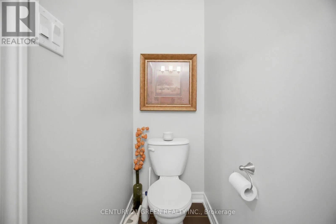
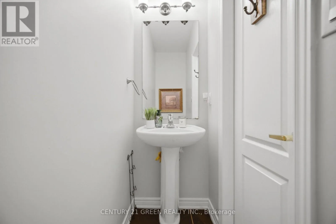
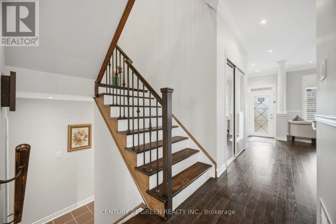
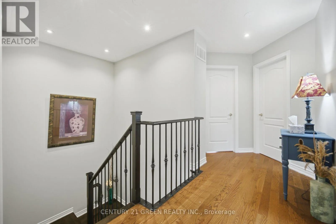
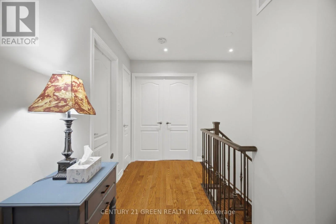
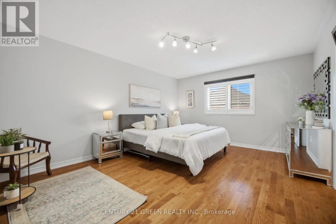
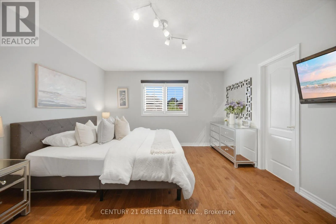
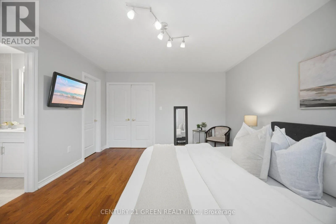
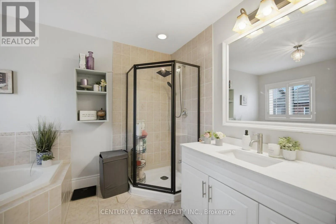
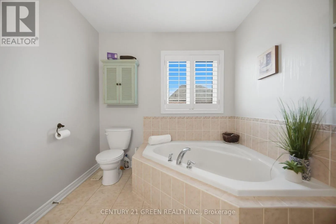
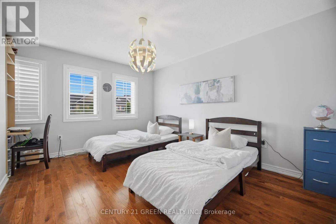
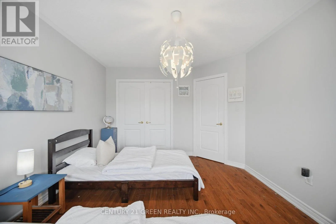
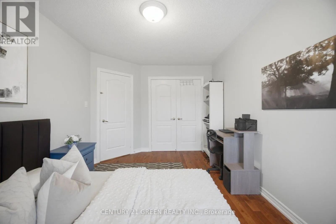
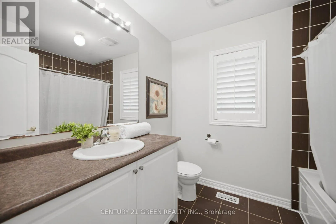
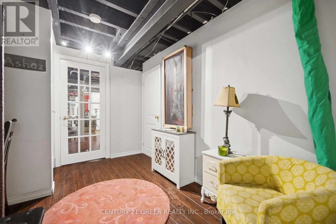
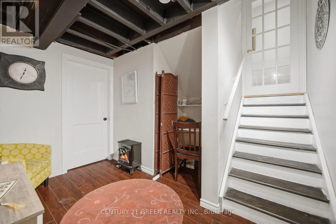
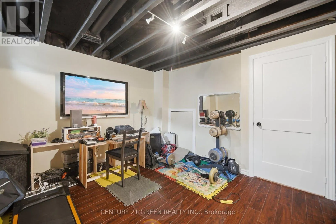
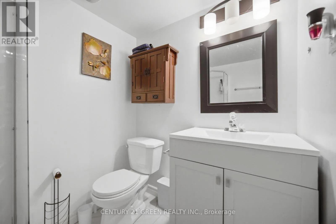
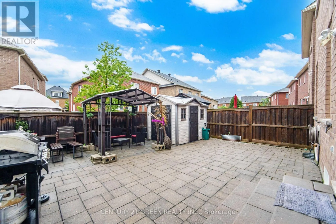
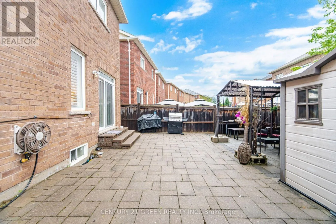
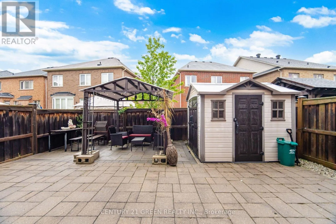
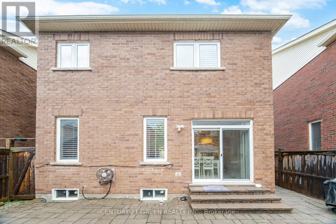
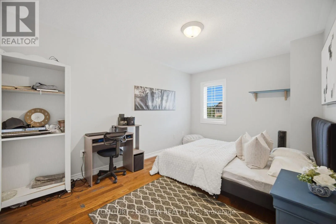
Savoline/Derry Welcome to this stunning 3+2 bedrooms, 4 Bath semi-detached home with Finished basement located in a highly desirable, family-friendly Milton's Scott neighborhood. Approx. 2,600 sq ft of total living space: 1,861 sq ft above grade plus a fully finished basement with 2 additional rooms, a full bath, and its own separate entrance through the garage - ideal as an in-law suite or rental, or as guest space, home offices, or a gym. Bright open-concept main floor with 9-ft smooth ceilings, pot lights, and rich hardwood throughout (carpet-free). Quartz-counter kitchen with gas stove and modern cabinetry. Upstairs: 3 generous bedrooms, including a primary suite with large closet and full ensuite. Private, low-maintenance backyard with storage shed - ready for weekend BBQs. Parking for 3 (garage + driveway). Steps to Escarpment View and P.L. Robertson schools, parks and transit; minutes to Sherwood Community Centre & Library, Milton District Hospital, Hwy 401/407 and the Milton GO. Move-in ready - just bring your bags. (id:27476)

Property Highlights

MLS® Number
W14125596
Type
Single Family
Community Name
1036 - SC Scott
Ownership Type
Freehold
Land Size
35.4 x 88.6 FT
Parking Space Total
3

Building

Building Type
House
Storeys
2.00
Square Footage
1500 - 2000 sqft
Bathrooms Total
4
Bedrooms Above Ground
3
Bedrooms Total
5
Exterior Finish
Brick
Fireplace Present
No
Basement Type
N/A (Finished)
Basement Features
Building Heating Type
Forced air
Heating Fuel
Natural gas
Building Cooling Type
Central air conditioning

Utilities

Water
Municipal water
Utility Sewer
Sanitary sewer

Room Layout

Bedroom 2
Second level
3.56 m x 4.22 m
Bedroom 3
Second level
2.95 m x 4.17 m
Primary Bedroom
Second level
3.96 m x 4.88 m
Living room
Ground level
2.67 m x 5.94 m
Dining room
Ground level
2.67 m x 5.94 m
Kitchen
Ground level
2.44 m x 3.4 m
Eating area
Ground level
2.44 m x 3.05 m
Family room
Ground level
4 m x 3.96 m

Location

Learn more about this property
Listing provided by:
CENTURY 21 GREEN REALTY INC.
MLS® number:
W14125596
Agent:
Hafsa Hussam
*Indicates required field
Name is required
Email is required
Please enter a valid phone number (e.g., 416-111-1111).