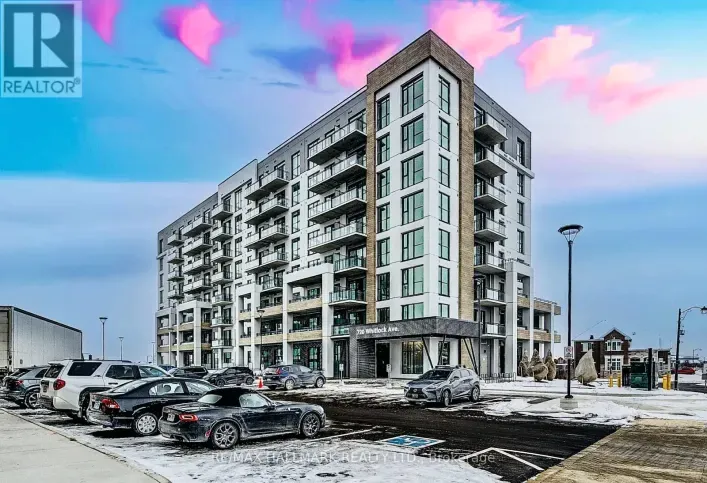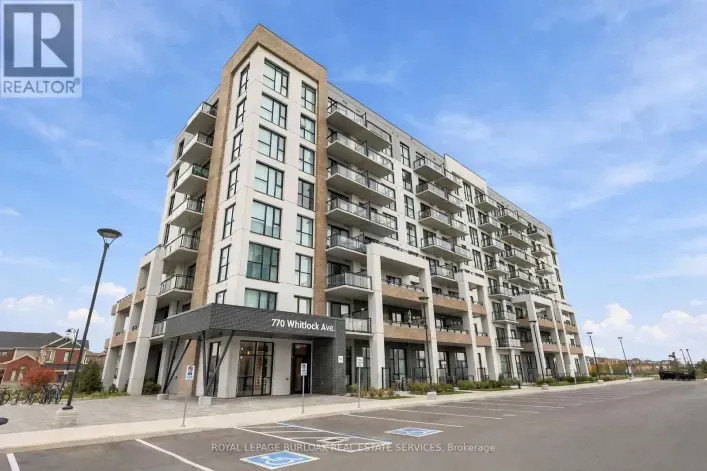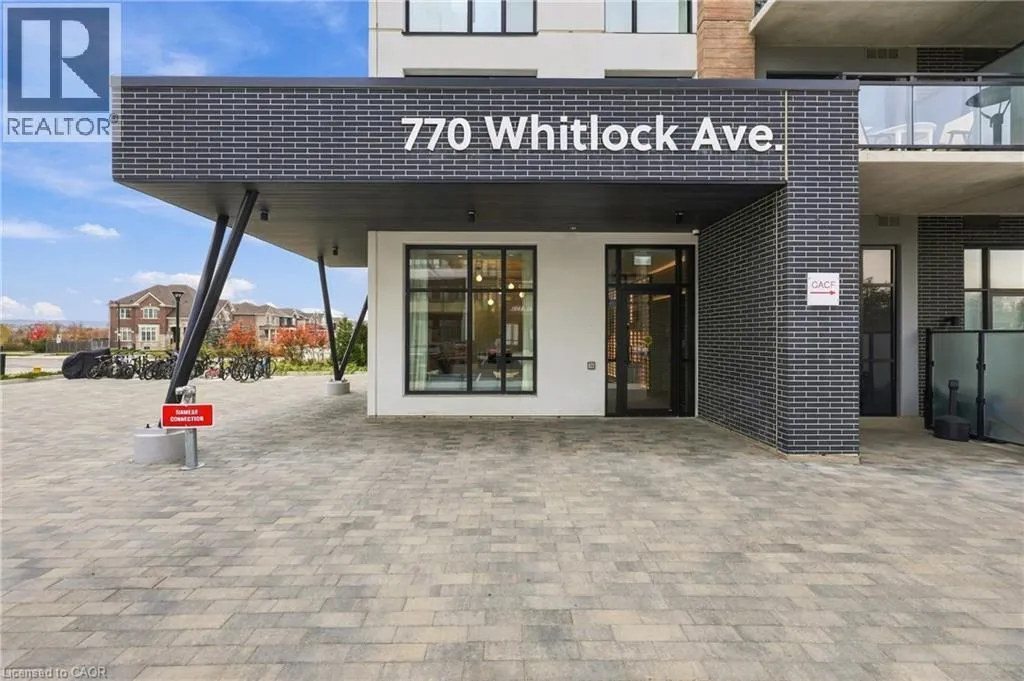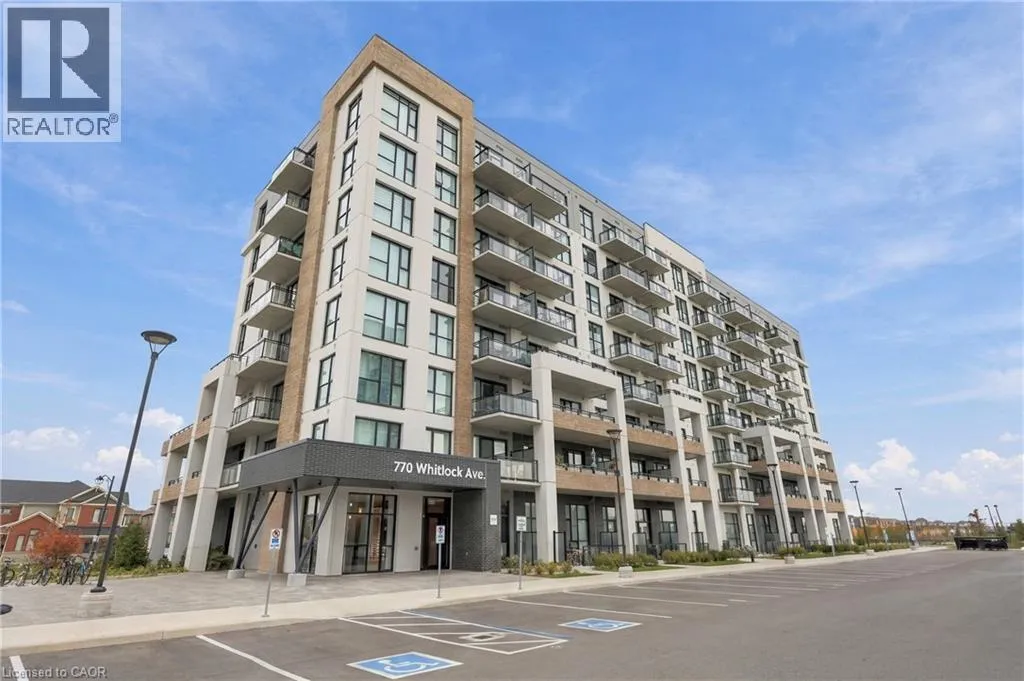
770 Whitlock Avenue Unit# 303, Milton, Ontario L9E 1S2

Listed for:
$429,000
1 beds
1 baths
Listed 15 days ago
Apartment for rent: 770 Whitlock Avenue Unit# 303, Milton, Ontario L9E 1S2

View all 20 photos

About

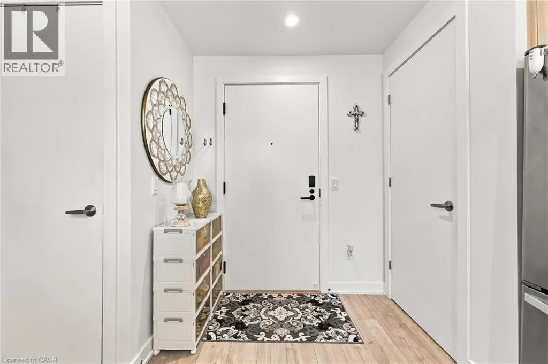
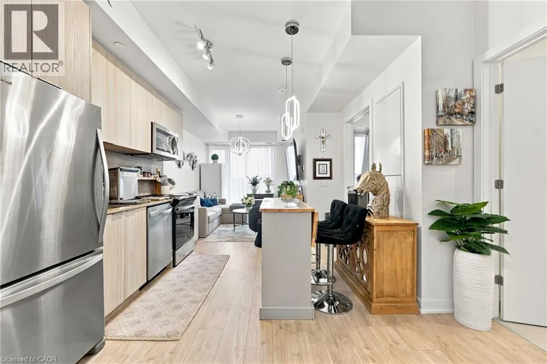
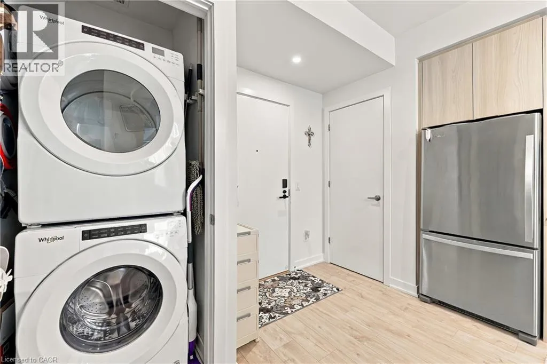
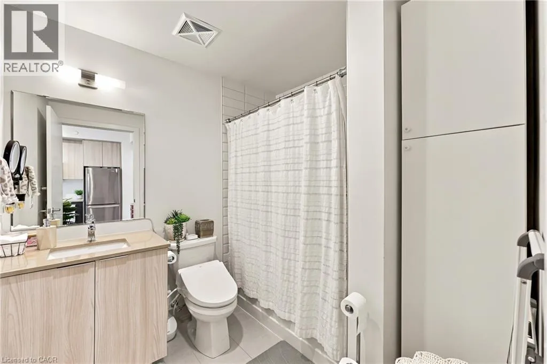
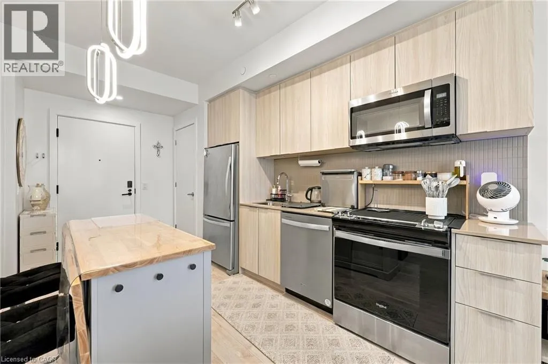
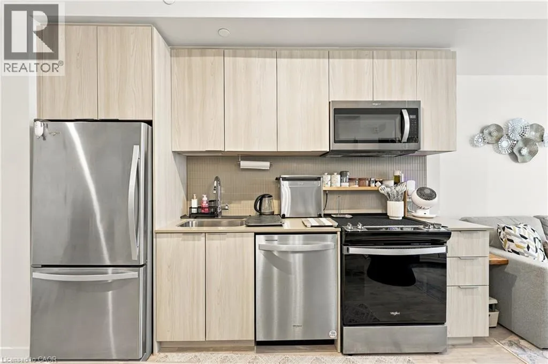
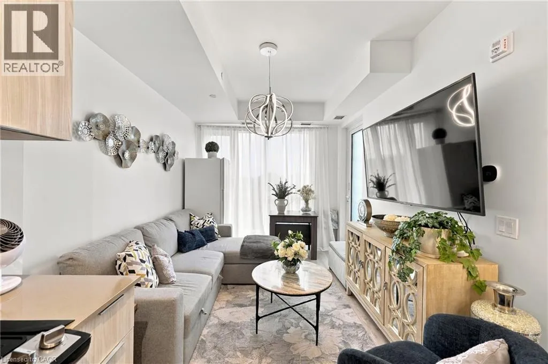
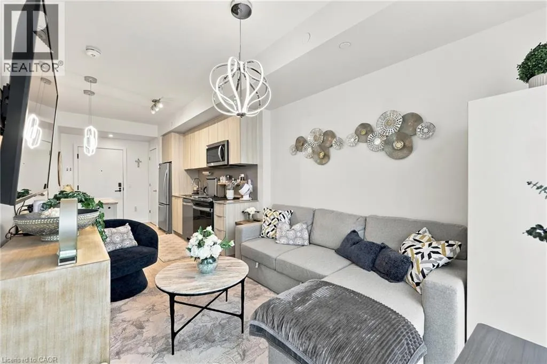
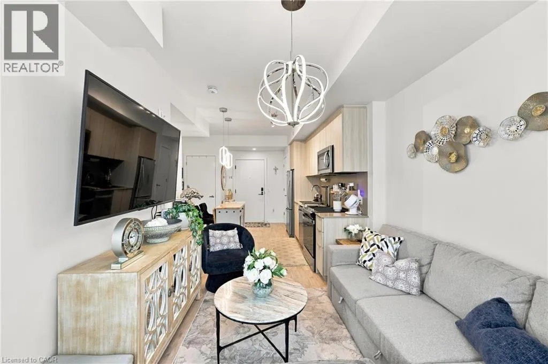
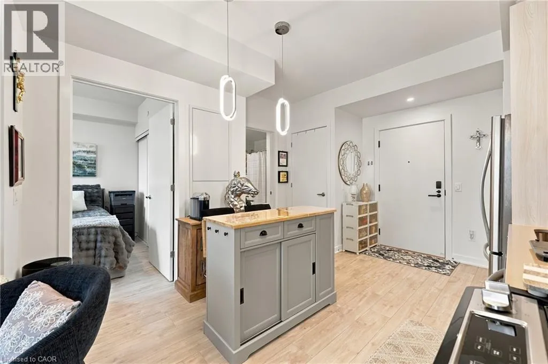
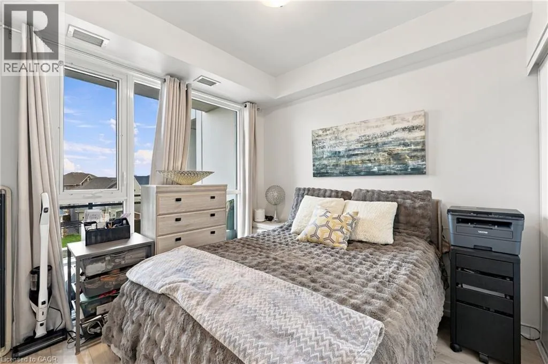
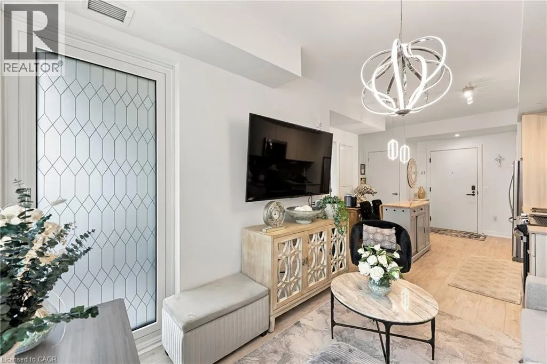
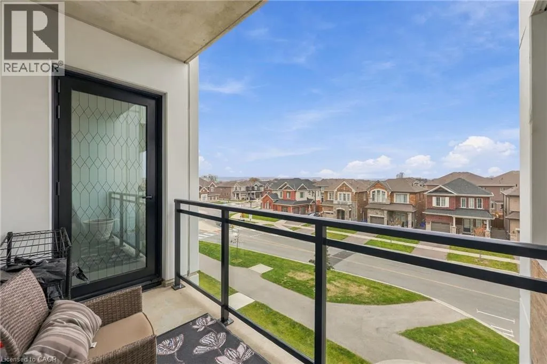
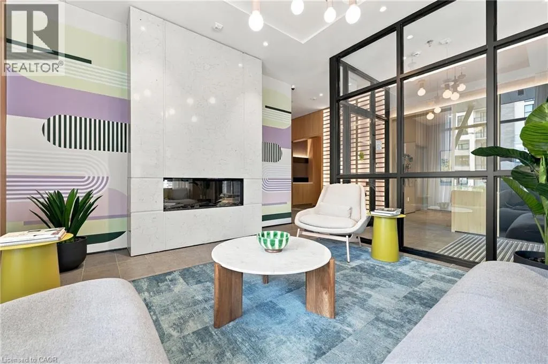
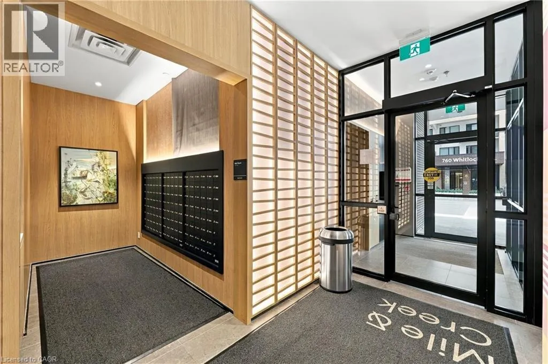
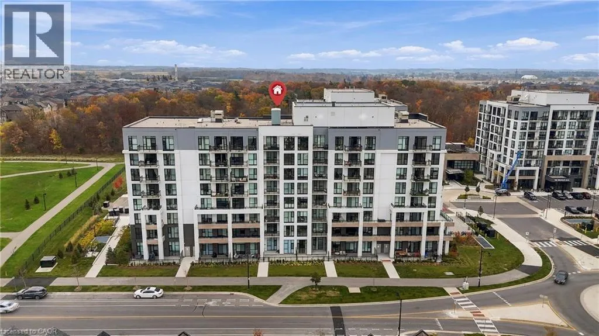
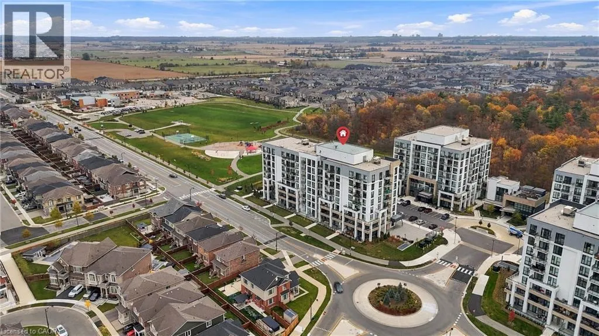
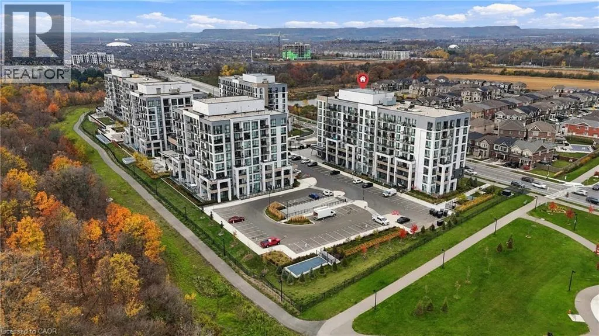
Regional Road 25 and Whitlock Avenue Experience modern living at Mile & Creek by Mattamy Homes in this beautifully maintained 1-bedroom, 1-bathroom condo offering 551 sq. ft. of bright, thoughtfully designed living space. Soaring ceilings, floor-to-ceiling windows, and a spacious private terrace create an airy and inviting atmosphere. The open-concept layout features wide-plank flooring and contemporary finishes throughout. The stylish kitchen offers quartz countertops, sleek designer cabinetry, a modern backsplash, and stainless steel appliances. The spacious bedroom offers a generous walk-in closet, while the suite also features a modern 4-piece bathroom and convenient stacked washer/dryer. Enjoy exceptional building amenities including concierge service, a fully equipped fitness centre, yoga studio, co-working and social lounges, media room, BBQ area, and rooftop terrace. Ideally located close to Milton GO, major highways, excellent schools, parks, scenic trails, ponds, shopping, restaurants, and everyday amenities. An underground parking space is included. Don’t miss your opportunity to make this stylish condo your own. Book your private showing today! (id:27476)

Property Highlights

MLS® Number
40874920
Type
Single Family
Maintenance Fee
514.36
Ownership Type
Condominium
Land Size
Unknown
Parking Space Total
1

Building

Building Type
Apartment
Storeys
1.00
Square Footage
551 sqft
Bathrooms Total
1
Bedrooms Above Ground
1
Bedrooms Total
1
Amenities
Hospital, Park, Schools, Shopping
Fireplace Present
No
Basement Type
None
Basement Features
Building Heating Type
Forced air
Heating Fuel
Natural gas
Building Cooling Type
Central air conditioning

Utilities

Water
Municipal water
Utility Sewer
Municipal sewage system

Room Layout

Laundry room
Main level
3'0'' x 3'0''
4pc Bathroom
Main level
8'0'' x 5'0''
Foyer
Main level
5'0'' x 4'0''
Primary Bedroom
Main level
10'11'' x 9'6''
Kitchen
Main level
11'1'' x 7'1''
Living room/Dining room
Main level
11'6'' x 10'11''

Location

Learn more about this property
Listing provided by:
Royal LePage Burloak Real Estate Services
MLS® number:
40874920
Agent:
Brooke Hicks
*Indicates required field
Name is required
Email is required
Please enter a valid phone number (e.g., 416-111-1111).