431 Harkin Place, Milton, Ontario L9T 7Y1

Listed for:
$1,149,000
6 beds
5 baths
Listed 14 days ago
House for rent: 431 Harkin Place, Milton, Ontario L9T 7Y1

View all 50 photos

About

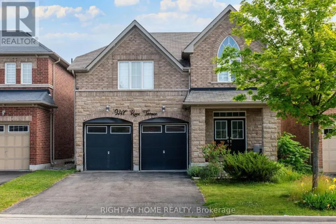
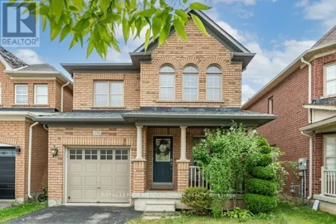
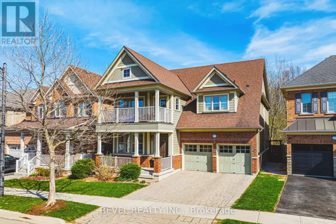
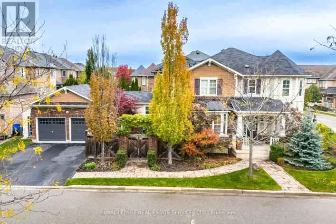
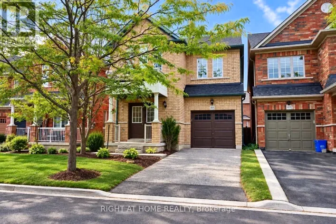
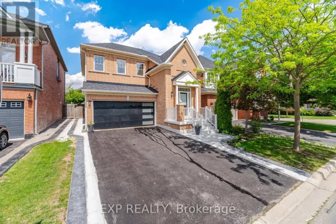
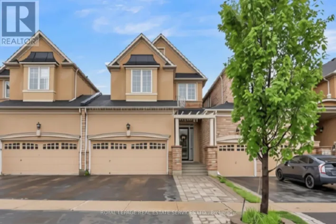
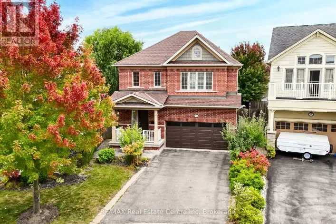
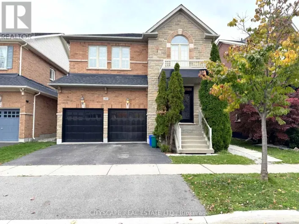
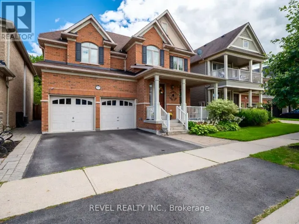
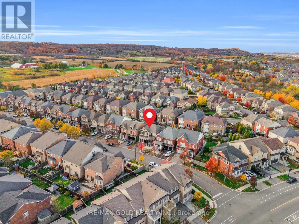
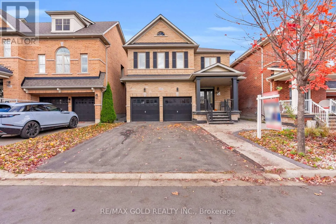
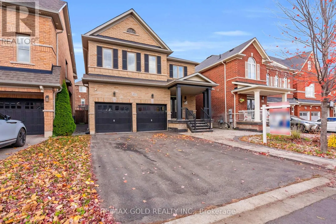
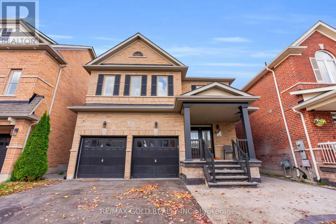
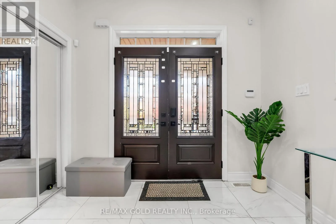
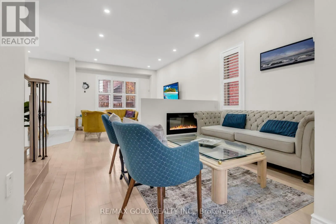
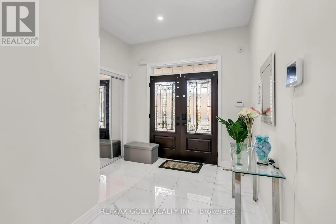
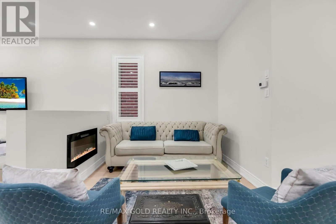
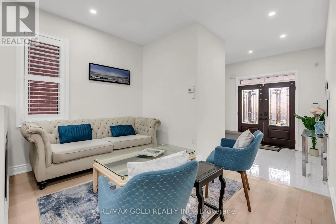
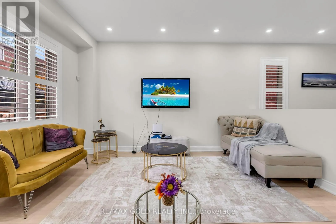
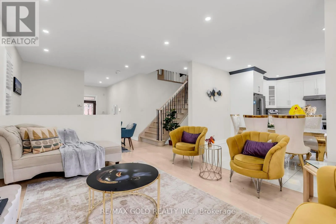
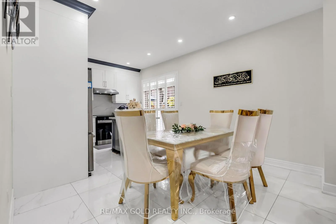
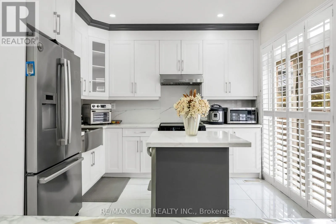
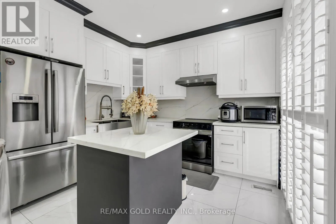
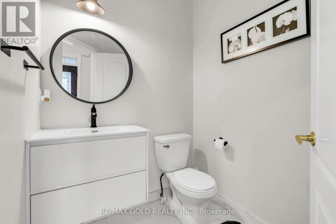
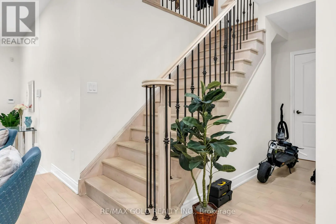
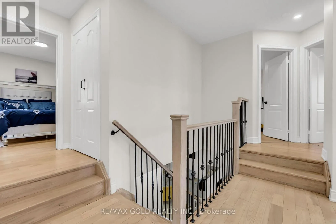
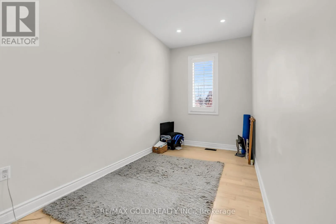
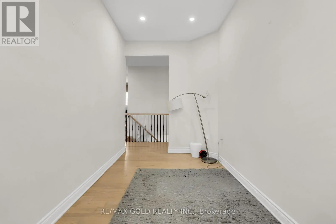
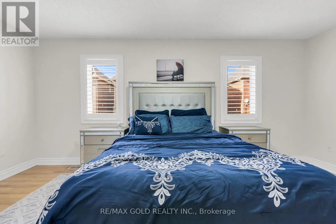
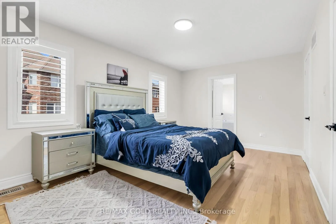
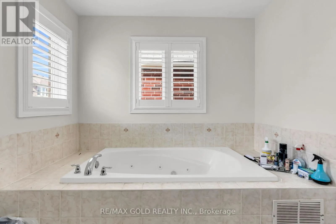
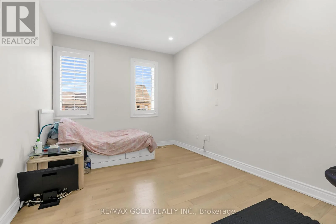
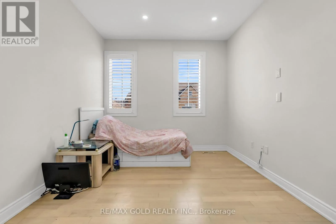
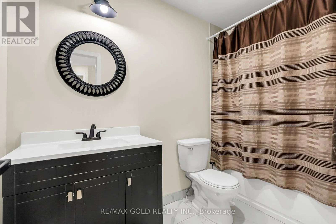
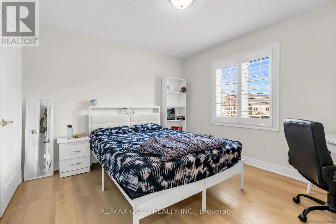
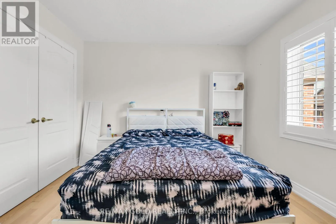
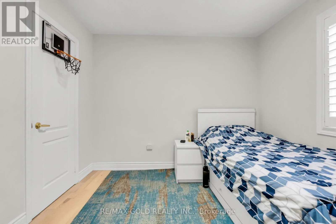
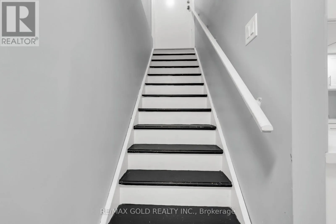
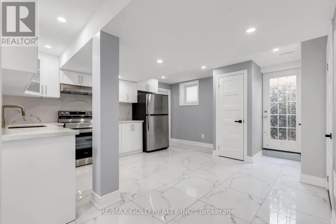
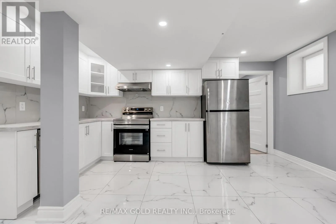
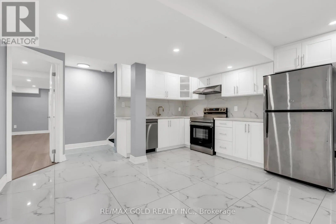
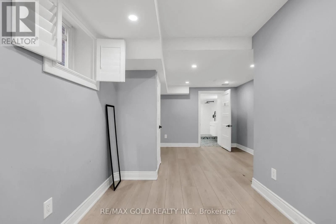
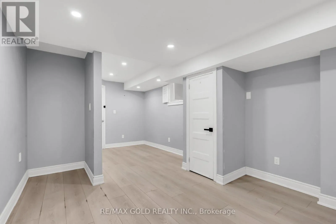
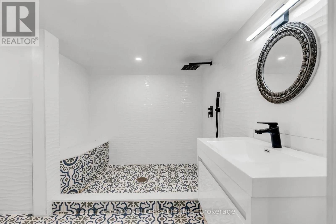
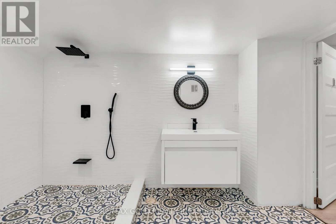
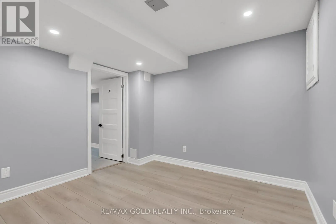
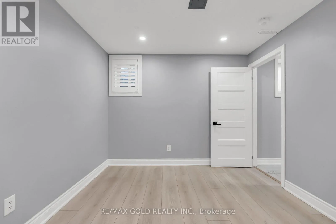
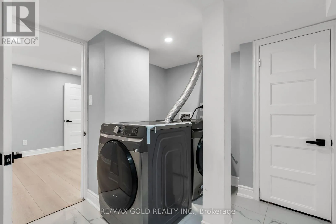
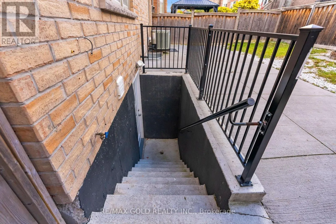
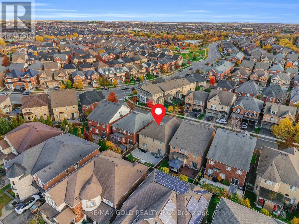
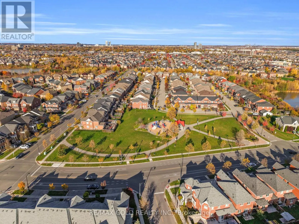
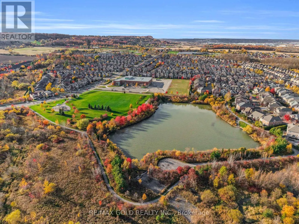
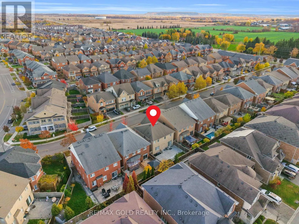
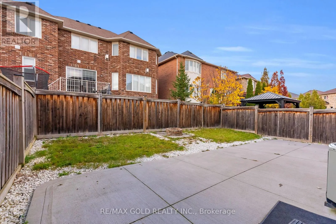
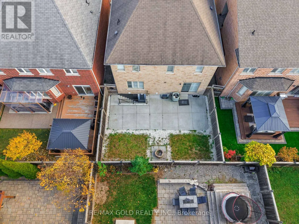
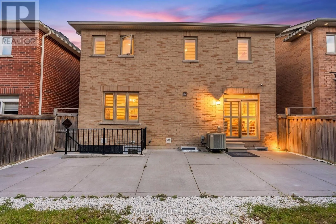
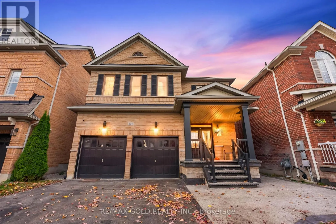
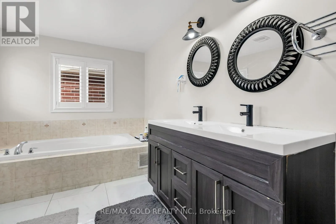
Cross Streets: Derry & Savoline. ** Directions: Savoline and Scott. Beautifully Upgraded From Top To Bottom, This Stunning Quality-Built Brick & Stone Detached Home Offers The Perfect Blend Of Style, Comfort & Income Potential! Nestled In A Highly Sought-After Family-Friendly Neighbourhood At The Foothills Of The Niagara Escarpment, This 3-Bedroom, 3-Bathroom Home Welcomes You With Impressive 9' Ceilings, Gorgeous Hardwood Floors Throughout & An Abundance Of Natural Light. Thoughtfully Designed Living Spaces Include Separate Living & Dining Rooms, Along With A Spacious Family Room Perfect For Everyday Living & Entertaining. The Family-Sized Kitchen Features Stainless Steel Appliances & A Walk-Out To A Fully Fenced Backyard, Ideal For Summer Gatherings. Convenient Basement Access From The Garage Adds To The Functionality. BONUS: LEGAL BASEMENT APARTMENT! An Excellent Opportunity For Additional Rental Income, Mortgage Support Or Private Living Space For Extended Family. A Fantastic Opportunity To Own A Beautifully Upgraded Home In A Desirable Location! (id:27476)

Property Highlights

MLS® Number
W14135182
Type
Single Family
Community Name
1036 - SC Scott
Ownership Type
Freehold
Land Size
38.1 x 88.5 FT
Parking Space Total
6

Building

Building Type
House
Storeys
2.00
Square Footage
2000 - 2500 sqft
Bathrooms Total
5
Bedrooms Above Ground
4
Bedrooms Total
6
Exterior Finish
Brick
Fireplace Present
Yes
Basement Type
N/A, N/A, N/A (Finished)
Basement Features
Apartment in basement, Separate entrance
Building Heating Type
Forced air
Heating Fuel
Natural gas
Building Cooling Type
Central air conditioning

Utilities

Water
Municipal water
Utility Sewer
Sanitary sewer

Room Layout

Family room
Second level
4.36 m x 5.45 m
Primary Bedroom
Second level
3.08 m x 5.33 m
Bedroom 2
Second level
4.02 m x 3.75 m
Bedroom 3
Second level
3.08 m x 3.66 m
Living room
Main level
2.8 m x 7.13 m
Dining room
Main level
2.8 m x 7.13 m
Eating area
Main level
2.74 m x 3.56 m
Kitchen
Main level
2.96 m x 3.56 m
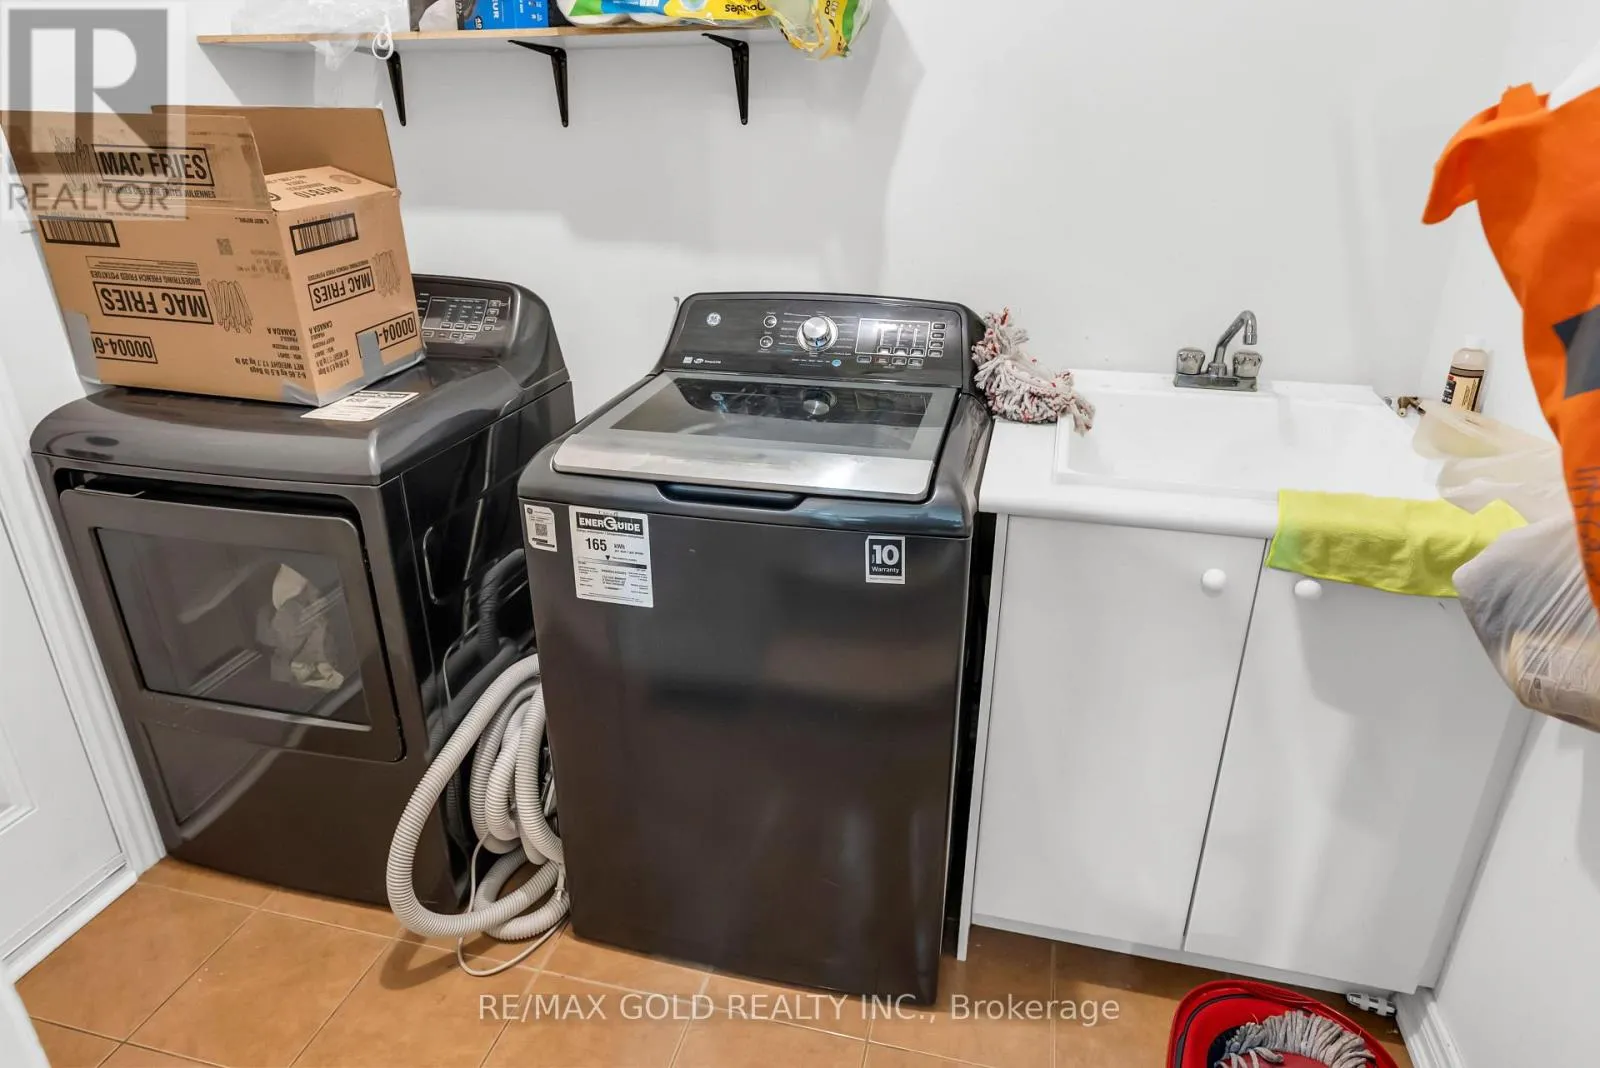
Laundry room
Main level
1.83 m x 2.16 m

Location

Learn more about this property
Listing provided by:
RE/MAX GOLD REALTY INC.
MLS® number:
W14135182
Agent:
Umer Farooq
*Indicates required field
Name is required
Email is required
Please enter a valid phone number (e.g., 416-111-1111).

Community Spotlight: Homes For sale in Your Neighborhood