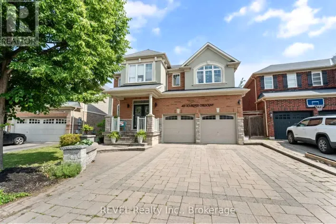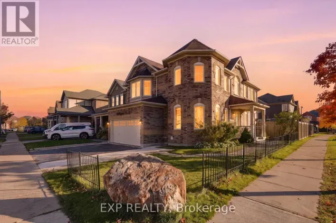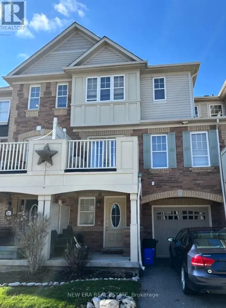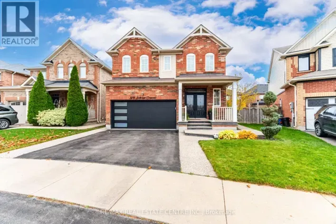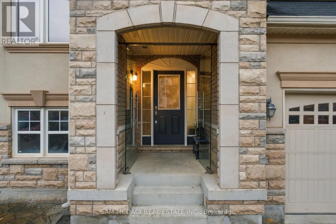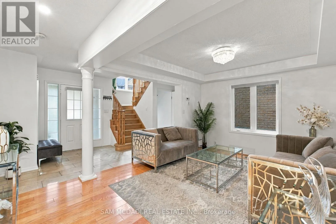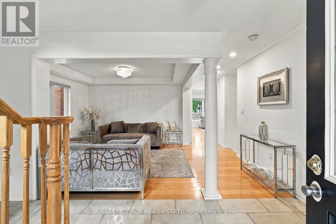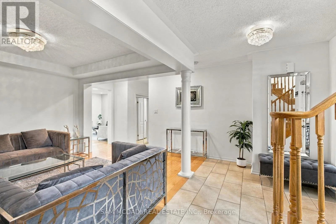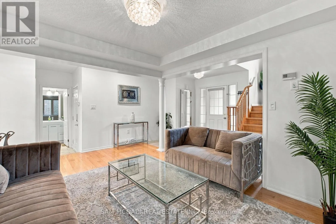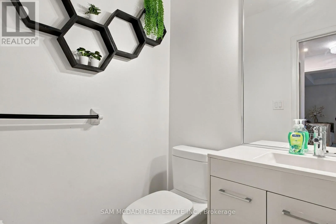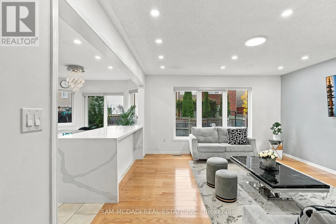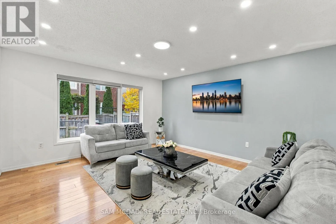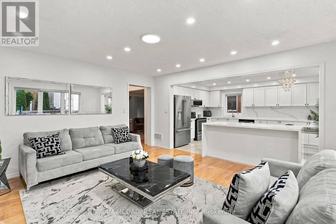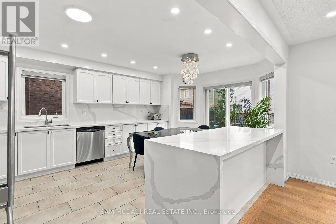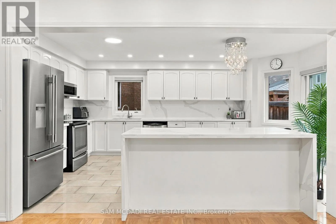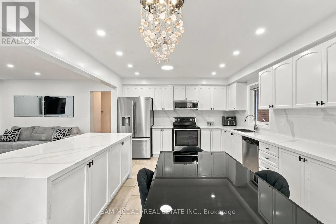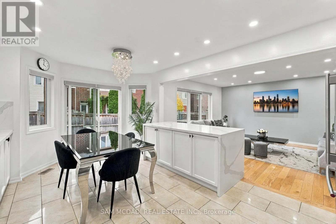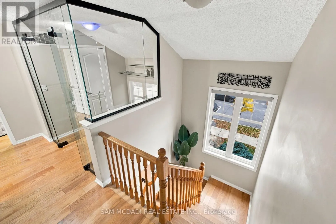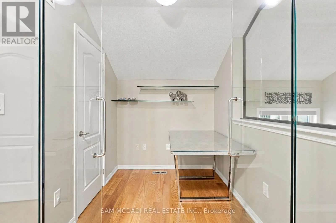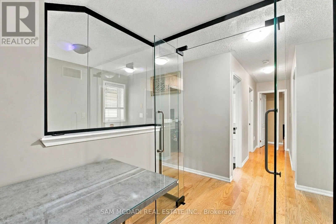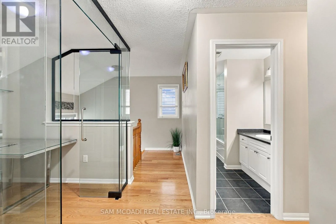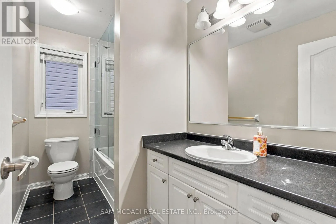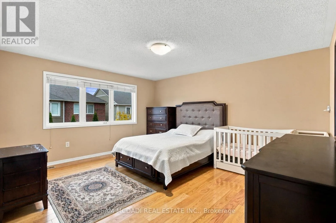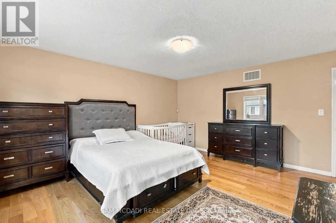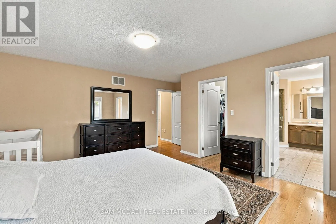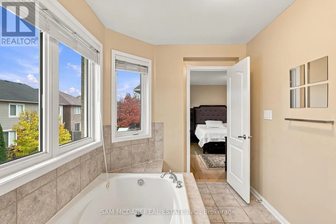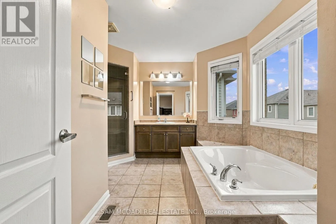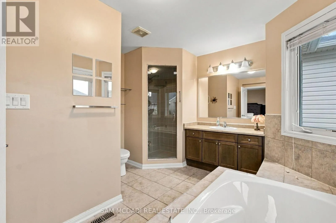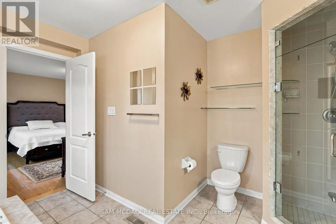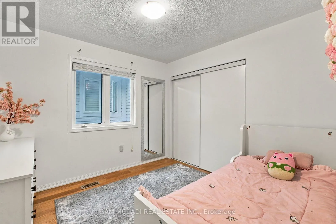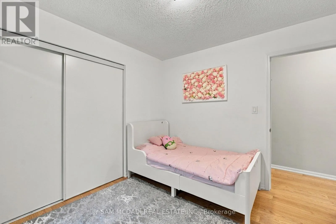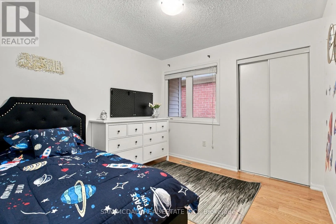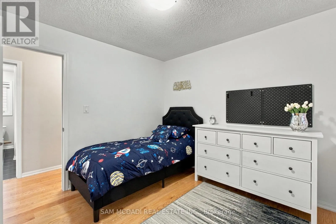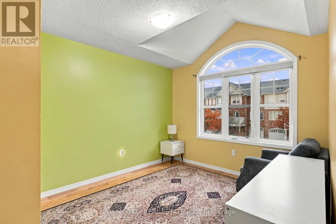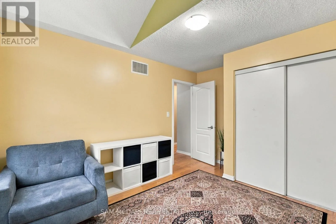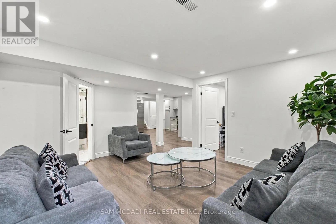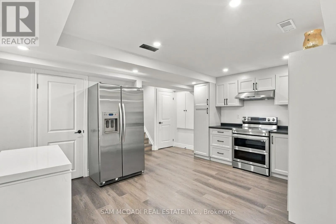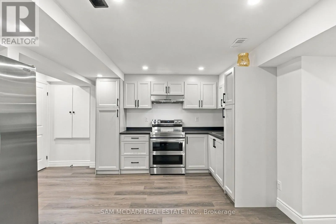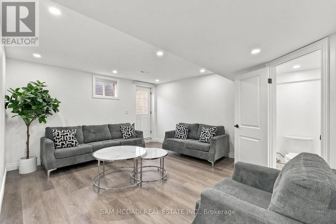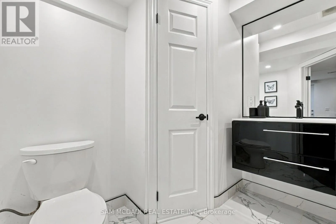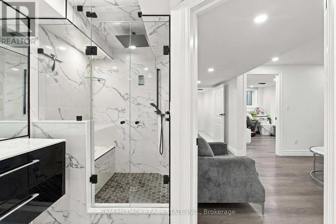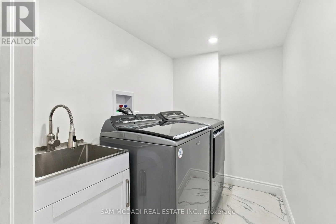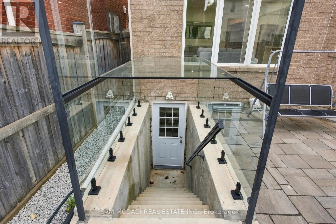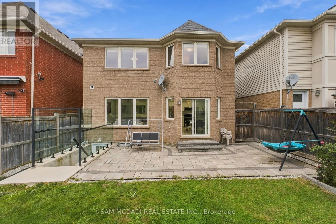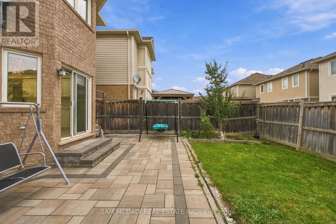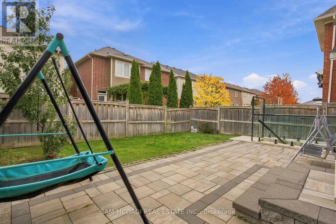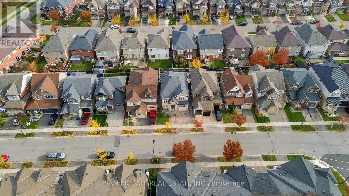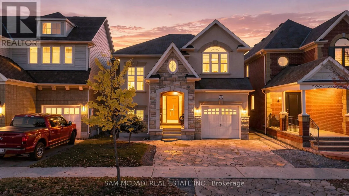
Cross Streets: Scott Blvd & Schreyer Cres. ** Directions: Take the QEW toward Bronte Rd/Regional Rd 25, continue along Tremaine Rd to Savoline Blvd, then turn onto Schreyer Crescent. Welcome to 234 Schreyer Crescent, a beautifully appointed residence nestled in a desirable, family-friendly Milton neighbourhood, offering the perfect blend of modern comfort, functionality, and investment potential. Featuring 4+1 spacious bedrooms, 4 bathrooms, hardwood floors, and an inviting open-concept floor plan, this home is thoughtfully designed for both everyday living and effortless entertaining. The upgraded kitchen showcases elegant quartz countertops, ample cabinetry, and a seamless connection to the principal living and dining areas. Step outside to a spacious backyard complete with a beautiful stone patio, offering the perfect setting for outdoor entertaining, summer gatherings, and relaxation. Upstairs, the generously sized primary suite offers a private retreat with a 4-piece ensuite, complemented by three additional well-appointed bedrooms, providing ample space for families. On this level, you'll also locate a stylish glass-enclosed office providing a sophisticated, dedicated workspace, ideal for today's work-from-home lifestyle. Adding exceptional value is the fully finished, separate basement apartment, complete with its own bedroom, kitchen, and laundry room, presenting an incredible opportunity for multigenerational living, extended family accommodations, or supplementary rental income. Whether you're a homeowner looking for multigenerational living or an investor seeking income potential, this versatile layout offers tremendous flexibility. Ideally situated close to schools, parks, shopping, recreational amenities, and major highways, this property combines suburban tranquility with everyday convenience. A remarkable opportunity to live comfortably, entertain beautifully, and invest wisely, all under one roof! (id:27476)