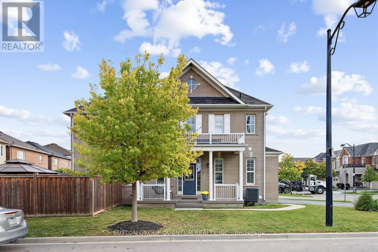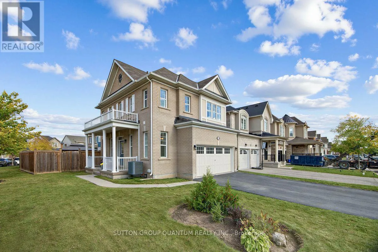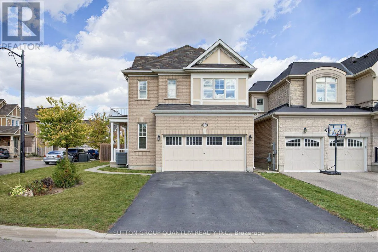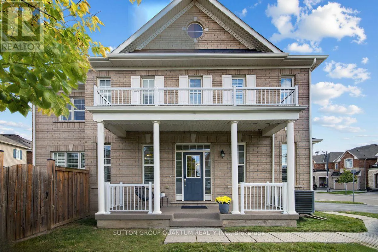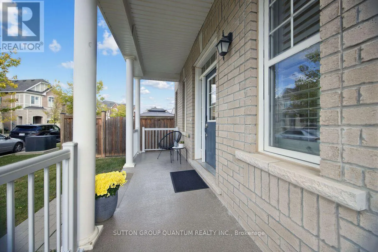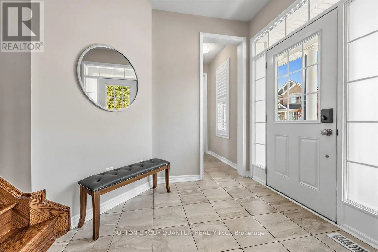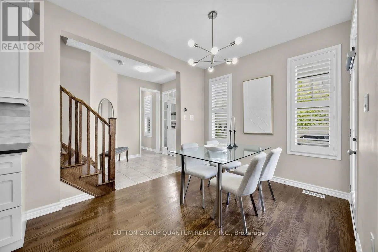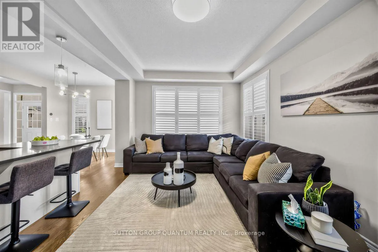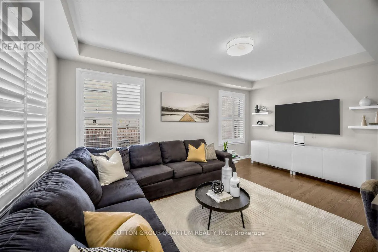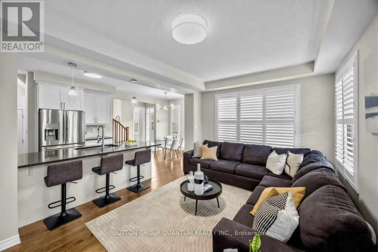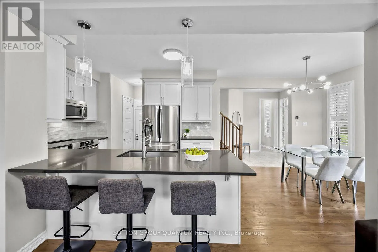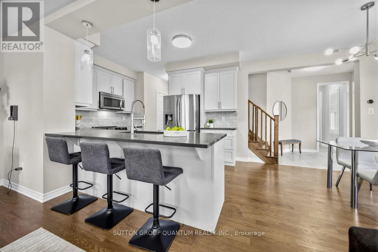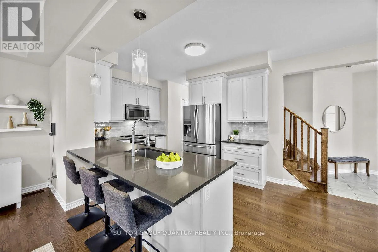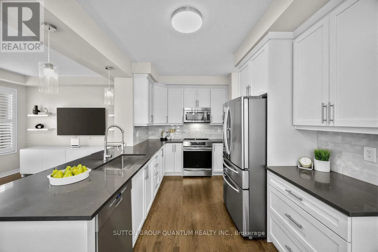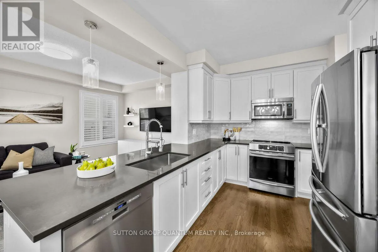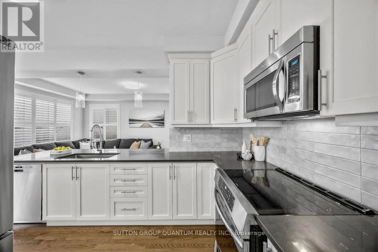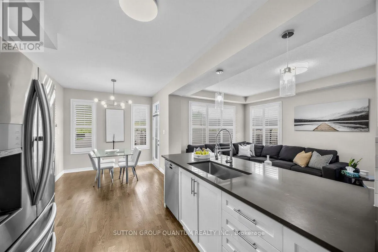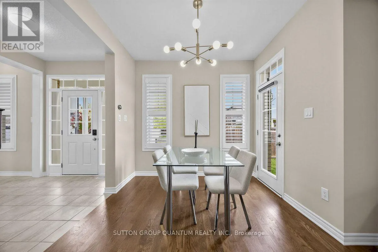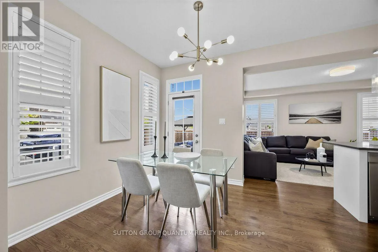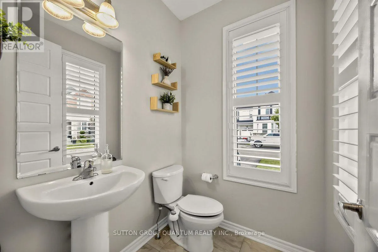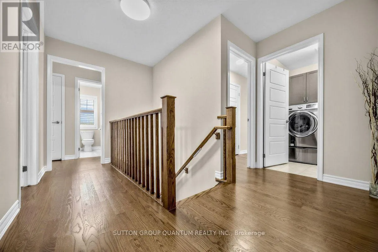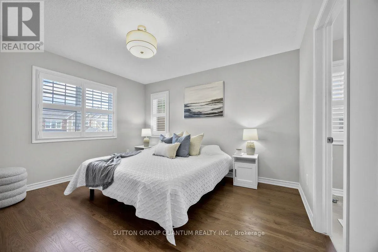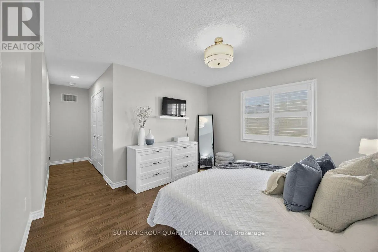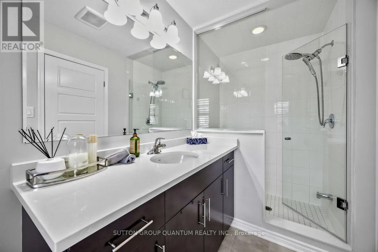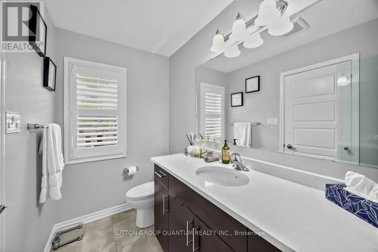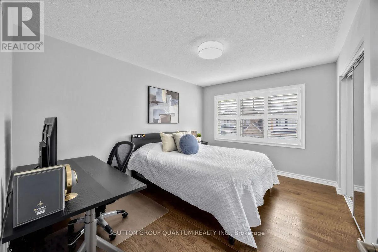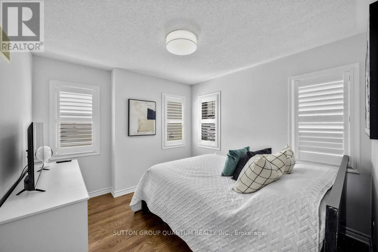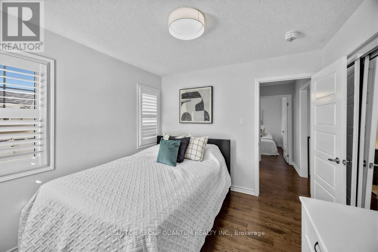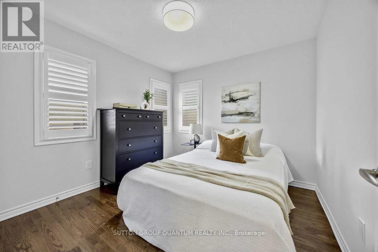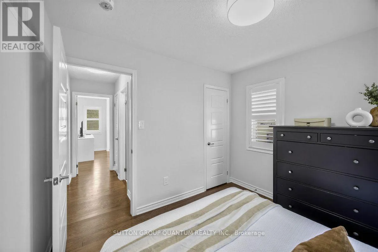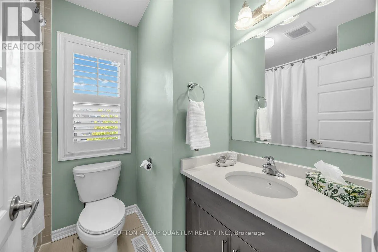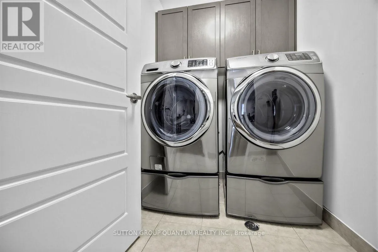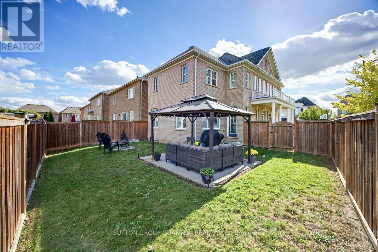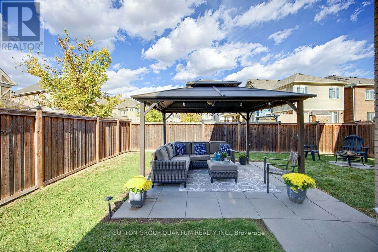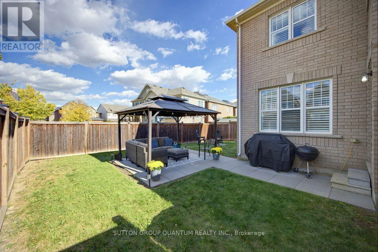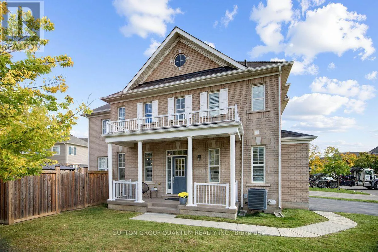
Connaught Terrace/Etheridge Ave NOW OFFERED AT $999,000 | TURNKEY LIVING ON A PREMIUM CORNER LOT! Move in and enjoy! This beautifully maintained 4-bedroom, 3-bathroom home in desirable Milton offers the perfect blend of style, space, and everyday convenience. Ideal for first-time buyers ready to own, growing families looking for room to thrive, or downsizers seeking a spacious, low-maintenance home, this property delivers exceptional value and a lifestyle to love. Set on a premium corner lot with no sidewalk, this home offers added curb appeal, a good-sized backyard, and valuable extra parking. Inside, enjoy a carpet-free interior with hardwood flooring throughout the main and second levels, creating a warm, cohesive, and easy-to-maintain living space. The updated kitchen features quartz countertops, stainless steel appliances, pantry closet and generous workspace, while the second-floor laundry adds everyday convenience. Step outside to your private backyard retreat, complete with a gazebo and gas hookup-perfect for summer barbecues, entertaining friends, or relaxing with family. The 2-car garage offers flexible space for parking and storage, complemented by four additional driveway parking carspaces for family and guests. Additional highlights include an owned tankless water heater, helping eliminate monthly rental fees, and a basement bathroom rough-in offering excellent potential to customize and create additional living space as your needs evolve. Enjoy convenient access to the Milton Sports Centre, Mattamy National Cycling Centre, Milton District Hospital, parks, walking trails, restaurants, shopping, public transit, and Milton GO Station. Families will appreciate the nearby schools and the continued growth and developmentof this vibrant community. Turnkey, carpet-free, and thoughtfully appointed with the space and features today's buyers are looking for. A fantastic opportunity to step into homeownership, make room for a growing family, or simplify your lifestyle w/o compromising. (id:27476)