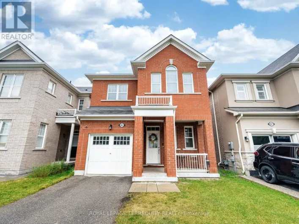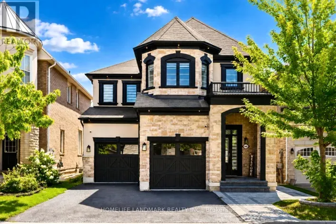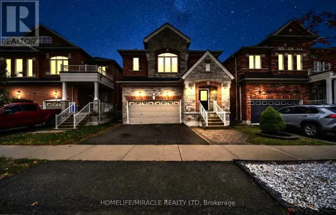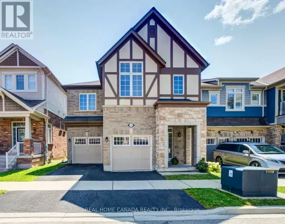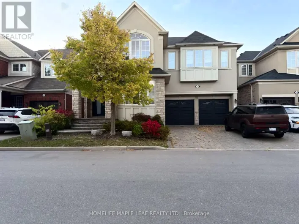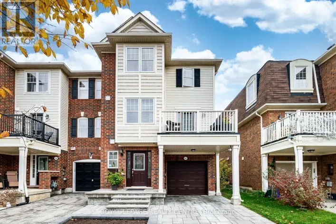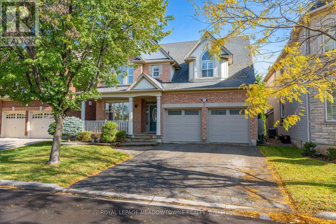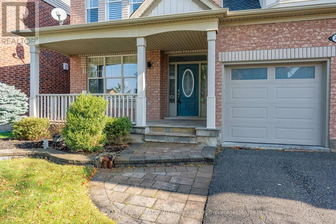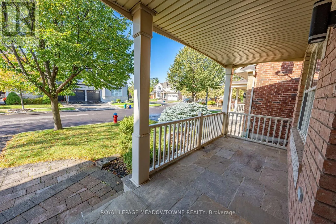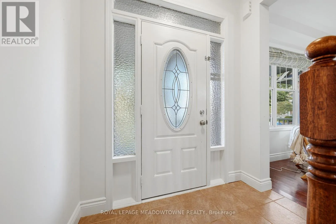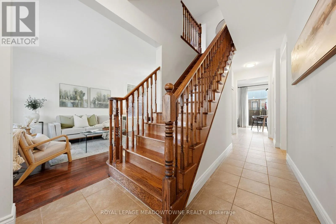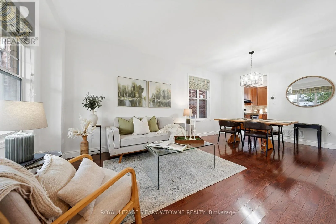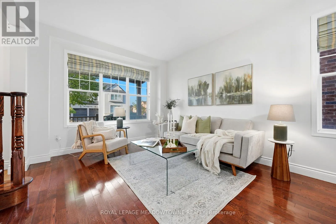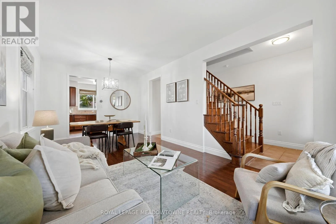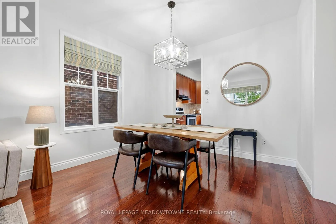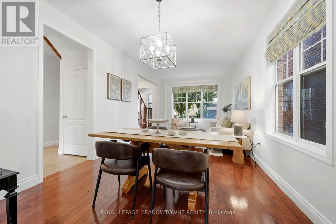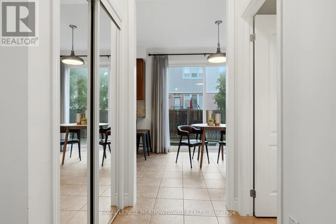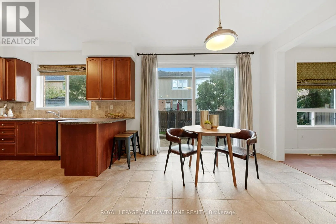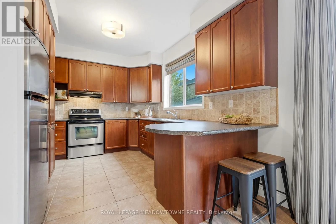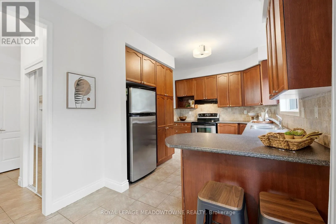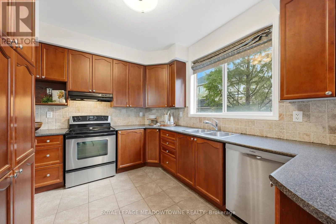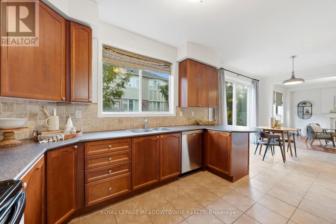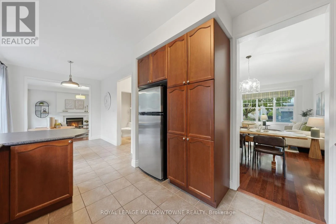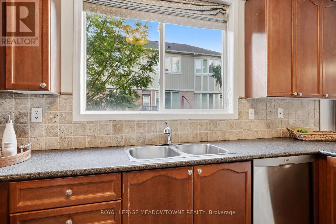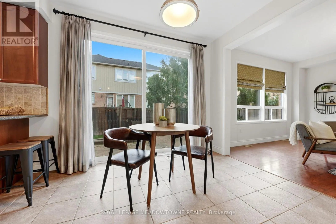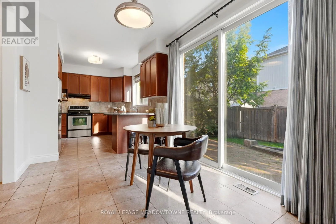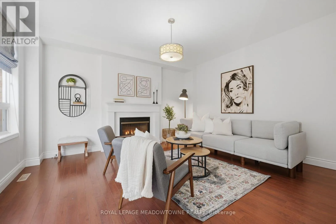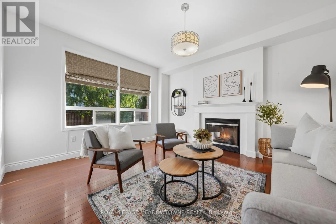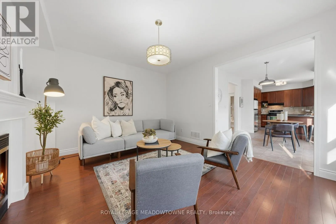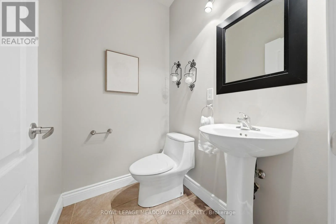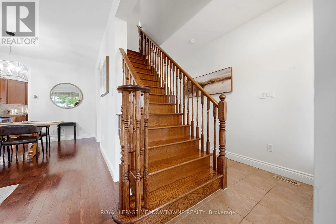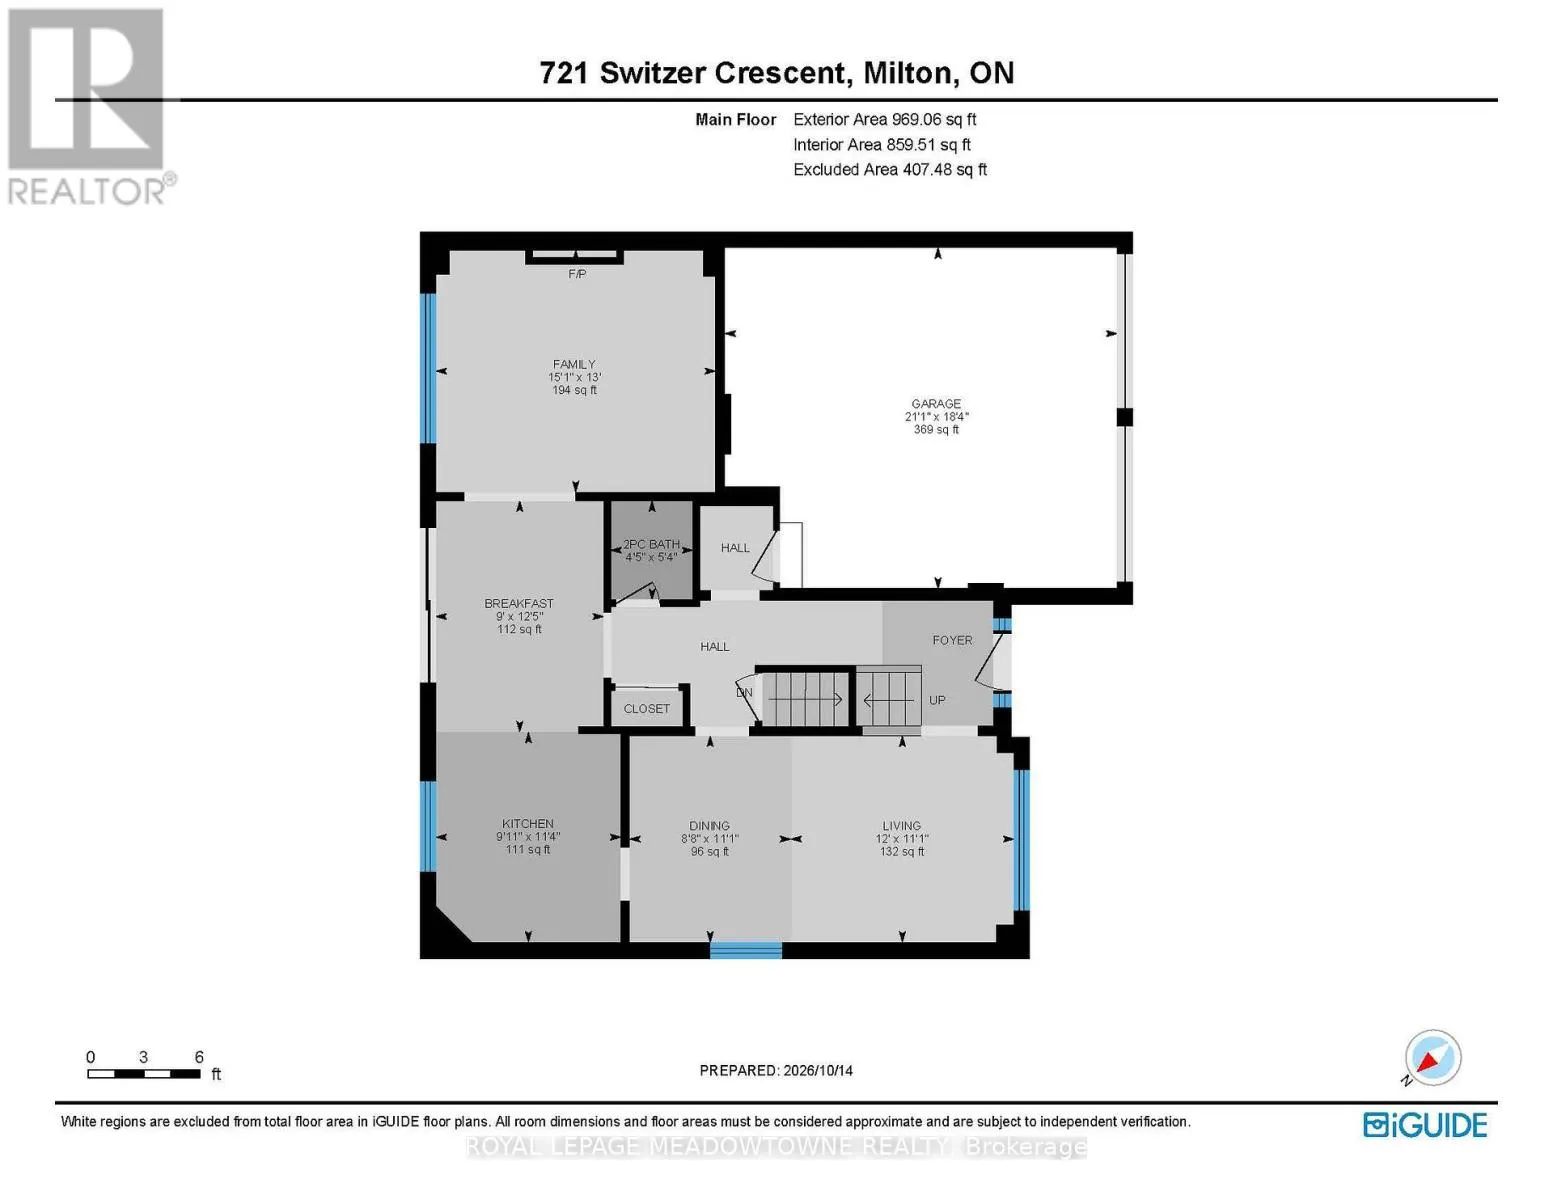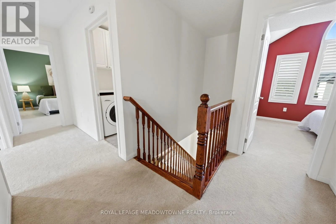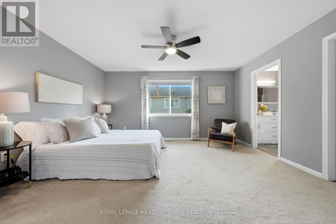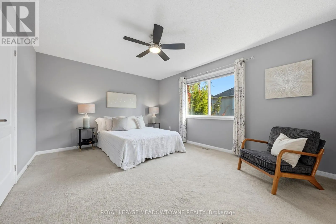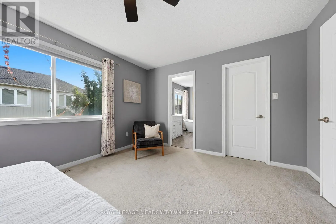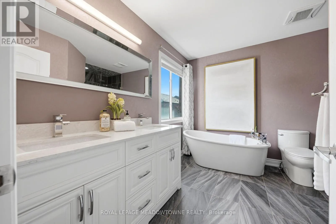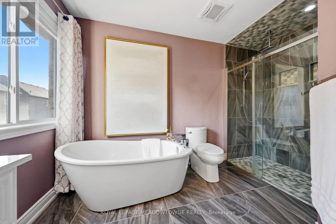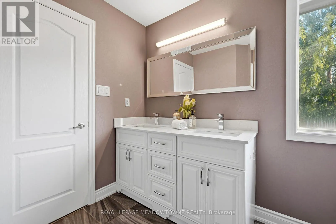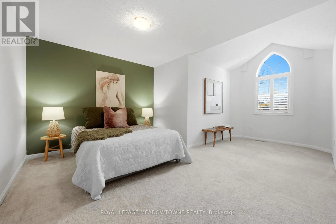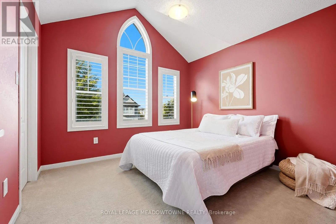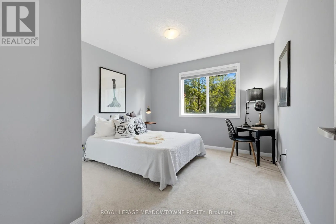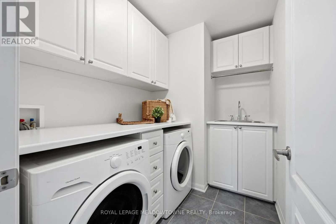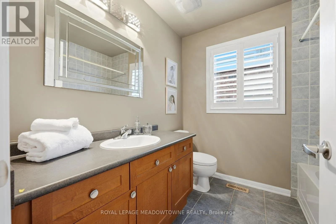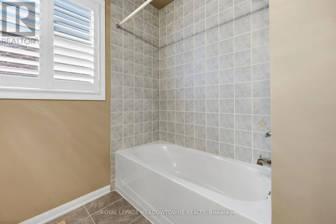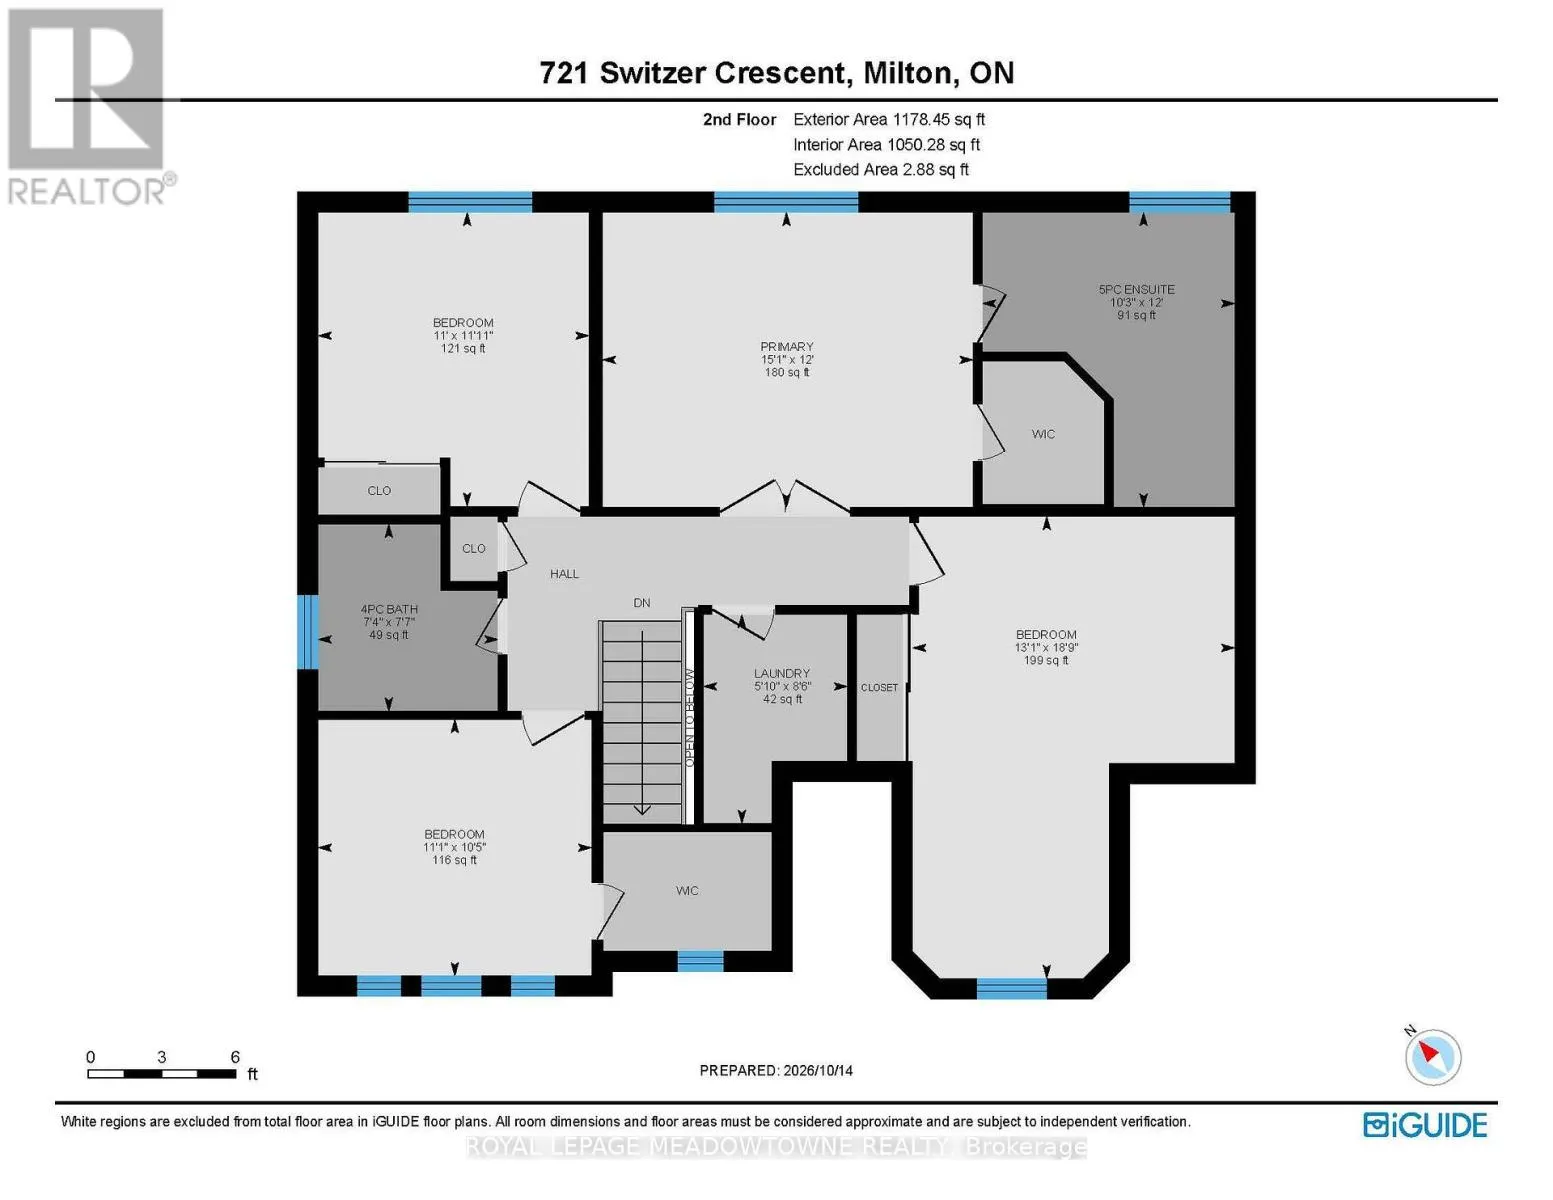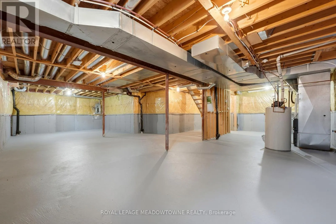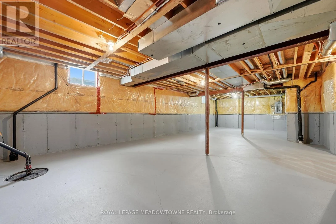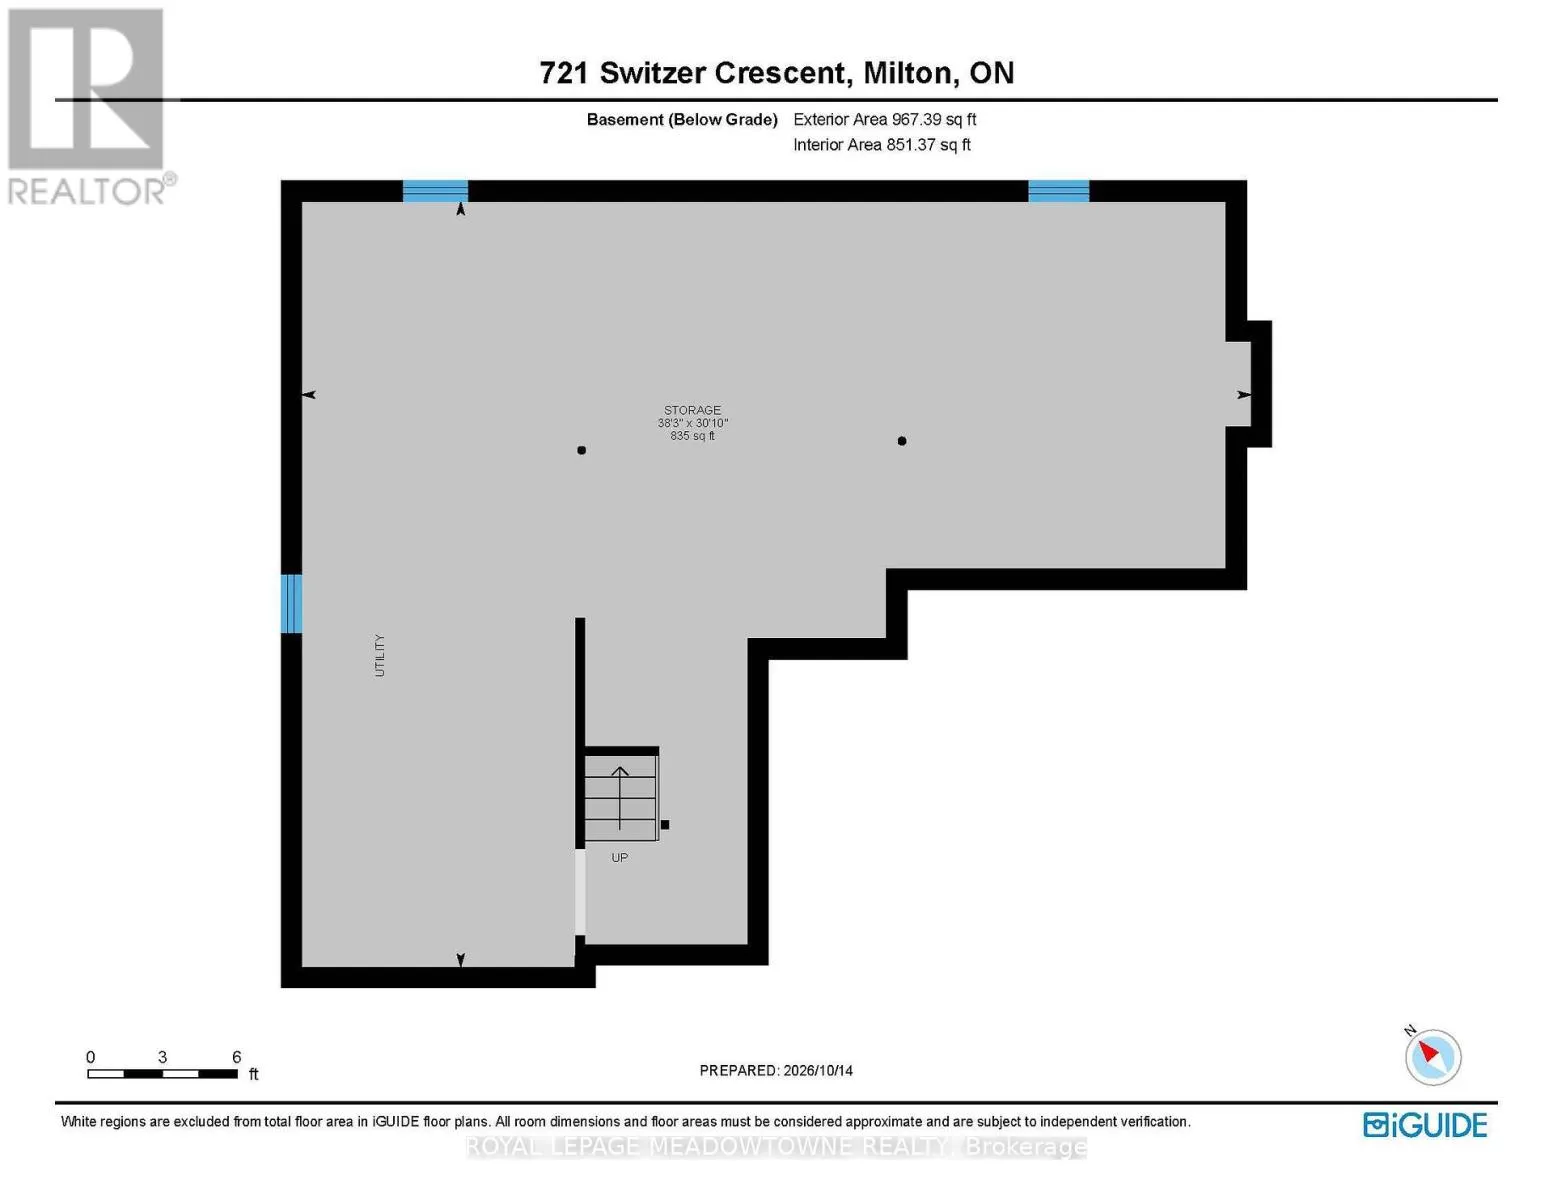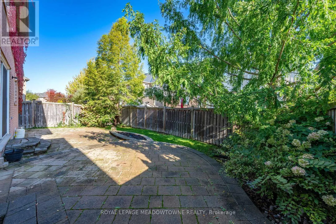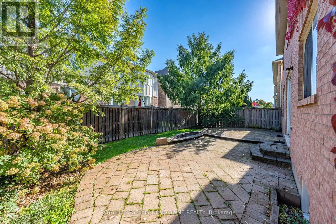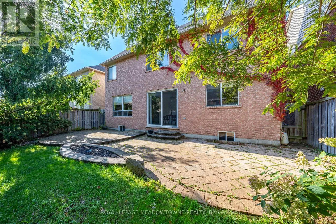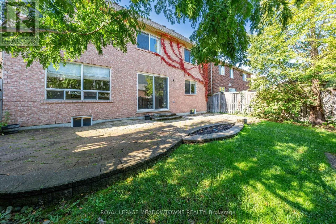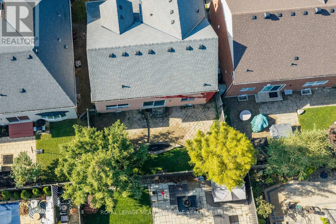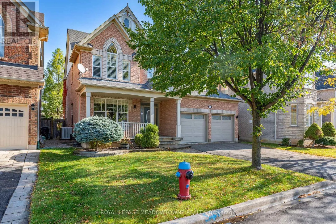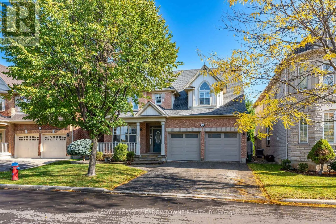
Cross Streets: Thompson Rd and Yates Dr. ** Directions: Thompson Rd-Yates Dr-Philbrook Dr - Switzer Cres. Welcome to this beautifully appointed 4-bedroom, 2-storey detached home in Milton's sought-after, family-friendly Coates community! Featuring a double car garage, 4-car driveway and a functional, thoughtfully designed floor plan, this home offers plenty of space for comfortable family living. The main level boasts 9-foot ceilings and a bright, inviting kitchen located off the combined living and dining area, creating a seamless space for everyday living and entertaining. A separate family room provides the perfect place to unwind, complete with a cozy gas fireplace. A convenient powder room and direct garage access add to the practicality of the main floor. Sliding patio doors off the kitchen open to a fully fenced, private backyard featuring a spacious patio area, ideal for outdoor dining, summer entertaining or simply enjoying some time outside. The second level offers four generously sized bedrooms, including a primary retreat with a walk-in closet and luxurious 5-piece ensuite. The additional three bedrooms are serviced by a separate full bathroom, while convenient second-floor laundry with excellent storage adds to the home's everyday functionality. The unfinished basement offers endless potential to customize to your needs, with a bathroom rough-in and ample opportunity to create additional living space, a recreation room, home office or gym. Ideally situated in the desirable Coates community, you'll enjoy close proximity to parks, playgrounds, trails, schools and recreational facilities, along with everyday shopping and amenities just minutes away. Commuting is made easy with convenient access to Milton Transit, GO Transit and major highways, providing connections throughout Milton and beyond. An outstanding opportunity to own a spacious family home in one of Milton's most desirable communities. **Recent Updates:** Hot Water Tank (2026), Furnace & Nest Thermostat (2026), Patio Door (2025), Shingles (2019). (id:27476)