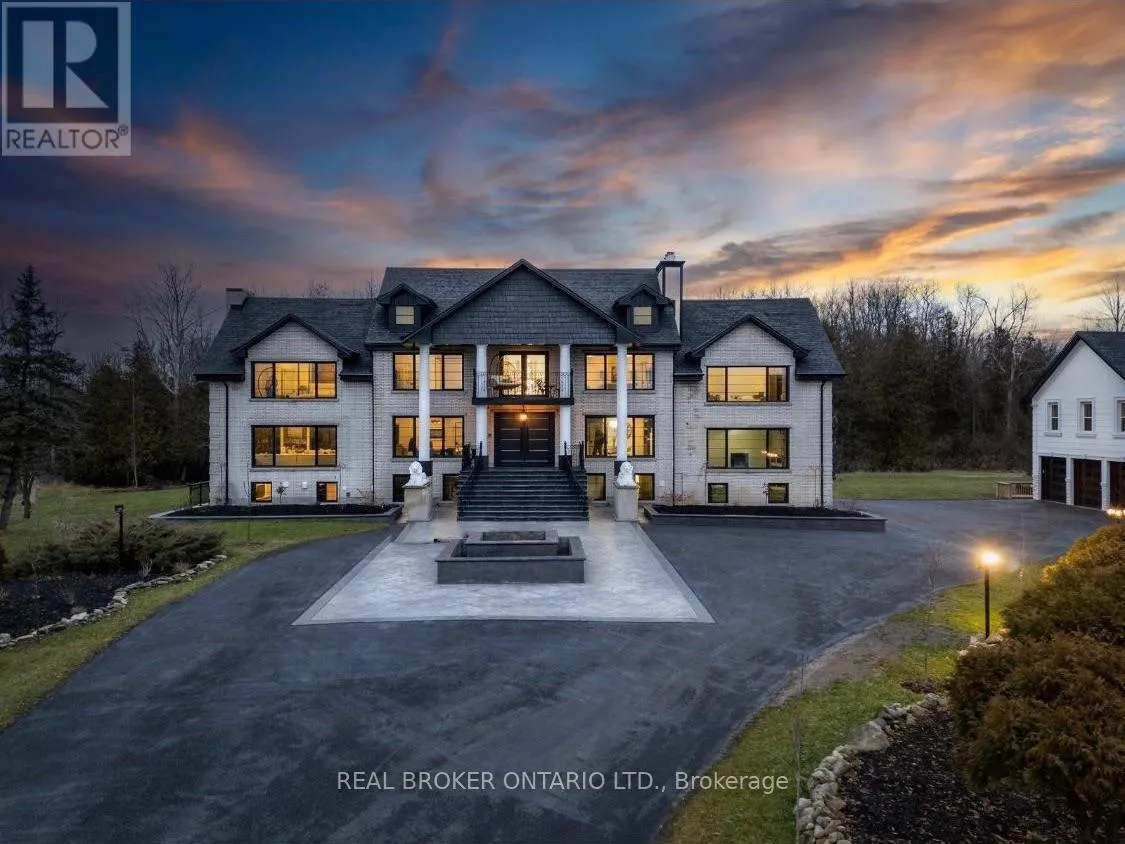
12199 Guelph Line, Milton, Ontario L0P 1B0

Listed for:
$4,450,000
10 beds
8 baths
Listed 12 days ago
House for rent: 12199 Guelph Line, Milton, Ontario L0P 1B0

View all 50 photos

About

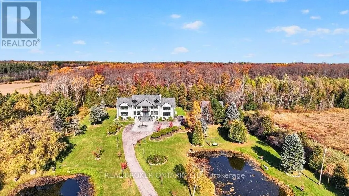
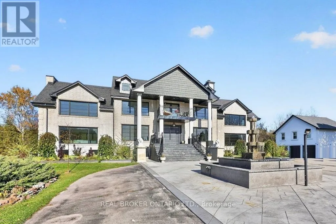
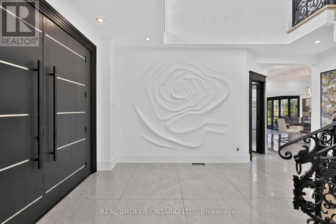
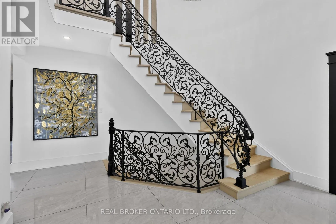
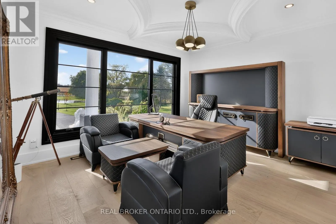
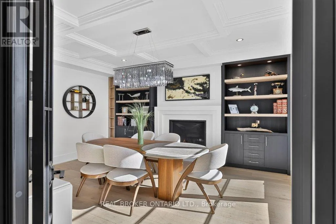
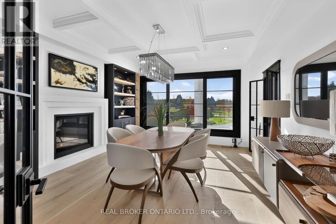
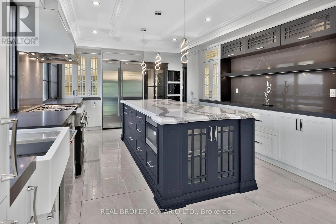
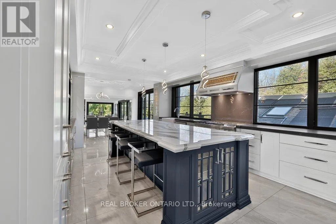
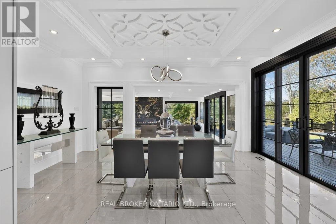
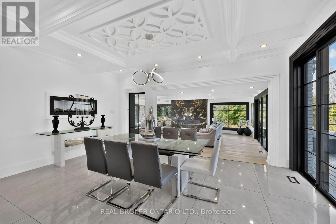
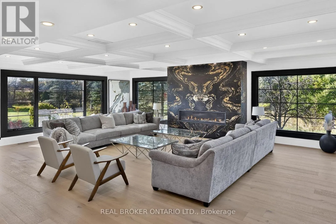
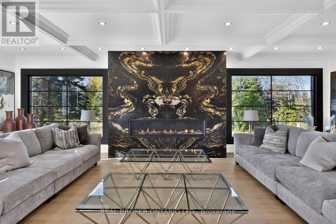
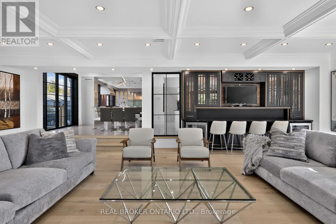
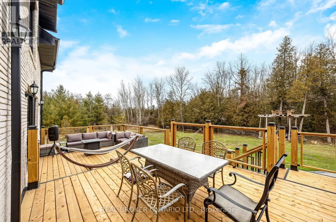
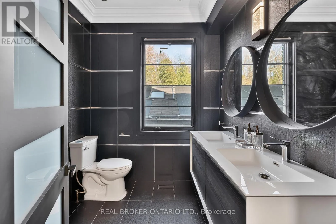
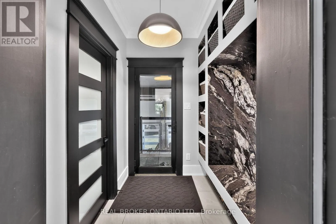
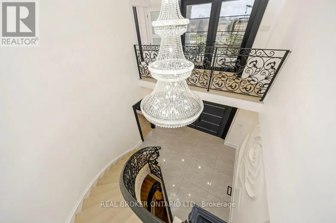
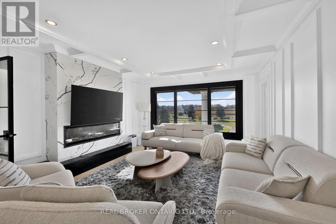
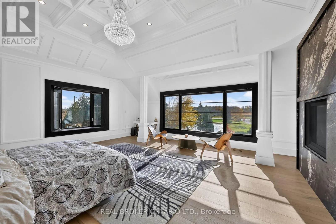
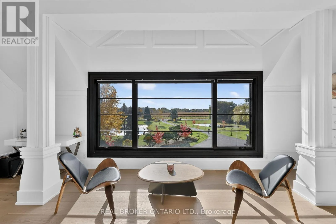
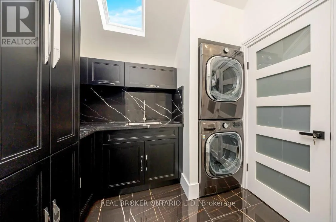
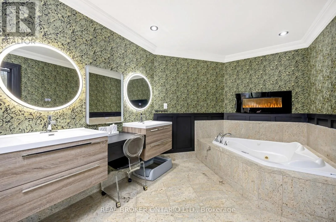
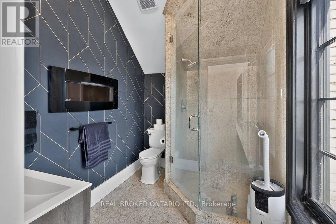
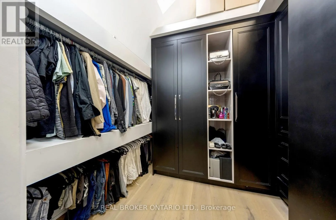
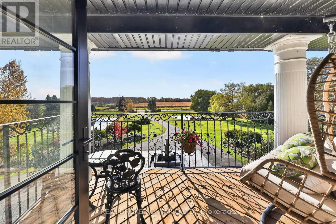
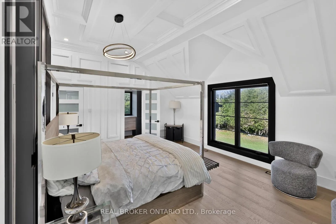
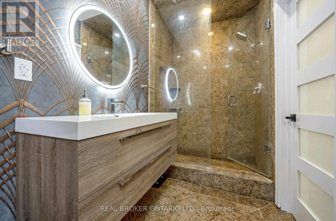
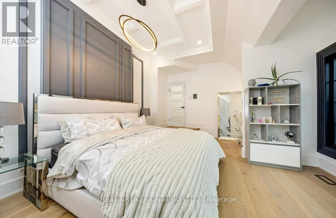
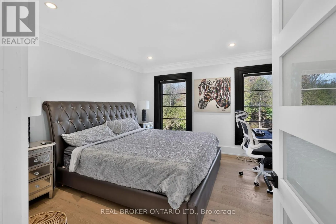
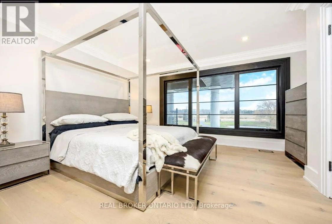
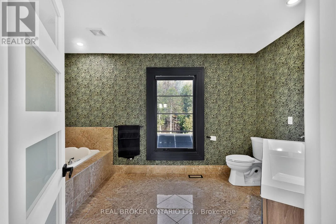
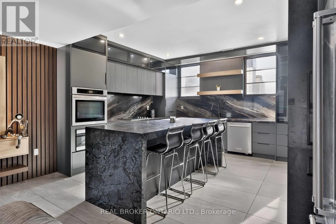
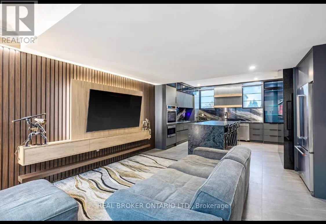
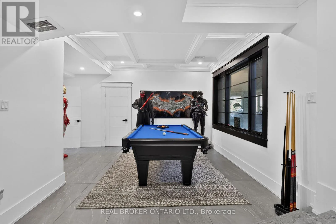
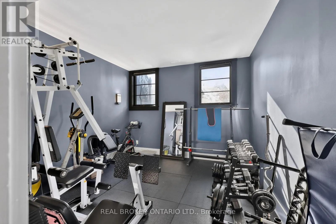
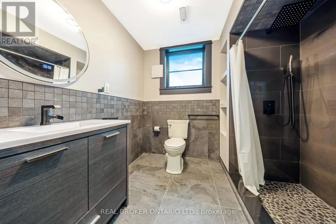
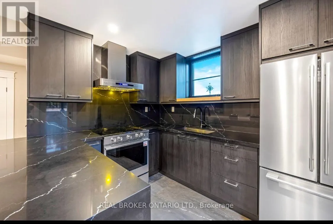
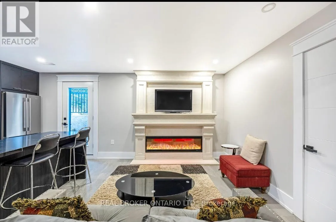
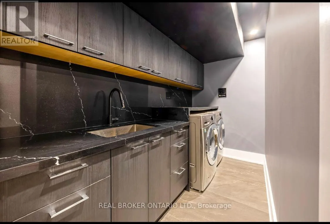
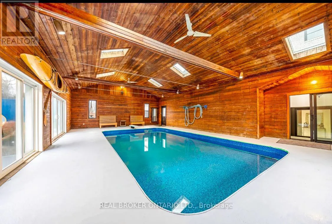
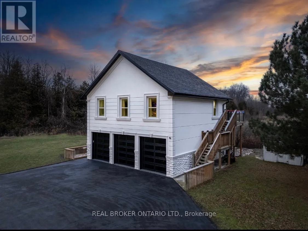
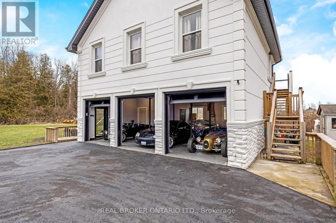
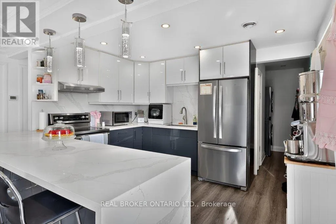
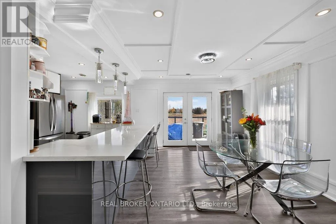
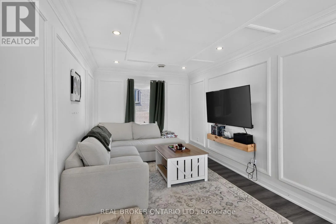
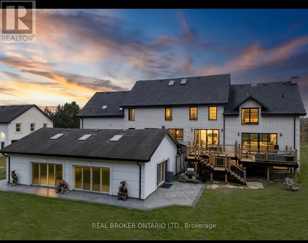
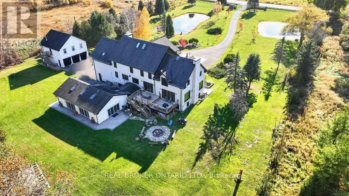
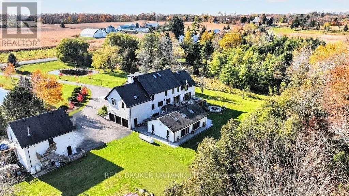
Cross Streets: Guelph Line & 20 Side Rd. ** Directions: North of the 401, Guelph Line and 20 Side Road. This extensively renovated estate sits on a private, gated 3.51 acres at Guelph Line and 20 Side Road in Campbellville, north of the 401, with 8,299 sq ft of living space over three levels plus a 914 sq ft guest house. The renovation brought new windows, new flooring and hardwood, and custom box ceilings throughout, and the home has 7 fireplaces and 4 kitchens. The main floor opens with a grand foyer, curved staircase and crystal chandelier, then flows to a vaulted office, formal dining room with fireplace and custom built-ins, a living room with windows on three sides , slab feature wall and linear Custom vented Napoleon fireplace, a custom bar with wine storage, and a chef's kitchen with an oversize island, stone countertops, full-height slab backsplash, farmhouse sink and a professional-style range. Walk out from the breakfast area to a two-level rear deck with glass railings. Upstairs are 5 bedrooms and 4 washrooms. The primary suite has its own snug sitting room with fireplace and a walkout to the front balcony, along with a bedroom fireplace, his and hers bathrooms, a walk-in closet and private laundry. The walkout lower level has 2 kitchens and 2 bedrooms, plus a games area, media wall, gym ( could be a 3rd bedroom ) and an in-law suite with its own bathroom, laundry and separate entrance. A detached guest house holds a 2-bedroom apartment with its own kitchen, bathroom, laundry and deck. With three self-contained living spaces on one property, parents, adult children and extended family can live close while keeping their own space. The solar-heated indoor pool makes swimming a year-round habit. Outside, two ponds, mature trees and a fire pit patio surround the home. Indoor parking for 8 vehicles, room for 10 more on the drive, and a wired generator. Flexible possession. Full upgrade list available. Private showings by appointment. Rooms on "Upper level" are in Guest house (id:27476)

Property Highlights

MLS® Number
W14139680
Type
Single Family
Community Name
Rural Milton West
Land Size
250.4 x 613.8 FT|2 - 4.99 acres
Parking Space Total
18

Building

Building Type
House
Storeys
2.00
Square Footage
3500 - 5000 sqft
Bathrooms Total
8
Bedrooms Above Ground
7
Bedrooms Total
10
Amenities
Fireplace(s), Separate Electricity Meters
Exterior Finish
Brick, Stucco
Fireplace Present
Yes
Basement Type
N/A (Finished), N/A, N/A
Basement Features
Walk out, Separate entrance, Apartment in basement
Building Heating Type
Forced air
Heating Fuel
Propane
Building Cooling Type
Central air conditioning

Utilities

Water
Drilled Well
Utility Sewer
Septic System

Room Layout

Laundry room
Second level
2.71 m x 2.75 m
Bathroom
Second level
2.71 m x 4.47 m
Bathroom
Second level
2.71 m x 2.01 m
Bedroom 2
Second level
4.27 m x 5.44 m
Bedroom 3
Second level
4.29 m x 5.59 m
Bedroom 4
Second level
3.77 m x 4.05 m
Bedroom 5
Second level
4.66 m x 4.1 m
Bathroom
Second level
2.55 m x 4.33 m
Bathroom
Second level
3.09 m x 1.52 m
Living room
Second level
6.76 m x 4.56 m
Primary Bedroom
Second level
5.7 m x 6.92 m
Kitchen
Basement
4.28 m x 4.11 m
Recreational, Games room
Basement
5 m x 12.35 m
Exercise room
Basement
4.07 m x 3.58 m
Bathroom
Basement
3.25 m x 1.47 m
Living room
Basement
3.32 m x 7.02 m
Bedroom
Basement
2.52 m x 2.8 m
Bedroom 2
Basement
2.52 m x 2.99 m
Kitchen
Basement
2.51 m x 2.92 m
Bathroom
Basement
2.21 m x 2.46 m
Laundry room
Basement
3.58 m x 1.38 m
Foyer
Main level
5.49 m x 4.02 m
Office
Main level
4.05 m x 4.22 m
Dining room
Main level
5.1 m x 4.49 m
Living room
Main level
9.03 m x 7.34 m
Kitchen
Main level
4.3 m x 6.69 m
Eating area
Main level
5.38 m x 3.69 m
Mud room
Main level
1.98 m x 2.46 m
Bathroom
Main level
2.16 m x 2.46 m
Kitchen
Upper Level
3.6 m x 3.84 m
Dining room
Upper Level
2.83 m x 3.84 m
Living room
Upper Level
2.96 m x 4.99 m
Bedroom
Upper Level
2.72 m x 3.74 m
Bedroom 2
Upper Level
3.03 m x 3.74 m
Bathroom
Upper Level
2.43 m x 1.97 m

Location

Learn more about this property
Listing provided by:
REAL BROKER ONTARIO LTD.
MLS® number:
W14139680
Agent:
Katherine Maureen Barnett
*Indicates required field
Name is required
Email is required
Please enter a valid phone number (e.g., 416-111-1111).

Street Spotlight - For sale