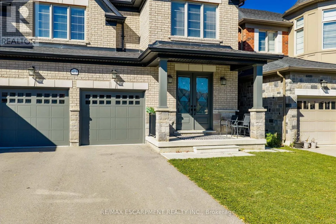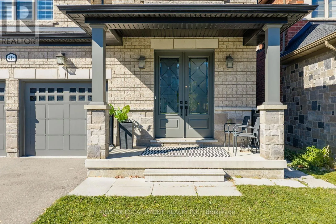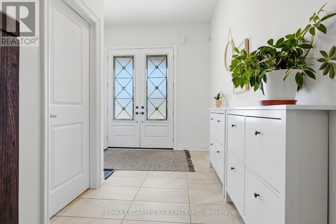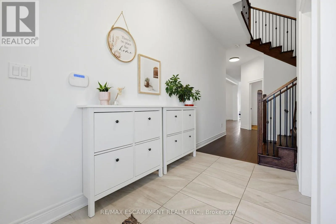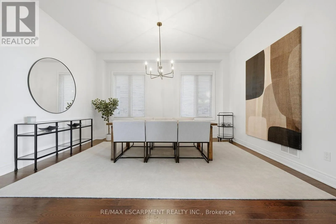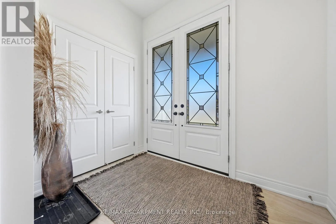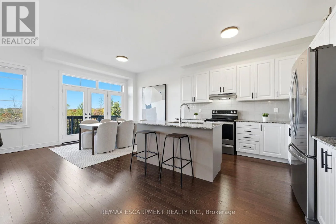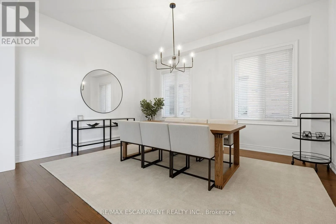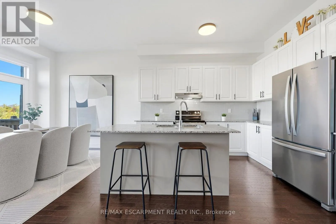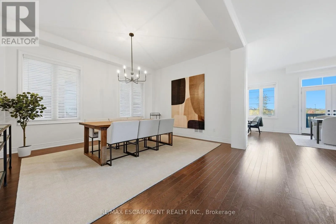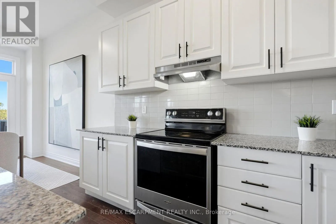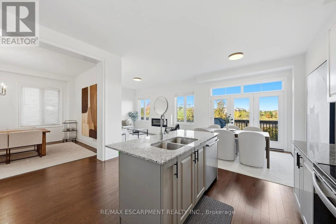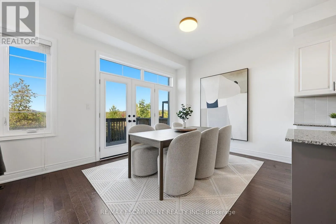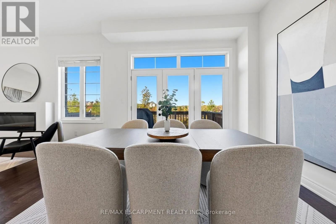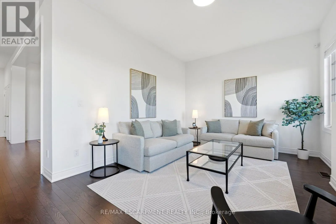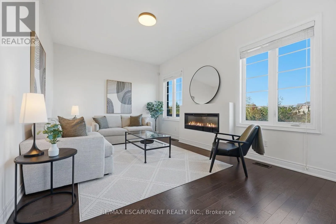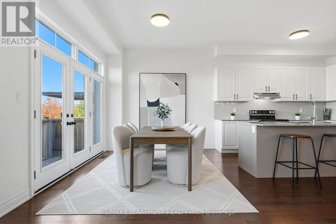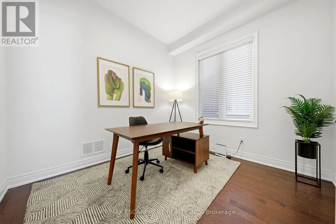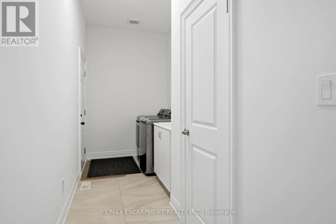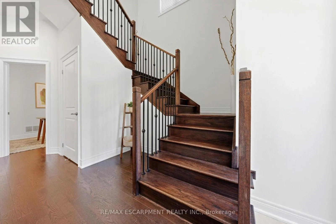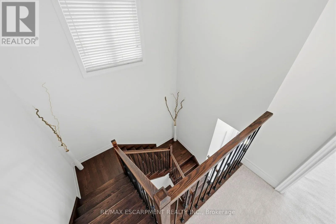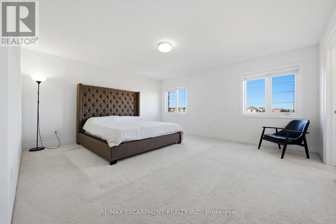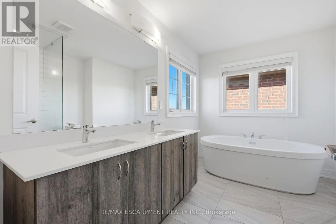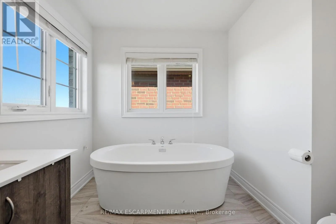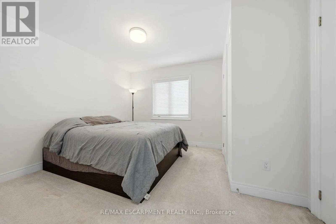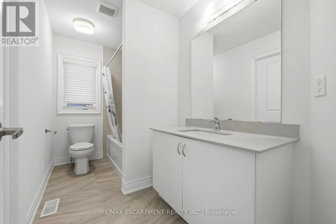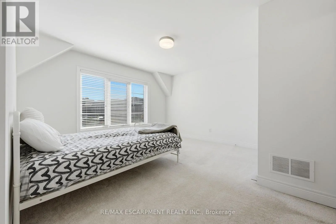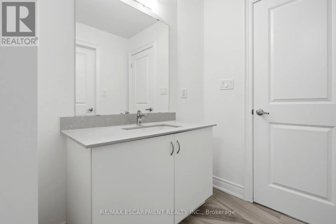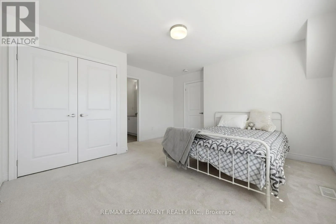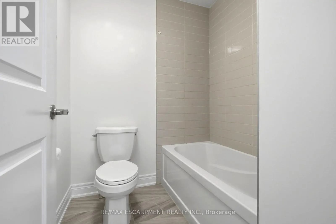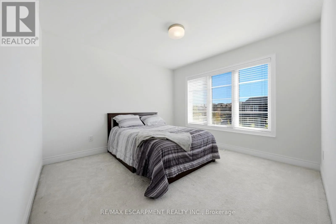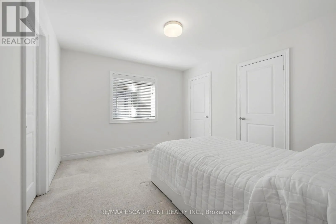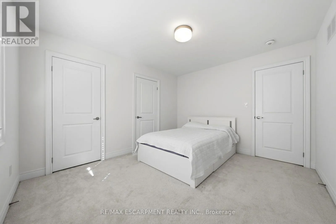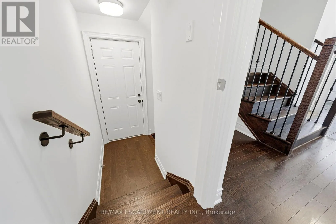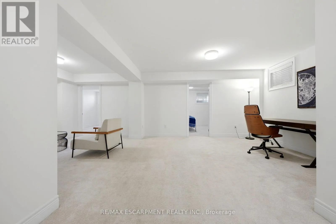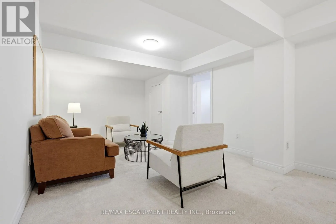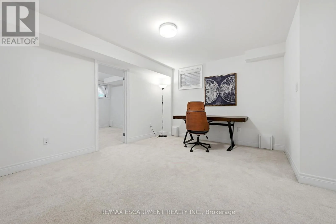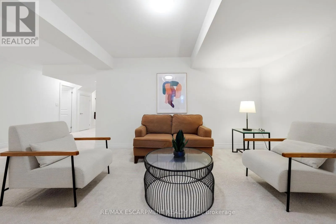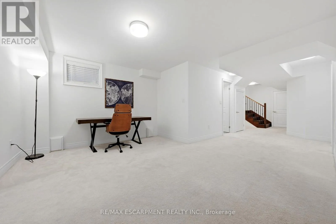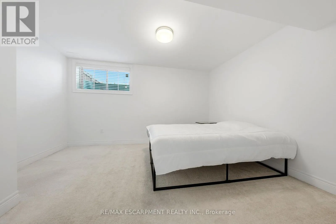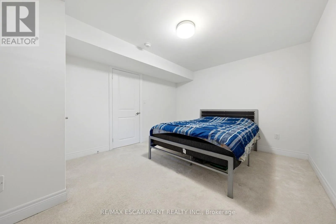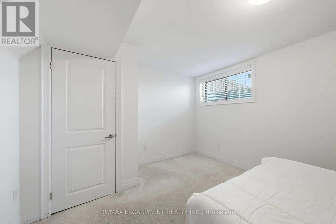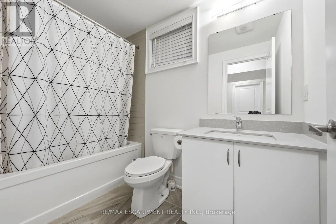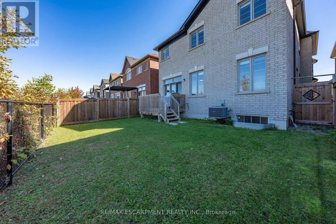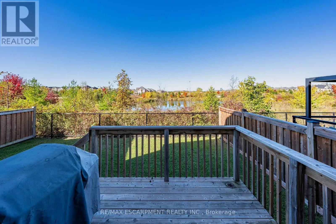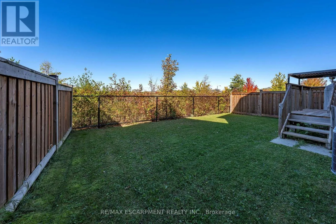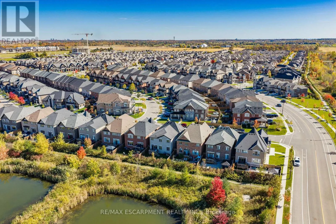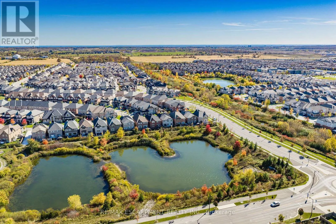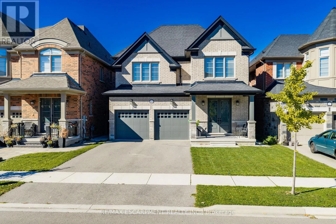
Cross Streets: Britannia Road & Bronte Street South. ** Directions: Farmstead Drive and Parent Place. Welcome to 413 Parent Place, a beautifully maintained 5+2 bedroom, 5-bathroom detached home in Milton's desirable Ford community, offering approximately 2,952 sq. ft. above grade plus a spacious finished basement. Backing onto a picturesque natural setting with pond views and no immediate rear neighbours, this home offers an exceptional combination of space, comfort and privacy. The bright, open-concept main floor features hardwood flooring, a spacious family room with a contemporary linear fireplace, a formal dining room and a separate home office. The kitchen features white cabinetry, a large centre island with breakfast seating, stainless steel appliances and an adjoining breakfast area with French doors leading to the elevated rear deck. Upstairs, five generously sized bedrooms include a spacious primary retreat with a walk-in closet and ensuite featuring a double vanity and freestanding soaker tub. The finished basement expands the living space with a large recreation room, two additional bedrooms, a full bathroom and flexible space for a home office or study area. Additional highlights include main-floor laundry, a double-car garage, an elegant staircase with wrought-iron-style spindles and a fenced backyard overlooking mature greenery. Conveniently located near parks, schools, shopping and major commuter routes, this is an excellent opportunity to enjoy spacious family living in one of Milton's established residential communities. (id:27476)