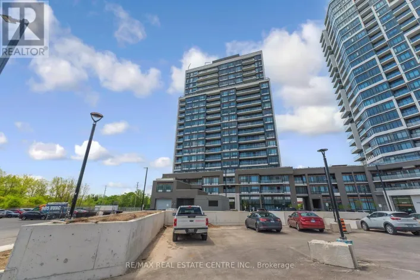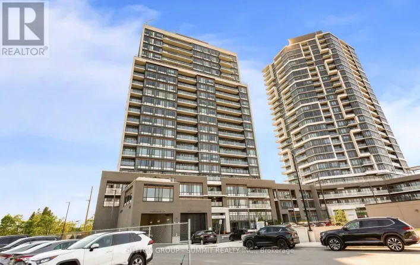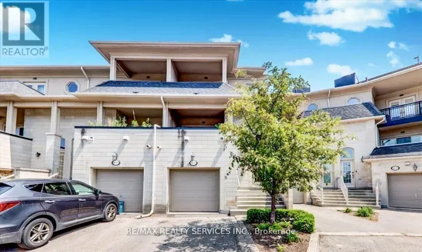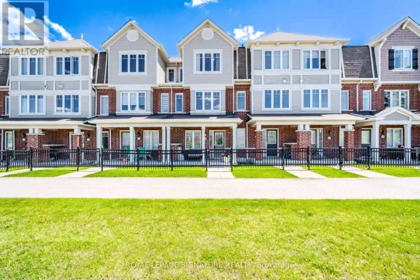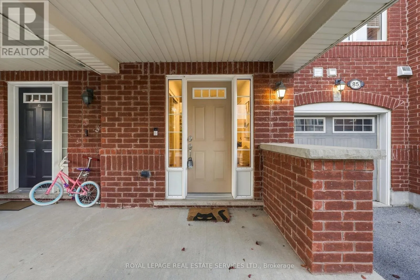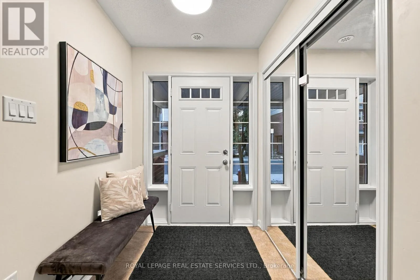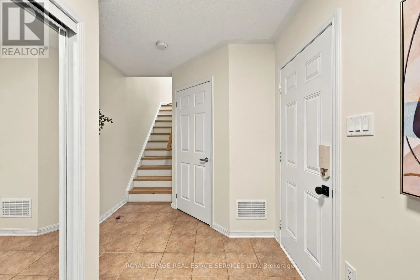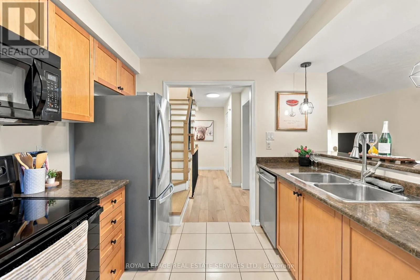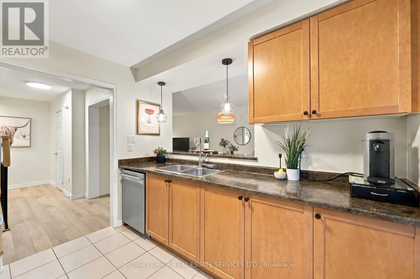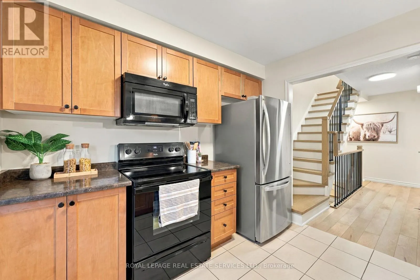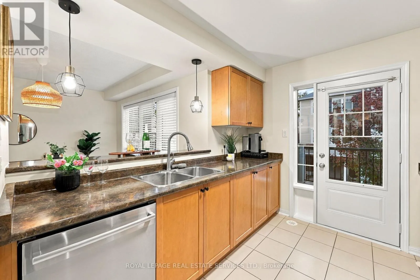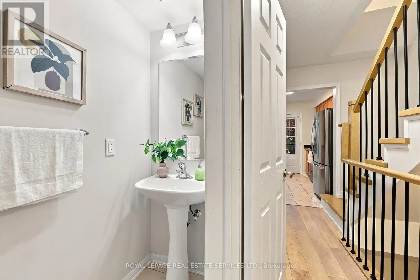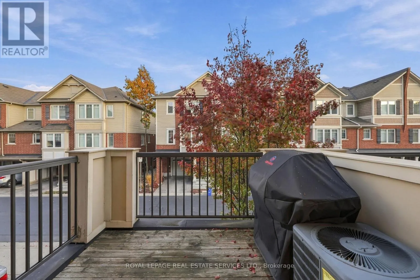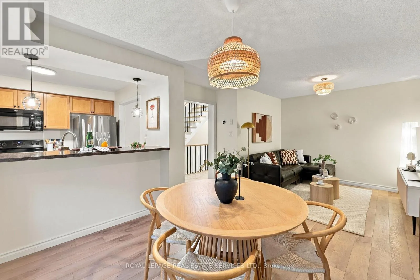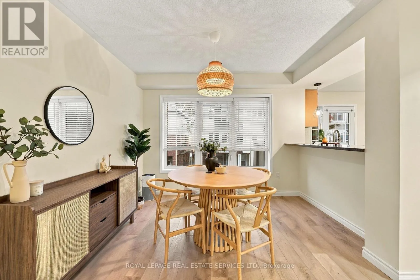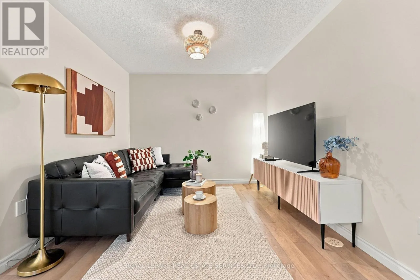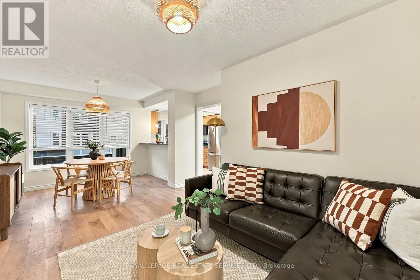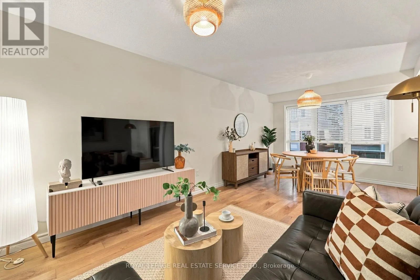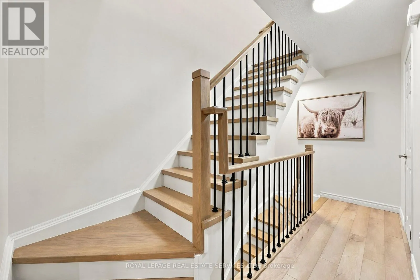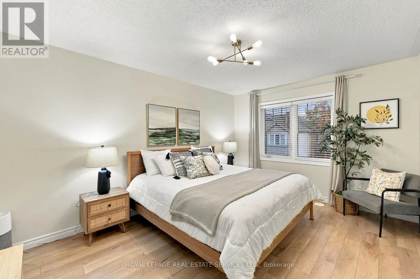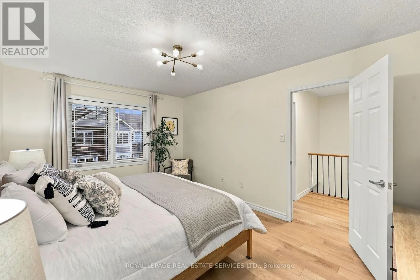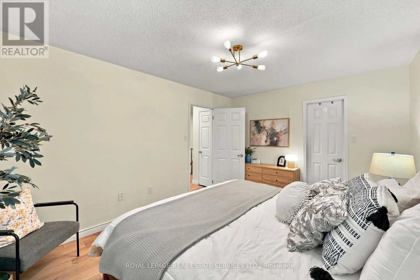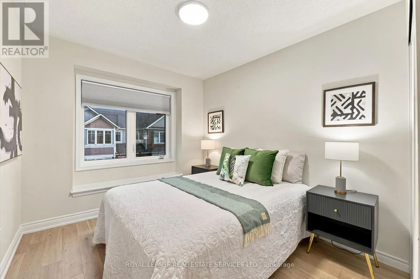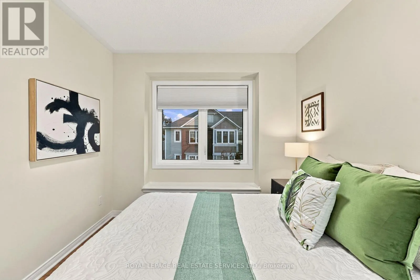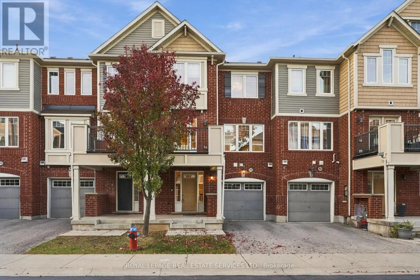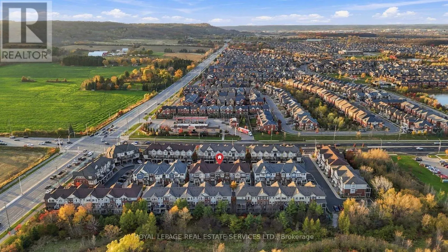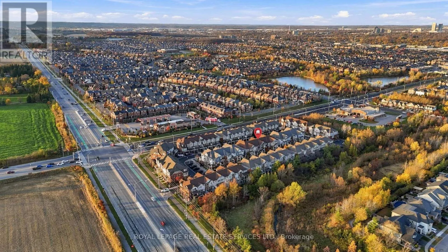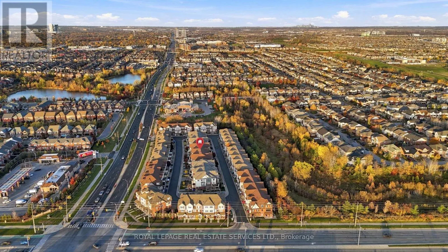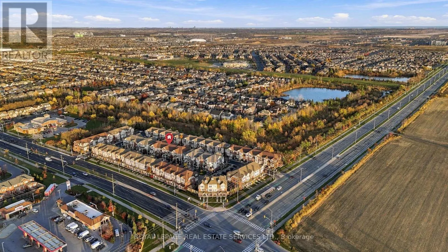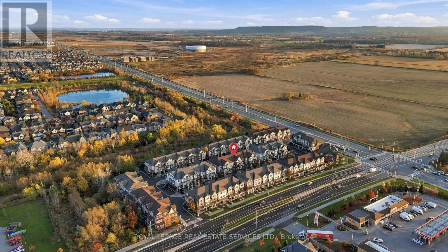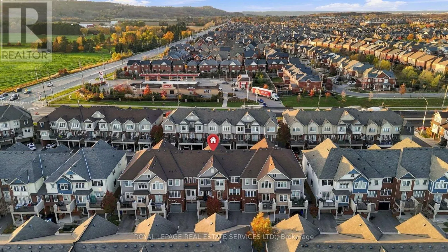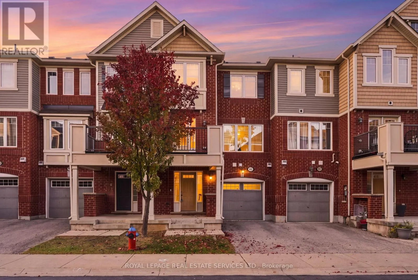
Cross Streets: Derry & Tremaine. ** Directions: Main intersection Derry Rd and Tremaine Rd. South of Derry and East of Tremaine Rd. Rare opportunity to own a freehold townhome in Milton's highly desirable Harrison neighbourhood. Designed for practical daily living and low-maintenance ownership, this light-filled three-storey layout delivers exceptional long-term value against the backdrop of the Niagara Escarpment.The main level greets you with direct internal garage entry, dedicated laundry facilities, and abundant storage space to keep daily clutter out of sight. Up on the second floor, an expansive open-concept layout creates an inviting space for relaxing or entertaining. The continuous broadloom flooring adds warmth underfoot, while the bright kitchen features a convenient pass-through design and direct access to a private balcony-ideal for morning coffee or outdoor grilling.The third level serves as a quiet retreat featuring two generous bedrooms. The primary suite comes complete with a spacious walk-in closet and a massive picture window that lets natural light pour in throughout the day.Set within a quiet, family-friendly enclave, you are minutes from local parks, top-rated schools, everyday amenities, and major highway routes for effortless commuting. (id:27476)