11545 Britannia Road, Milton, Ontario L9E 0V2

Listed for:
$1,499,990
5 beds
1 baths
Listed 8 days ago
House for rent: 11545 Britannia Road, Milton, Ontario L9E 0V2

View all 28 photos

About

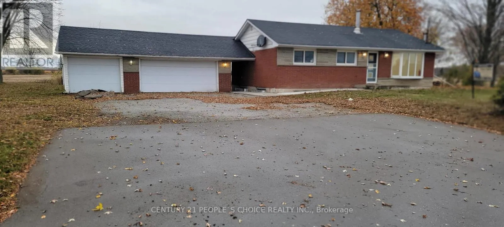
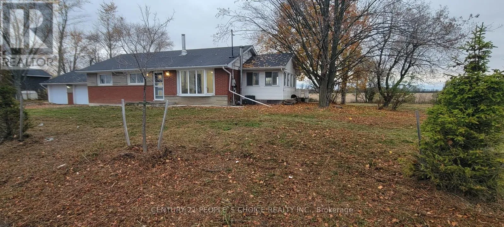
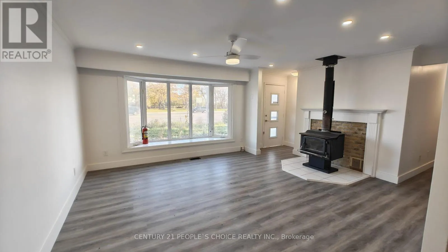
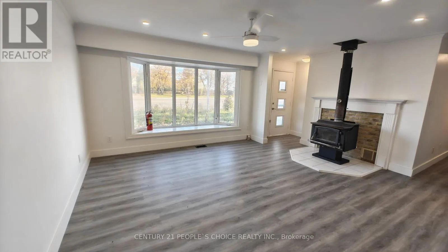
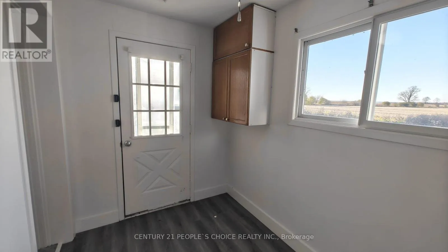
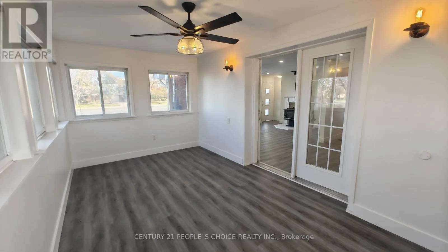
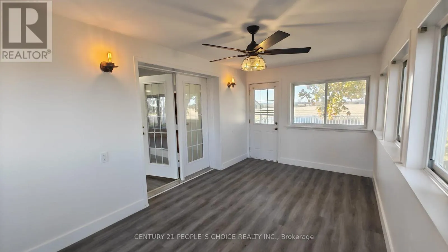
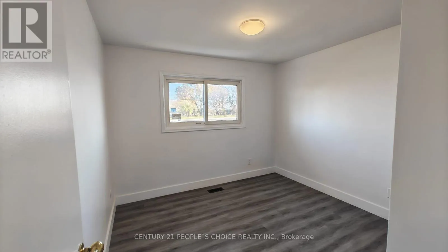
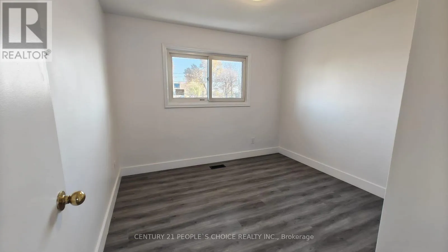
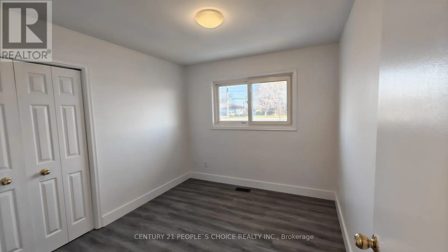
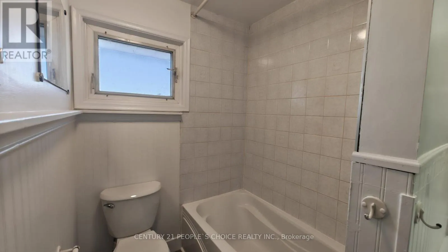
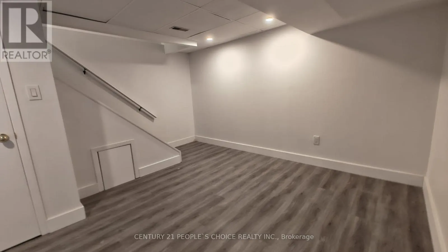
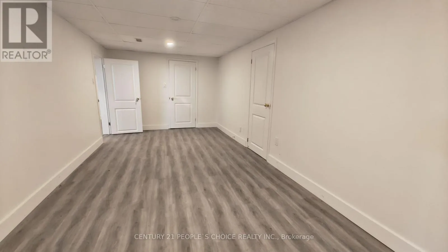
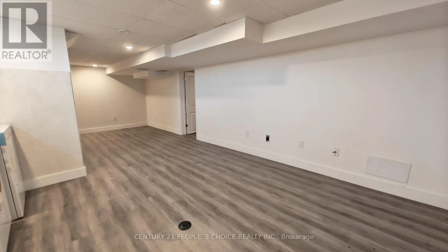
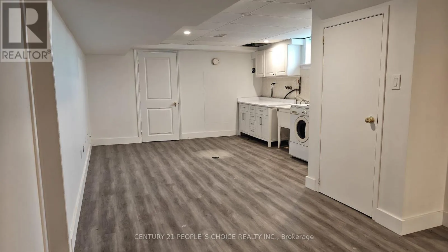
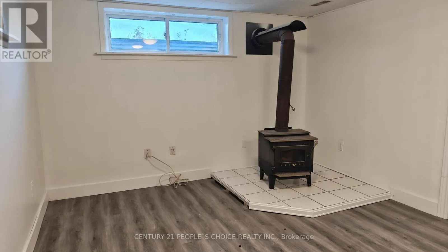
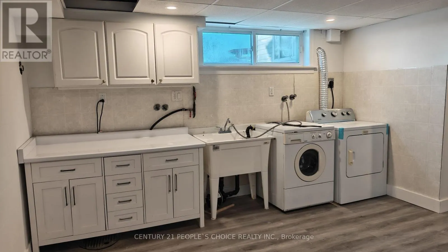
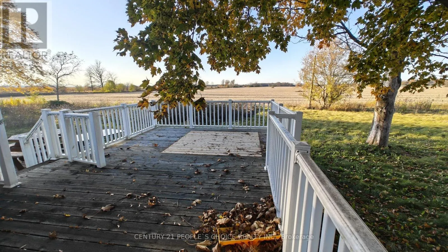
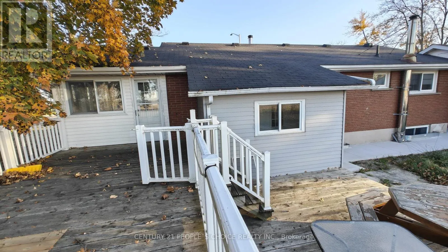
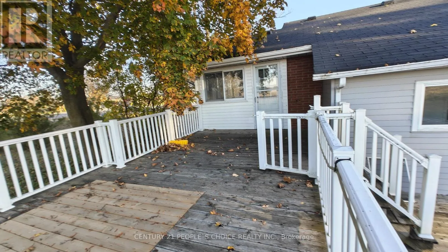
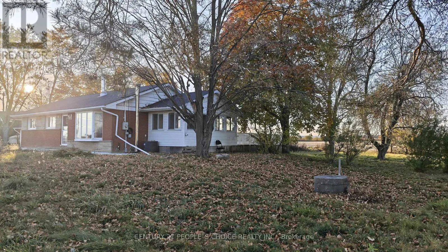
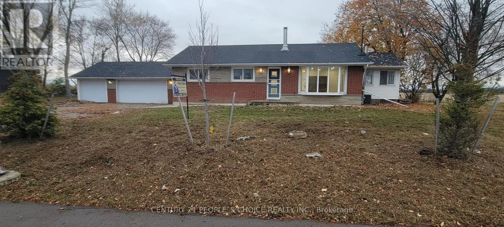
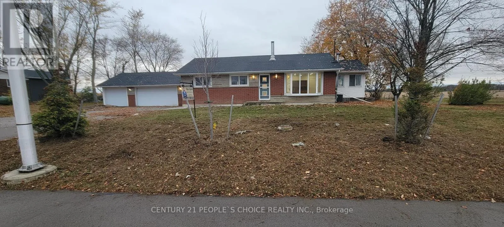
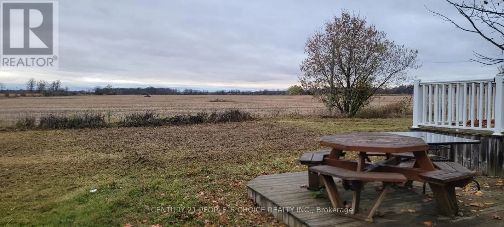
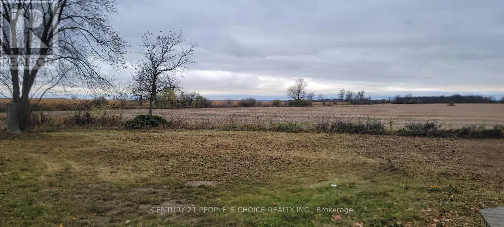
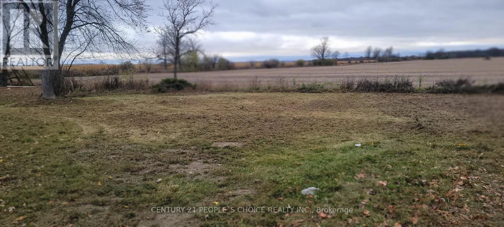
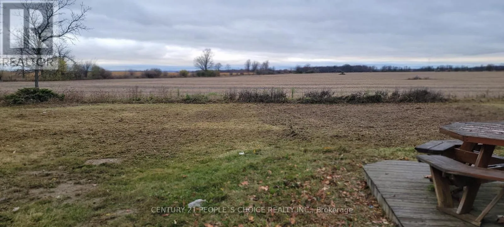
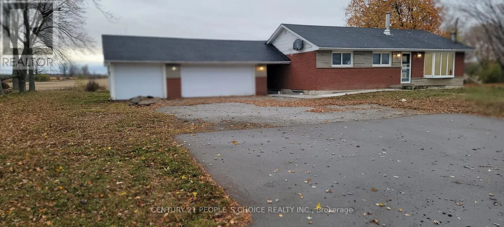
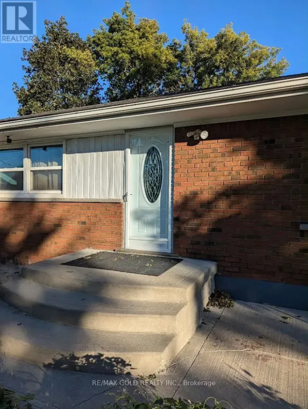
Cross Streets: Britannia, West Of Sixth Line. ** Directions: Britannia & 5th Line. Beautifully Renovated Country Bungalow! Featuring a tastefully updated interior, this spacious 3+2 bedroom bungalow sits on a nearly half-acre lot with an impressive 150-ft frontage, offering the perfect blend of country charm, comfort, and convenience. The finished walk-up basement features a separate entrance through the mudroom, providing excellent potential for an in-law suite or separate living quarters. Enjoy breathtaking sunsets and scenic views of the Niagara Escarpment and picturesque farmers' fields from the two-tier deck, surrounded by mature trees and a beautiful park-like setting. Impressive garage space includes a 2-car insulated and heated garage plus an additional attached single-car garage with a separate entrance. Two wood burning fire places at each level for additional supplementary heating. Ample additional parking. Conveniently located close to major highways, shopping, and all essential amenities. An exceptional opportunity for families, small business owners, and investors seeking space, versatility, and peaceful country living! (id:27476)

Property Highlights

MLS® Number
W14157256
Type
Single Family
Community Name
1044 - TR Rural Trafalgar
Ownership Type
Freehold
Land Size
150 x 132 FT
Parking Space Total
6

Building

Building Type
House
Storeys
1.00
Square Footage
1100 - 1500 sqft
Bathrooms Total
1
Bedrooms Above Ground
3
Bedrooms Total
5
Exterior Finish
Brick, Stone
Fireplace Present
Yes
Basement Type
N/A (Finished), N/A
Basement Features
Walk-up
Building Heating Type
Forced air
Heating Fuel
Oil
Building Cooling Type
Central air conditioning

Utilities

Utility Sewer
Septic System

Room Layout

Bedroom 4
Basement
3.05 m x 4.88 m
Cold room
Basement
1.52 m x 2.44 m
Utility room
Basement
2.24 m x 3.05 m
Other
Basement
4 m x 7 m
Primary Bedroom
Main level
3.2 m x 3.2 m
Bedroom 2
Main level
3.2 m x 3.2 m
Bedroom 3
Main level
2.84 m x 3.2 m
Family room
Main level
4.3 m x 6 m
Dining room
Main level
2.13 m x 2.74 m
Solarium
Main level
3.05 m x 5.18 m
Kitchen
Main level
3.05 m x 2.74 m
Other
Main level
3.05 m x 1.83 m

Location

Learn more about this property
Listing provided by:
CENTURY 21 PEOPLE'S CHOICE REALTY INC.
MLS® number:
W14157256
Agent:
Rao Vajha
*Indicates required field
Name is required
Email is required
Please enter a valid phone number (e.g., 416-111-1111).