852 Stark Circle, Milton, Ontario L9T 6Y7

Listed for:
$749,900
3 beds
2 baths
Listed 5 days ago
Row / Townhouse for rent: 852 Stark Circle, Milton, Ontario L9T 6Y7

View all 30 photos

About

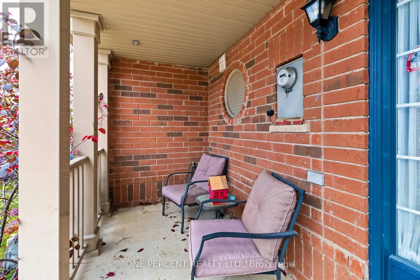
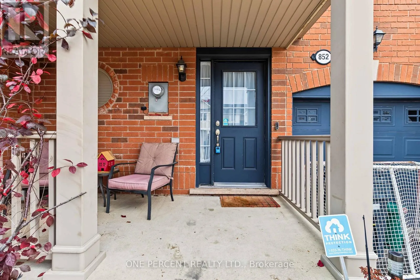
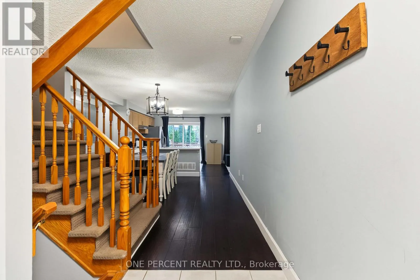
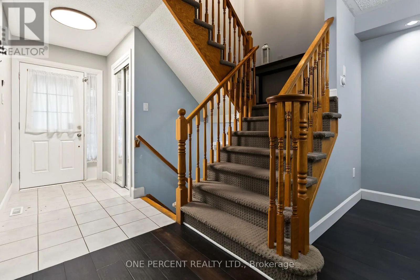
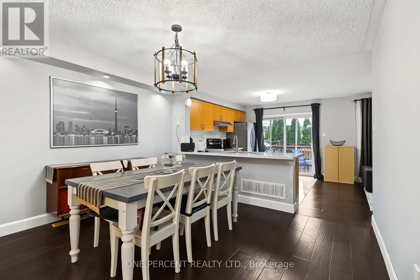
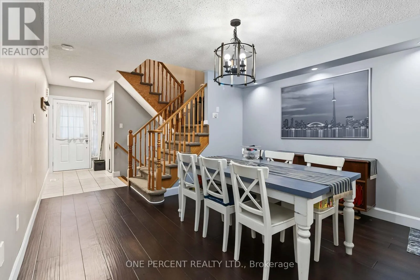
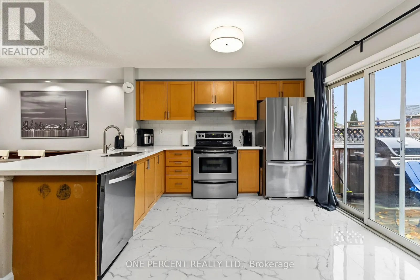
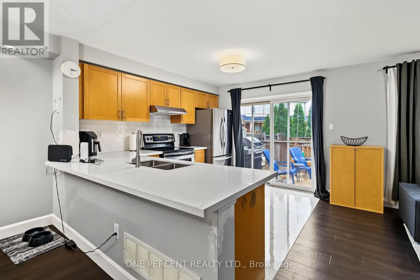
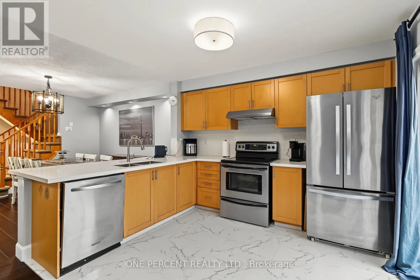
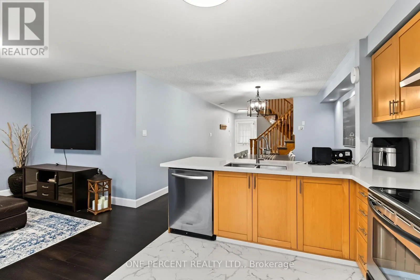
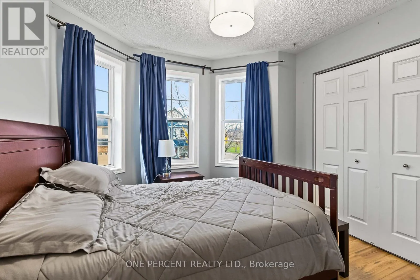
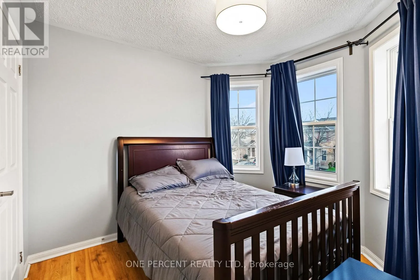
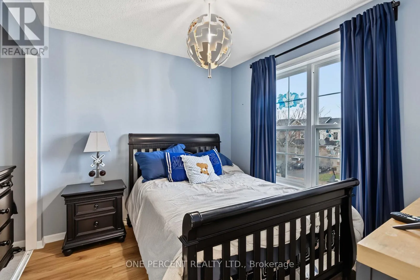
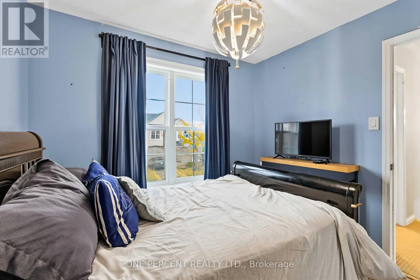
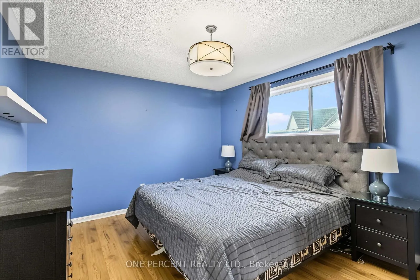
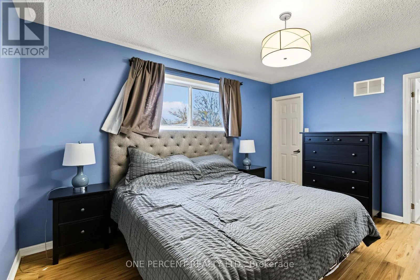
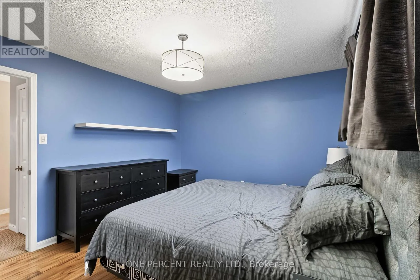
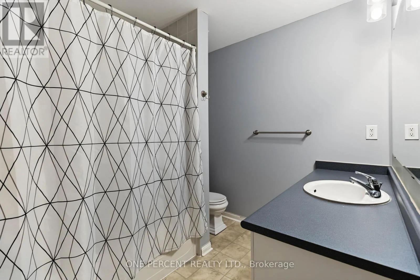
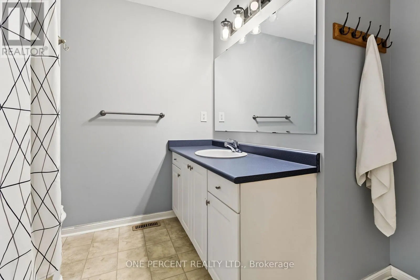
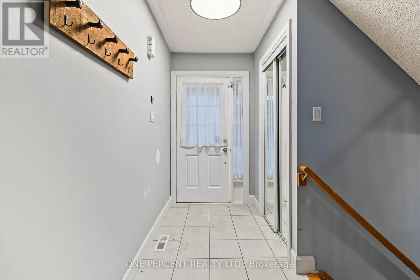
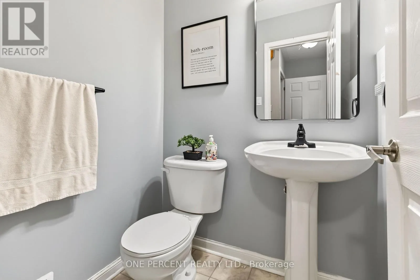
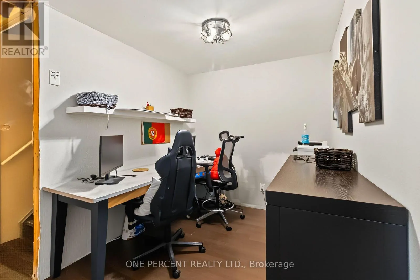
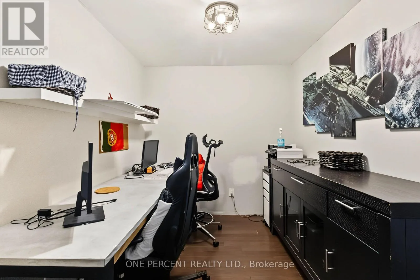
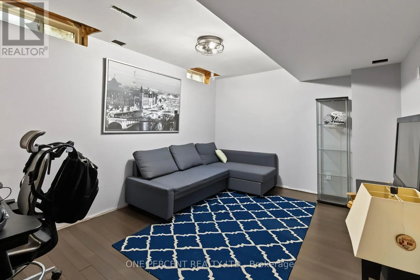
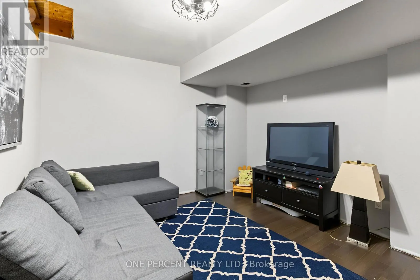
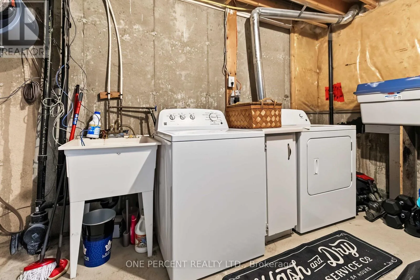
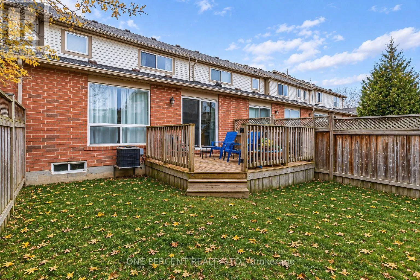
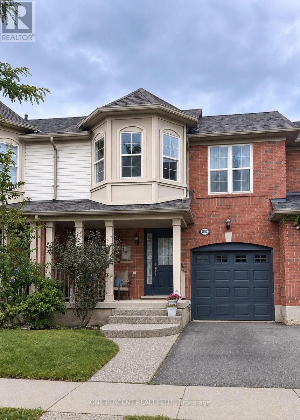
Cross Streets: Clark & Thompson St S. ** Directions: East of Thompson St S. Welcome to this beautifully maintained 3-bedroom freehold townhome, ideally situated on a quiet street in the family-friendly community of Milton. From the moment you arrive, you'll appreciate the warmth and welcoming atmosphere of this wonderful neighbourhood.The inviting open-concept main floor features hardwood flooring throughout and a stylish kitchen complete with a large island, quartz countertops and a walkout to a spacious deck, perfect for entertaining. Upstairs offers three generously sized bedrooms, including a spacious primary retreat with a walk-in closet and semi-ensuite bathroom.The finished basement provides additional living space with a large recreation room and a comfortable home office. Just steps away, enjoy beautiful green space and access to fantastic walking and biking trails.Conveniently located close to schools, transit, shopping, and easy access to Highways 401 and 407. Milton offers an exceptional family-oriented lifestyle with everything you need close to home. A wonderful place to put down roots!Book your private viewing with confidence. (id:27476)

Property Highlights

MLS® Number
W14161788
Type
Single Family
Community Name
1023 - BE Beaty
Ownership Type
Freehold
Land Size
22.7 x 80.4 FT
Parking Space Total
2

Building

Building Type
Row / Townhouse
Storeys
2.00
Square Footage
1100 - 1500 sqft
Bathrooms Total
2
Bedrooms Above Ground
3
Bedrooms Total
3
Exterior Finish
Aluminum siding, Brick
Fireplace Present
No
Basement Type
N/A (Finished)
Basement Features
Building Heating Type
Forced air
Heating Fuel
Natural gas
Building Cooling Type
Central air conditioning

Utilities

Water
Municipal water
Utility Sewer
Sanitary sewer

Room Layout

Primary Bedroom
Second level
4.27 m x 3.38 m
Bedroom 2
Second level
3.05 m x 2.72 m
Bedroom 3
Second level
2.9 m x 2.72 m
Recreational, Games room
Basement
4.27 m x 2.9 m
Office
Basement
2.44 m x 2.29 m
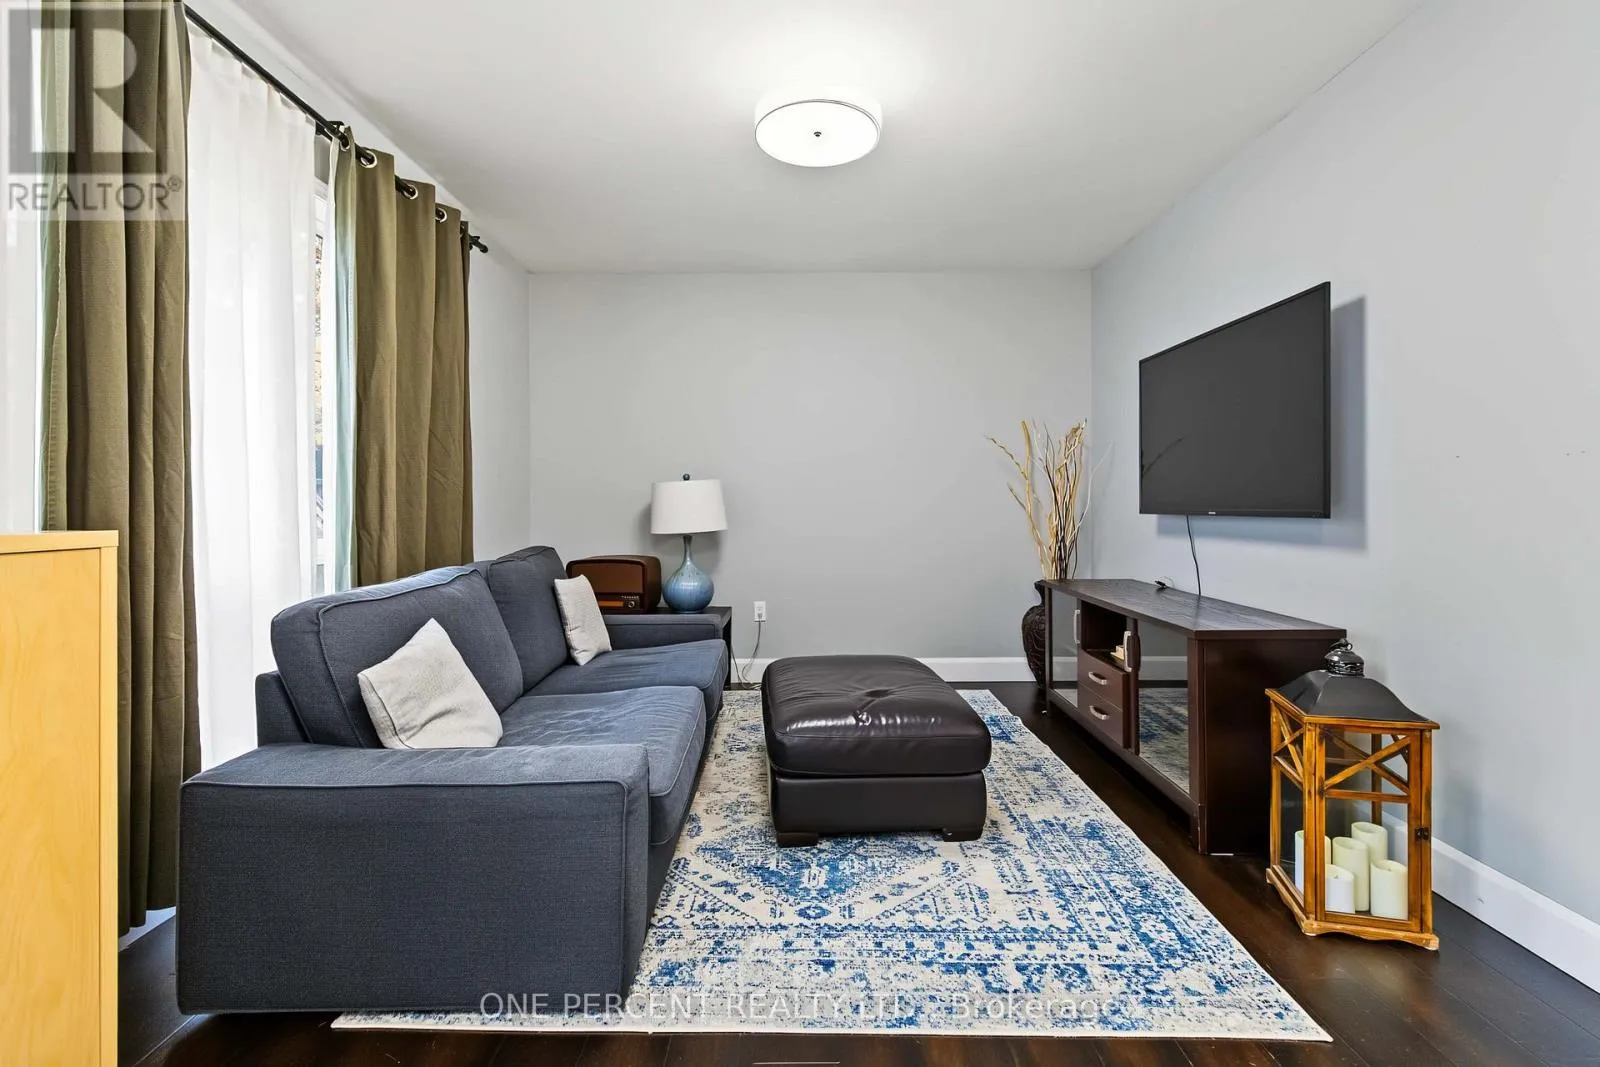
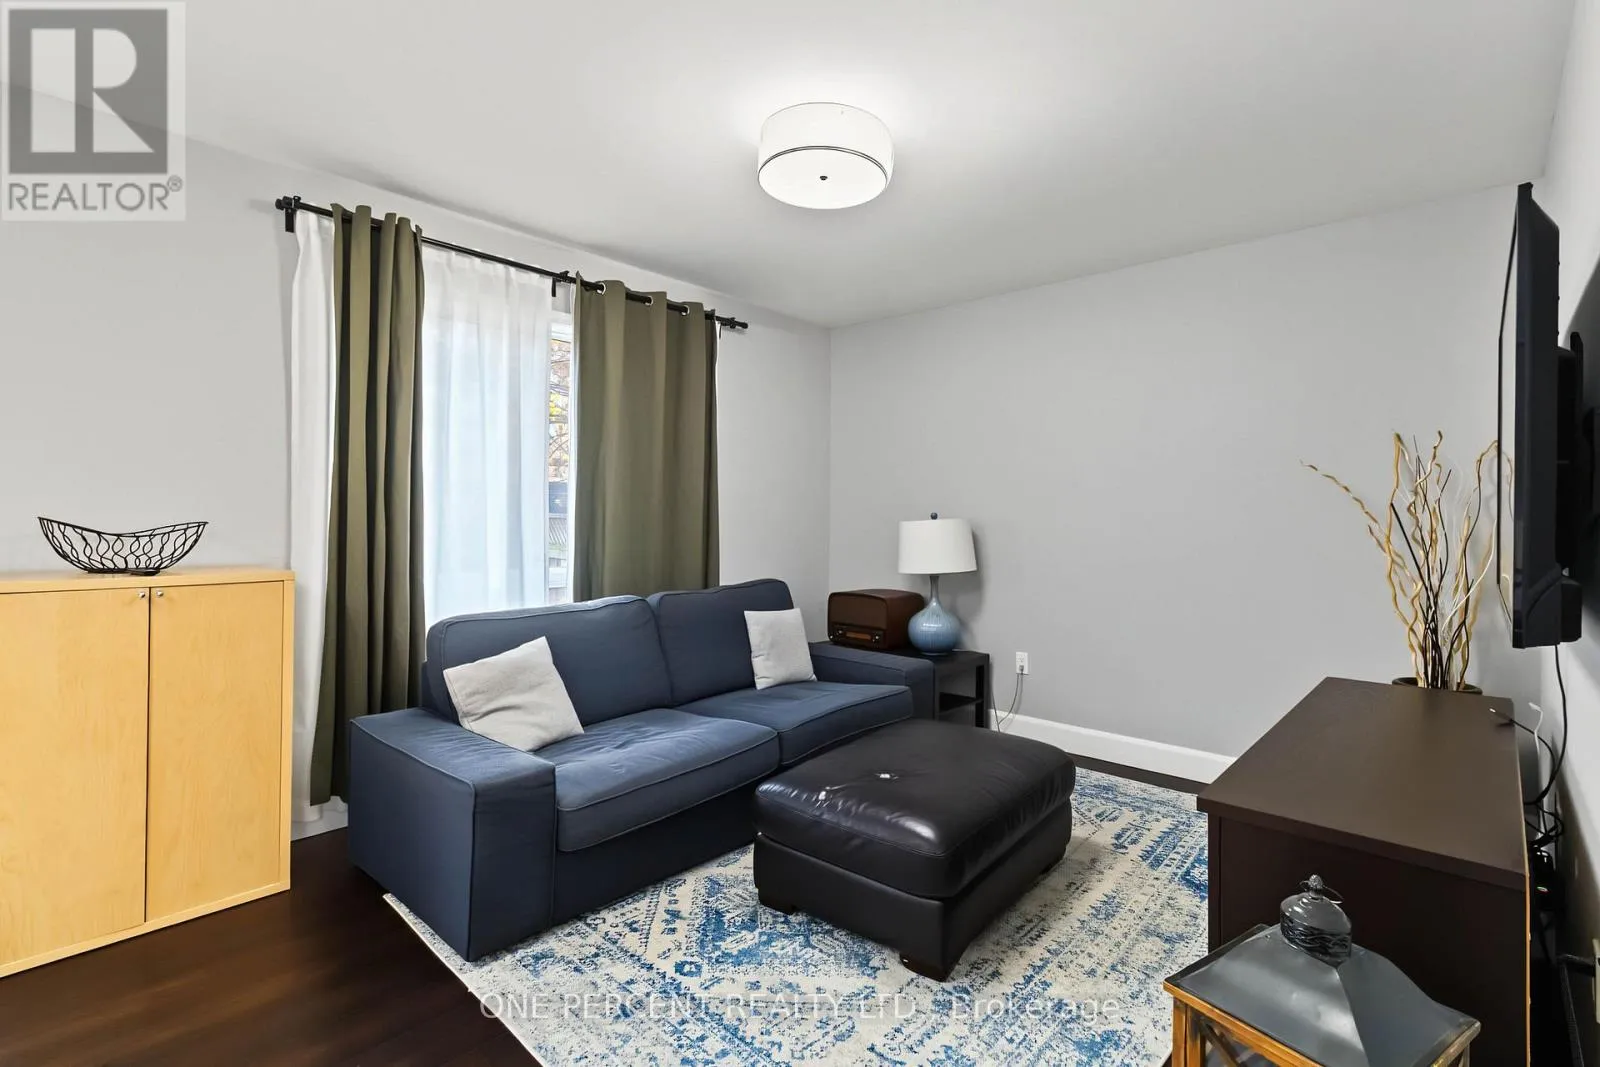
Living room
Main level
4.04 m x 3.33 m
Dining room
Main level
3.76 m x 3.33 m
Kitchen
Main level
2.67 m x 3.33 m

Location

Learn more about this property
Listing provided by:
ONE PERCENT REALTY LTD.
MLS® number:
W14161788
Agent:
Tony Keith
*Indicates required field
Name is required
Email is required
Please enter a valid phone number (e.g., 416-111-1111).