81 Reagan Street, Milverton, Ontario N0K 1M0

Listed for:
$1,100,000
5 beds
3 baths
Listed 3 days ago
House for rent: 81 Reagan Street, Milverton, Ontario N0K 1M0

View all 47 photos

About

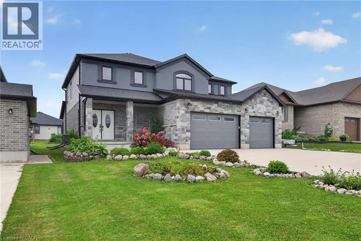
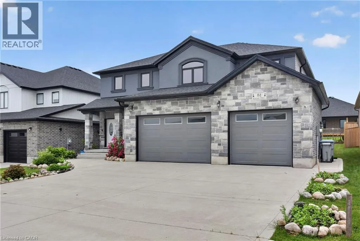
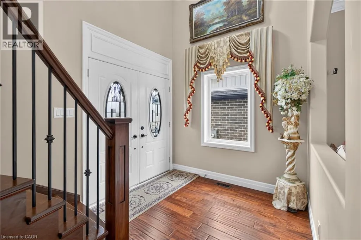
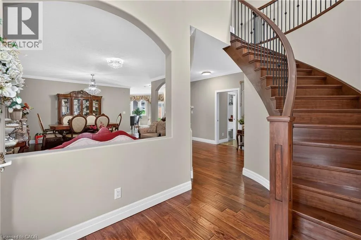
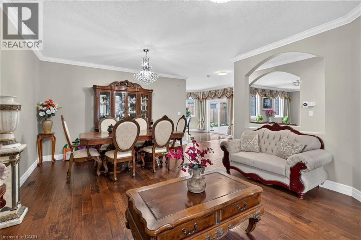
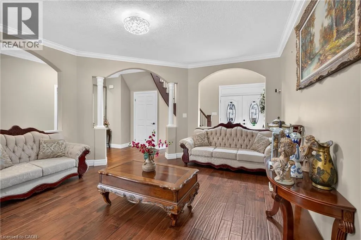
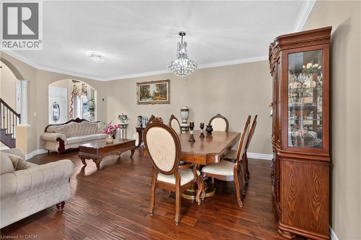
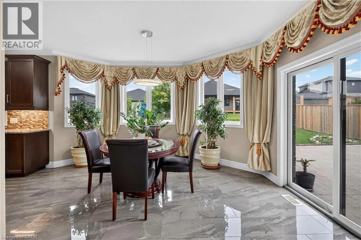
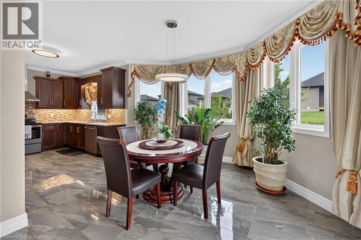
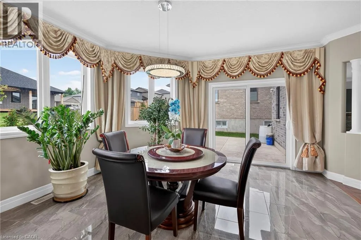
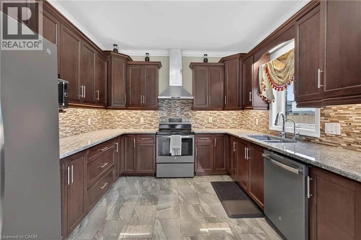
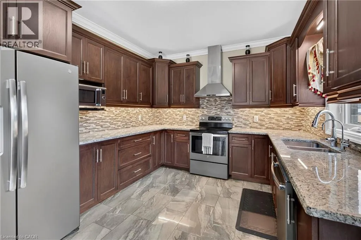
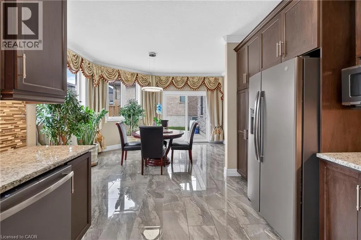
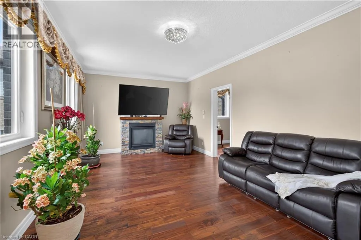
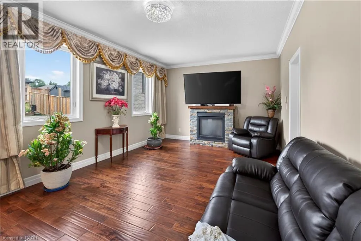
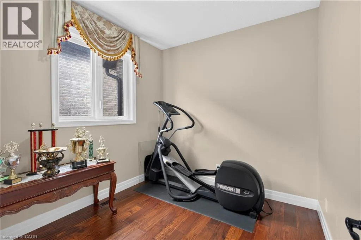
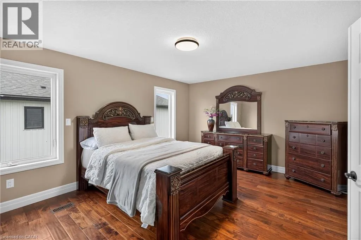
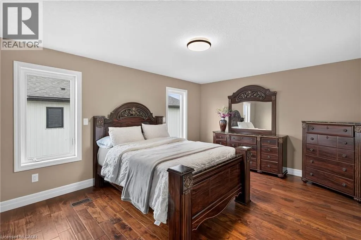
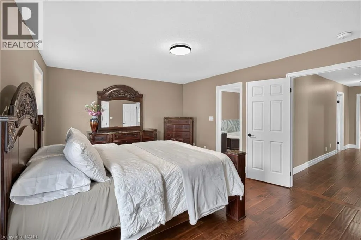
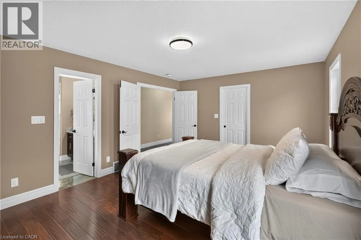
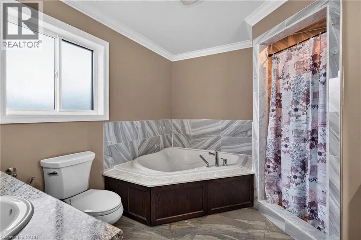
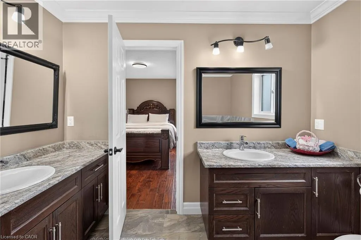
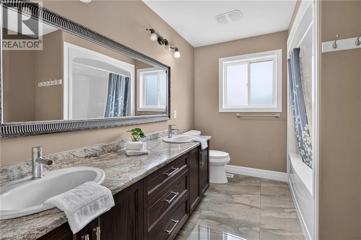
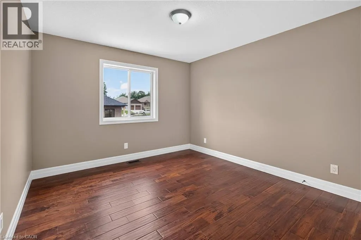
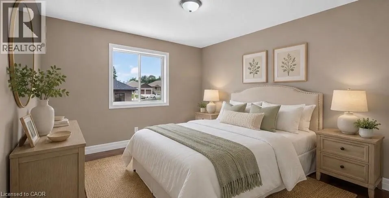
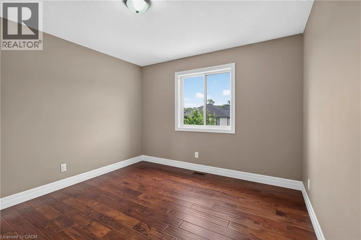
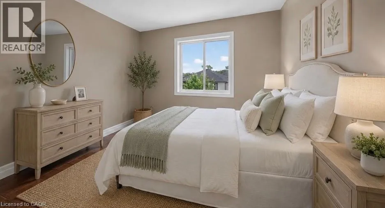
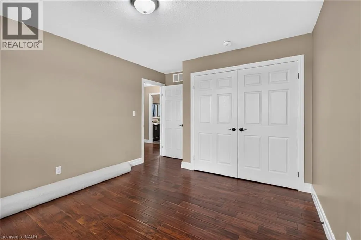
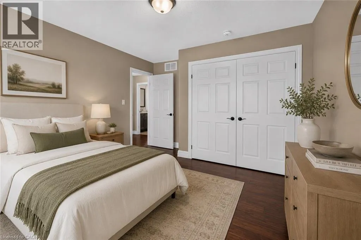
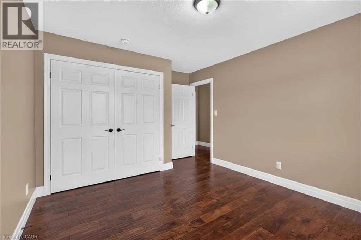
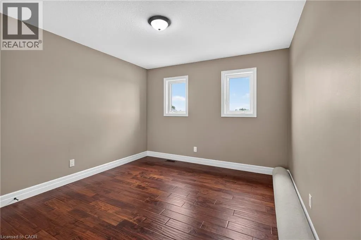
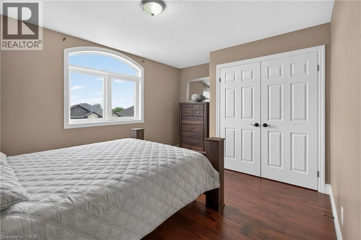
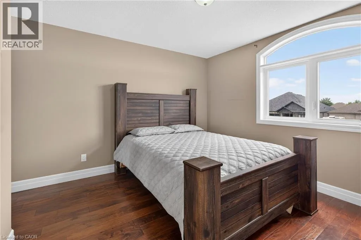
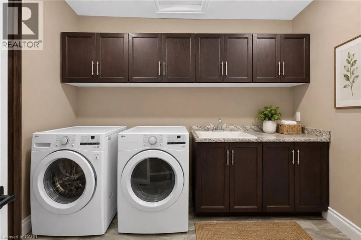
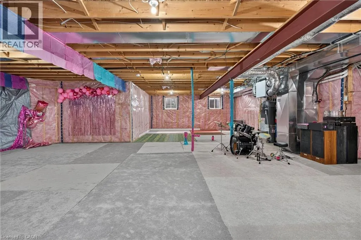
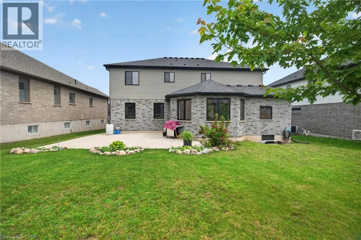
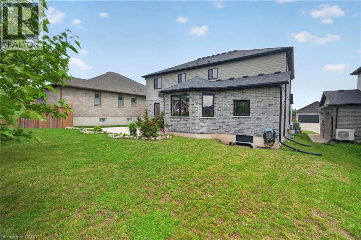
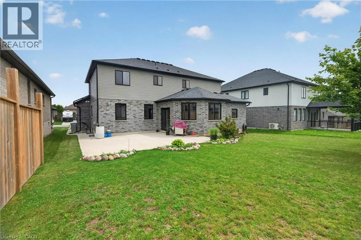
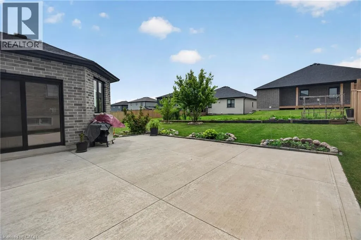
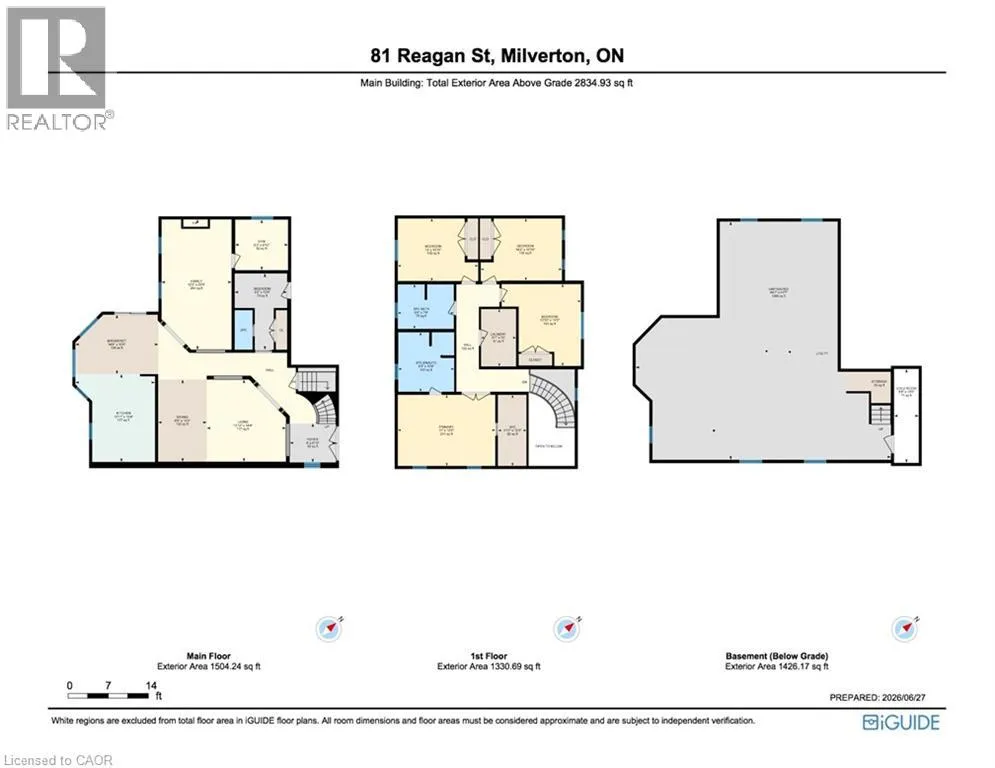
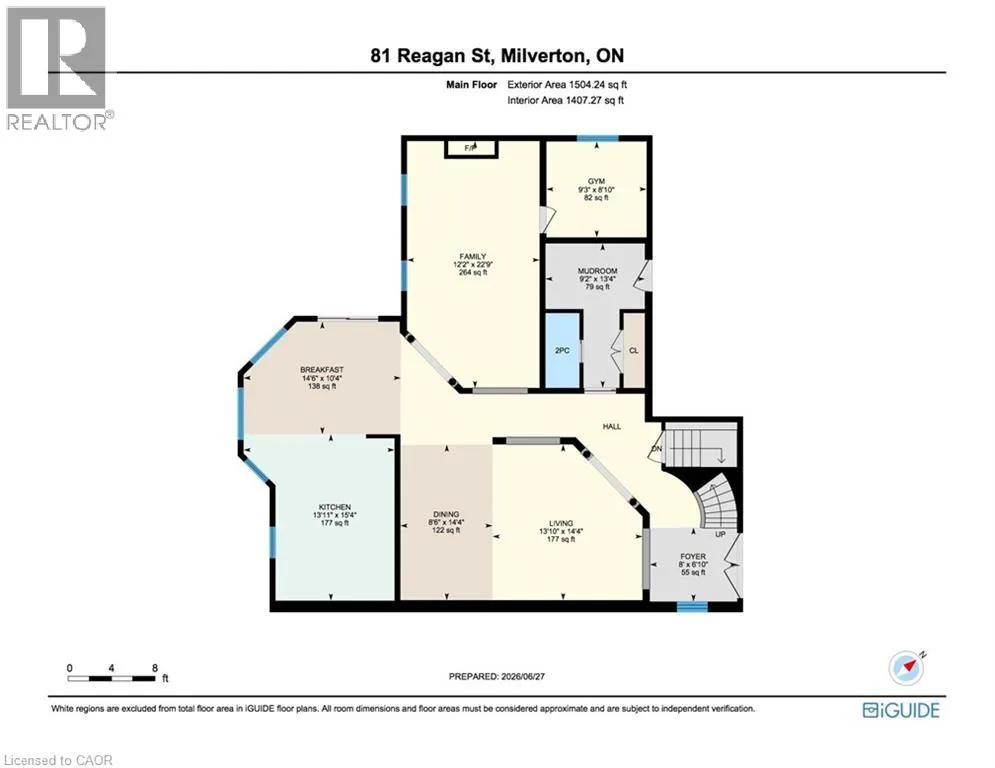
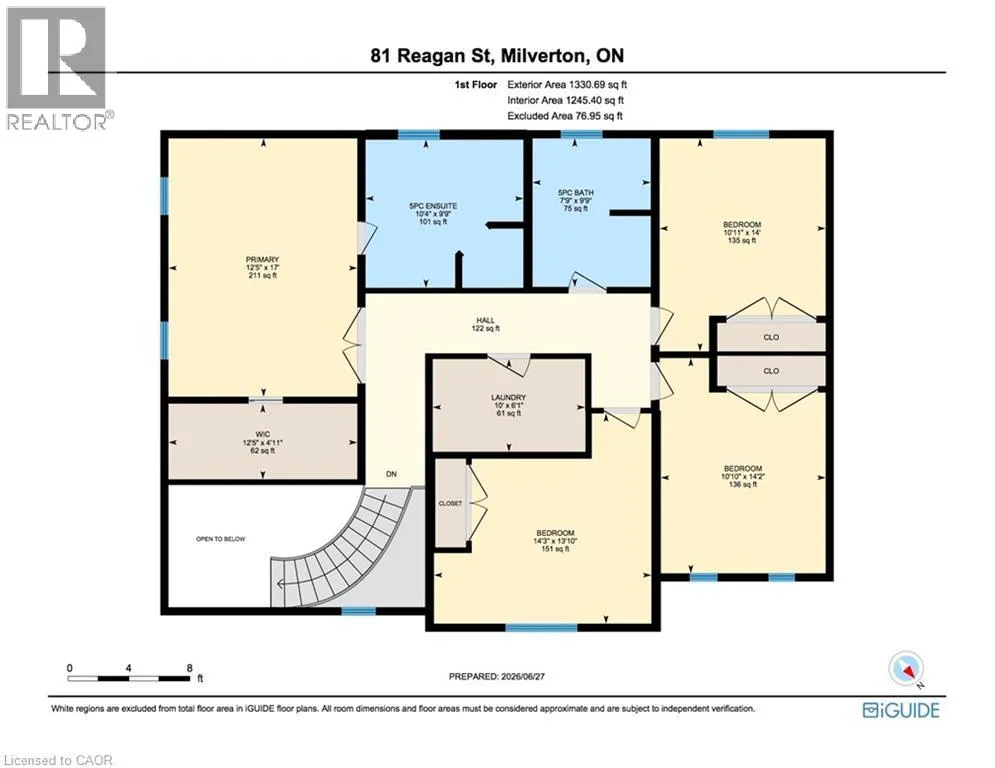
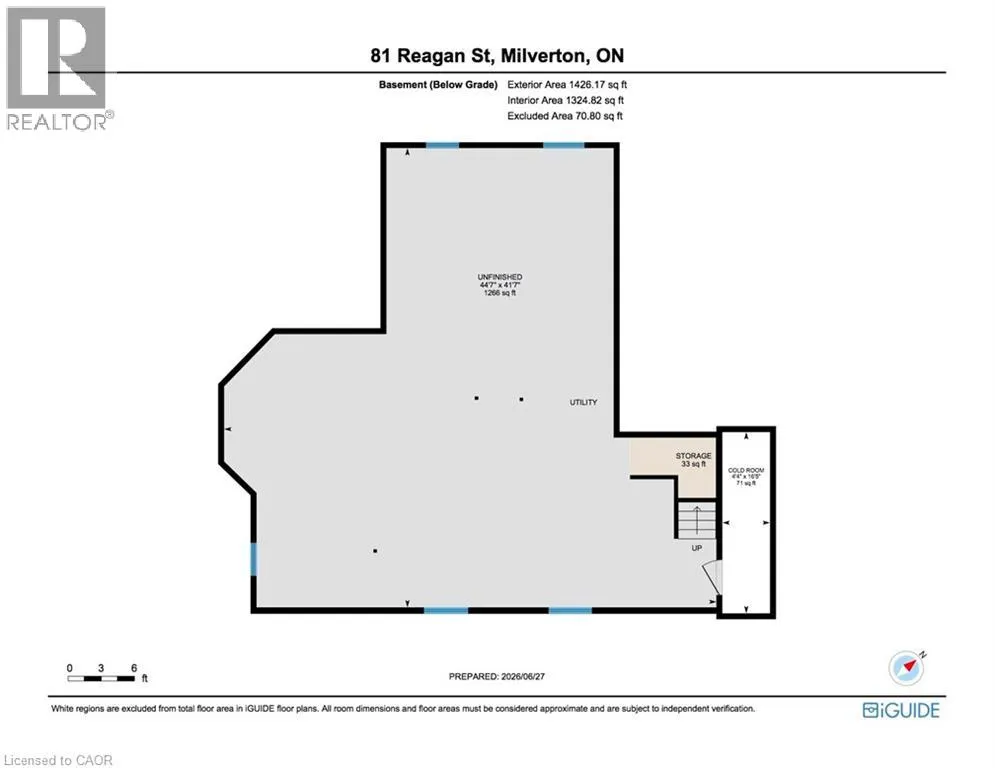
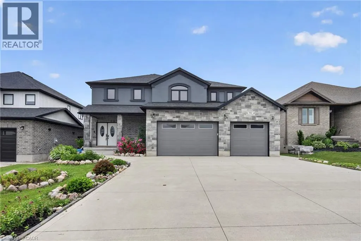
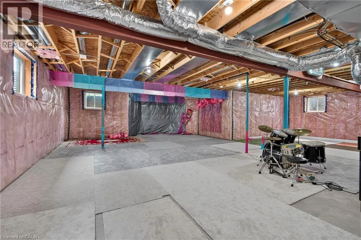
In the village of Milverton is this immaculate beautiful newly built 2-story 5 bedroom home with a double car garage. This nicely designed home features 9' ceilings throughout, fireplace, hardwood floors, beveled walls, generous size bedrooms with a bedroom on the main floor and 2 large living rooms make entertaining large gatherings wonderful. Upstairs, the second level hosts 4 spacious bedrooms, including a primary suite that with a luxurious 5-piece ensuite and a walk-in closet. The laundry room is also located on the 2nd floor. The untouched basement allows you to customize this space further and provides additional storage. The kitchen walks out to the backyard which is great for entertaining. The driveway holds 6 cars. Book your private showing today! (id:27476)


Property Highlights

MLS® Number
40847439
Type
Single Family
Ownership Type
Freehold
Land Size
101+ acres
Parking Space Total
8

Building

Building Type
House
Storeys
2.00
Square Footage
2834 sqft
Bathrooms Total
3
Bedrooms Above Ground
5
Bedrooms Total
5
Exterior Finish
Concrete, Stone, Wood
Fireplace Present
Yes
Basement Type
Full (Unfinished)
Basement Features
Building Heating Type
Forced air
Heating Fuel
Natural gas
Building Cooling Type
Central air conditioning

Utilities

Water
Municipal water
Utility Sewer
Municipal sewage system

Room Layout

4pc Bathroom
Second level
9'9'' x 7'9''
Laundry room
Second level
6'11'' x 10'0''
Bedroom
Second level
14'2'' x 10'10''
Bedroom
Second level
14'0'' x 10'11''
Bedroom
Second level
13'10'' x 14'3''
5pc Bathroom
Second level
9'9'' x 10'4''
Primary Bedroom
Second level
17'10'' x 5'0''
Recreation room
Basement
44'7'' x 41'7''
Bedroom
Main level
9'4'' x 10'10''
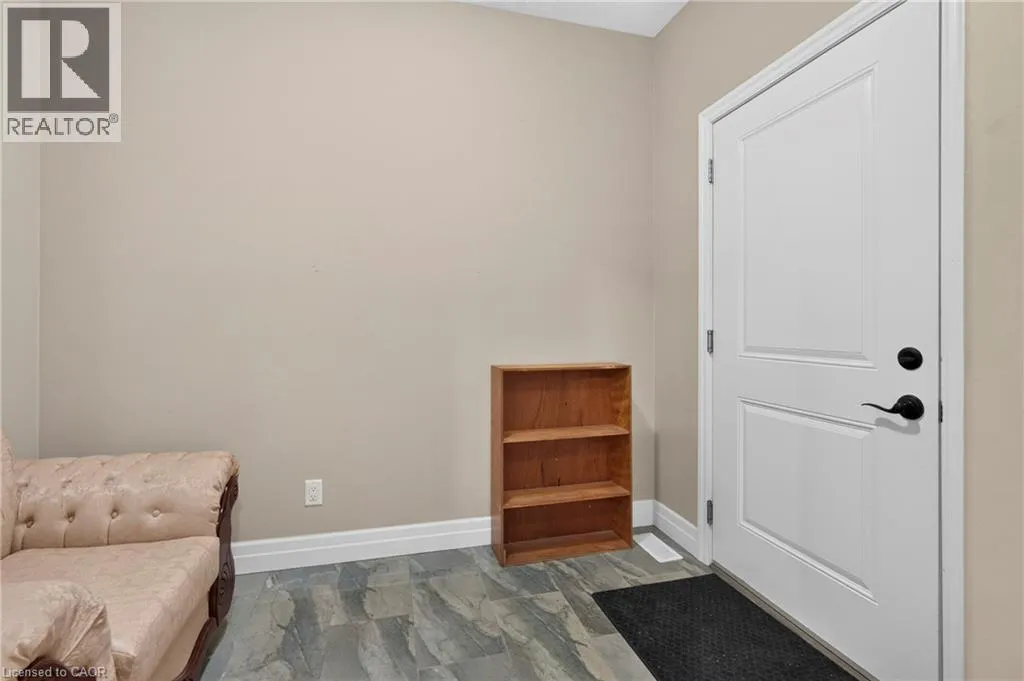
Mud room
Main level
9'2'' x 13'10''
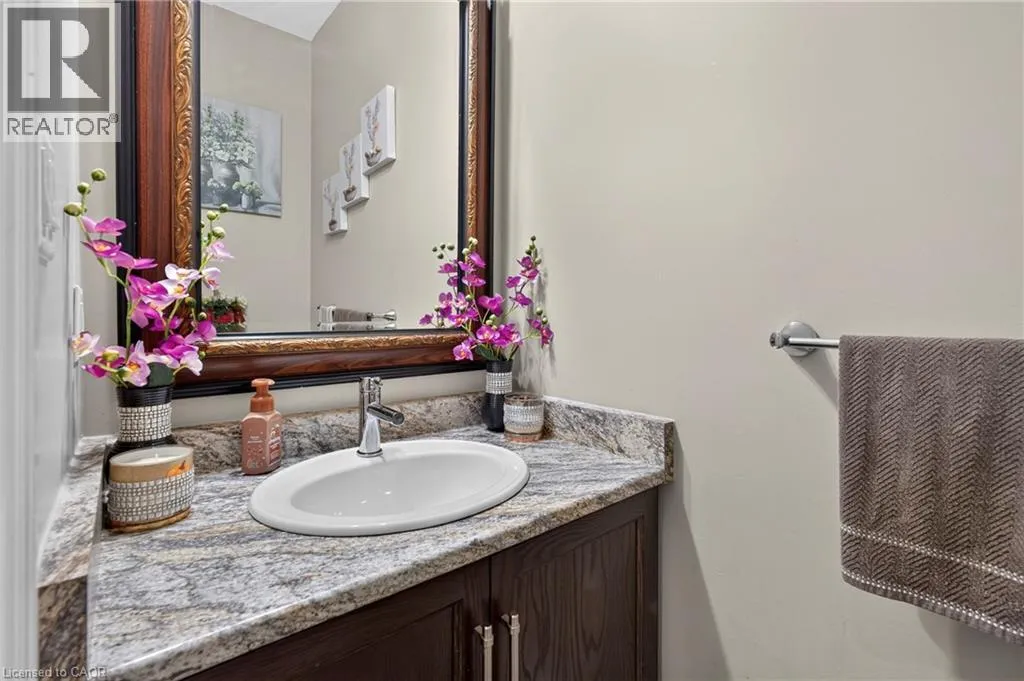
2pc Bathroom
Main level
Measurements not available
Foyer
Main level
8'0'' x 6'10''
Eat in kitchen
Main level
14'6'' x 10'4''
Kitchen
Main level
13'11'' x 15'4''
Living room
Main level
13'10'' x 14'4''
Living room/Dining room
Main level
12'2'' x 22'9''

Location

Learn more about this property
Listing provided by:
CENTURY 21 HERITAGE HOUSE LTD.
MLS® number:
40847439
Agent:
Sarahlynn Chounramany
*Indicates required field
Name is required
Email is required
Please enter a valid phone number (e.g., 416-111-1111).