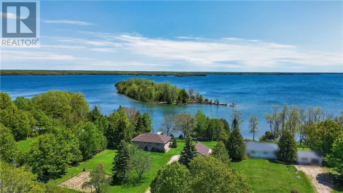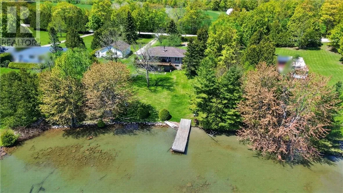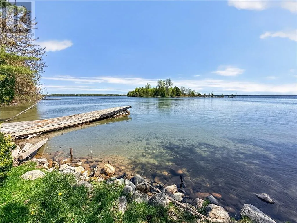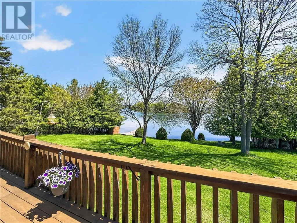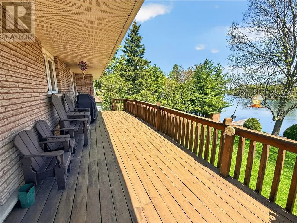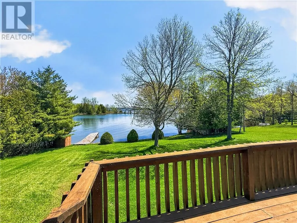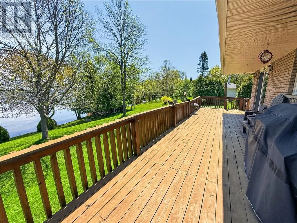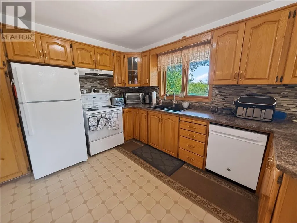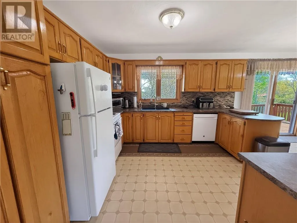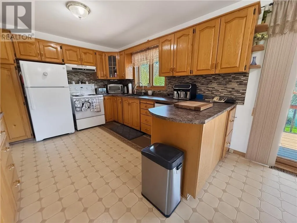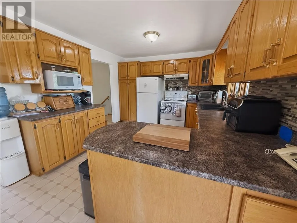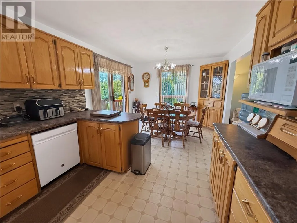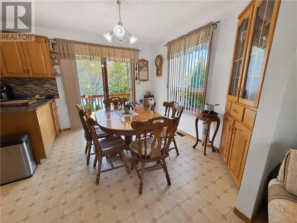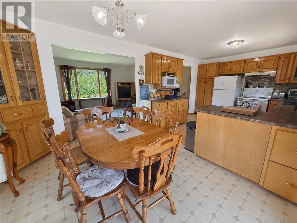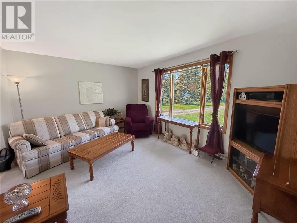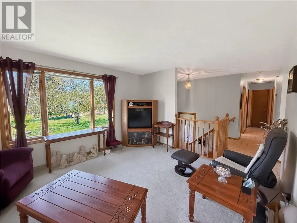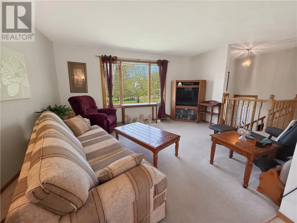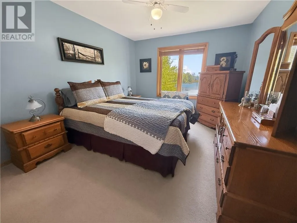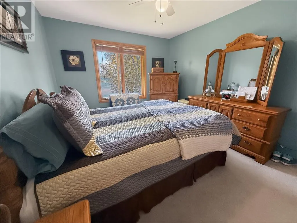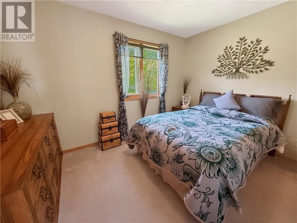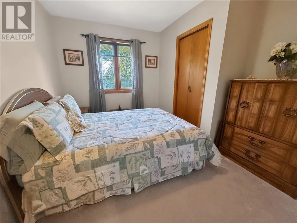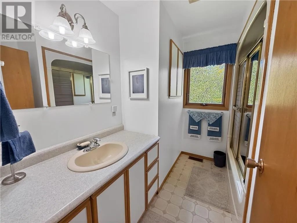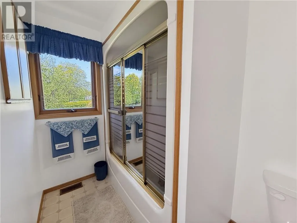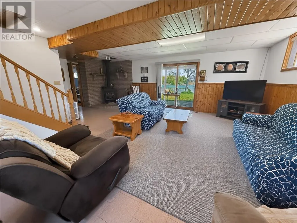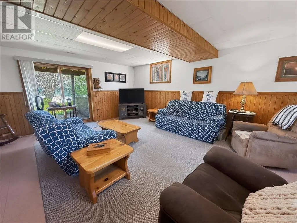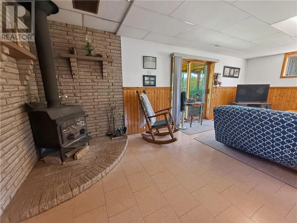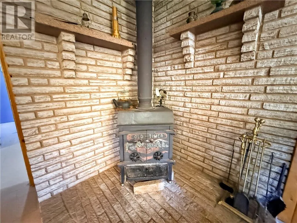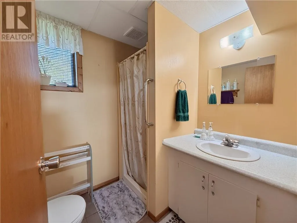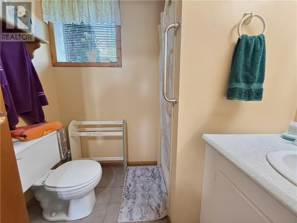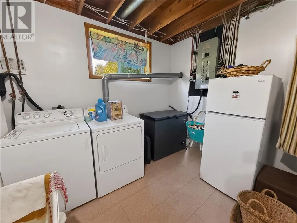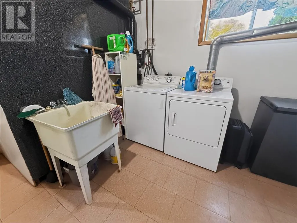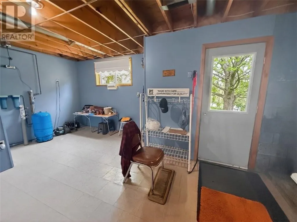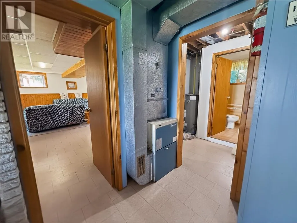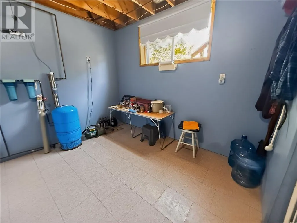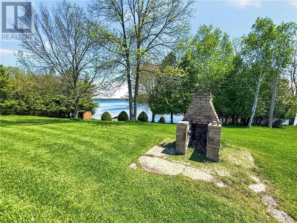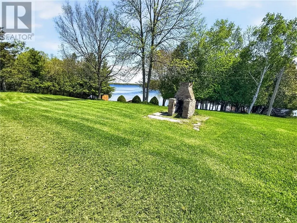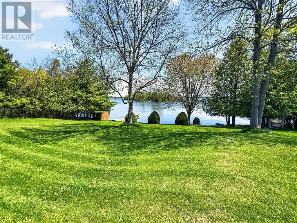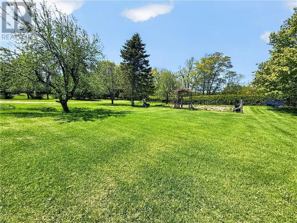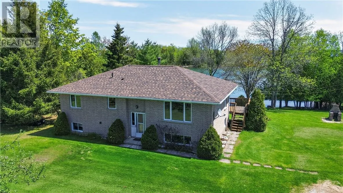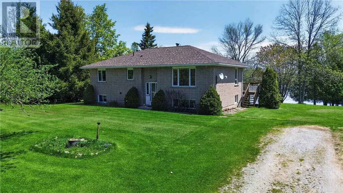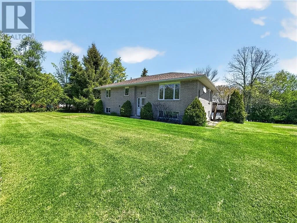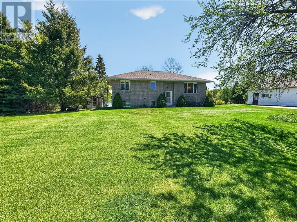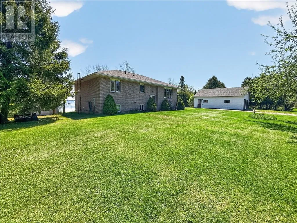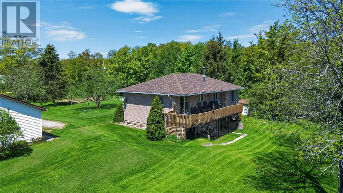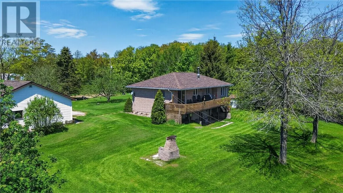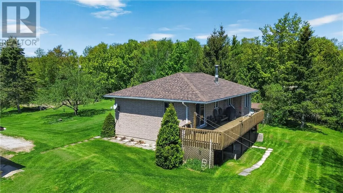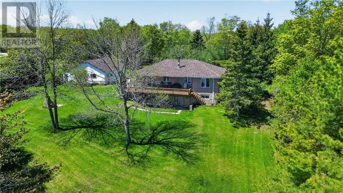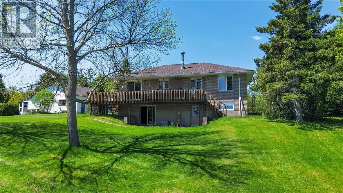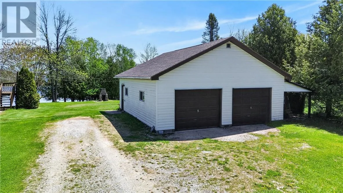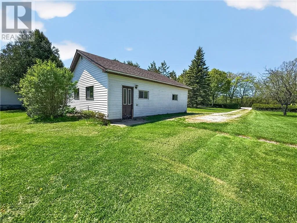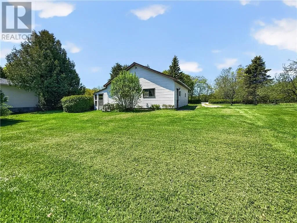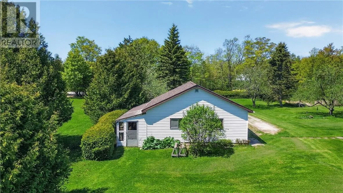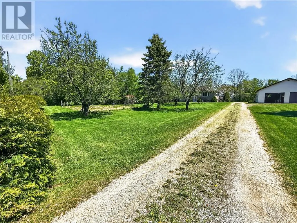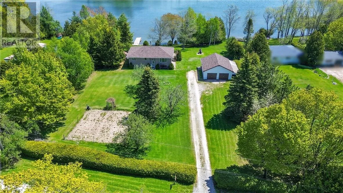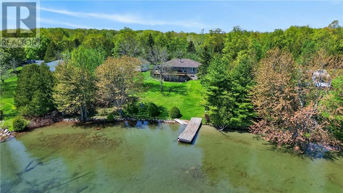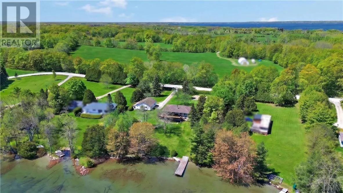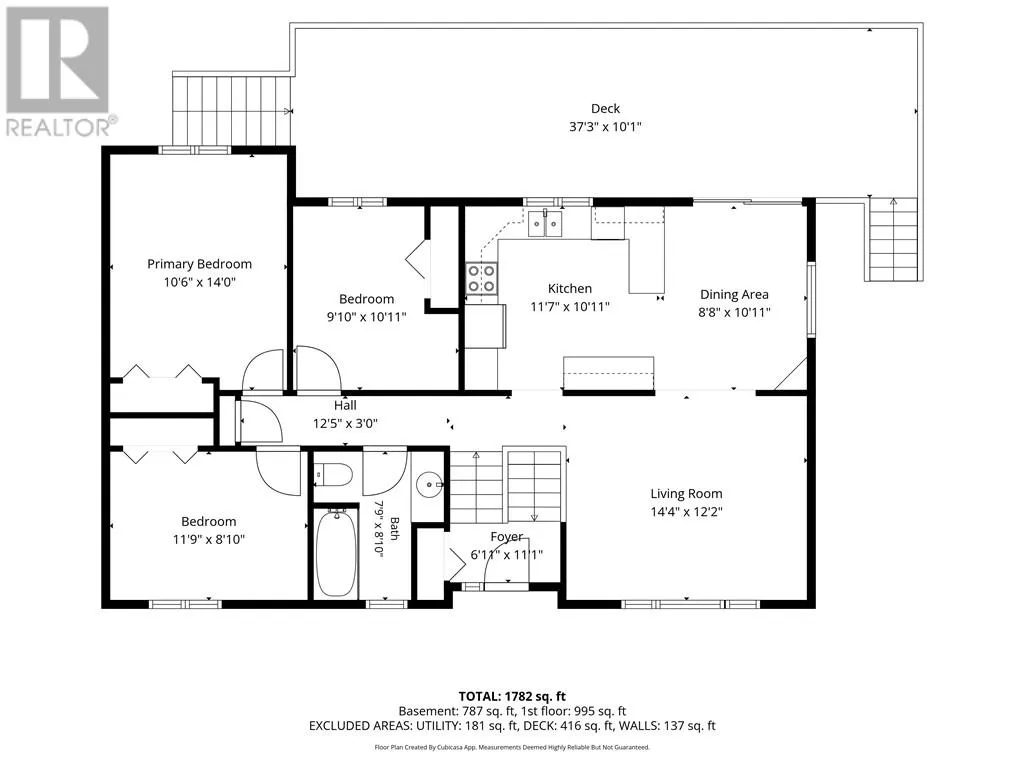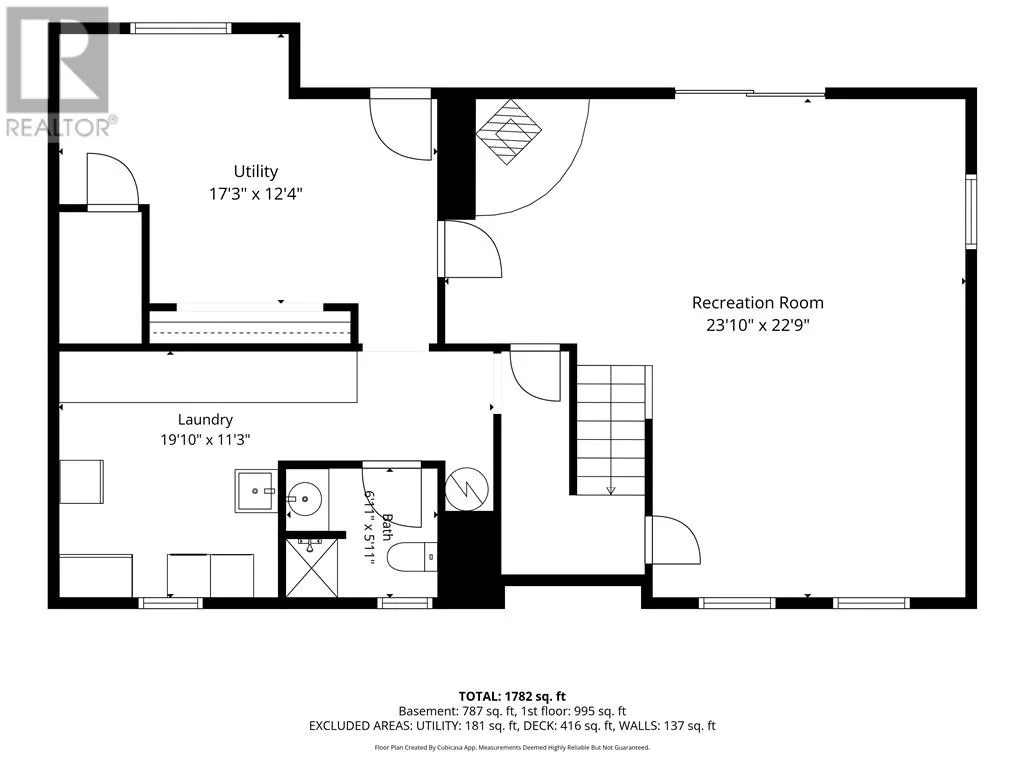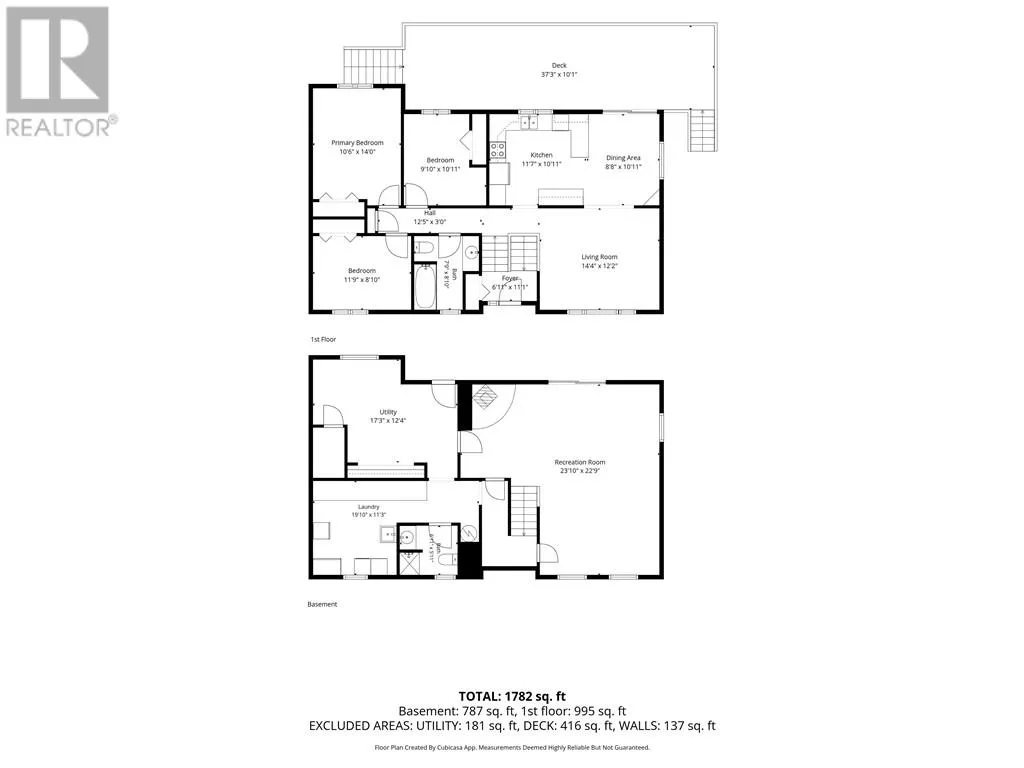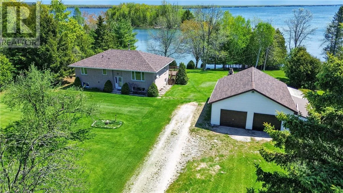
First time offered for sale, this well-maintained waterfront home on Lake Manitou at 44 North Oakcliff Drive has been proudly owned since it was built in 1994. Located on a quiet no thru road, this all-brick split entry home offers a peaceful setting on a beautifully landscaped lot sloping gently to the water. Enjoy sheltered waterfront living with a permanent dock, sand beach and excellent swimming, fishing and boating on Manitoulin Island's largest freshwater lake. In the spring, smelts can even be caught right from the dock. An island just offshore adds to the scenic views and privacy. The home features a large deck overlooking the lake, perfect for relaxing or entertaining. Inside, the main floor offers a bright living room, spacious kitchen with plenty of oak cabinetry, dining area, 3 bedrooms, and a 4-piece bathroom. Flooring throughout includes carpet, linoleum, and tile, and the home has been exceptionally cared for over the years. The walkout basement provides additional living space with a rec room warmed by a wood stove, laundry room, 3-piece bathroom, and cold storage room, along with direct access to the waterfront side yard. Additional features include asphalt shingles approximately 3 years old, detached garage with electric door opener, workshop area and loft storage. The large yard includes mature landscaping, fruit trees, and space previously used for a vegetable garden. A rare opportunity to own a clean, solid waterfront home in a quiet and desirable location on beautiful Lake Manitou. (id:27476)