16 Newcastle Street, Minden Hills, Ontario K0M 2K0

Listed for:
$389,500
3 beds
2 baths
Listed 106 days ago
House for rent: 16 Newcastle Street, Minden Hills, Ontario K0M 2K0

View all 50 photos

About

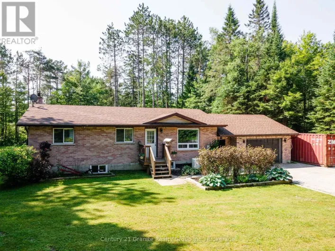
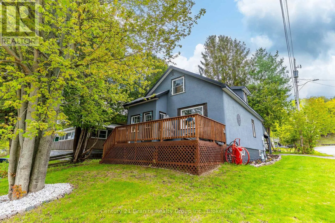
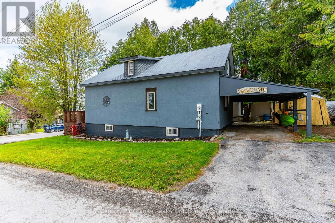
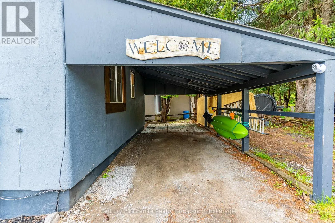
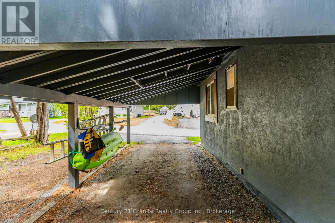
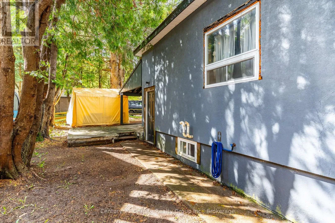
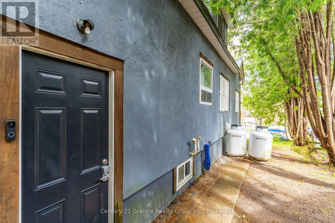
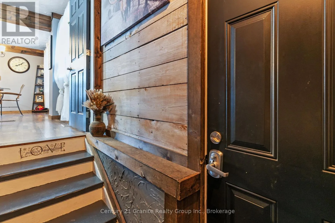
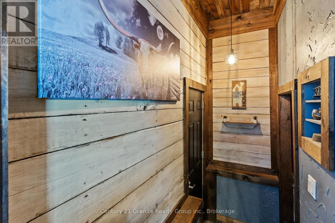
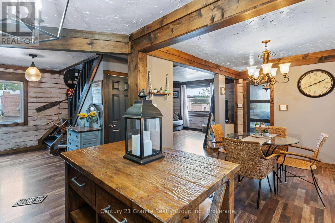
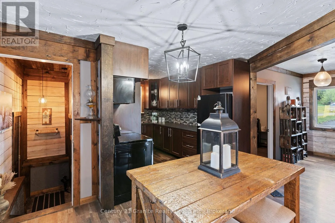
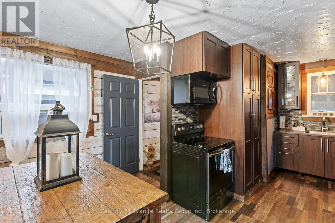
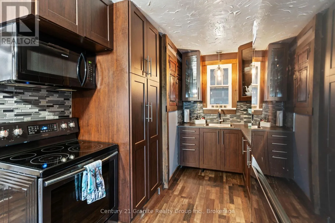
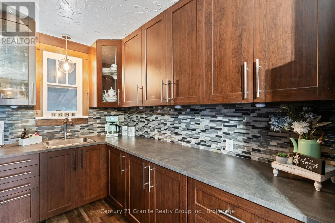
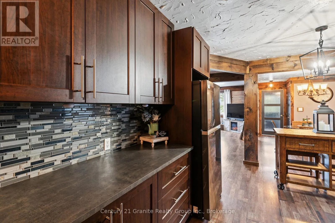
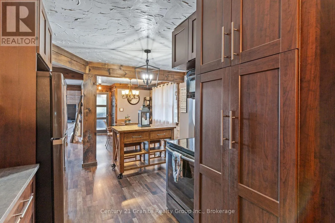
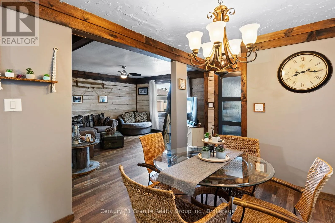
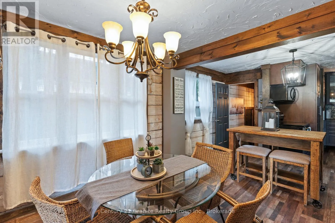
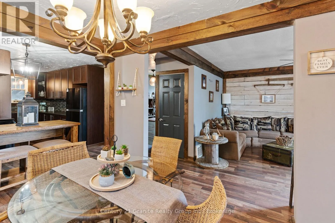
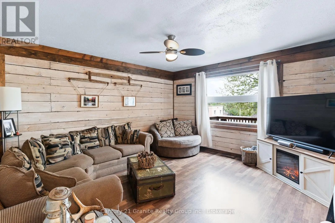
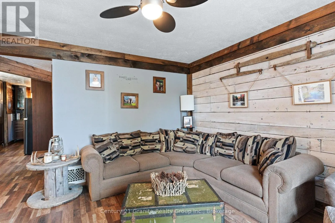
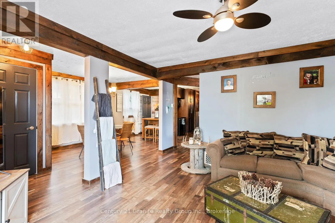
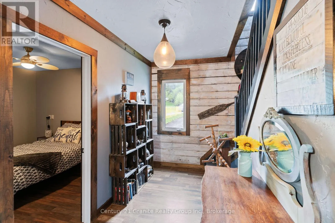
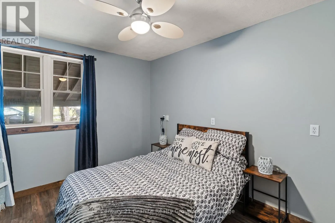
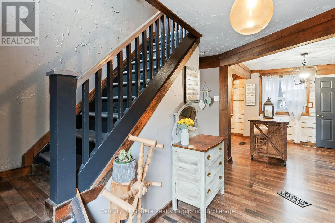
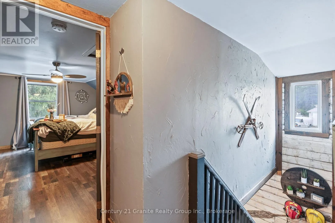
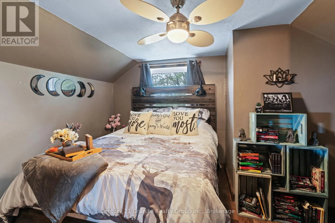
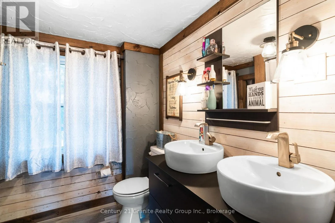
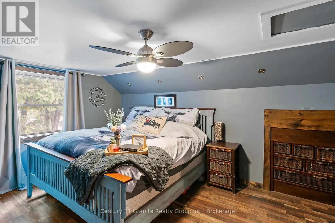
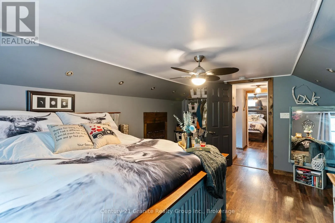
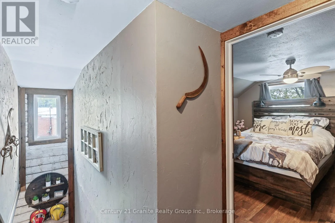
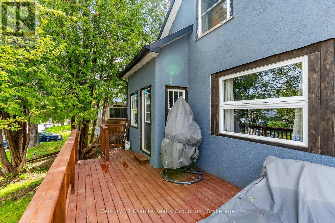
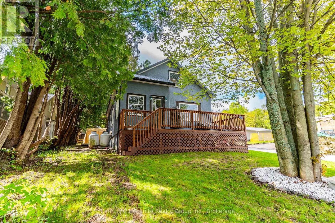
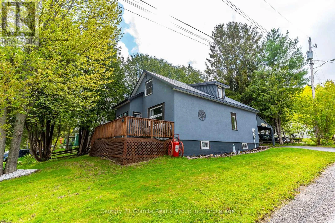
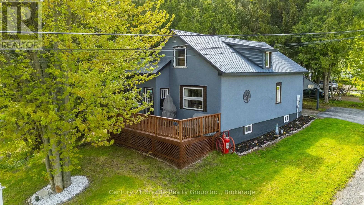
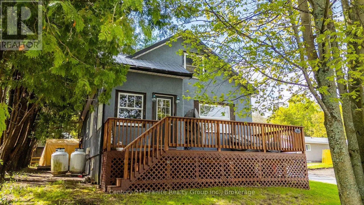
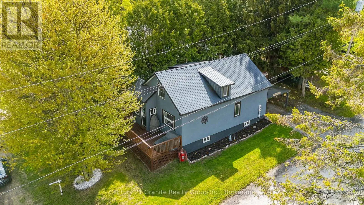
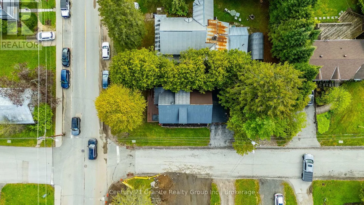
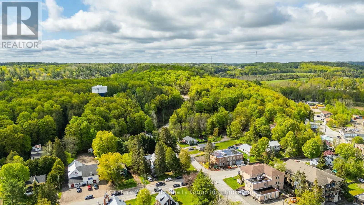
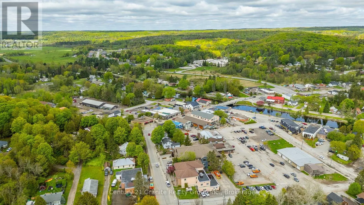
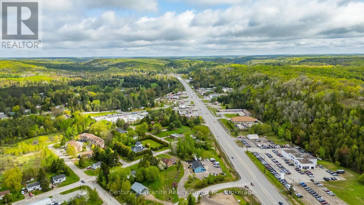
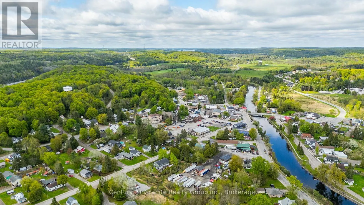
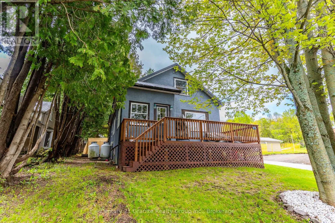
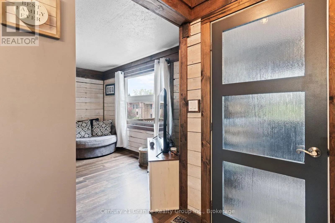
Cross Streets: Corner of Newcastle and St. Germaine streets. ** Directions: Hwy 35 to Newcastle St. Warm and inviting, this beautifully renovated 3-bedroom, 2-bathroom bungalow is perfectly located in the heart of downtown Minden. Completely redone, this cozy home blends modern updates with charming cottage-style comfort, creating a relaxed and welcoming atmosphere from the moment you step inside. The rustic and stylish interior features a brand-new kitchen, updated bathrooms, and thoughtful finishes throughout, making it truly move-in ready. Whether you're looking for a full-time residence, weekend getaway, or retirement retreat, this home offers easy living in an unbeatable location. Enjoy covered parking and the convenience of being just a short walk to Minden's vibrant main street or the Famous Riverwalk, where you'll find banks, restaurants, bars, boutique shopping, pharmacies, and a charming local coffee shop. Everything you need is right at your doorstep while still enjoying the peaceful cozy cottage feel. A perfect blend of comfort, charm, and convenience in one of Minden's most walkable locations. (id:27476)

Property Highlights

MLS® Number
X13190258
Type
Single Family
Community Name
Snowdon
Ownership Type
Freehold
Land Size
41 x 83 FT|under 1/2 acre
Parking Space Total
5

Building

Building Type
House
Storeys
1.50
Square Footage
1100 - 1500 sqft
Bathrooms Total
2
Bedrooms Above Ground
3
Bedrooms Total
3
Amenities
Park, Place of Worship, Schools
Exterior Finish
Wood, Stucco
Fireplace Present
No
Basement Type
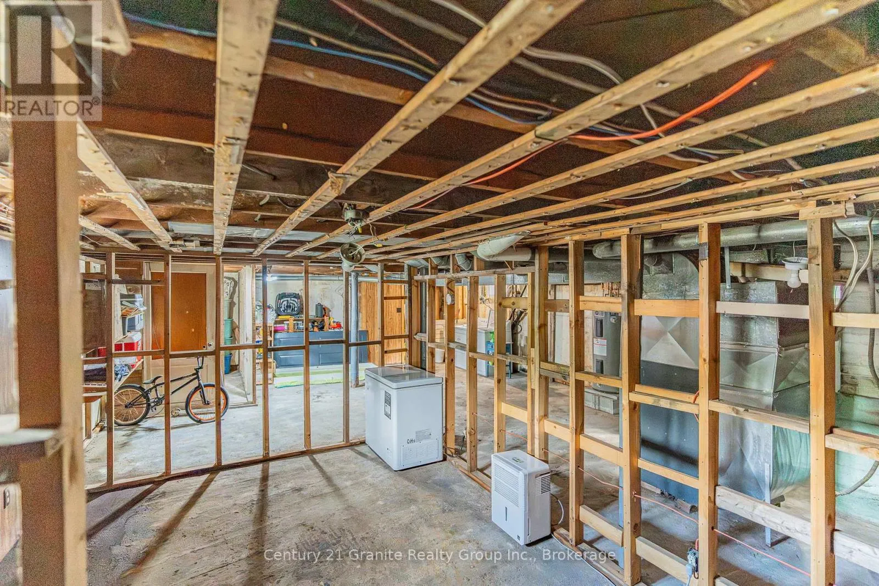
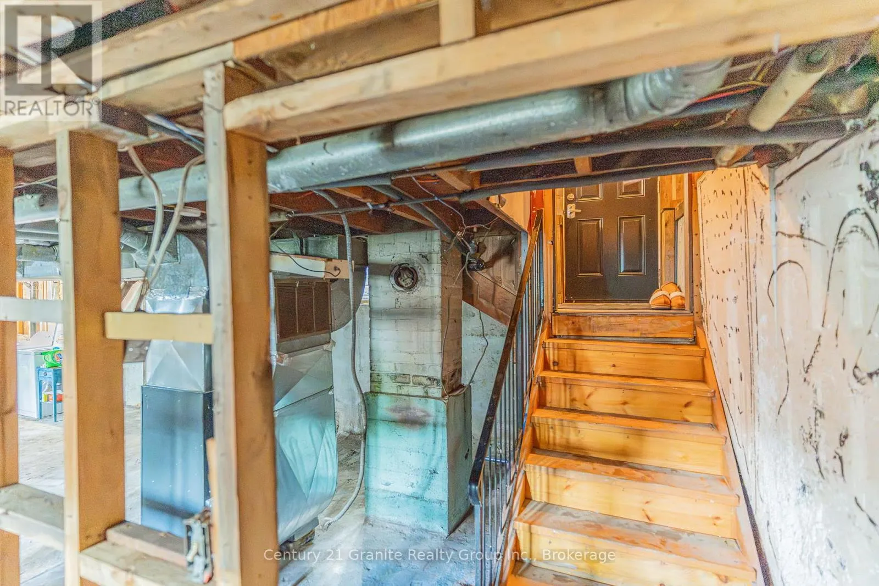
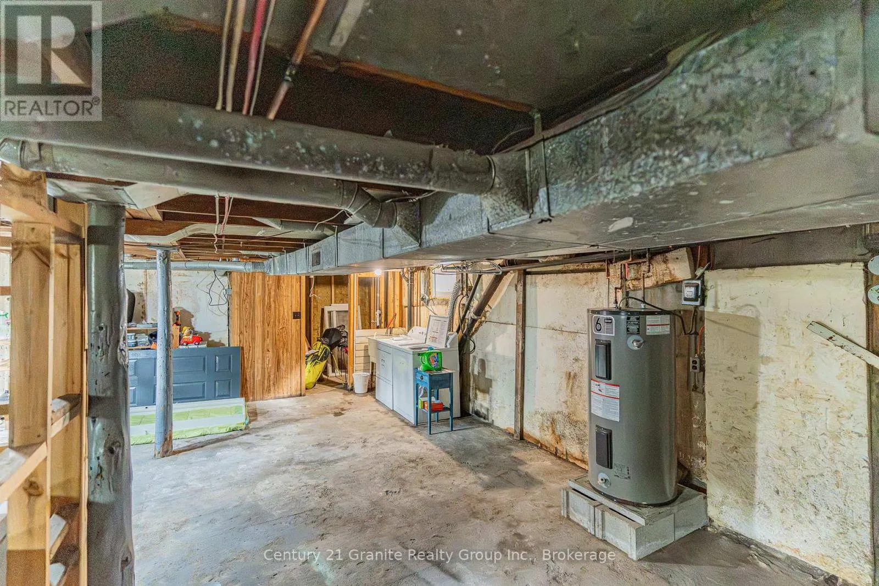
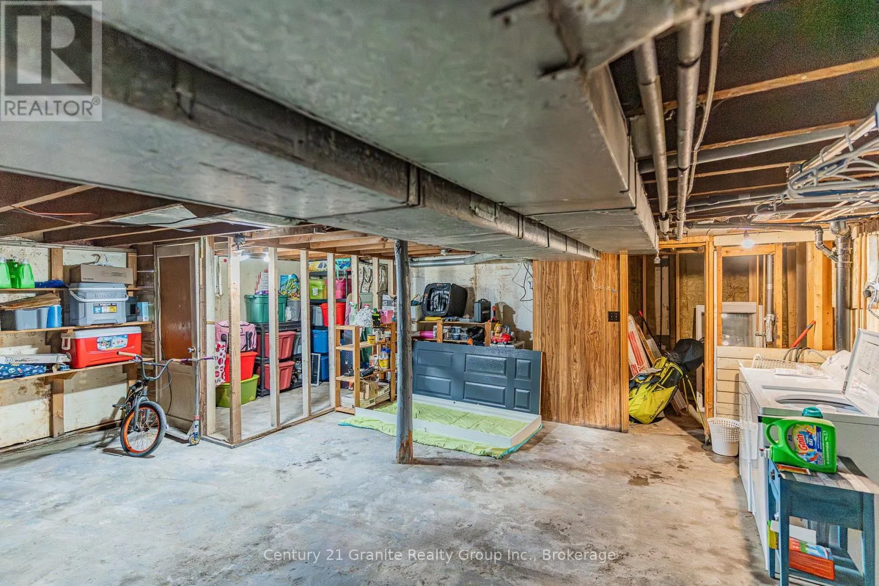
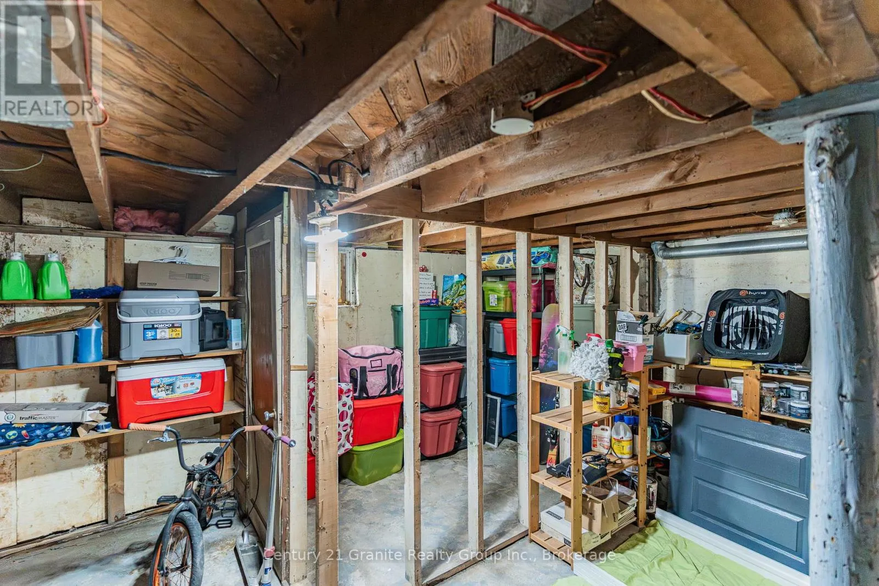
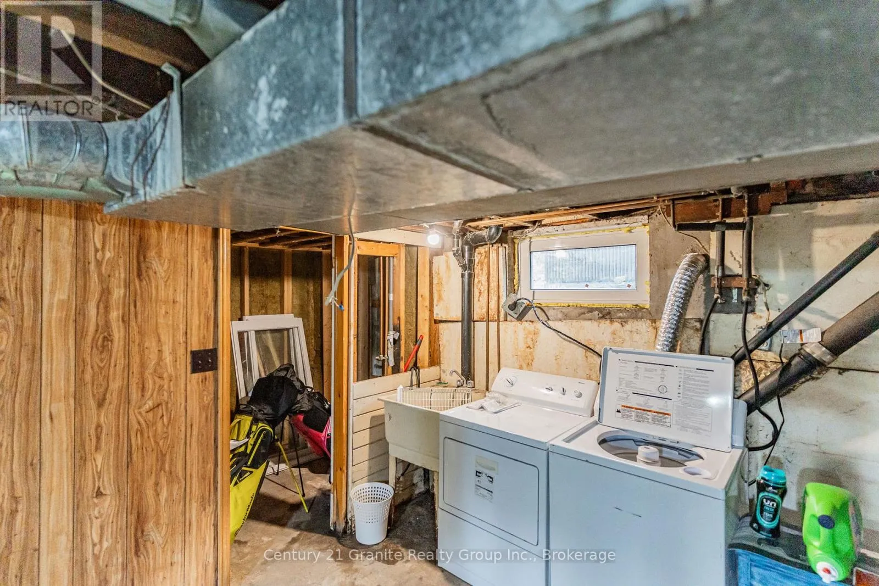
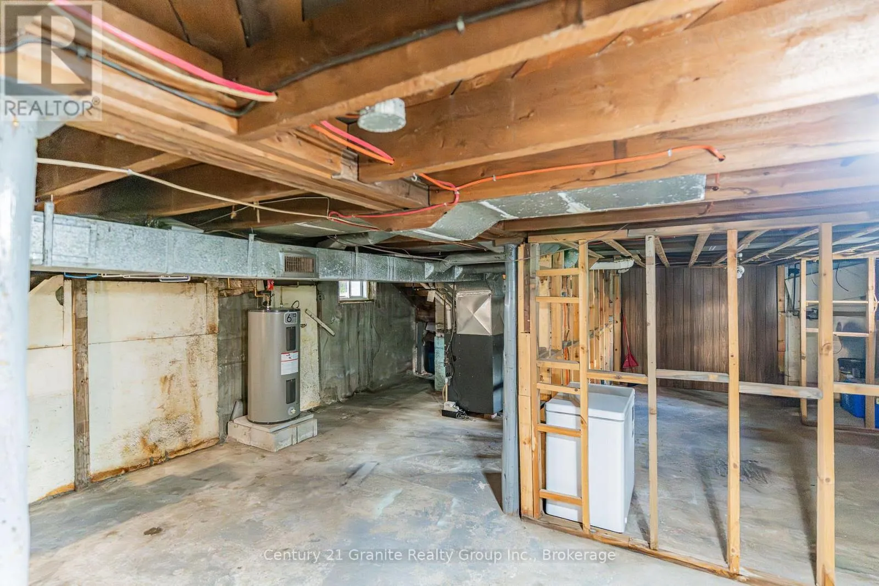
N/A (Unfinished)
Basement Features
Building Heating Type
Forced air
Heating Fuel
Propane
Building Cooling Type
None

Utilities

Water
Municipal water
Utility Sewer
Sanitary sewer

Room Layout

Kitchen
Main level
3.65 m x 2.59 m
Dining room
Main level
5.33 m x 2.89 m
Bedroom 2
Main level
3.35 m x 4.26 m
Living room
Main level
4.11 m x 4.26 m
Partial bathroom
Main level
1.52 m x 1.06 m
Bedroom 3
Upper Level
2.89 m x 3.65 m
Primary Bedroom
Upper Level
4.57 m x 3.65 m
Bathroom
Upper Level
2.28 m x 1.82 m

Location

Learn more about this property
Listing provided by:
Century 21 Granite Realty Group Inc.
MLS® number:
X13190258
Agent:
Katherine Martin
*Indicates required field
Name is required
Email is required
Please enter a valid phone number (e.g., 416-111-1111).

Community Spotlight: Homes For sale in Your Neighborhood