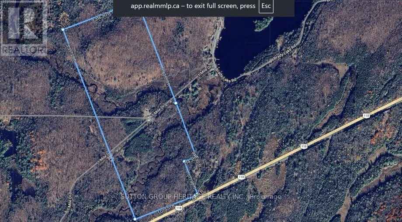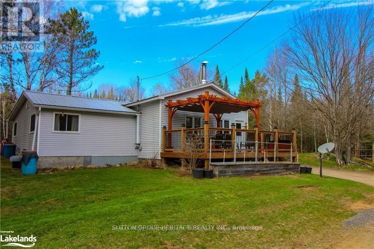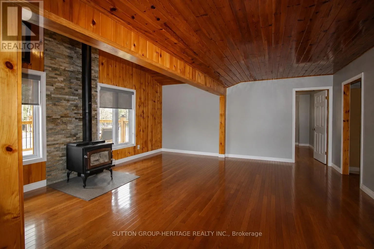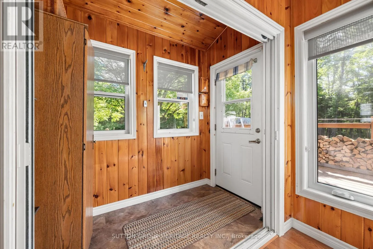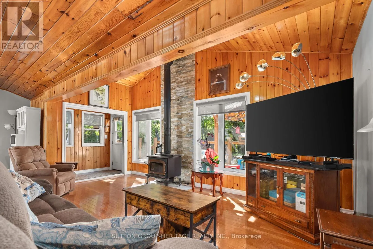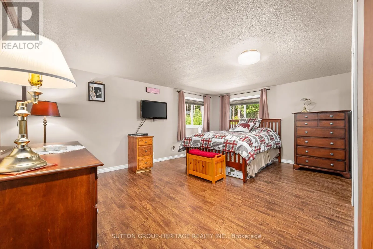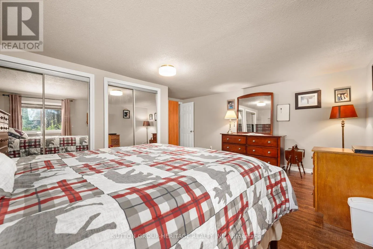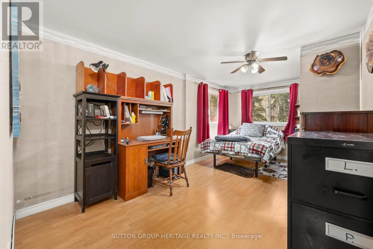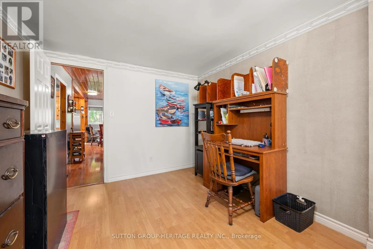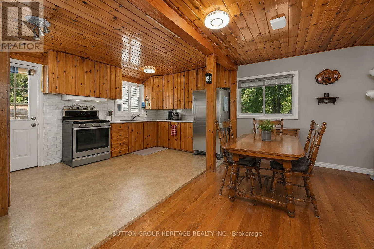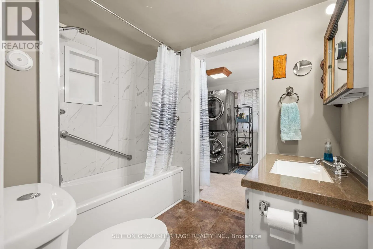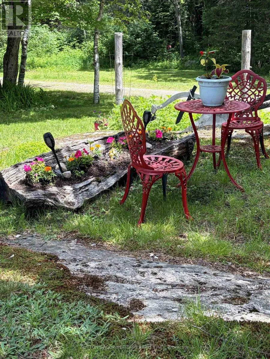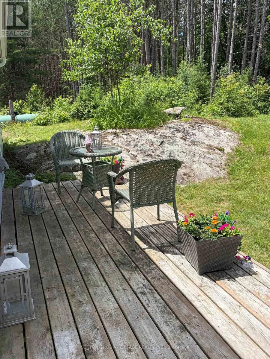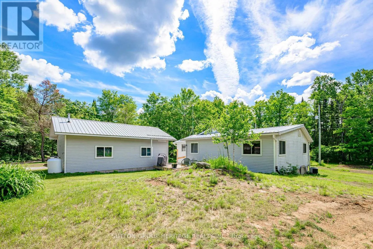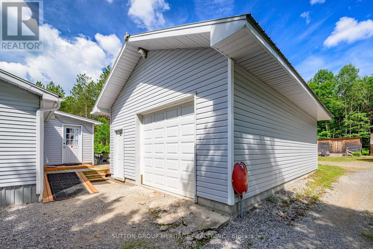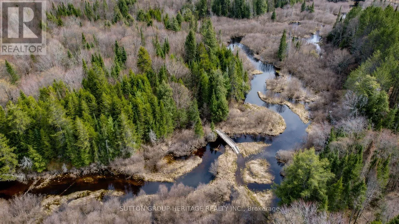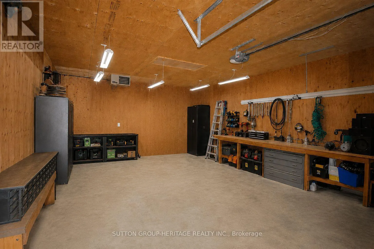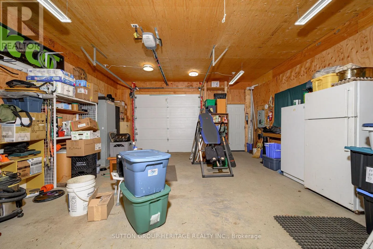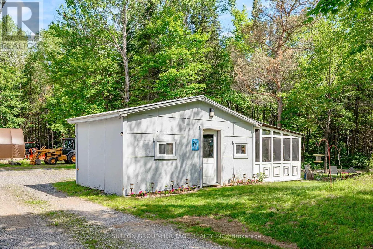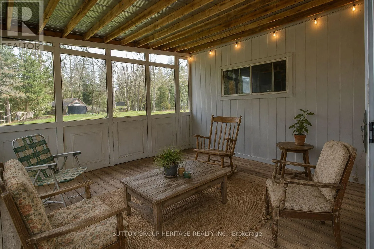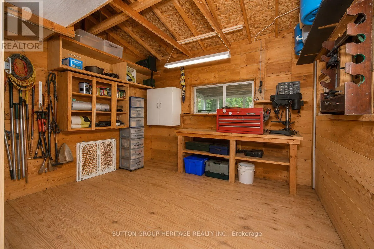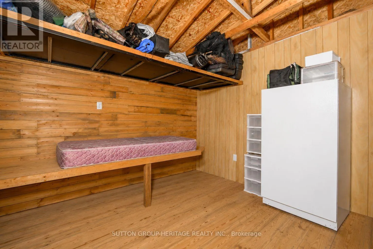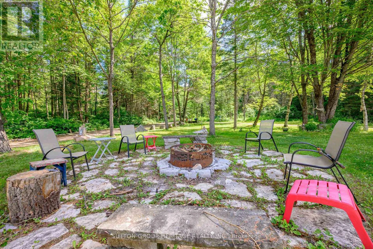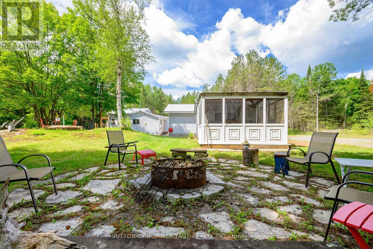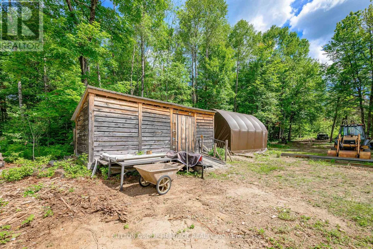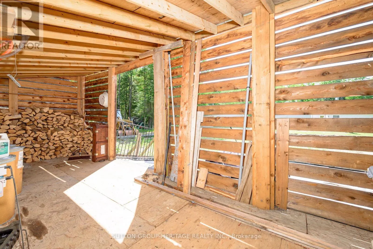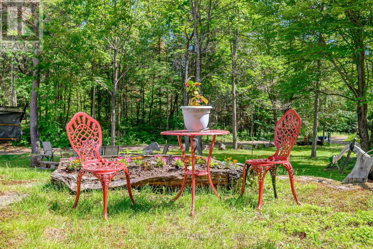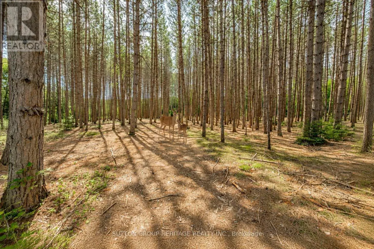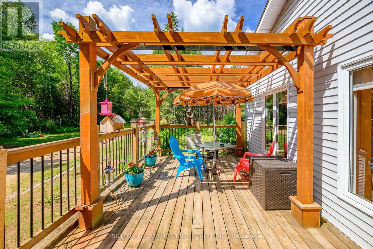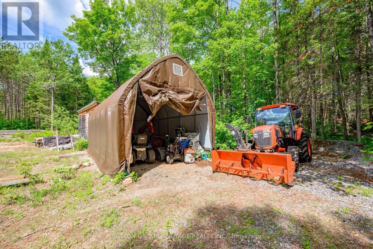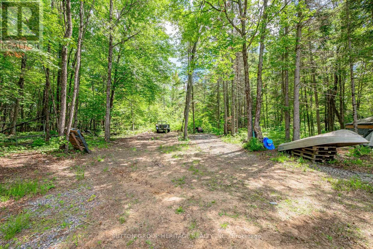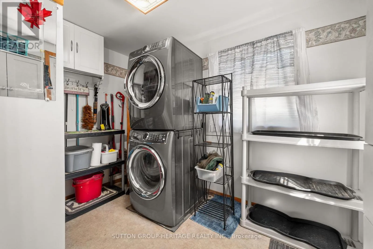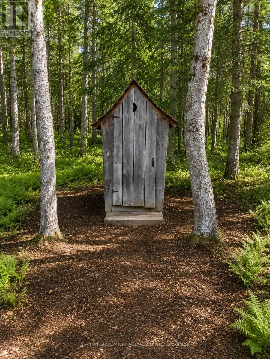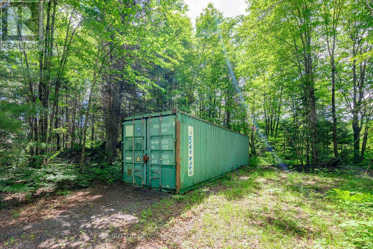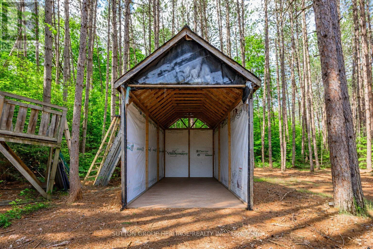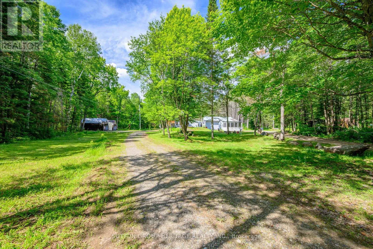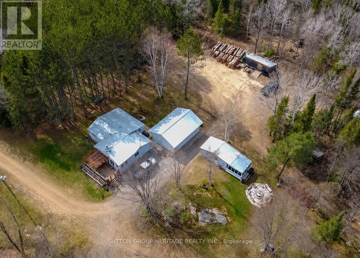
Cross Streets: Hwy 118 / Brady Lake Road. ** Directions: Hwy 118 To Brady Lake Road To One Mile Drive. Just Under 100 Acres of Peace, Privacy & Adventure.Escape to this beautifully maintained, move-in-ready country property offering just under 100 acres of endless possibilities. Wander through mature pine forest, mixed bush, open meadows, a gentle creek, private trails, and even your own sand pit-perfect for hiking, ATV adventures, hunting, or simply enjoying nature.The charming home features 2 bedrooms, an updated 4-piece bathroom, main-floor laundry, a convenient boot room, and an open-concept kitchen, dining and living area that's warm and welcoming., with a freestanding woodstove.The oversized propane heated garage offers plenty of room for vehicles, recreational toys and equipment. Additional outbuildings include a storage shed, woodshed, pole barn, screened-in room, bunkie, multiple vehicle shelters, several outdoor sitting areas, and a large fire pit gathering space. Recent updates include: New furnace and ductwork (2024)Septic improvements (2025)Steel roof de-icing heat line (2025) Generac backup generator Chimney recently swept Propane stove (2022)Refrigerator Washer & dryer (2021)New well pressure tank. Water filter and UV light system. Abundant firewood available on the property helps keep heating costs low while enjoying the cozy wood stove. Drilled Well. Located 275 metres from the public boat launch on Brady Lake and offering frontage on Highway 118, this property provides outstanding recreational opportunities with excellent year-round access. Lots Of Wood On The Property For The Wood Stove, Keeps Costs Down. A Rare Opportunity You Won't Want To Miss. ACCESS PROPERTY FROM HWY 118, TO BRADY LAKE ROAD,TO ONE MILE DRIVE (id:27476)