5 Stouffer Street, Minden Hills, Ontario K0M 2K0

Listed for:
$472,000
3 beds
2 baths
Listed 6 days ago
House for rent: 5 Stouffer Street, Minden Hills, Ontario K0M 2K0

View all 45 photos

About

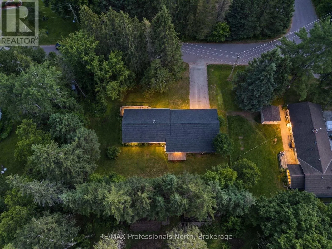
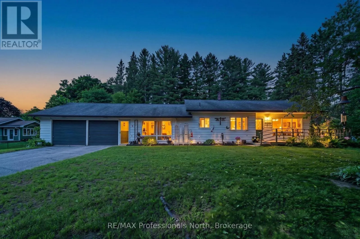
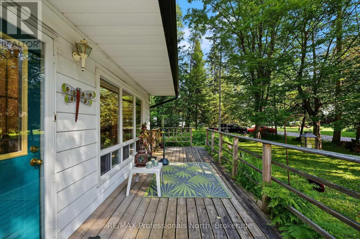
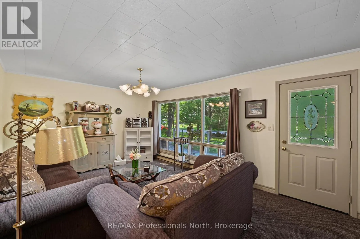
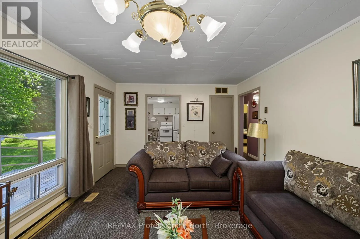
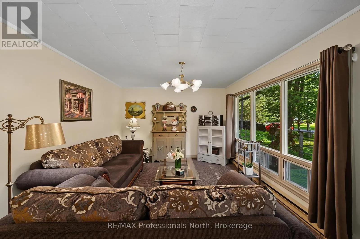
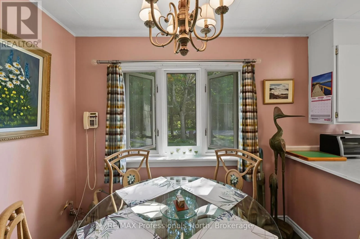
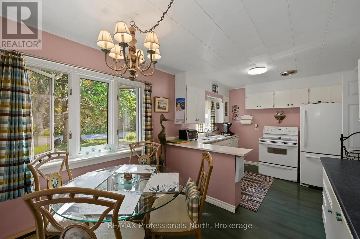
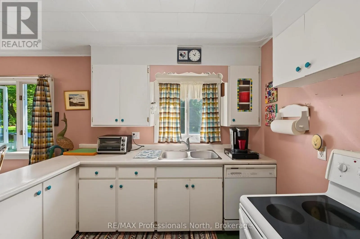
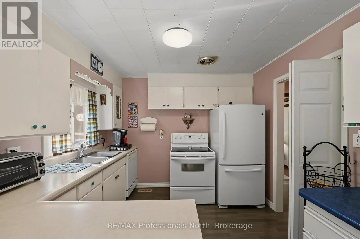
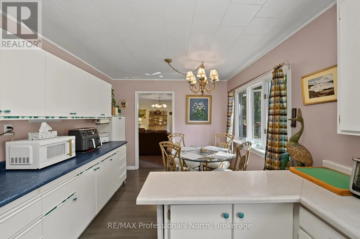
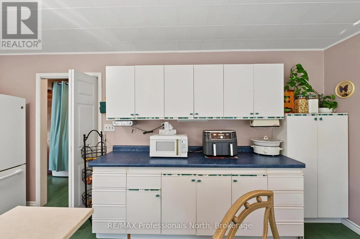
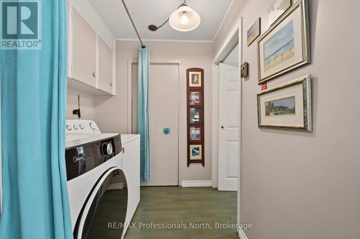
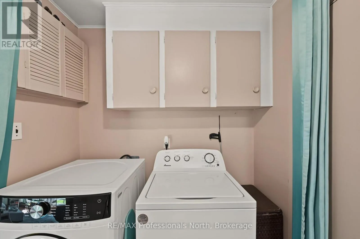
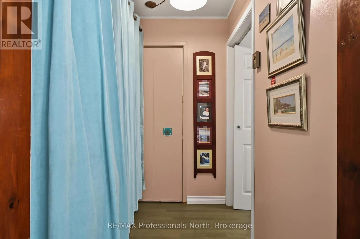
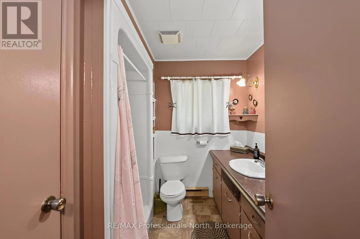
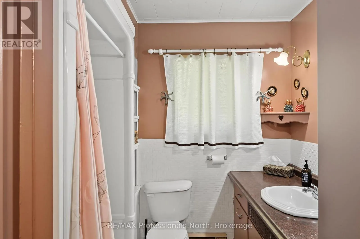
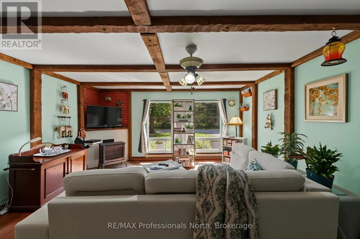
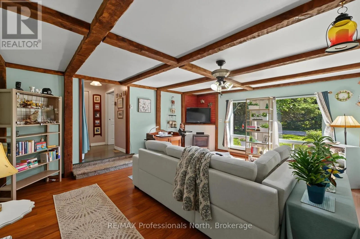
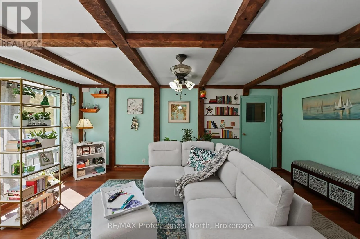
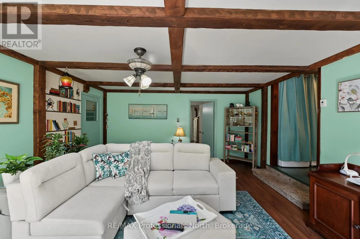
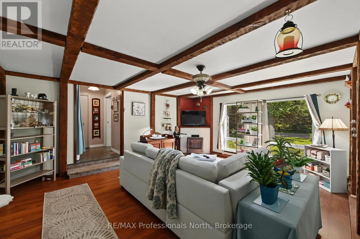
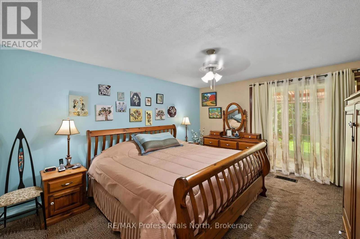
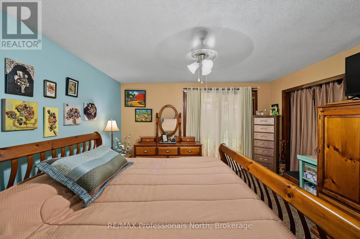
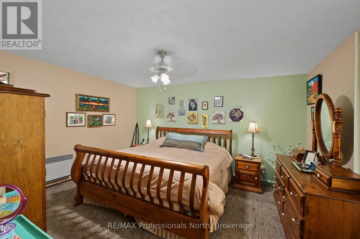
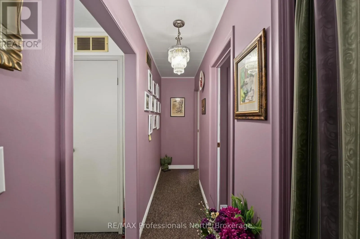
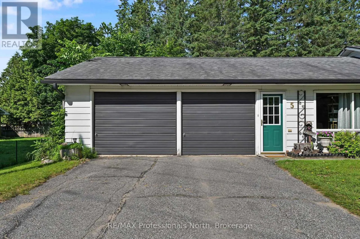
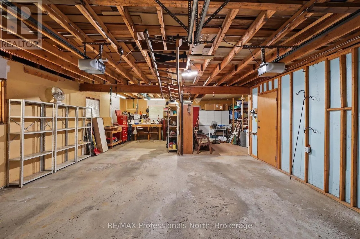
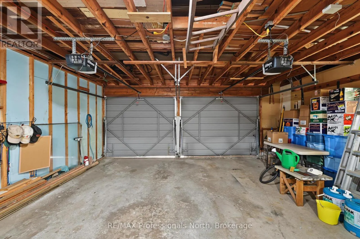
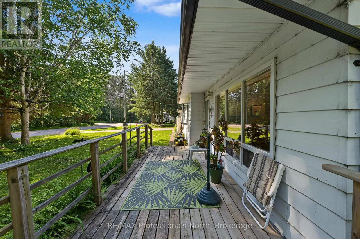
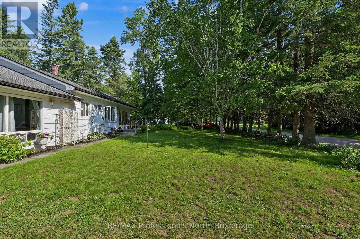
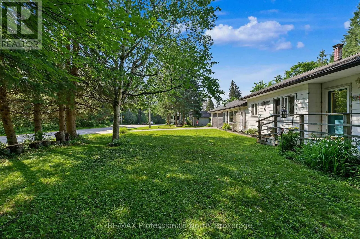
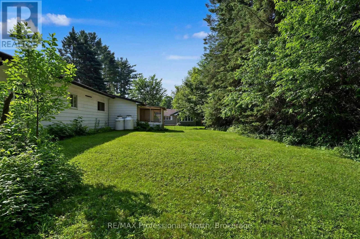
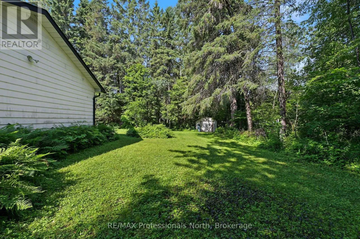
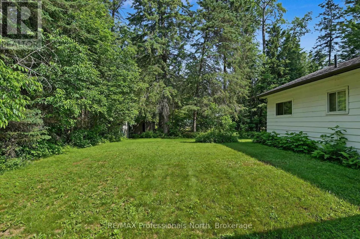
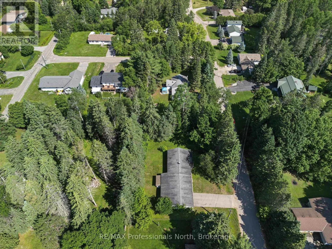
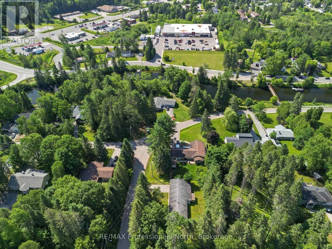
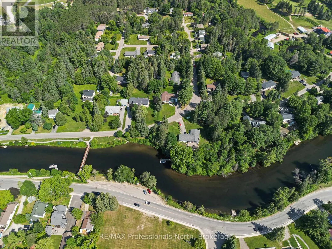
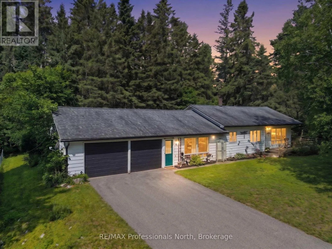
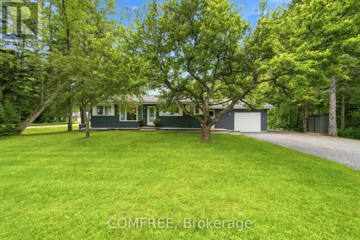
Cross Streets: Invergordon & Stouffer. ** Directions: Invergordon Avenue to Stouffer Street to #5. This well maintained 3 bedroom, 2 bathroom bungalow offers comfortable one level living in a quiet, family friendly neighbourhood. The spacious primary bedroom features its own private ensuite and a screened porch overlooking the level backyard. The large eat-in kitchen is the heart of the home, complete with plenty of cupboards and room for family gatherings. Enjoy the convenience of having everything on one level, including the laundry room and a separate family room that's perfect for movie nights, hobbies or entertaining. A generous breezeway connects the home to the oversized double car garage, providing sheltered access and additional storage space. Serviced by municipal water and sewer, this property is ideally located within walking distance of the Gull River, elementary school, library, recreation centre, parks, and other everyday amenities. Whether you're starting out, downsizing, or simply looking for an easy-to-maintain home in a great location, this property is worth visiting. ** This is a linked property.** (id:27476)

Property Highlights

MLS® Number
X13508228
Type
Single Family
Community Name
Minden
Ownership Type
Freehold
Land Size
151.7 x 91.9 FT|under 1/2 acre
Parking Space Total
6

Building

Building Type
House
Storeys
1.00
Square Footage
1500 - 2000 sqft
Bathrooms Total
2
Bedrooms Above Ground
3
Bedrooms Total
3
Amenities
Fireplace(s) Golf Nearby, Park, Place of Worship
Exterior Finish
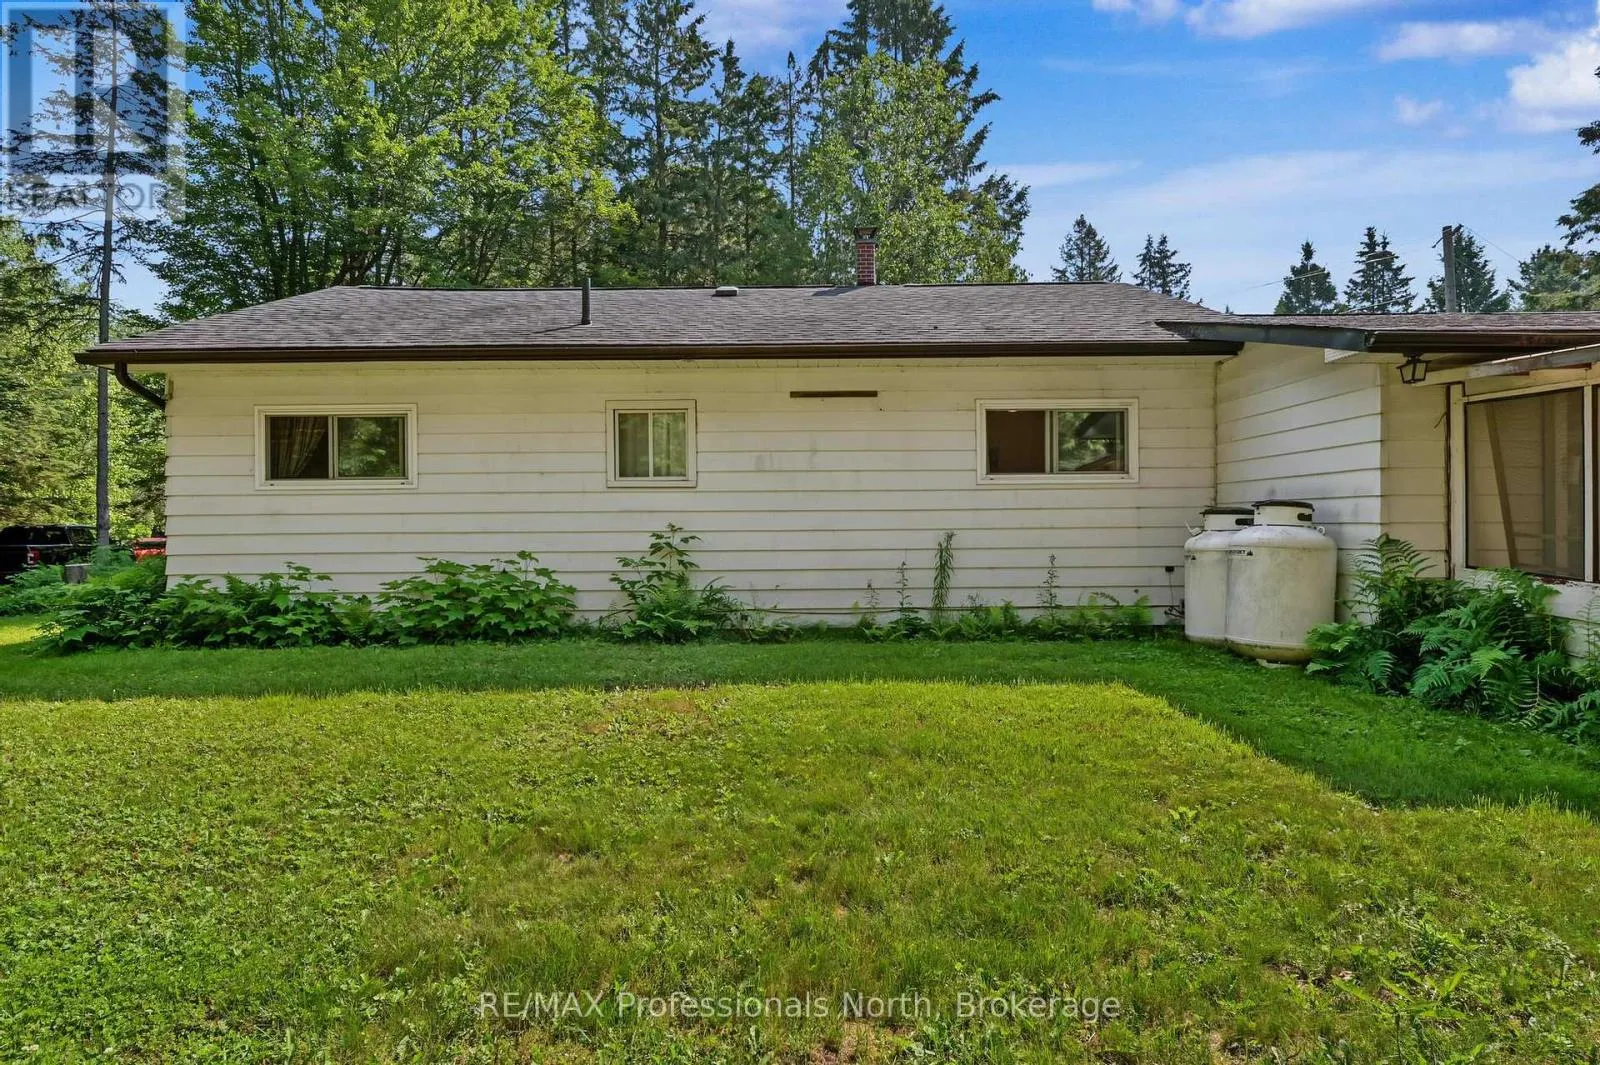
Aluminum siding
Fireplace Present
Yes
Basement Type
Crawl space
Basement Features
Building Heating Type
Baseboard heaters, Forced air
Heating Fuel
Electric, Oil
Building Cooling Type
None

Utilities

Water
Municipal water
Utility Sewer
Sanitary sewer

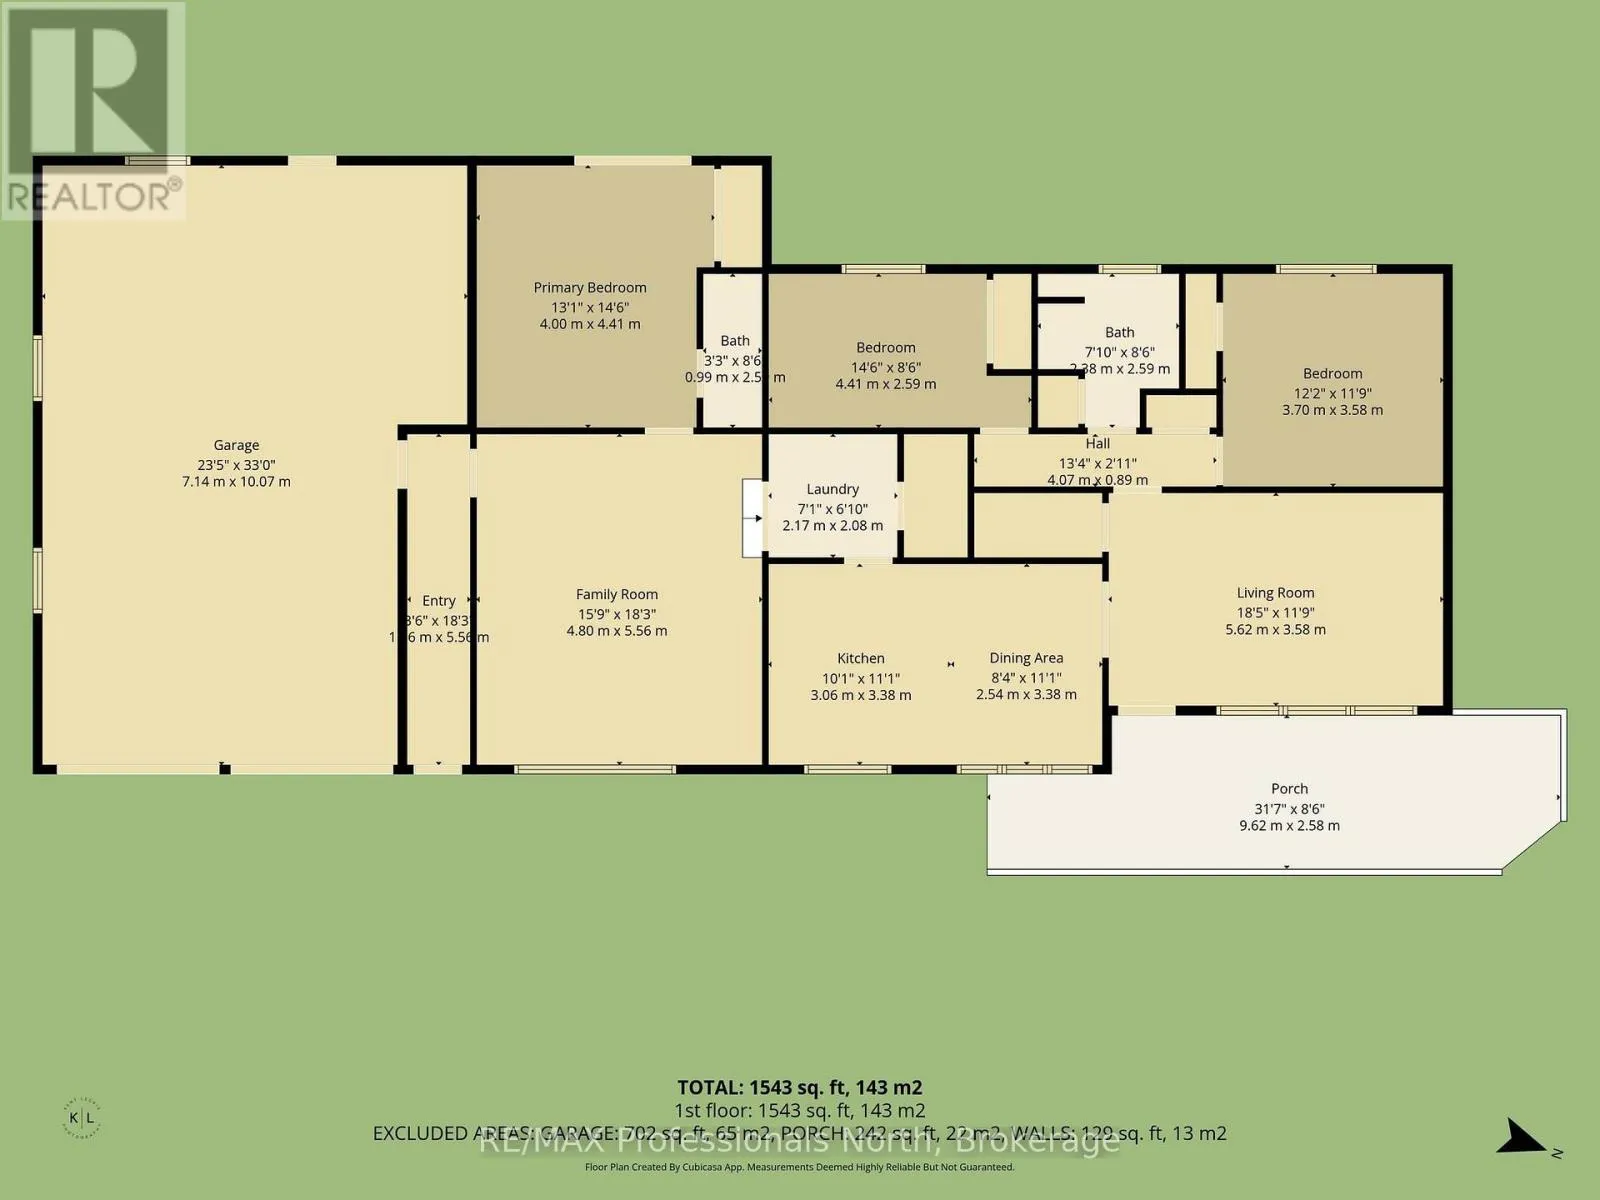
Room Layout

Foyer
Main level
5.79 m x 0.91 m
Living room
Main level
3.35 m x 5.18 m
Laundry room
Main level
1.82 m x 1.82 m
Family room
Main level
4.57 m x 5.48 m
Primary Bedroom
Main level
4.26 m x 3.96 m
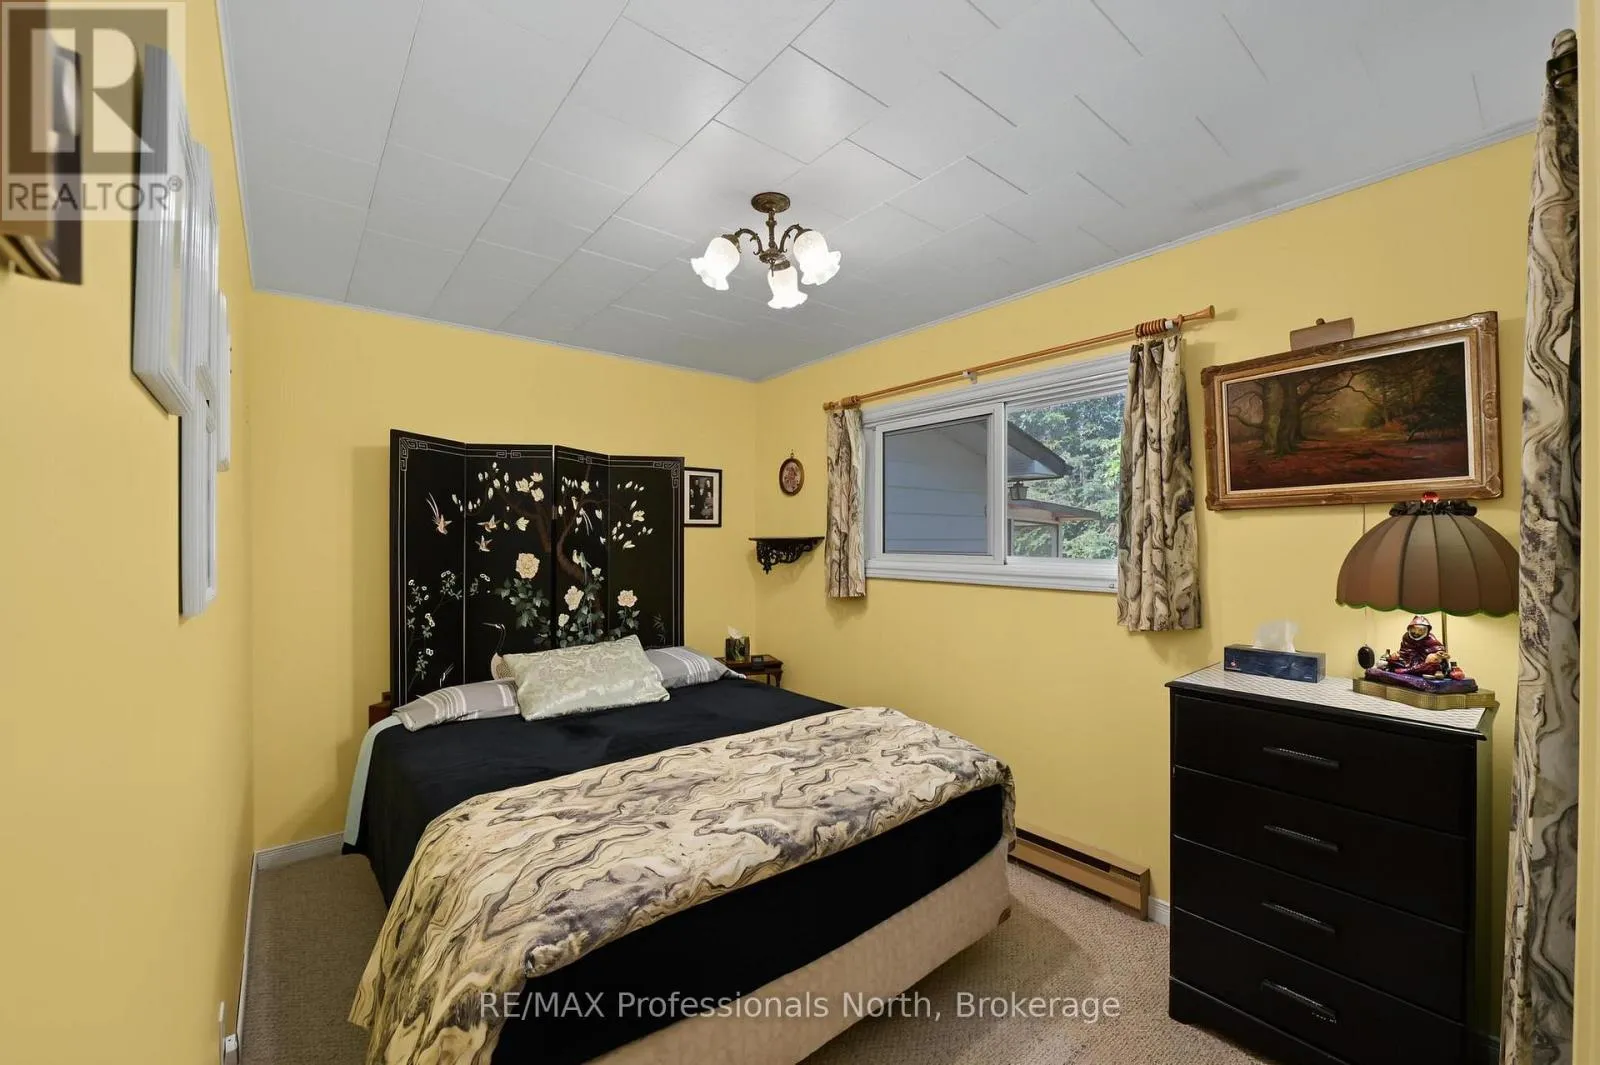
Bedroom 2
Main level
3.04 m x 3.35 m
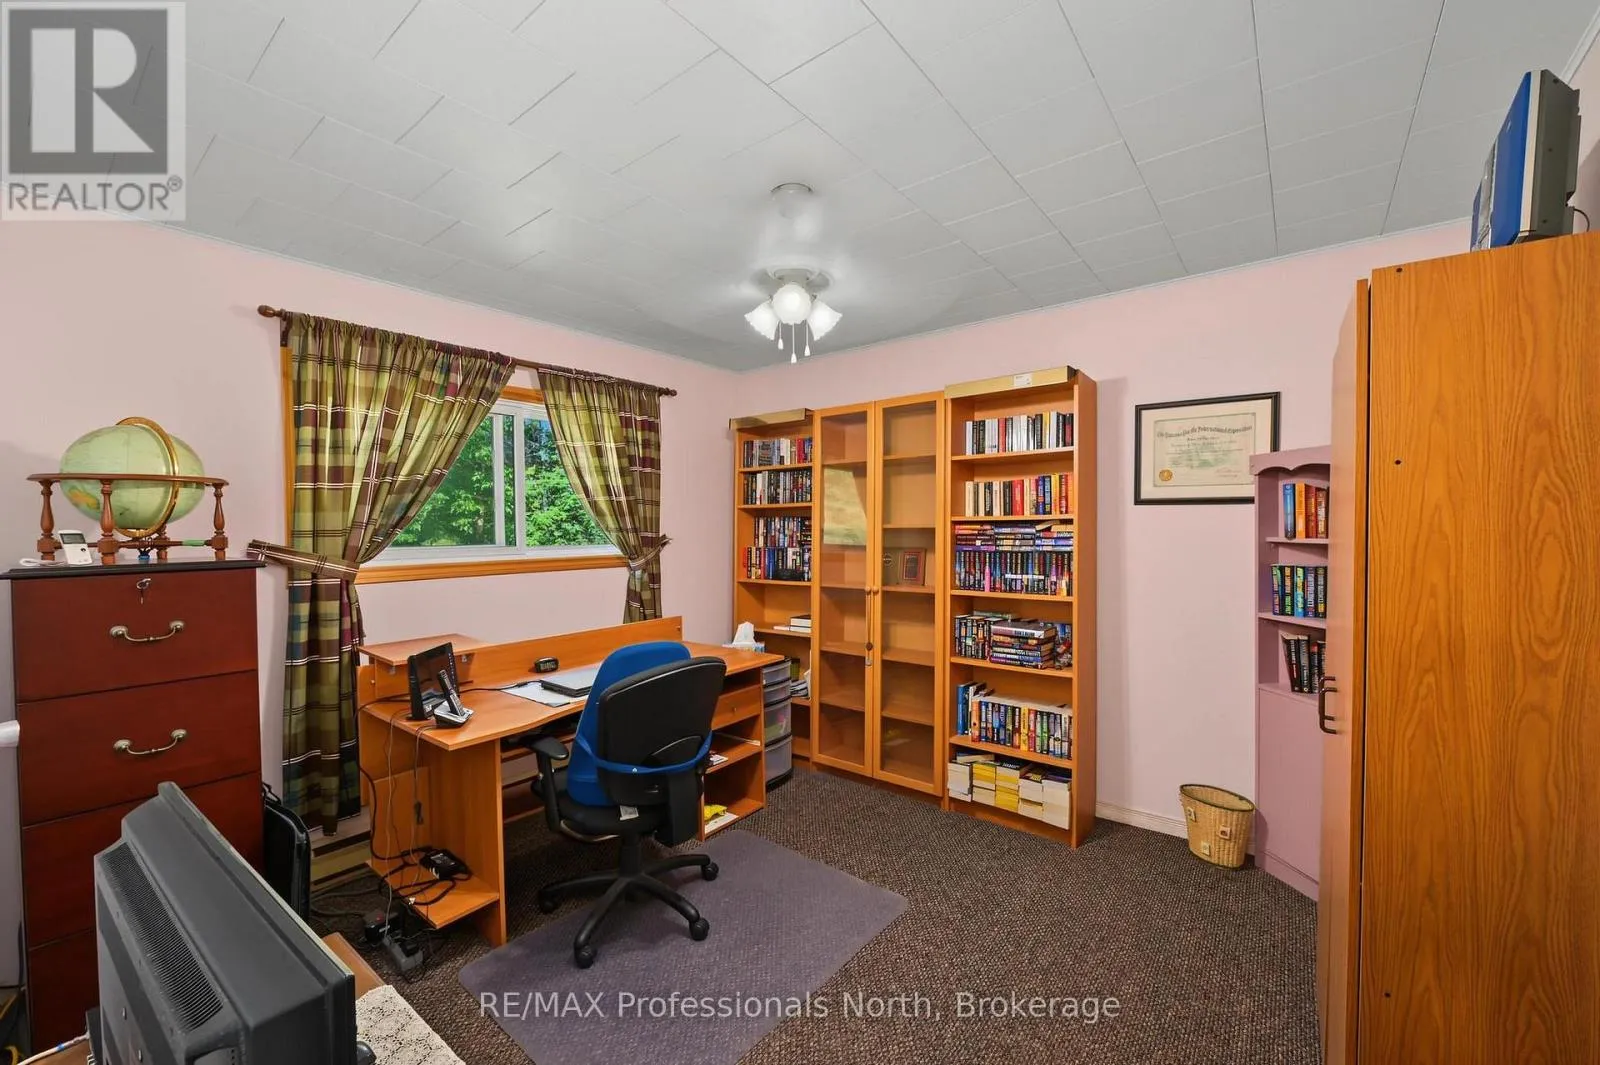
Bedroom 3
Main level
3.65 m x 2.43 m
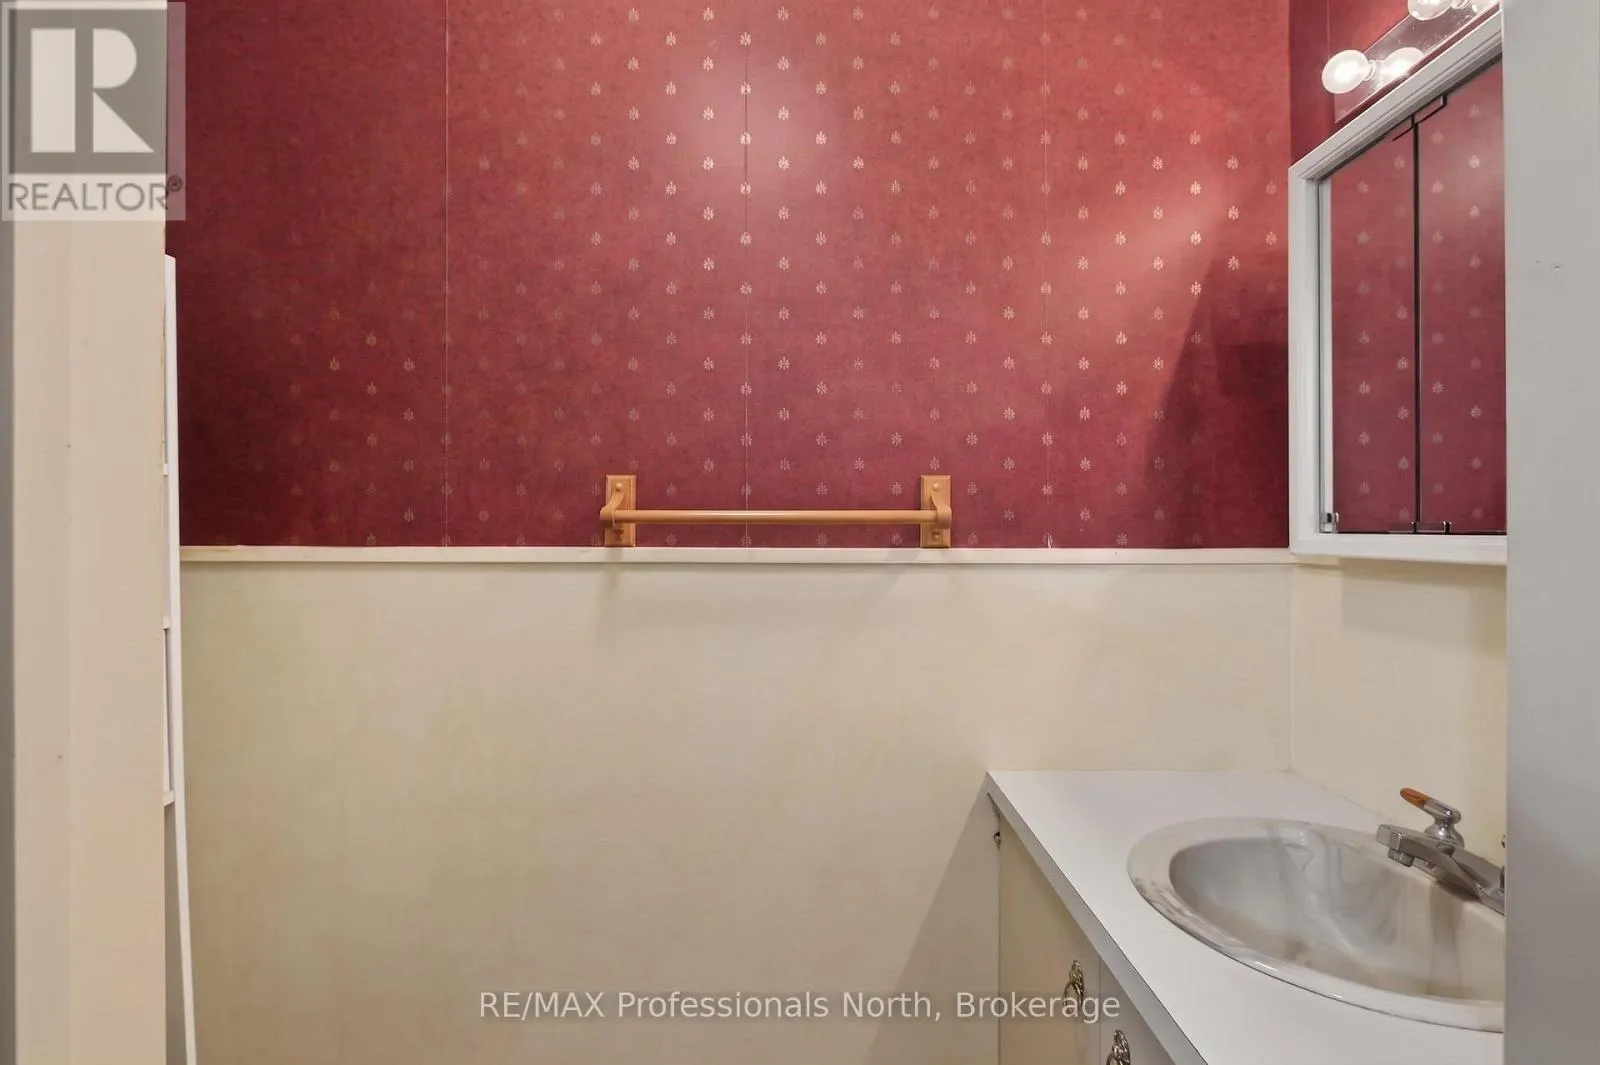
Bathroom
Main level
2.43 m x 2.13 m
Bathroom
Main level
0.64 m x 1.82 m
Pantry
Main level
0.94 m x 1.52 m

Location

Learn more about this property
Listing provided by:
RE/MAX Professionals North
MLS® number:
X13508228
Agent:
Lisa Mercer
*Indicates required field
Name is required
Email is required
Please enter a valid phone number (e.g., 416-111-1111).