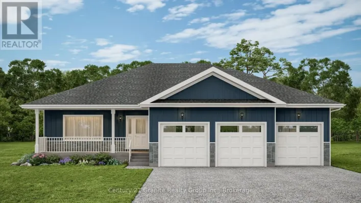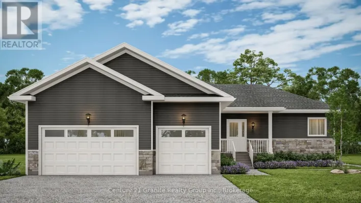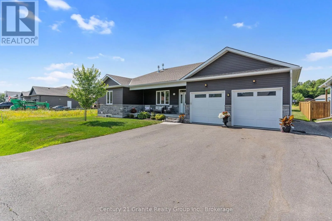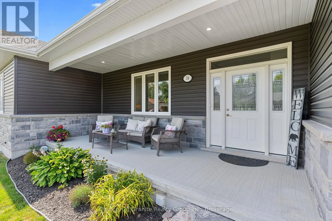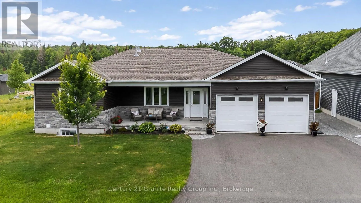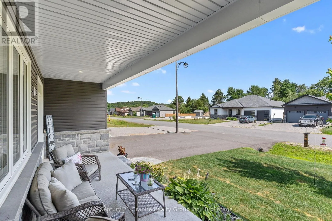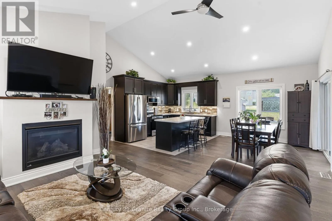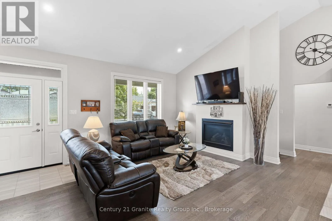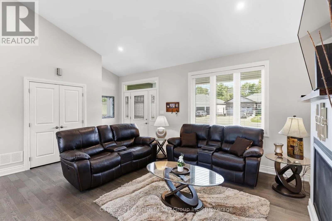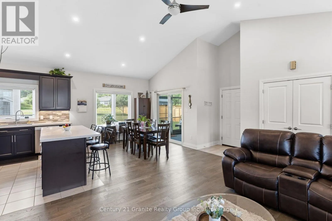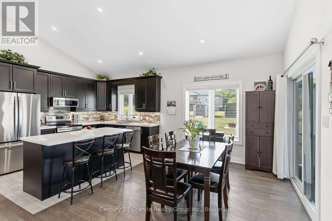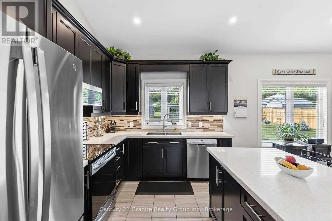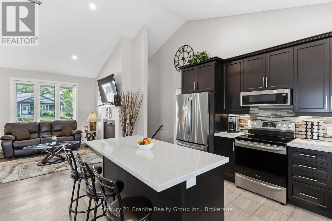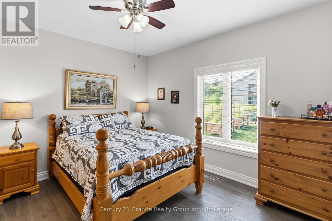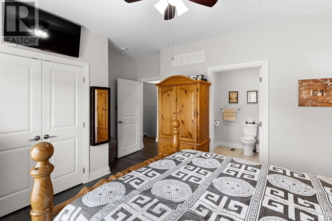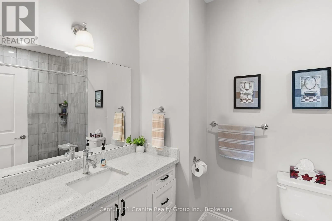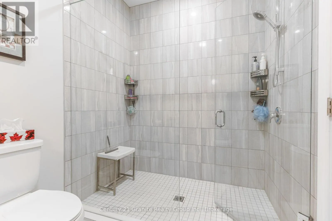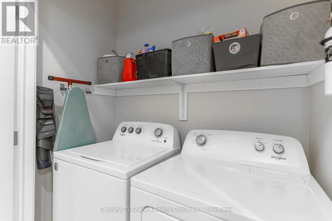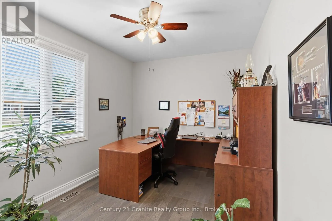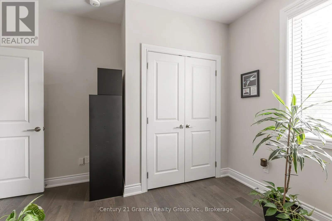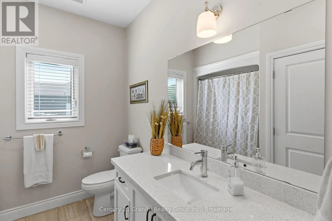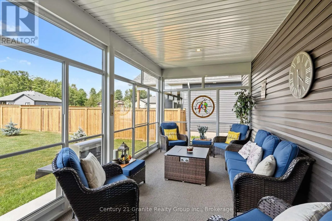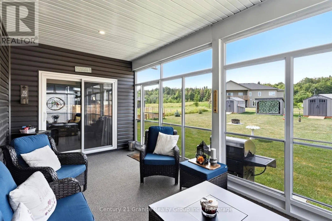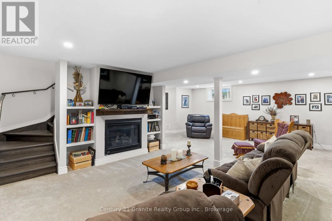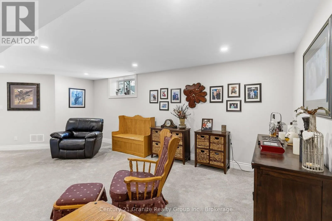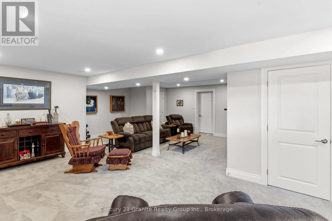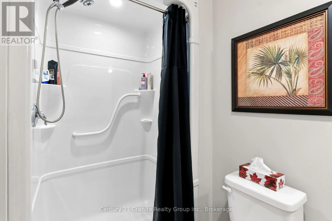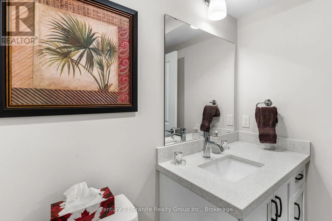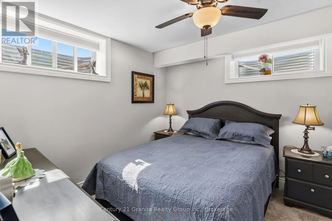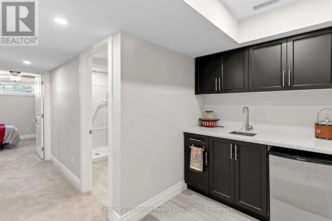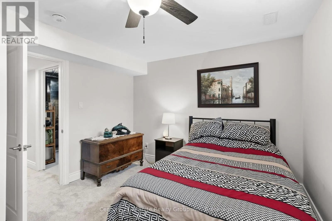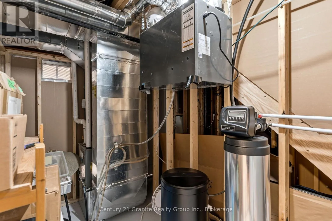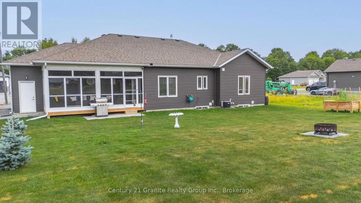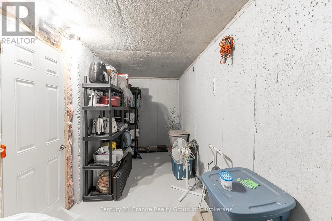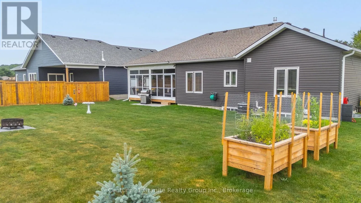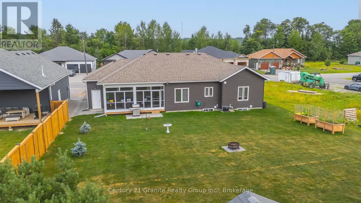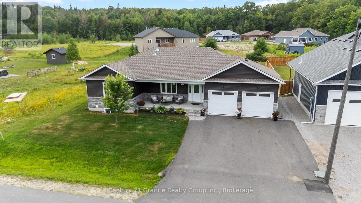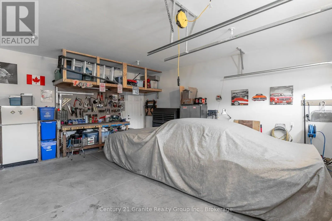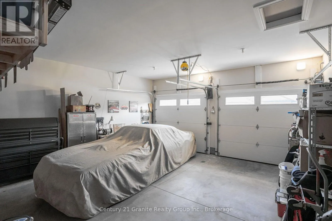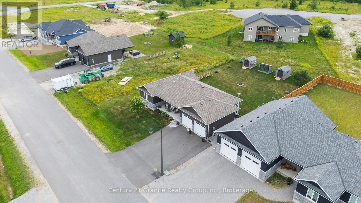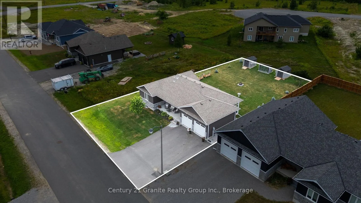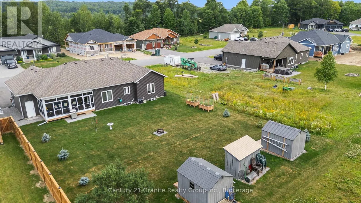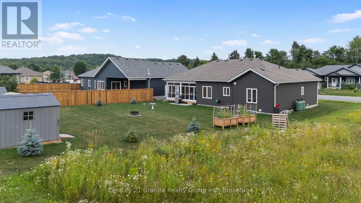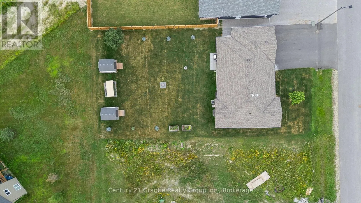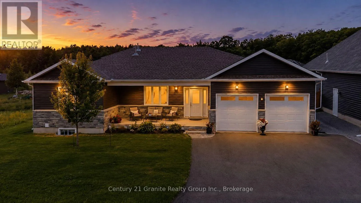
Cross Streets: Highland Gate & Deep Bay Rd. ** Directions: Deep Bay Rd to Highland Gate. Located in one of Minden's most sought after neighbourhoods, this beautifully maintained 4 bedroom, 3 bathroom bungalow offers modern living just minutes from downtown Minden, the Gull River, and access to Gull Lake. Built in 2021 with approximately two years of Tarion Warranty remaining, this move in ready home is packed with quality finishes and thoughtful upgrades. The bright open concept main floor features soaring cathedral ceilings in the living area, 9 foot ceilings throughout, engineered hardwood flooring, and a stunning kitchen with a large island, under cabinet lighting, pantry cabinet, and stainless steel appliances. The dining area opens into a screened and windowed sunroom, creating the perfect space to relax and enjoy the outdoors. The main level offers two bedrooms, including a spacious primary suite with a beautiful ensuite featuring an oversized glass walk in shower and large vanity. A spacious 4 piece bathroom with conveniently tucked away laundry completes the main floor. The fully finished basement adds two additional bedrooms, a 3 piece bathroom, a large family room with a propane fireplace, a kitchenette with bar fridge, cabinetry and sink, a cold cellar, and plenty of storage! Outside you'll find exceptional curb appeal with beautifully landscaped gardens, a covered front porch, paved driveway, attached double garage, two large storage sheds, a woodshed, and raised vegetable gardens. Additional features include central air, a water softener, GenerLink system, propane fireplaces on both levels, ceiling fans throughout, and all appliances, window coverings, garage workbench, shelving, and many additional inclusions. This turnkey home offers the perfect blend of style, comfort, and convenience in one of Minden's most desirable neighbourhoods. (id:27476)