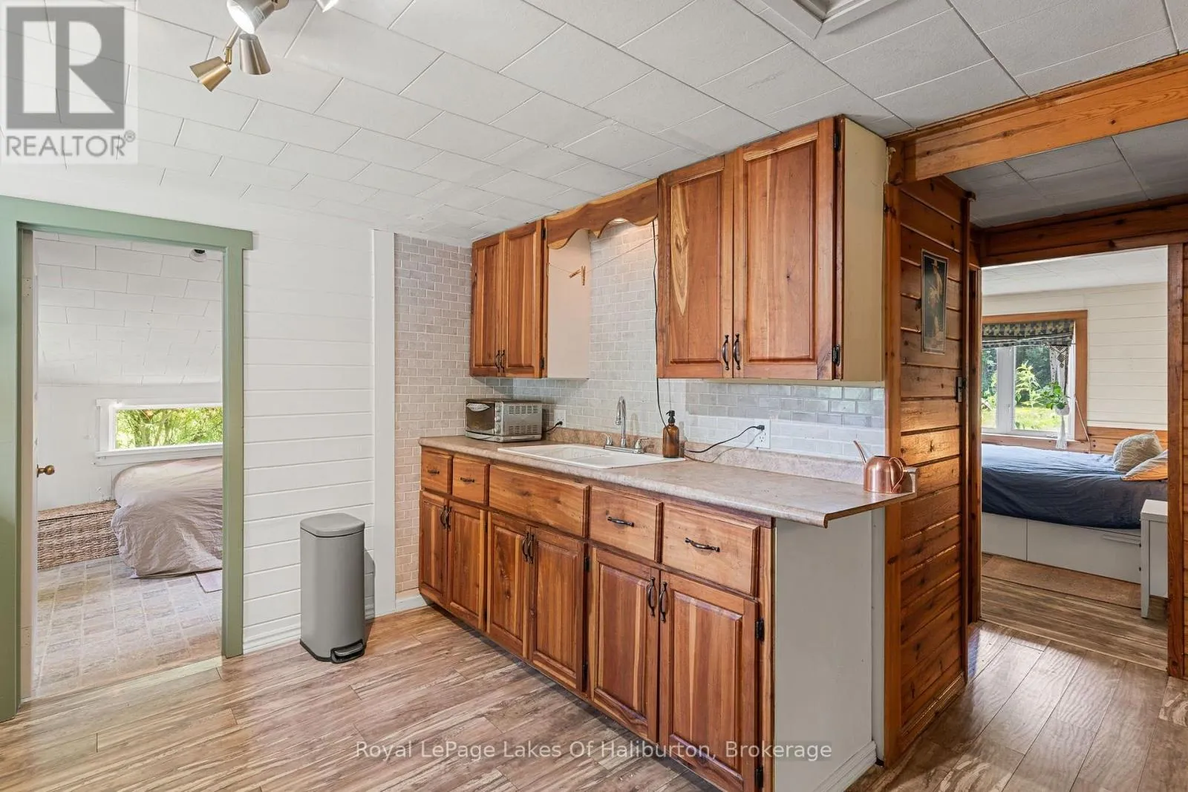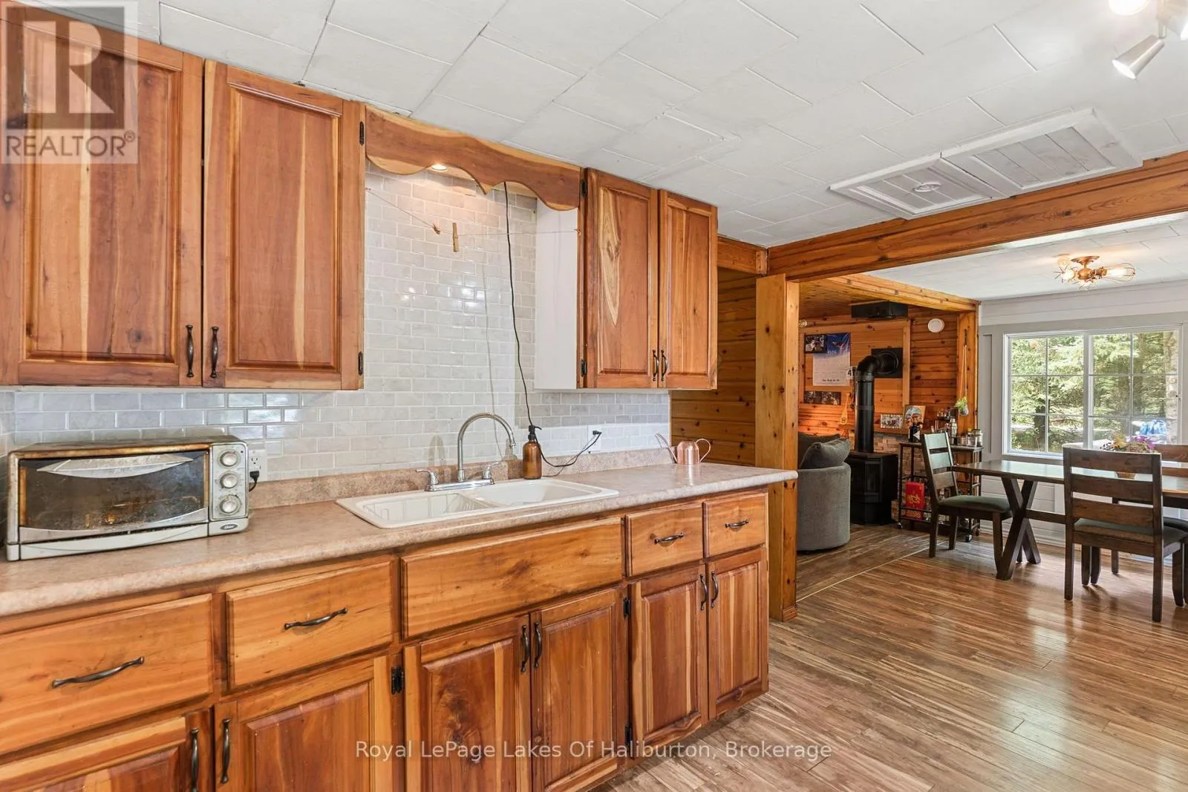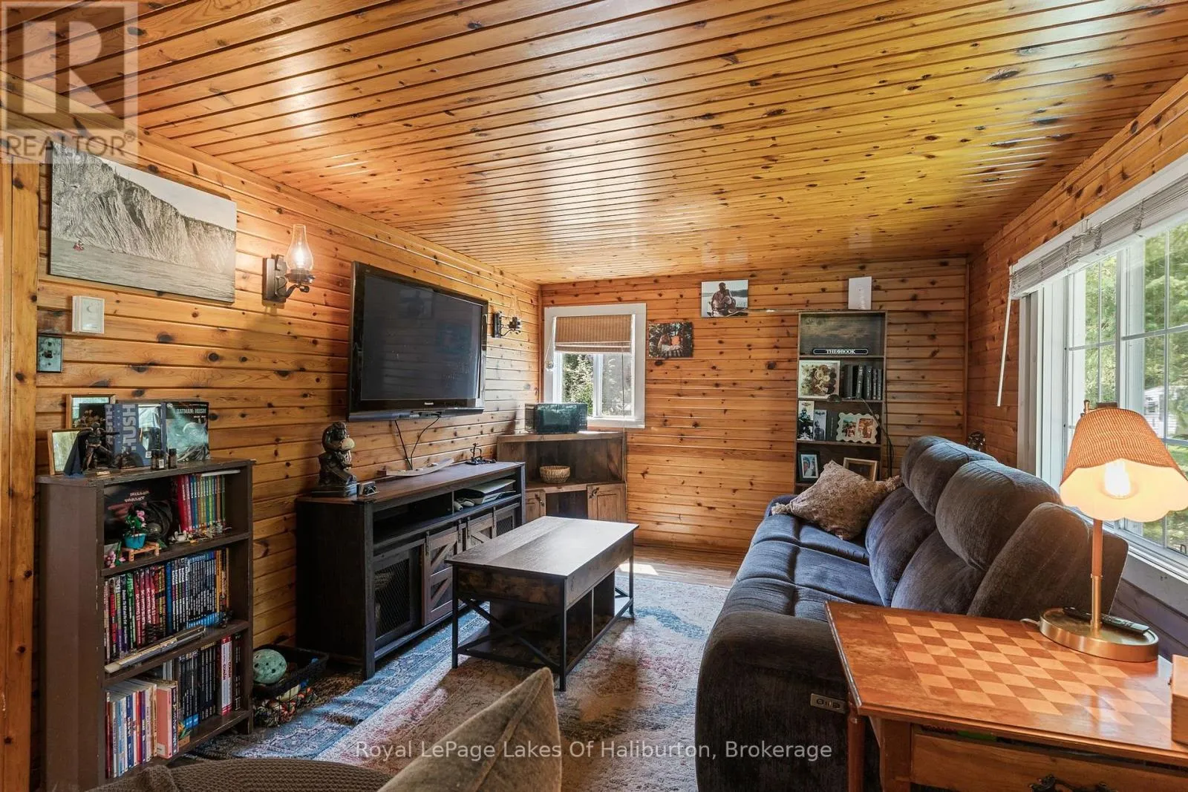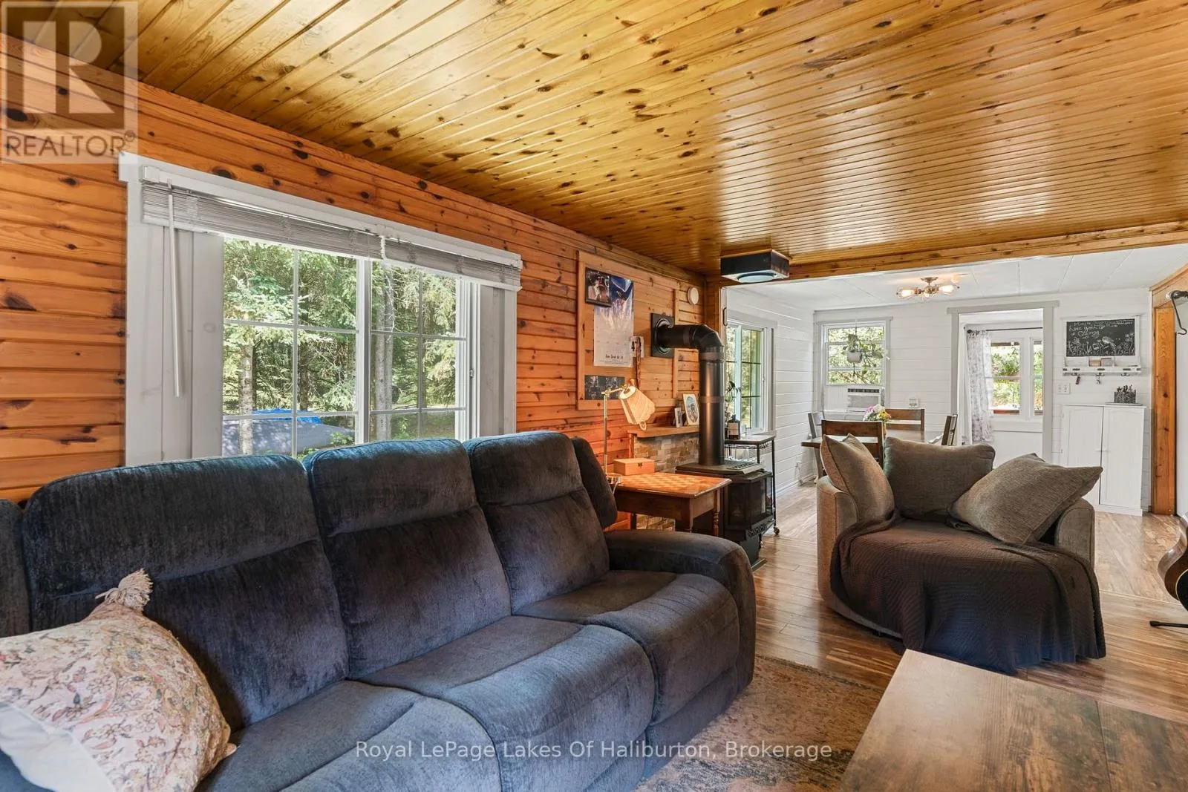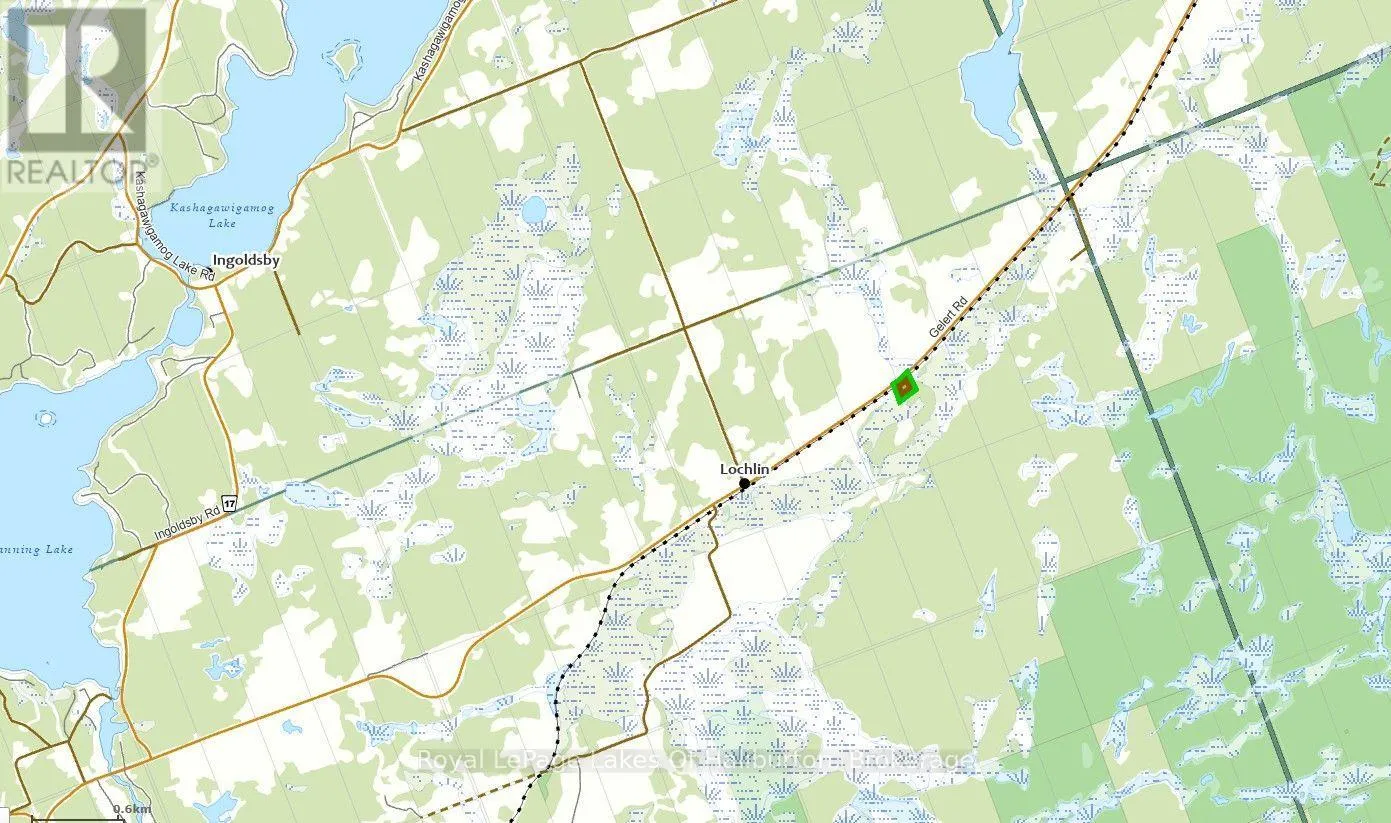
4982 Gelert Road, Minden Hills, Ontario K0M 2K0

Listed for:
$325,000
2 beds
1 baths
Listed 12 days ago
House for rent: 4982 Gelert Road, Minden Hills, Ontario K0M 2K0

View all 48 photos

About

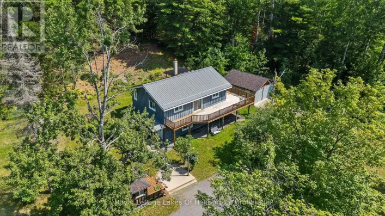
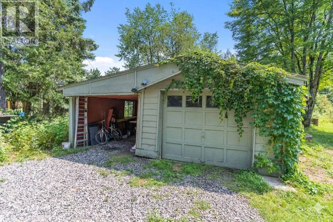
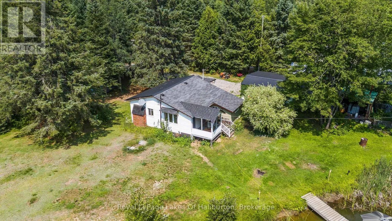
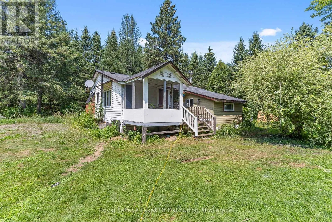
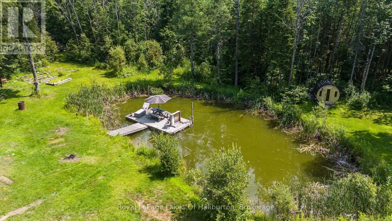
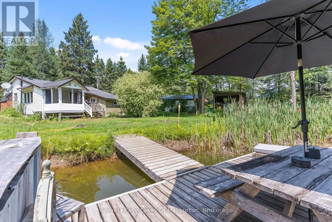
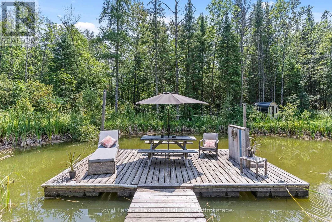
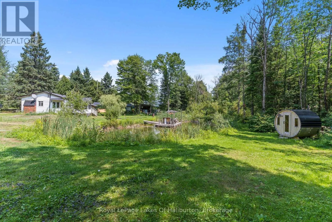
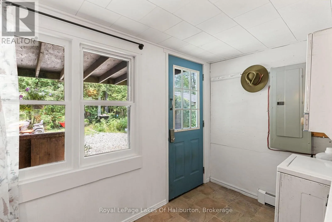
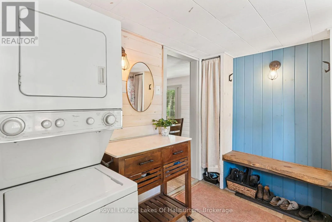
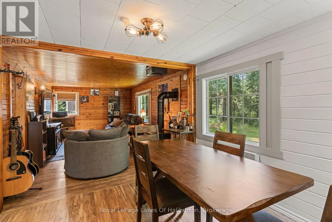
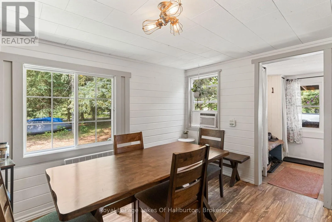
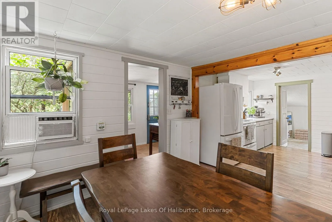
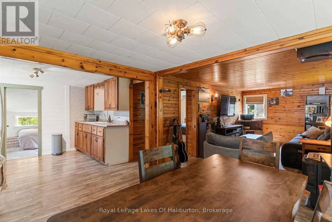
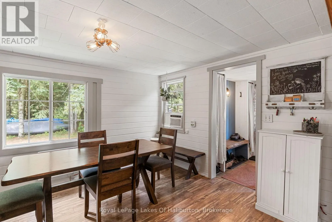
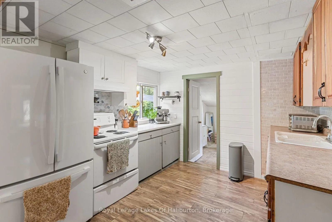
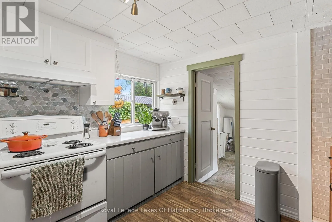
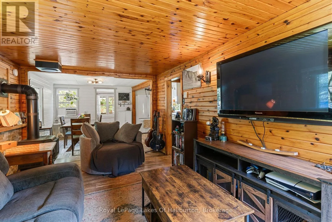
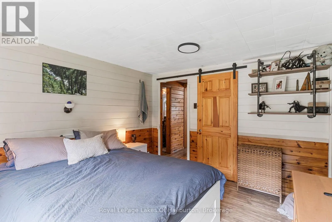
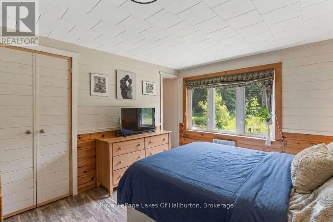
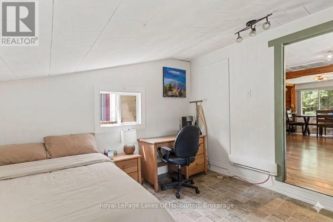
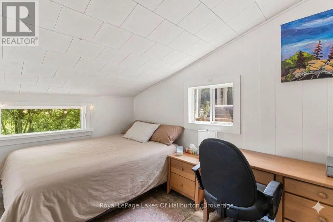
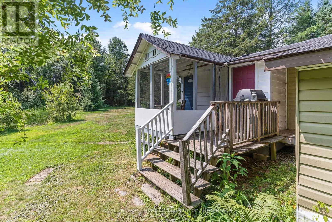
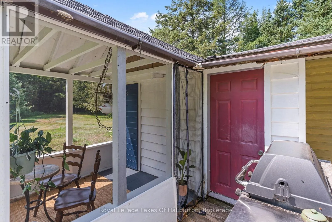
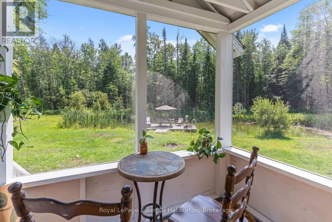
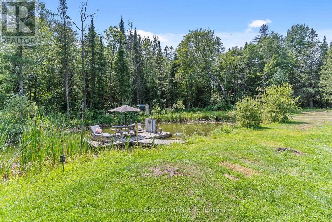
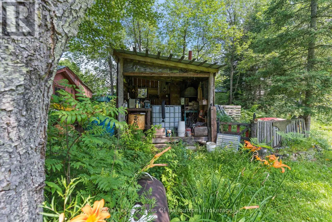
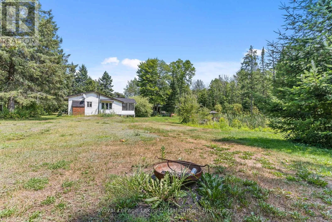
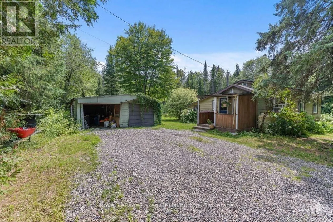
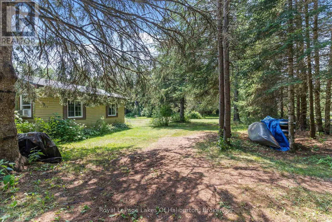
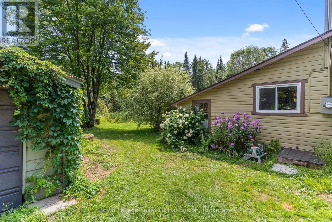
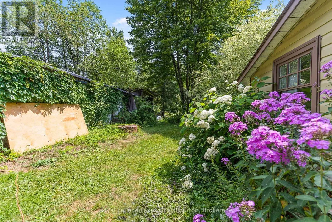
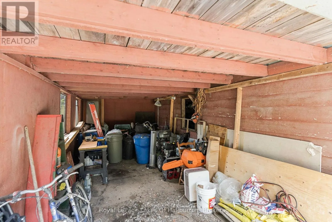
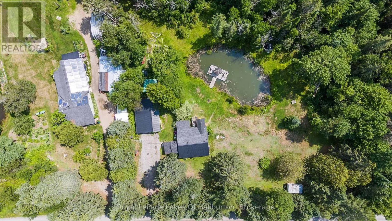
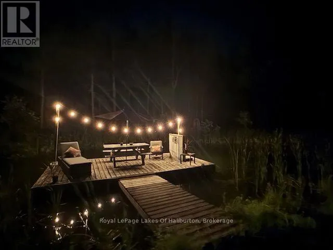
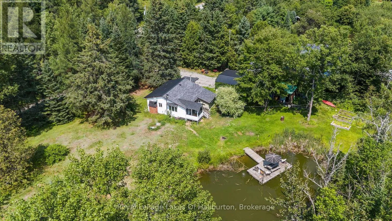
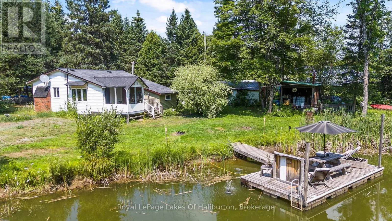
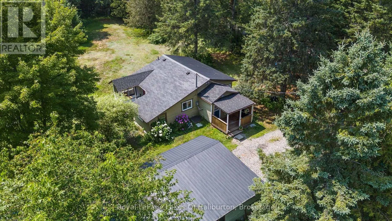
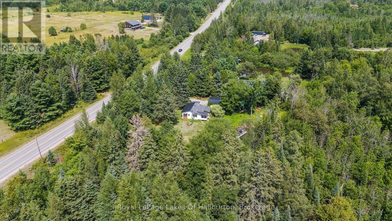
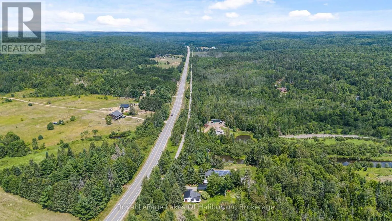
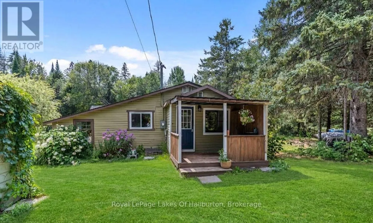
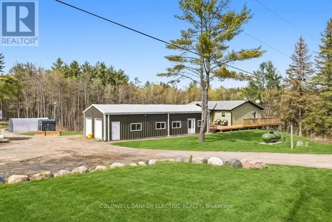
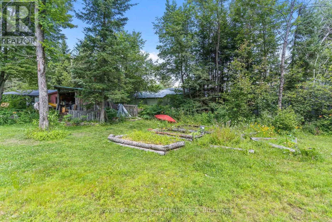
Cross Streets: Gelert & 121. ** Directions: East of Lochlin. Perfect Starter or Retirement Home - Discover this charming 2-bedroom, 1-bath home on a quiet level lot with great privacy, nestled halfway between Minden and Haliburton, offering the perfect blend of convenience and peaceful living. With its quiet cottage feel with pine ceilings, laminate flooring, mudroom entrance and cozy propane fireplace, this home radiates warmth and character from the moment you step inside. The property features a garage with workshop and a rear storage area, ideal for hobbies or extra space. Enjoy easy access to the scenic rail trail for walking, cycling, or snowmobiling, and the comfort of a year-round municipal road for effortless travel in every season. Relax by the beautiful scenic spring-fed pond, a serene backdrop for morning coffee or evening sunsets. Whether you're starting out, downsizing, or seeking a tranquil getaway, this home offers a lifestyle that's both simple and enriching. (id:27476)

Property Highlights

MLS® Number
X13634764
Type
Single Family
Community Name
Snowdon
Ownership Type
Freehold
Land Size
234 x 185.2 FT
Parking Space Total
6

Building

Building Type
House
Storeys
1.00
Square Footage
700 - 1100 sqft
Bathrooms Total
1
Bedrooms Above Ground
2
Bedrooms Total
2
Amenities
Fireplace(s) Golf Nearby, Park, Schools
Exterior Finish
Vinyl siding
Fireplace Present
Yes
Basement Type
Crawl space
Basement Features
Building Heating Type
Baseboard heaters
Heating Fuel
Electric, Propane
Building Cooling Type
Window air conditioner

Utilities

Water
Dug Well
Utility Sewer
Septic System

Room Layout

Kitchen
Main level
3.35 m x 2.9 m
Dining room
Main level
3.35 m x 3.35 m
Living room
Main level
5.18 m x 3.17 m
Bedroom
Main level
3.25 m x 3.45 m
Bedroom 2
Main level
3.17 m x 3.5 m
Laundry room
Main level
3.14 m x 2.05 m
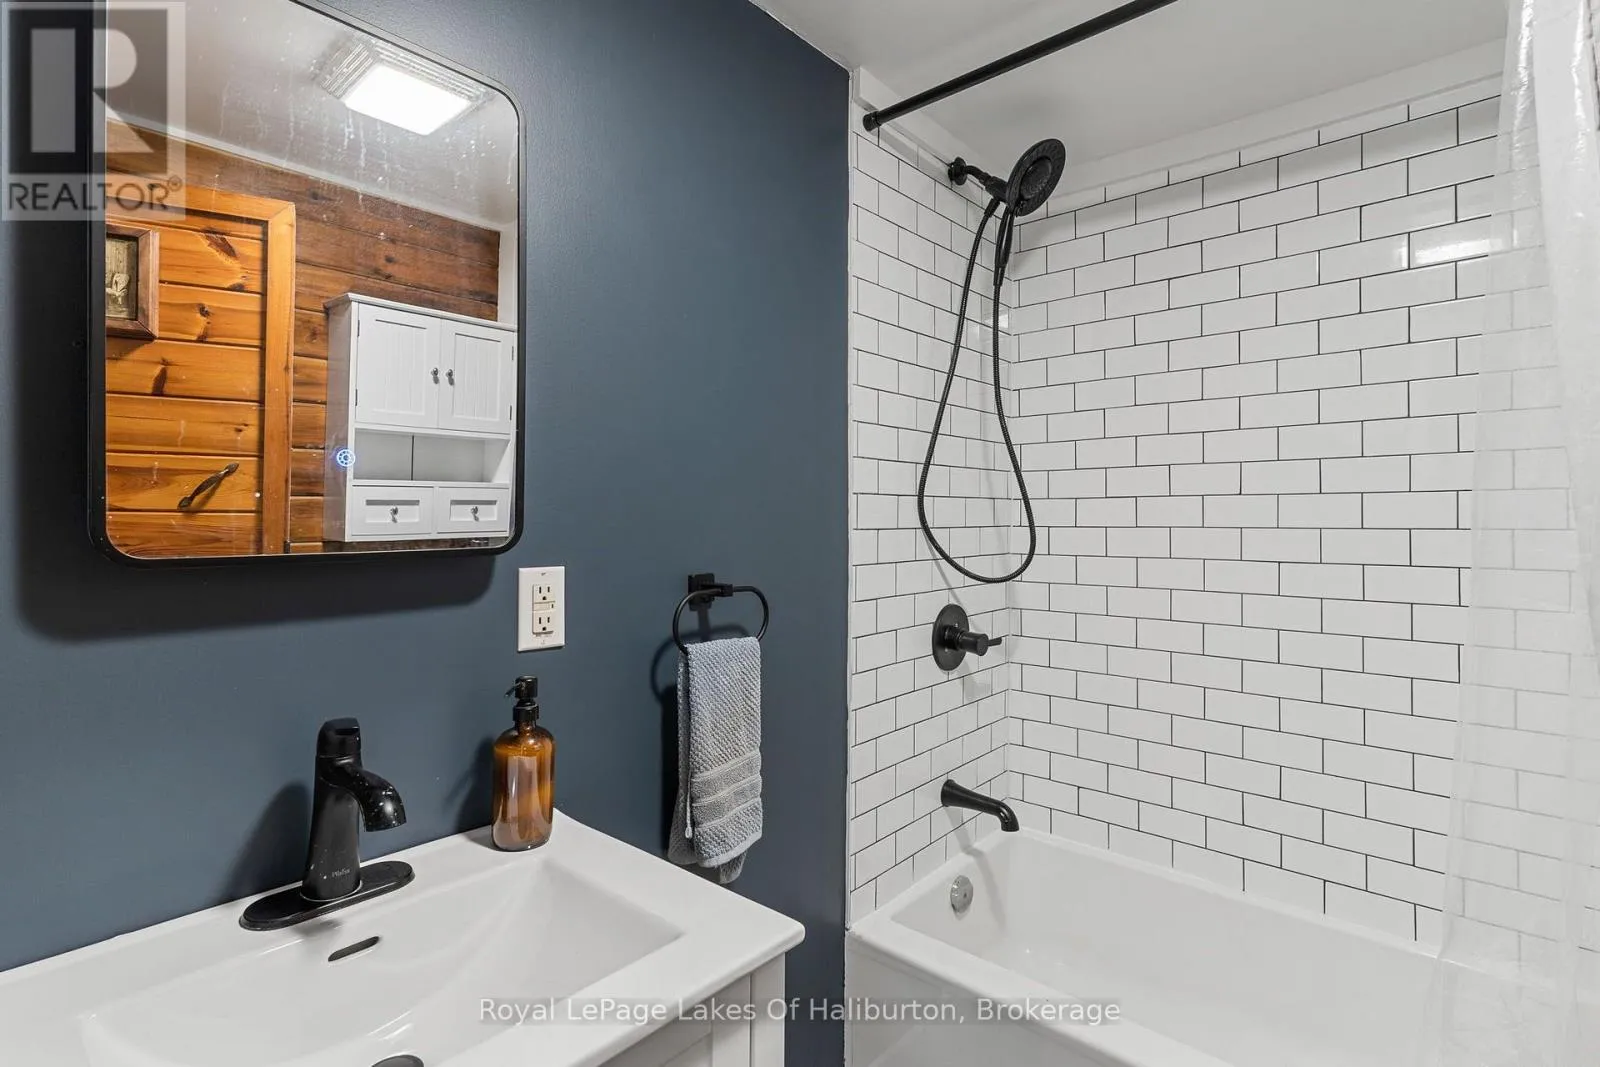
Bathroom
Main level
2.31 m x 1.52 m
Sunroom
Main level
2.44 m x 2.31 m
Mud room
Main level
2.79 m x 2.36 m

Location

Learn more about this property
Listing provided by:
Royal LePage Lakes Of Haliburton
MLS® number:
X13634764
Agent:
Cathy Bain
*Indicates required field
Name is required
Email is required
Please enter a valid phone number (e.g., 416-111-1111).

Street Spotlight - For sale