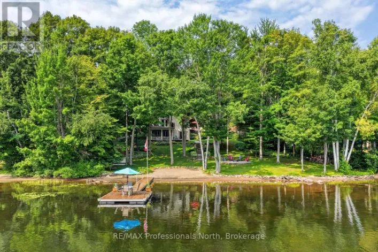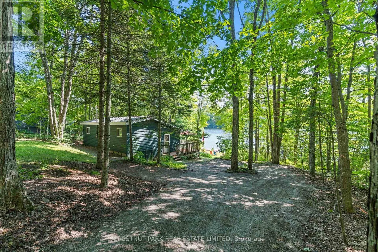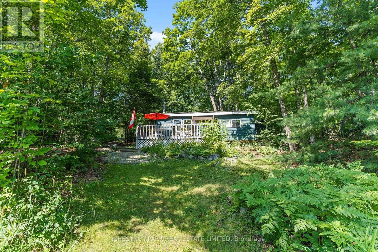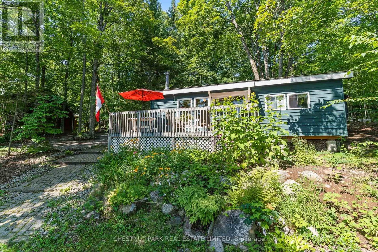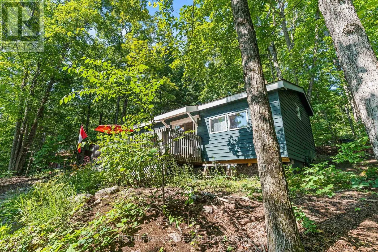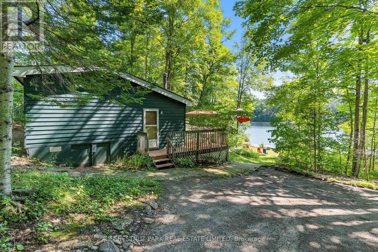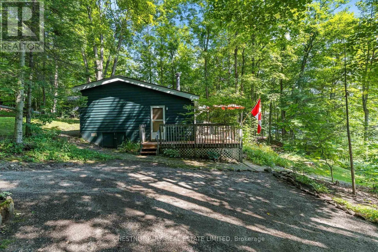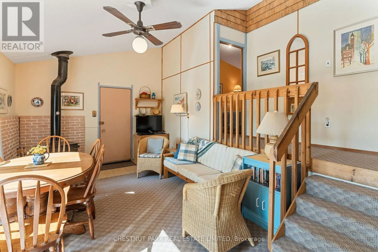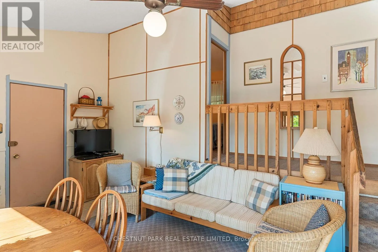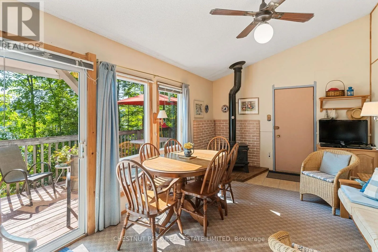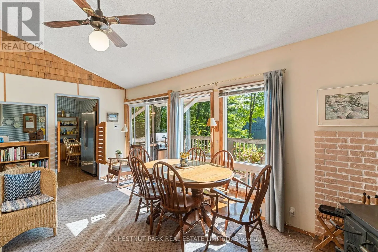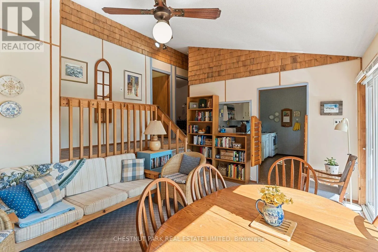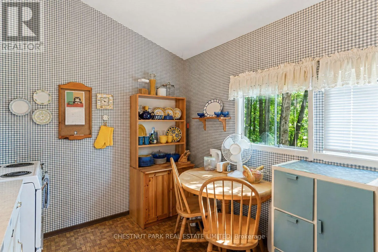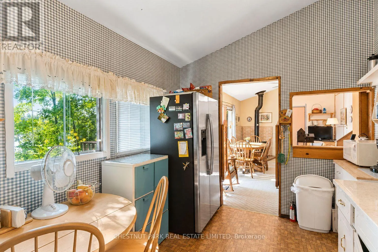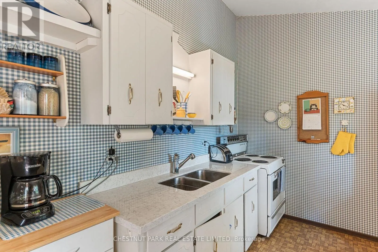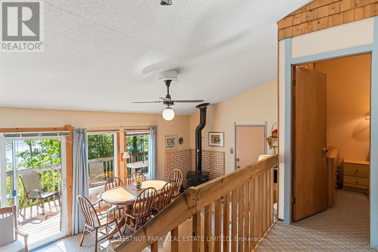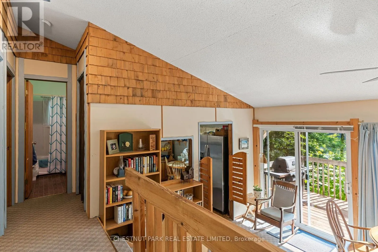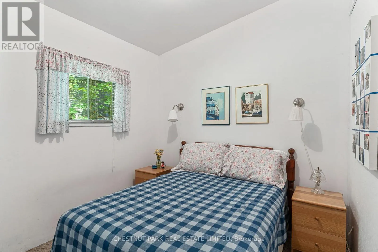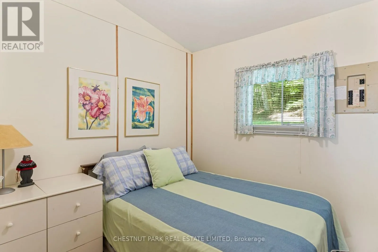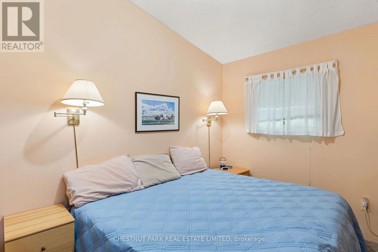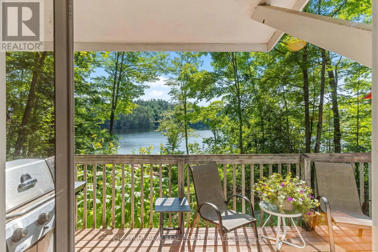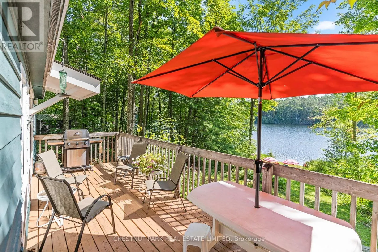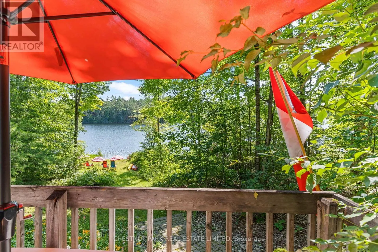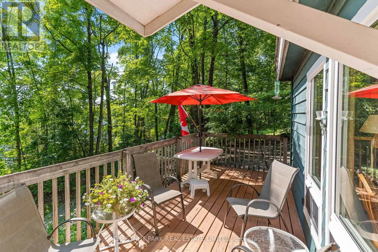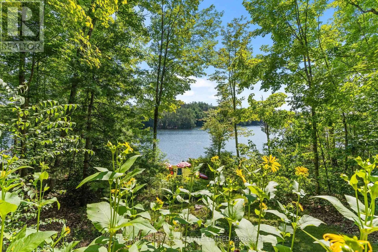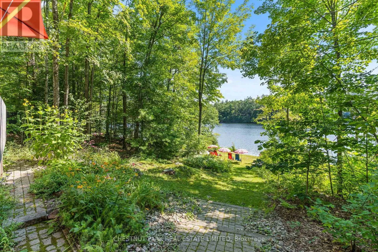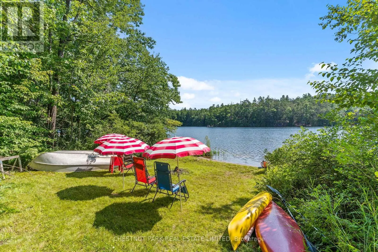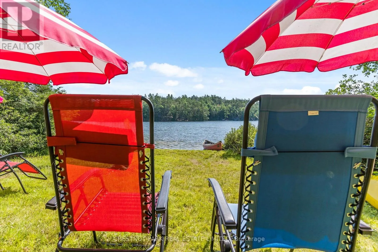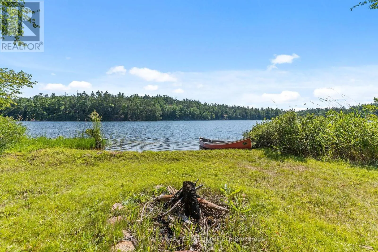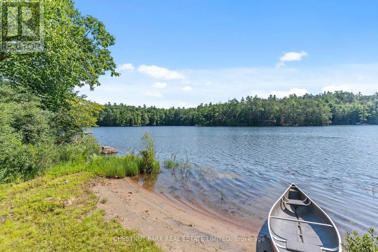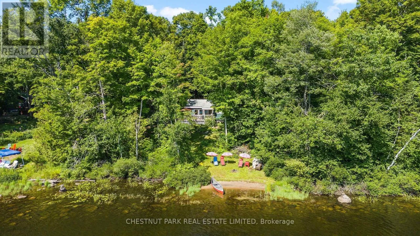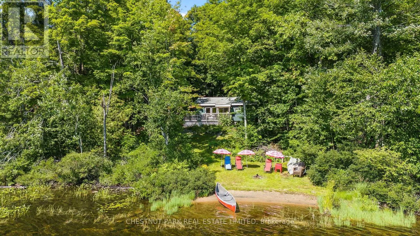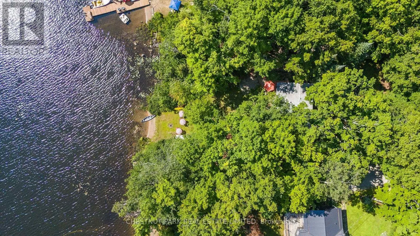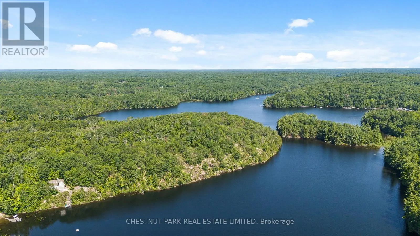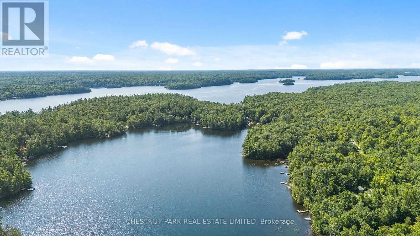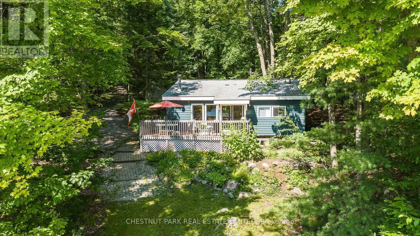
Cross Streets: Deep Bay Road & Rackety Trail. ** Directions: Deep Bay Road to Rackety Trail to Little Bob Lake Road. Summer at the lake starts here. This inviting 3-season cottage on Little Bob Lake offers a private setting with 104 feet of waterfront, east exposure & an easy sand entry into the lake - a wonderful setup for family cottage life. With 3 bedrooms & 1 bathroom, there's plenty of room to gather with family & friends, while the cozy woodstove adds warmth & classic cottage charm on cooler mornings & evenings. Days here are meant to be spent outside. Enjoy your morning coffee by the water, then head out for a day of swimming, boating, paddling, fishing & all your favourite watersports. The easy entry into the lake is ideal for swimmers of all ages, while the private shoreline provides plenty of space to relax & enjoy the waterfront. As evening settles in, gather around the waterside firepit for a campfire & time together by the lake. Set on a municipal road & conveniently located close to Minden, the property offers the feeling of a peaceful lakeside escape without giving up easy access to shopping, restaurants, groceries & everyday amenities. Whether you're looking for a family cottage to enjoy throughout the summer or a weekend escape, this is a place to slow down, spend your days on the water & make the most of cottage season. (id:27476)