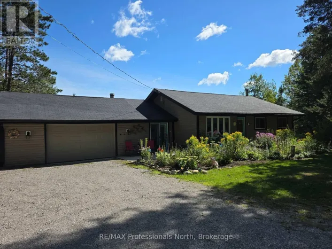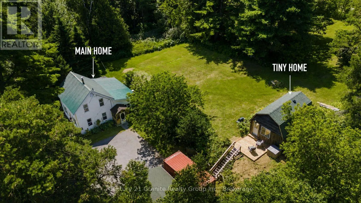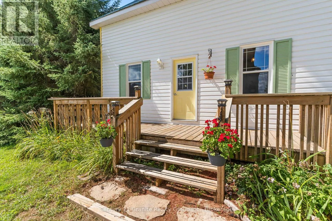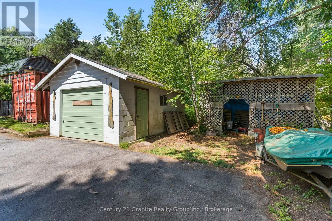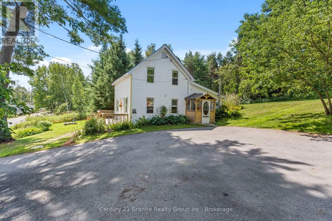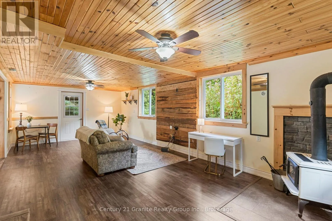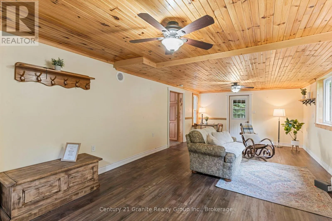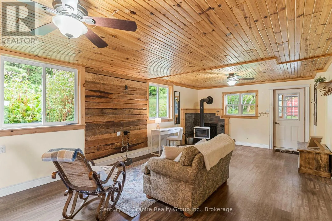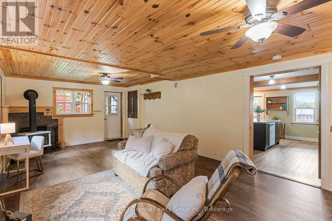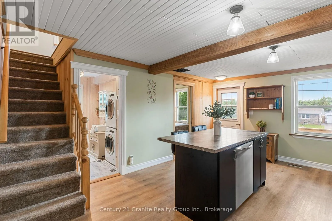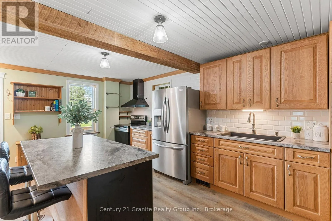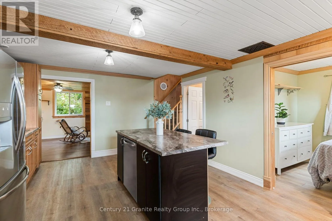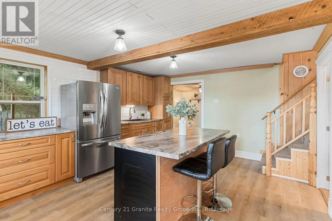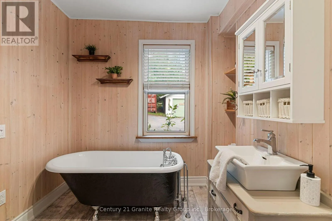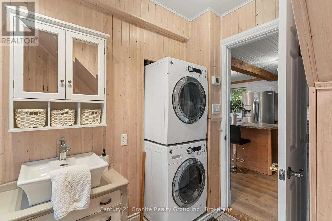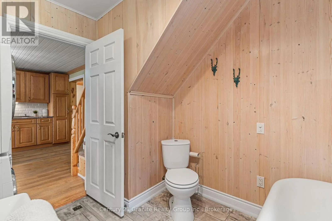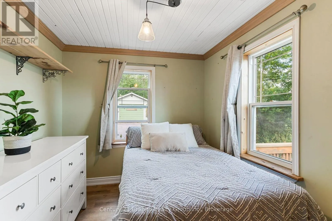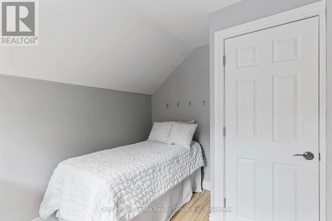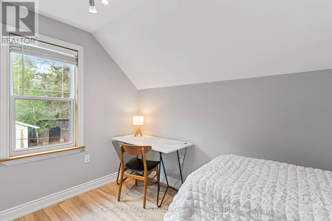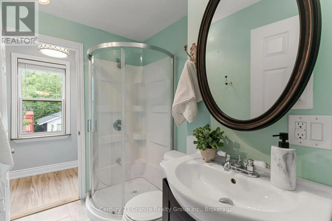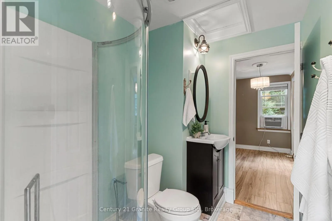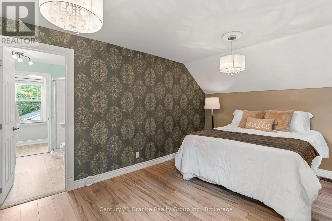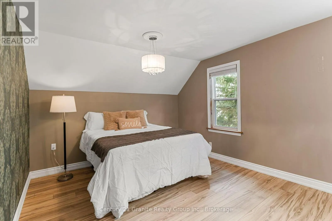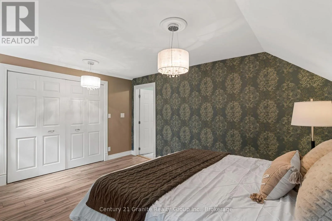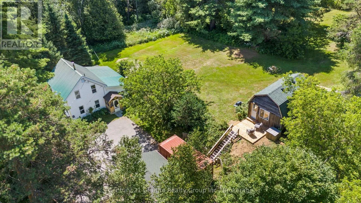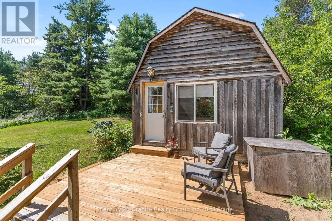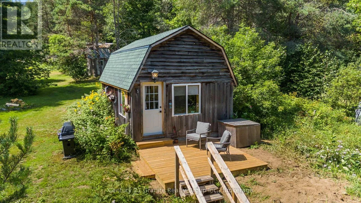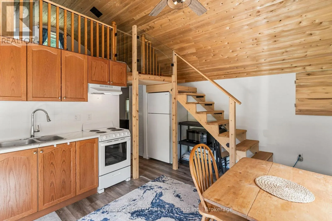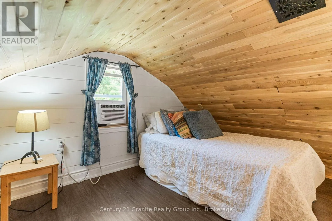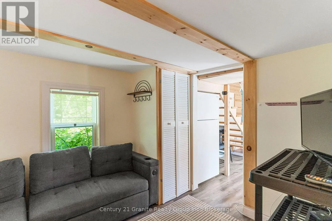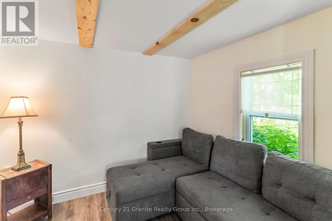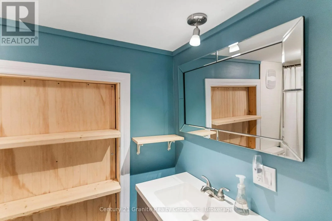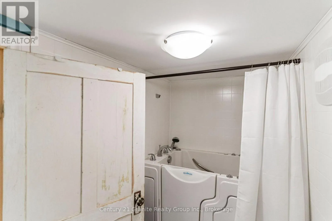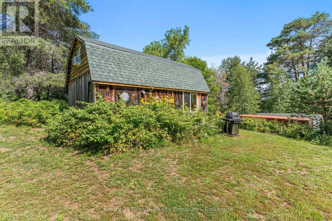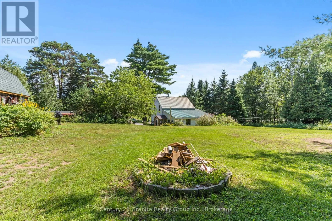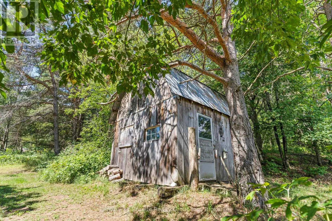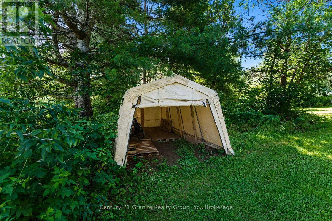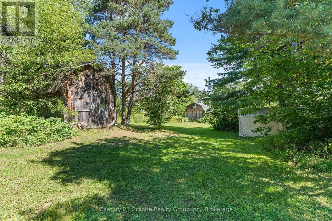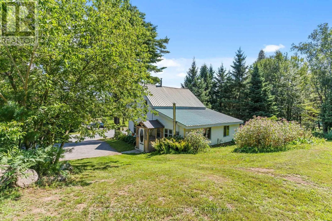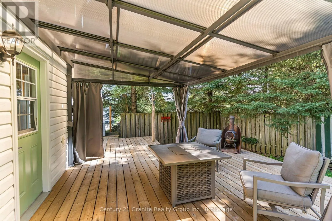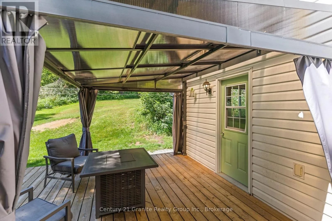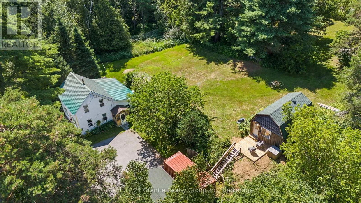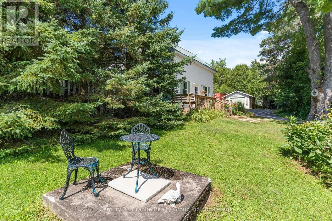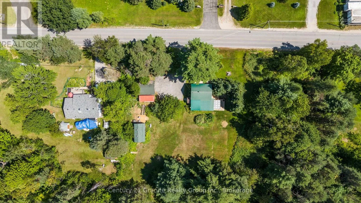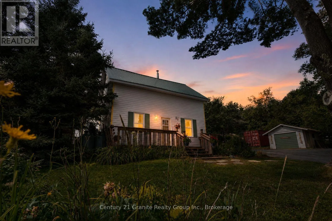
Cross Streets: BOBCAYGEON RD & HIGHWAY 35. ** Directions: HIGHWAY 35 TO BOBCAYGEON RD. Two homes, one property, and an incredible location just minutes from downtown Minden! Set on just under an acre, this unique property features a 3-bedroom, 2-bathroom main home PLUS a separate, fully equipped tiny home - an exciting opportunity for first-time buyers, investors, extended family or those looking for potential additional income. The main home is filled with warmth and character, featuring an updated kitchen, spacious living and dining areas, main-floor laundry and a walkout to the back deck. Wood accents add charm throughout, while updates including a newer furnace, windows and metal roof offer added peace of mind. Just steps away is the approximately 400 sqft tiny home, complete with its own kitchen, living area, 3-piece bathroom and loft bedroom. Use it for extended family, guests, a home office or explore its income potential - the possibilities are endless! Don't be fooled by the lot size! Just under an acre offers a surprising amount of flat, usable land behind the home, with mature trees, a detached garage and plenty of space for kids, pets, gardens and outdoor living. Best of all, you're approximately a 2-minute drive to downtown Minden, the public boat launch and the Gull River, which leads into beautiful Gull Lake. Shops, restaurants, schools, parks, the arena and everyday amenities are all close by. With municipal water and sewer, two separate living spaces, a great yard and an unbeatable location, this property offers incredible versatility whether you're looking for your first home, an investment opportunity or simply more options under one property! (id:27476)