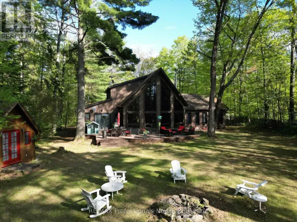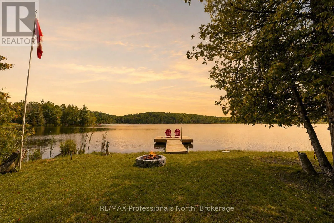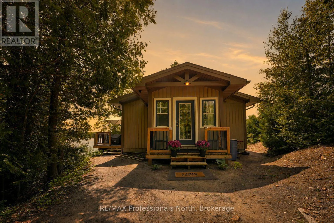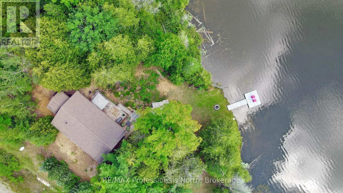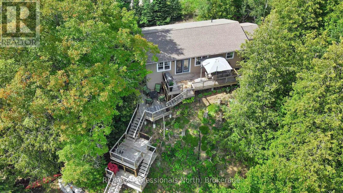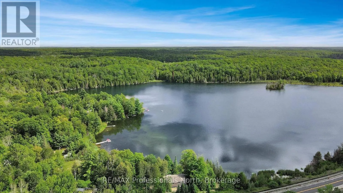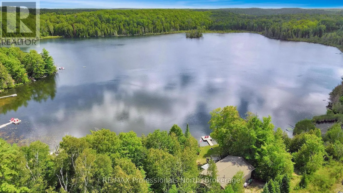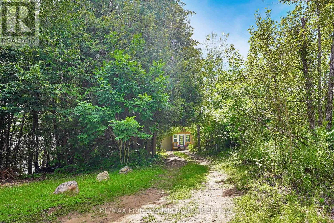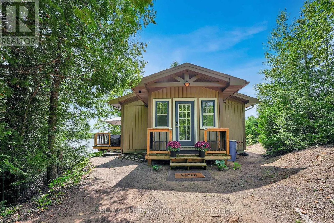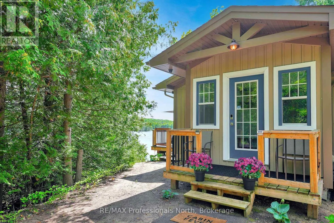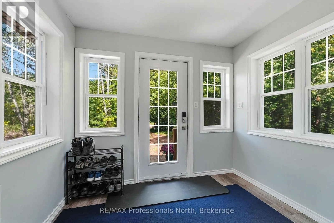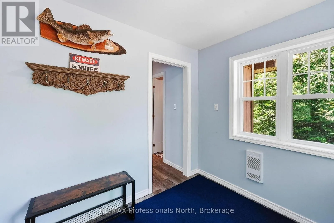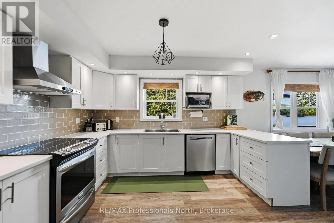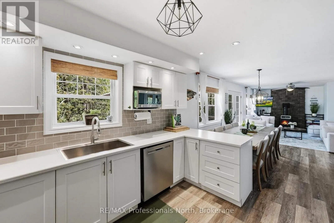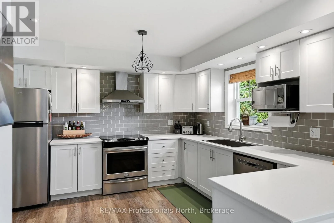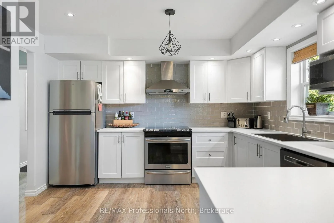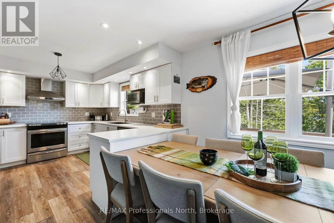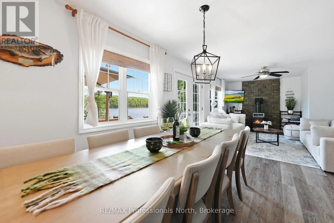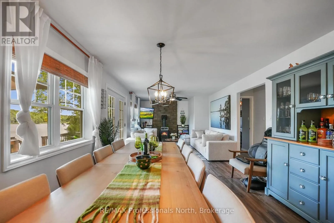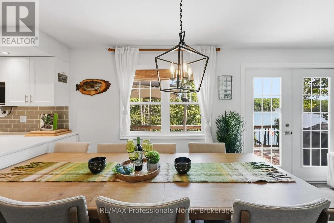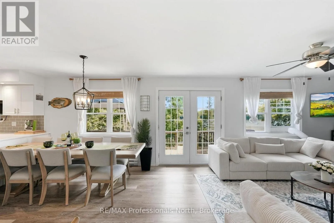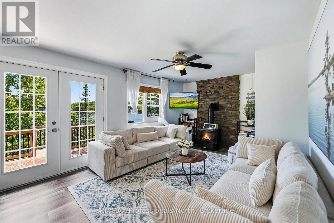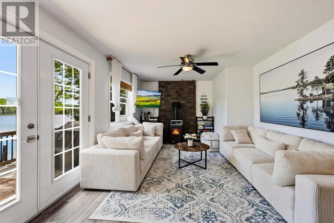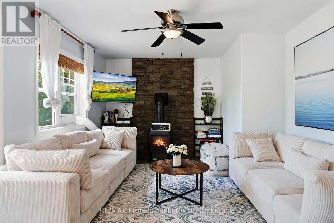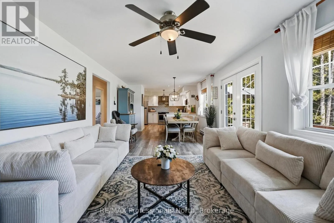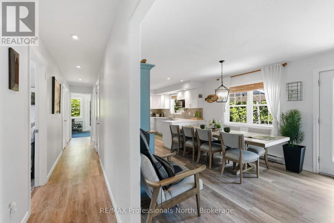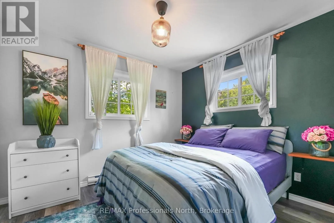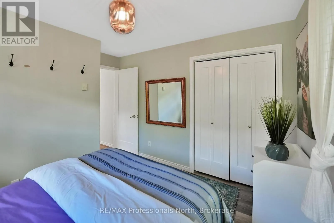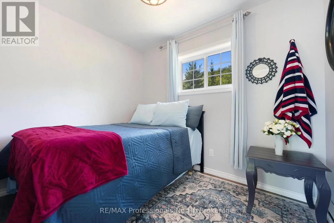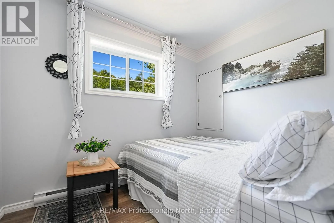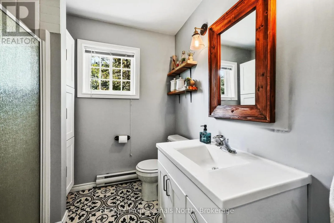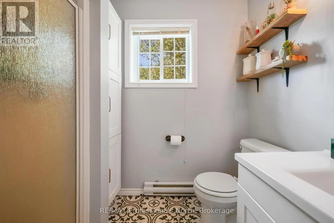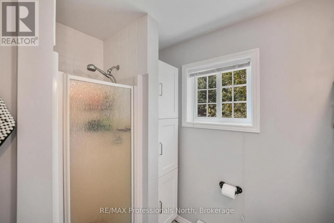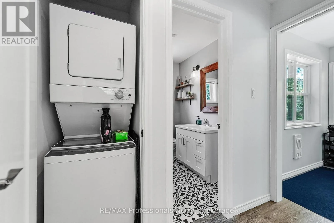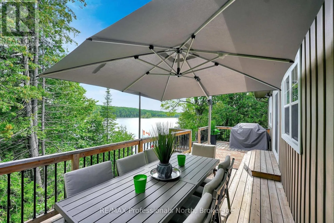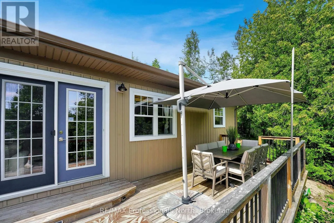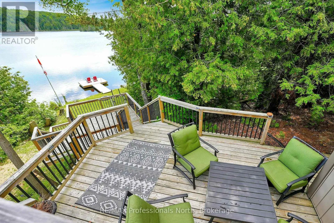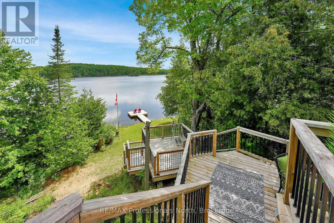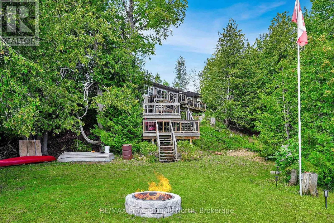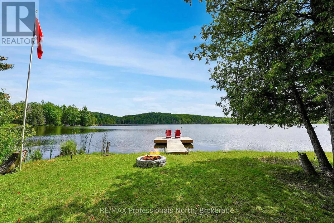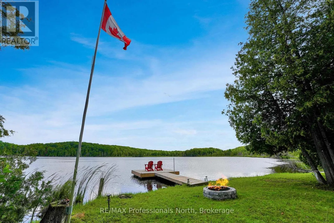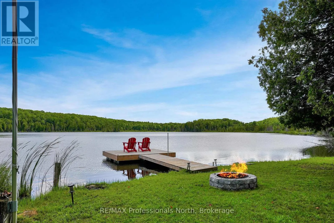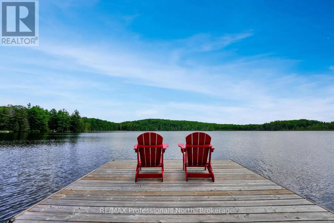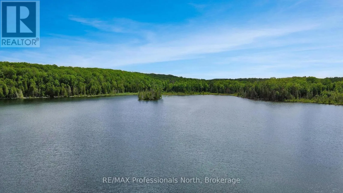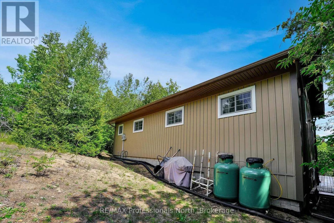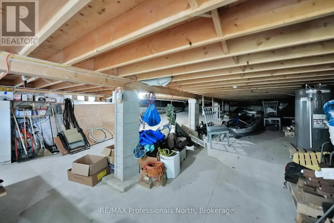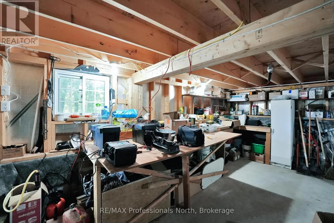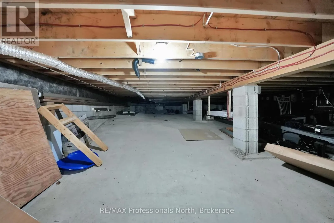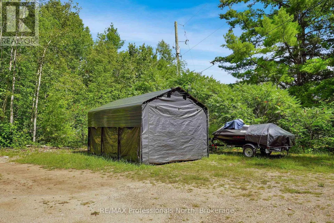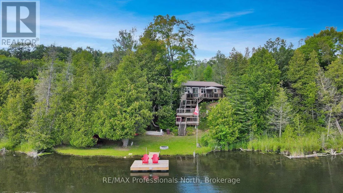
Cross Streets: Hwy 35. ** Directions: Hwy 35 South of Minden. An immaculate 4-season waterfront home or cottage on serene Cedar Lake. Set on 1.9 acres and surrounded by trees with a picturesque south-facing lake view. Built 11 years ago and exceptionally well maintained, this low-maintenance property is move-in ready. Features include 3 bedrooms, 1 bath, a spacious entryway, propane fireplace and electric baseboard heat. The lakewater is treated with a UV filtration system. There is even a security system. Enjoy amazing sunsets from the large deck, ideal for outdoor entertaining, as well as excellent fishing, swimming, kayaking, canoeing and paddle boarding. Also features a newly built stone firepit, a newer dock built in 2024, an outdoor storage shed and a bonus half basement/crawl space with workbench and additional storage. Perfectly positioned on Highway 35 for effortless year-round access, this special property is just 10 minutes from the charming town of Minden, offering shopping, dining, golf, boating, scenic trails, and much more. Being approx. 1 hour and 35 minutes from the GTA, it presents the perfect opportunity for those seeking a welcoming four-season retreat or a refined year-round residence. A great opportunity to own a four-season waterfront retreat on Cedar Lake with comfort, recreation, and practical features already in place for immediate enjoyment. (id:27476)