1418 Sedgwick Road, Minden Hills, Ontario K0M 2K0

Listed for:
$845,000
4 beds
1 baths
Listed 13 days ago
House for rent: 1418 Sedgwick Road, Minden Hills, Ontario K0M 2K0

View all 48 photos

About

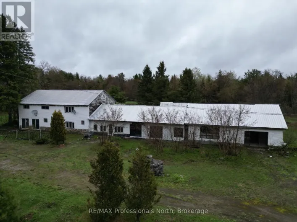
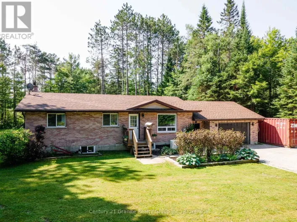
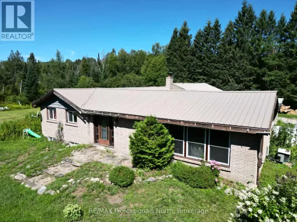
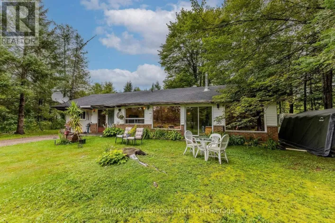
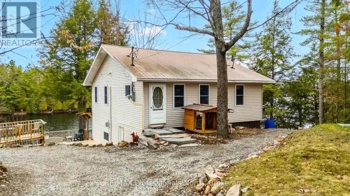
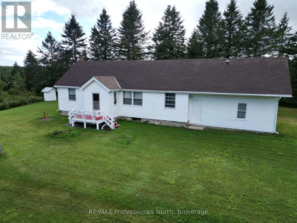
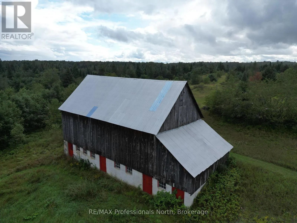
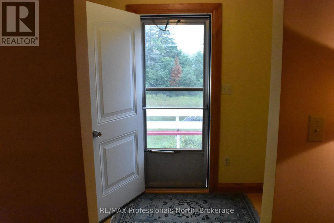
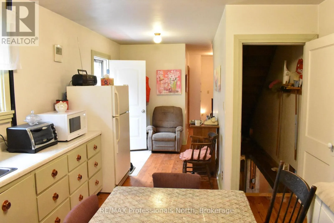
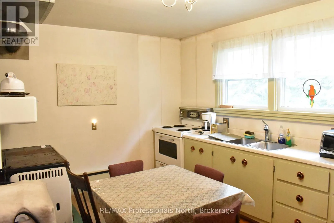
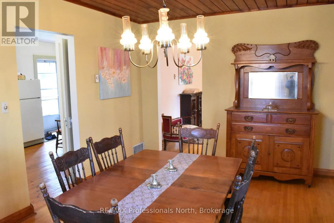
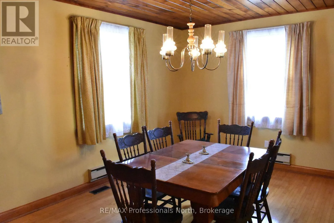
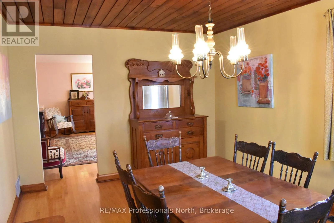
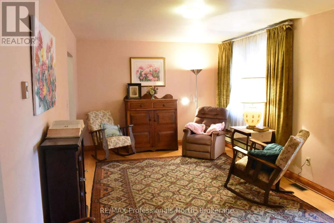
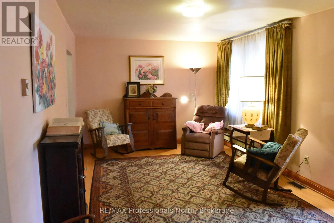
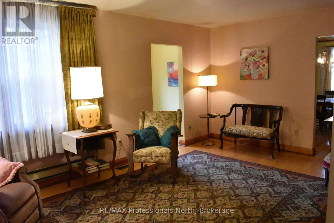
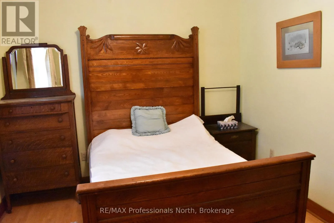
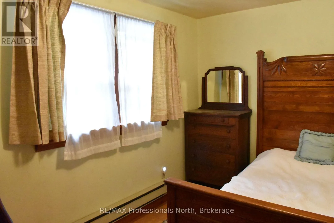
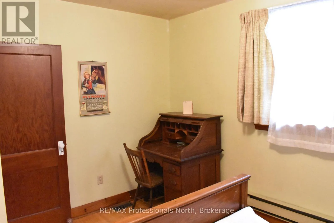
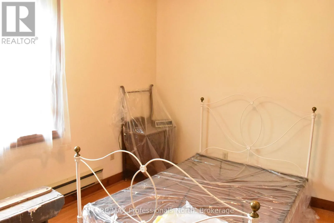
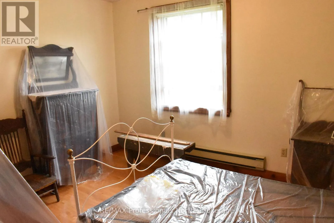
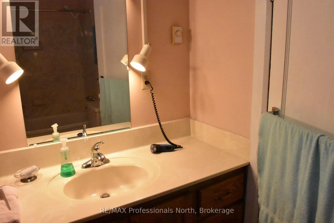
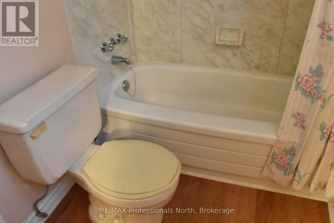
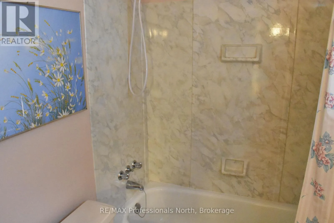
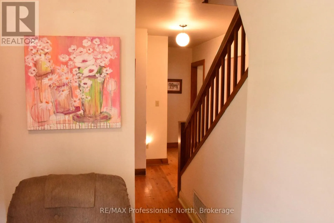
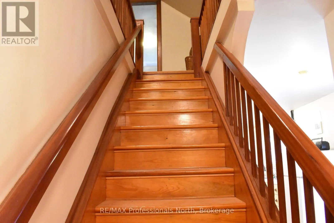
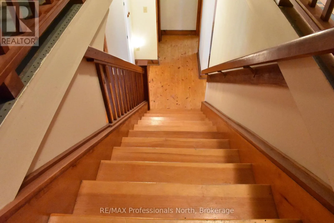
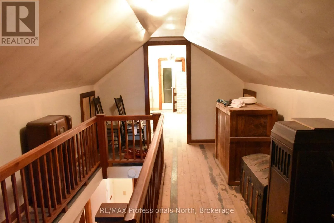
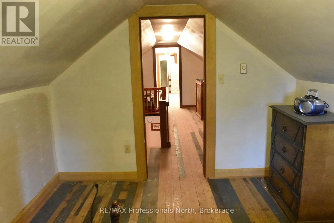
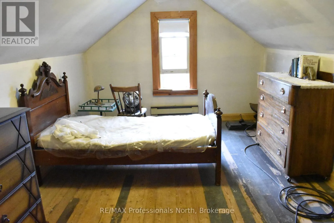
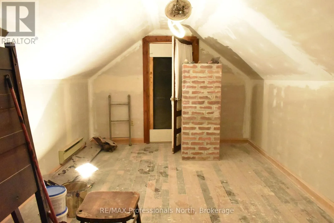
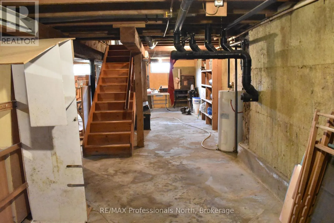
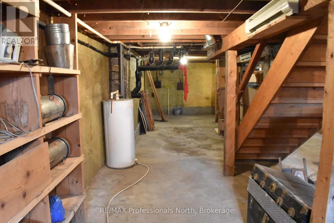
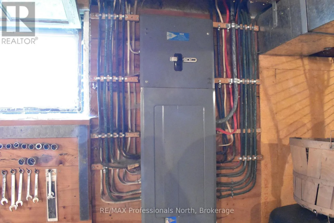
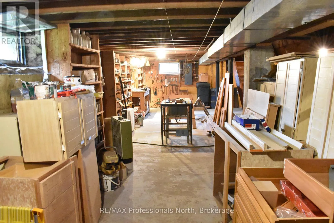
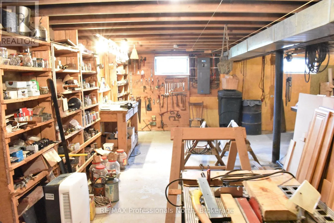
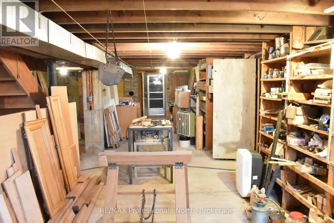
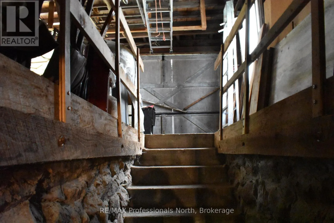
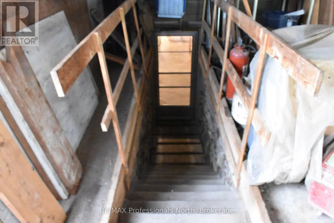
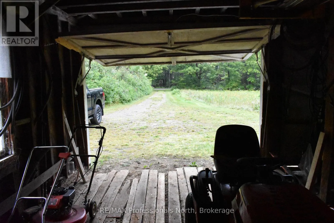
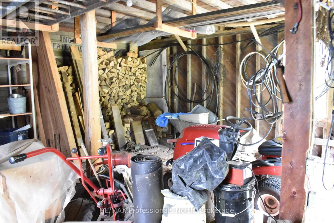
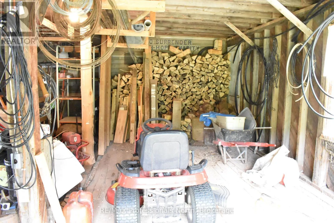
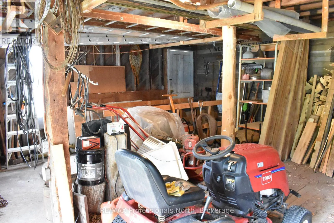
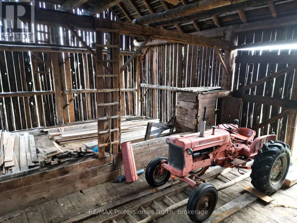
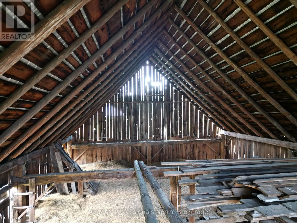
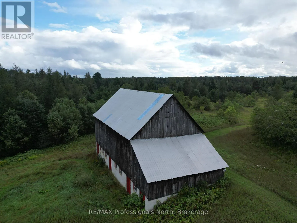
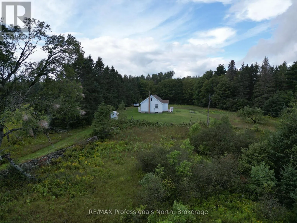
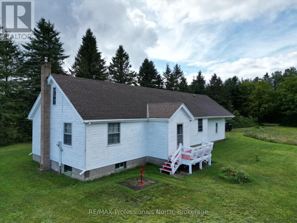
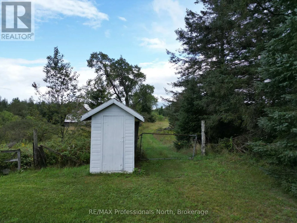
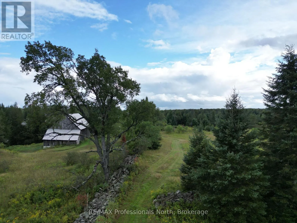
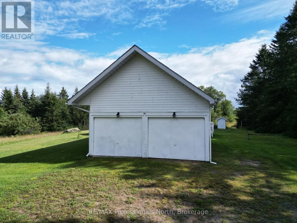
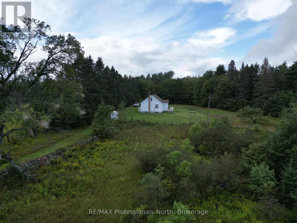
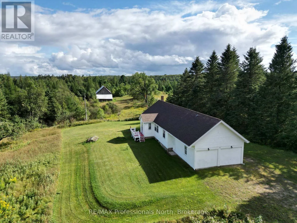
Cross Streets: Gelert Road & Sedgwick Road. ** Directions: From Minden take South Lake Road to Gelert Road and turn Right. Follow Gelert Road to Sedgwick Road turn right to #1418. Welcome to this charming 2+2 bedroom farmhouse nestled on 101 acres of beautiful countryside, conveniently located just 10 minutes from Minden. Full of character and country charm, this property offers a wonderful opportunity to enjoy a peaceful rural lifestyle with plenty of space to spread out.The inviting main level features a spacious separate living room and large dining room, providing plenty of room for family gatherings and entertaining. Two bedrooms and a 4-piece bathroom complete the main floor. The home is heated by electric baseboard heating. A large unfinished basement offers excellent potential for additional living, recreation, storage, or workshop space, with a convenient walkout directly into the attached garage. Outside, enjoy the privacy and beauty of 101 acres, complete with a large barn offering exceptional space for equipment, storage, or a variety of hobbies. Whether you're looking for a hobby farm, country retreat, recreational property, or simply a charming home surrounded by nature, this property offers space, privacy, and endless possibilities just minutes from town. (id:27476)

Property Highlights

MLS® Number
X13714652
Type
Single Family
Community Name
Snowdon
Ownership Type
Freehold
Land Size
1163 x 3660 FT|100+ acres
Parking Space Total
7

Building

Building Type
House
Storeys
1.50
Square Footage
1100 - 1500 sqft
Bathrooms Total
1
Bedrooms Above Ground
2
Bedrooms Total
4
Exterior Finish
Wood
Fireplace Present
No
Basement Type
N/A (Unfinished), N/A
Basement Features
Walk out
Building Heating Type
Baseboard heaters
Heating Fuel
Electric
Building Cooling Type
None

Utilities

Water
Drilled Well
Utility Sewer
Septic System

Room Layout

Bedroom
Second level
4.02 m x 2.29 m
Bedroom
Second level
4.66 m x 2.26 m
Kitchen
Main level
4.72 m x 3.41 m
Foyer
Main level
2.35 m x 2.29 m
Dining room
Main level
4.85 m x 3.41 m
Living room
Main level
5.58 m x 3.41 m
Mud room
Main level
2.44 m x 1.68 m
Bedroom
Main level
3.02 m x 3.6 m
Bedroom
Main level
3.9 m x 3.02 m
Bathroom
Main level
1.49 m x 3.02 m

Location

Learn more about this property
Listing provided by:
RE/MAX Professionals North
MLS® number:
X13714652
Agent:
Kelly Mercer
*Indicates required field
Name is required
Email is required
Please enter a valid phone number (e.g., 416-111-1111).

Community Spotlight: Homes For sale in Your Neighborhood