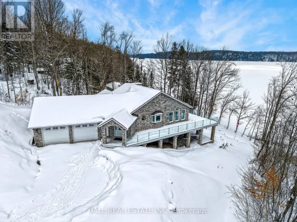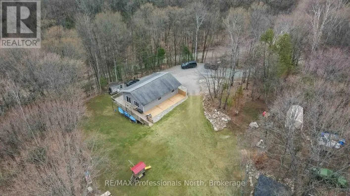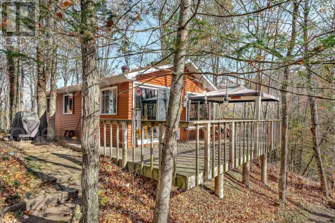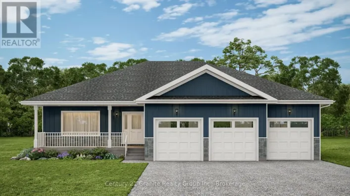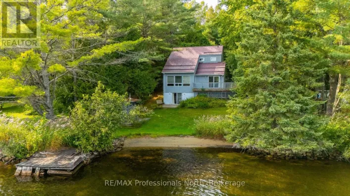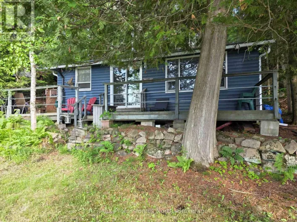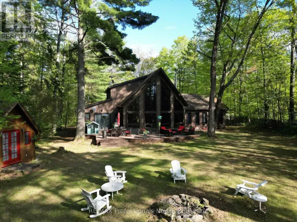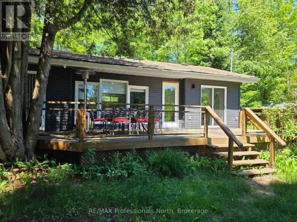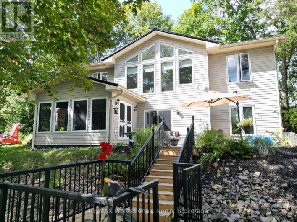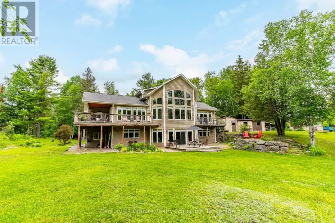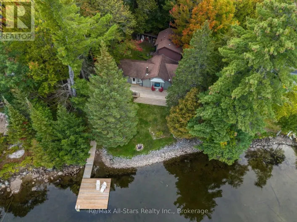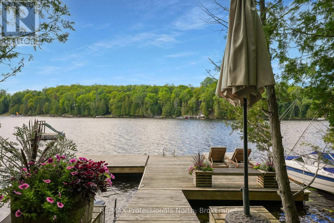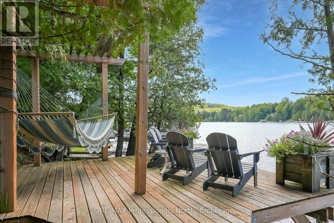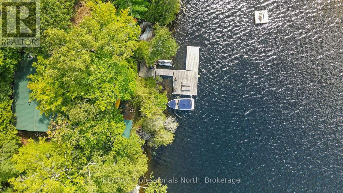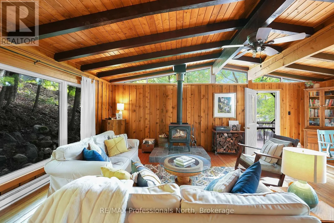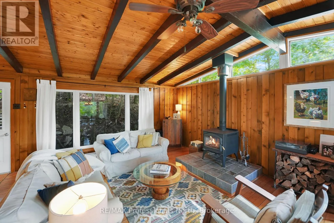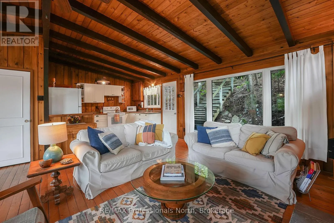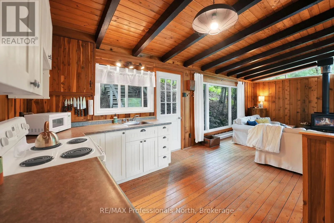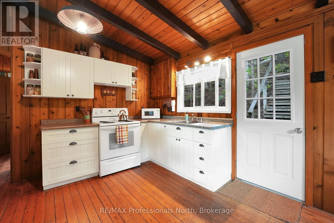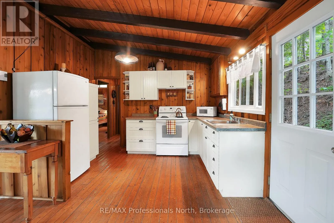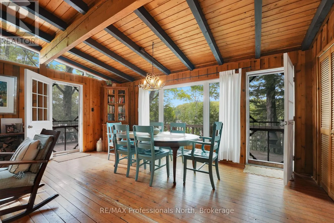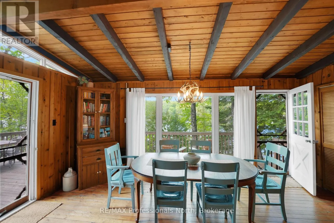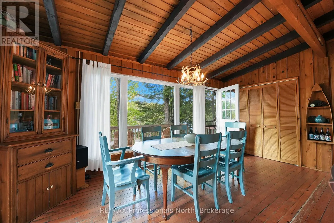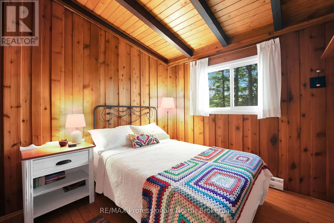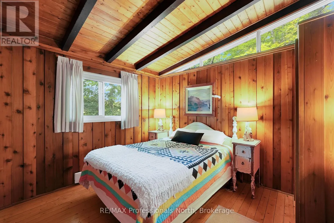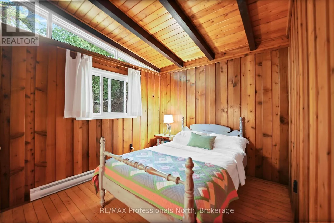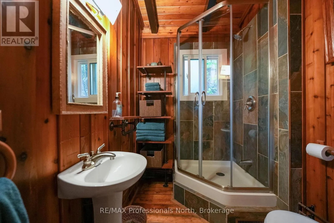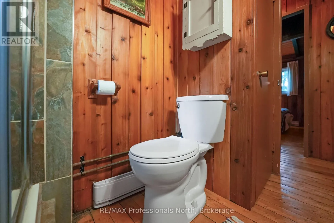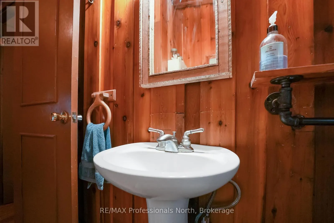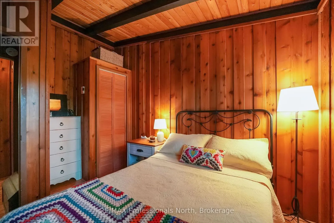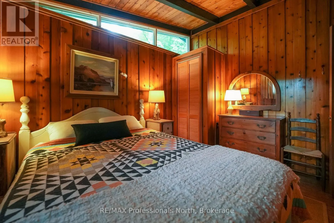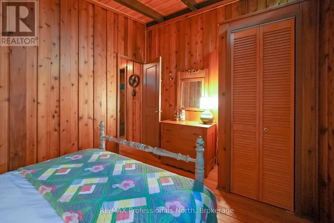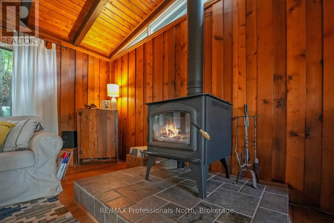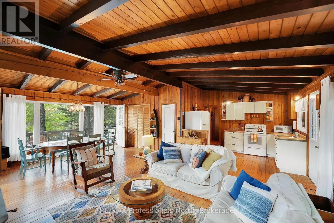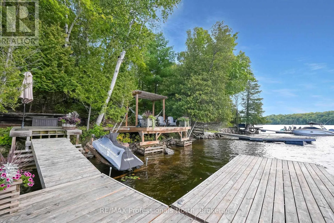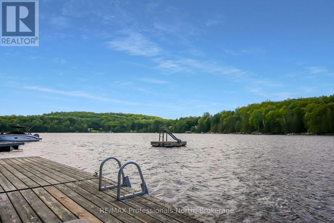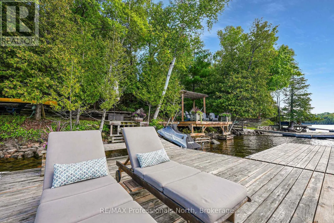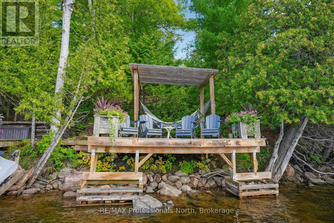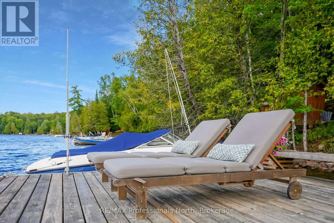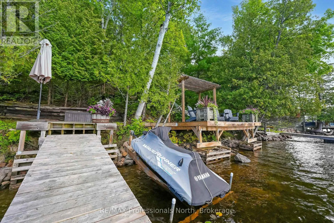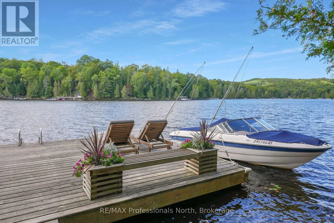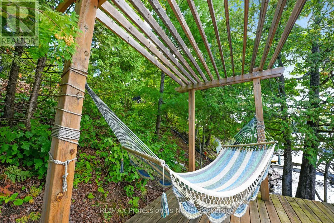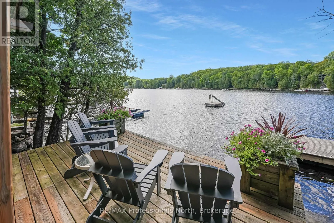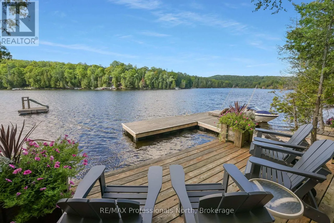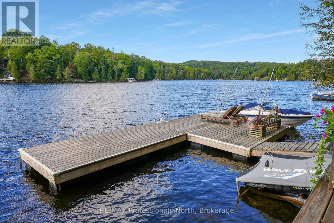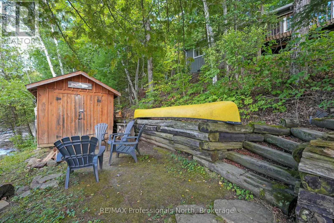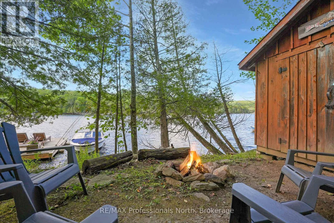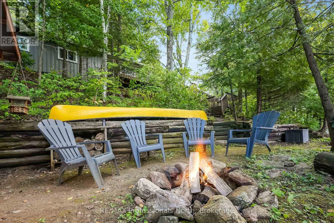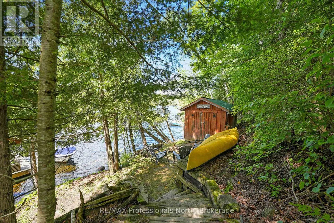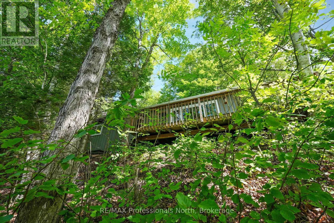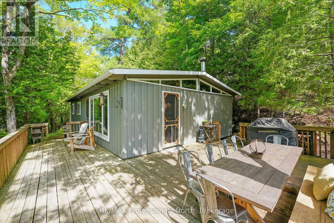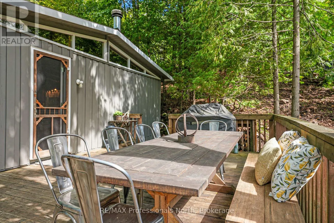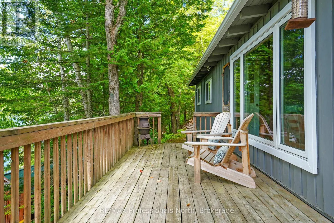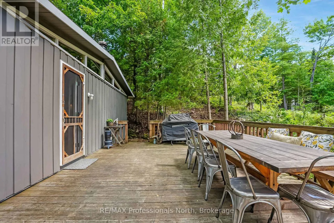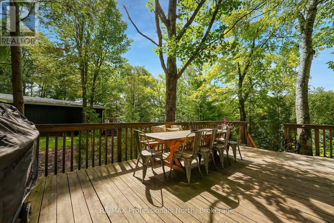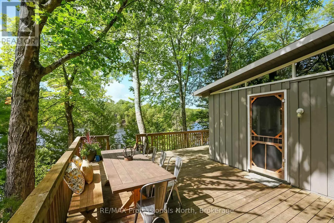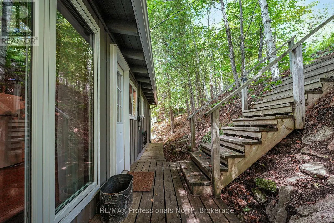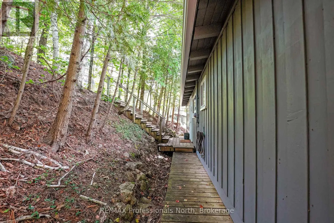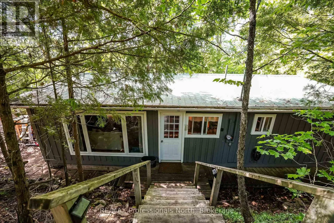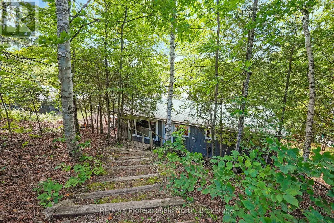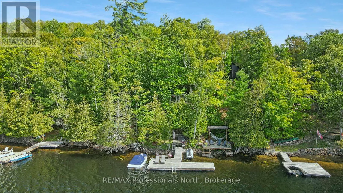
Cross Streets: County Rd 21/Blairhampton Rd. ** Directions: County Rd 21 to Blairhampton Road/Alexander Road/Poverty Bay Tr to SOP. Welcome to 1236 Poverty Bay Trail, a turnkey waterfront sanctuary on Soyers Lake - part of Haliburton County's prestigious, five-lake chain. Offering peaceful privacy and endless boating across miles of interconnected waters, this fully furnished cottage is completely move-in ready for instant enjoyment. The inviting three-bedroom, one-bathroom floor plan features classic cottage charm with light-filled living spaces designed for effortless family gatherings, complete with a smart, wifi connected heating system so you can warm up the home remotely before you even arrive. Outdoors, the property shines with a stunning west-facing exposure that delivers sun-drenched afternoons and front-row seats to spectacular, uninterrupted Haliburton sunsets. Enjoy the spacious waterfront deck that seamlessly transitions down to an expansive private dock overlooking crystal-clear deep water-ideal for swimming, paddleboarding, and boating. Whether you seek a turnkey family retreat or an exceptional investment on one of the area's most sought-after lake systems, this Soyers Lake property offers quintessential Canadian living at its finest. (id:27476)