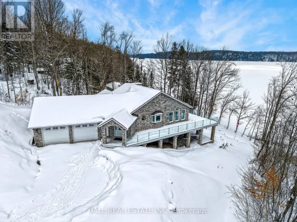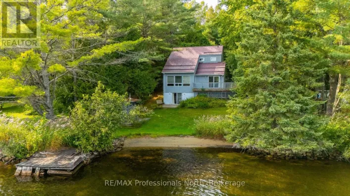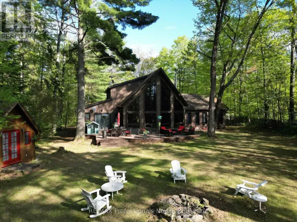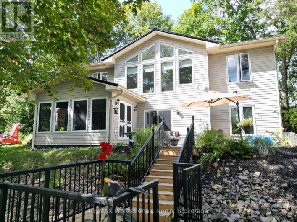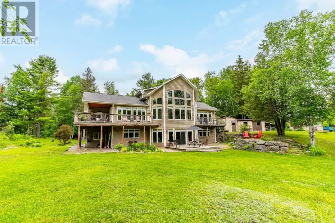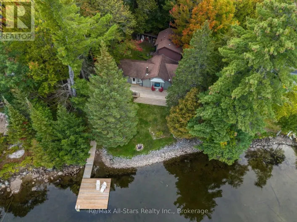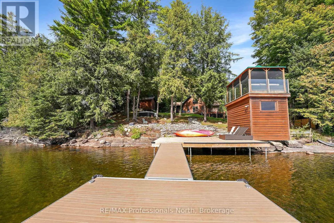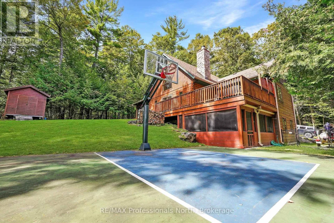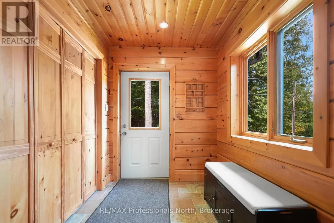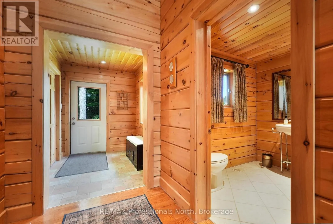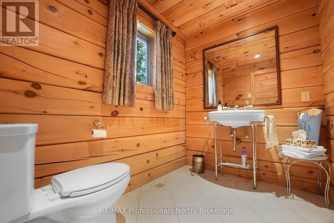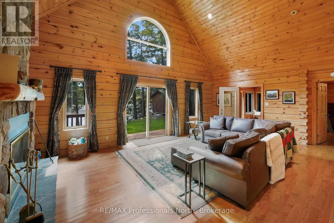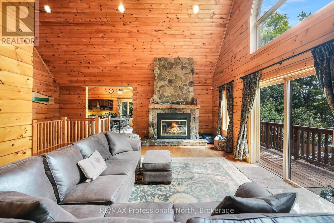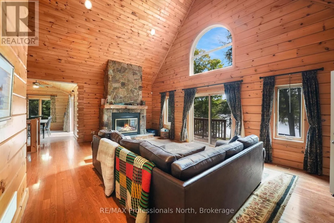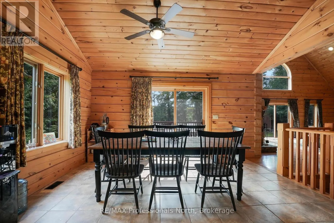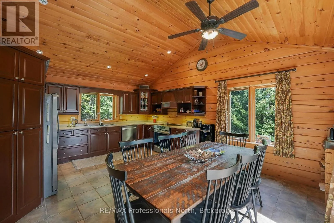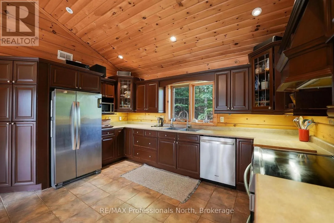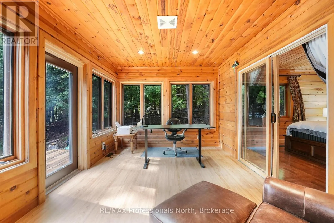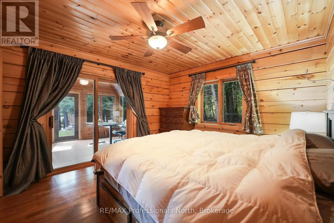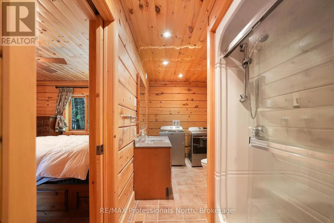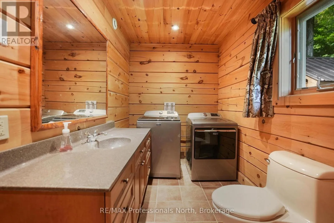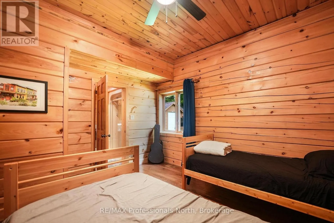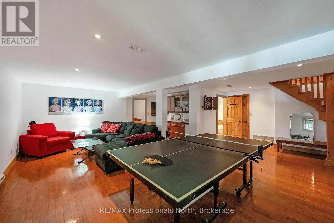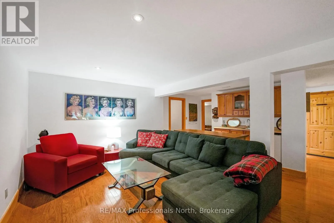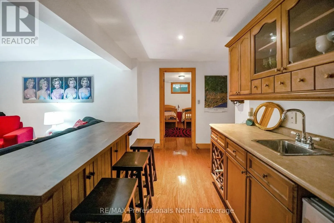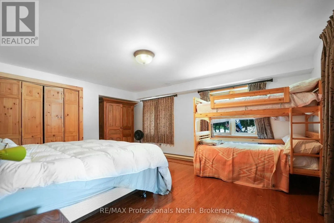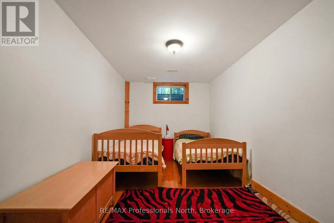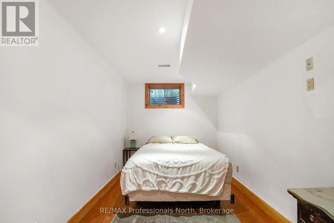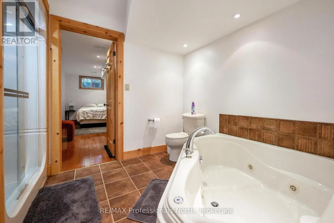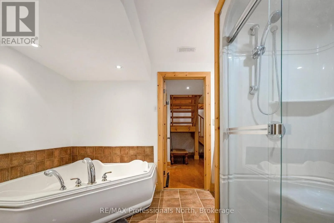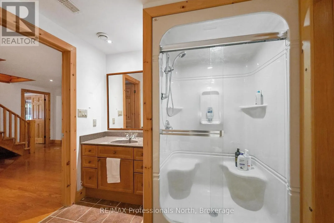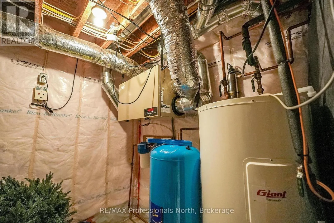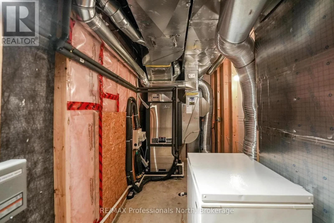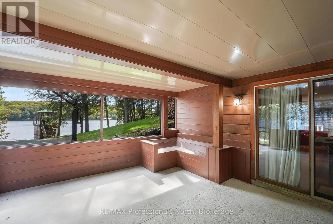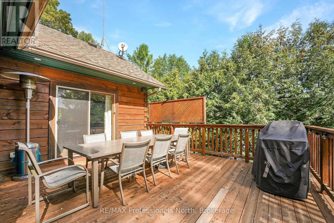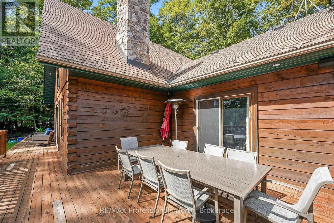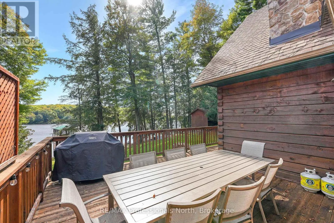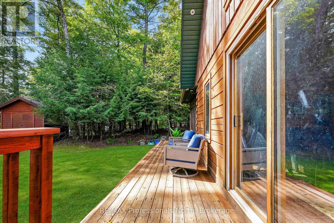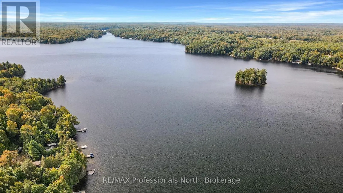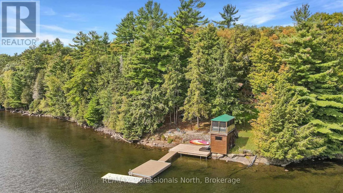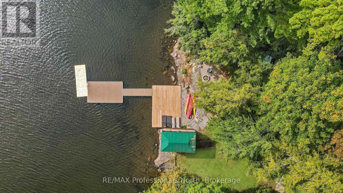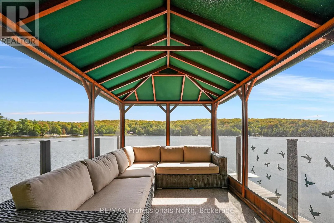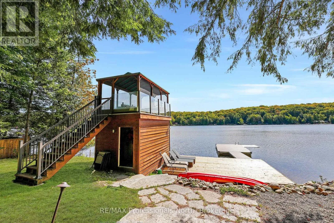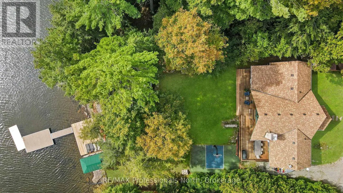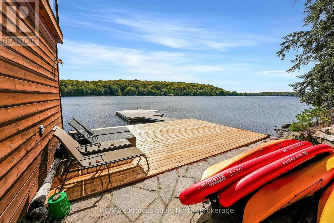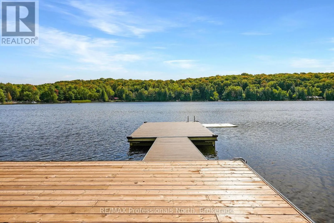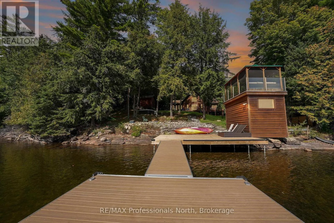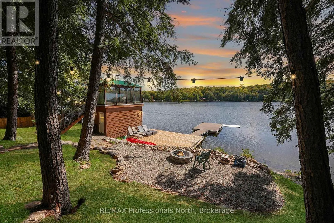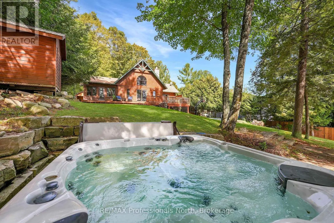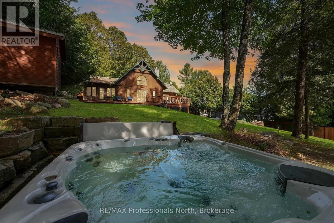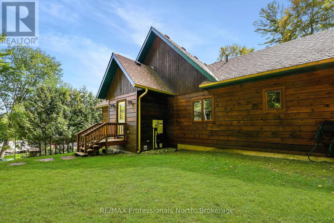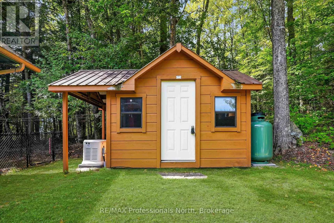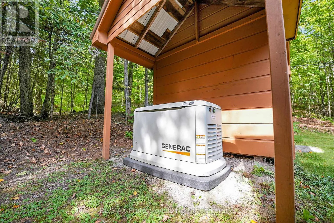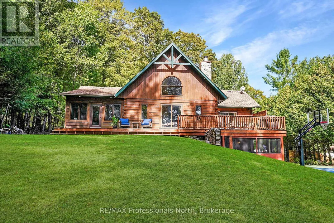
Cross Streets: Kashagawigamog Lake Road and Fieldings Crescent. ** Directions: HWY 35 N, turn right on County Road 21 to Kashagawigamog Lake Road turn right to Fieldings Cres turn right and continue to Canfield Lane to #1025. Welcome to 1025 Canfield Lane, a stunning 4-season waterfront retreat nestled in the heart of the Haliburton Highlands tucked away at the end of a peaceful, private lane offering seclusion. Set on 101 feet of clear, sandy shoreline on beautiful Canning Lake, part of Haliburton's premier 5 lake chain, this fully fenced property offers 3,300 sq. ft. of exceptional living space with 5 bedrooms, 2 full bathrooms and a powder room. The bright, open-concept interior features a spacious, light-filled kitchen with beautiful lake views, soaring cathedral ceilings, a floor-to-ceiling stone wood-burning fireplace, a spacious great room, and both 4-season and newly added 3-season sunrooms. The walkout basement features a large recreation room with a wet bar, providing additional space for entertaining and relaxing. Geothermal heating and cooling provides efficient year-round comfort, including summer air conditioning without the need for a separate A/C unit. Outdoor living is exceptional with a private hot tub overlooking the lake, a lakeside sauna in the boathouse, a dedicated basketball court, fire pit, new dock, and peaceful spaces surrounded by classic Haliburton pines. Recent additions include a generator, privacy fence and updated dock. Located on Canning Lake, part of Haliburton's sought-after 5-lake chain, offering excellent boating and recreational opportunities. Just minutes from Minden and Haliburton for shopping, dining and amenities. A truly special waterfront property offering privacy, comfort and the best of four-season cottage living. (id:27476)