1010 Mahaffy Court, Minden Hills, Ontario K0M 2K0

Listed for:
$349,000
3 beds
1 baths
Listed 5 days ago
House for rent: 1010 Mahaffy Court, Minden Hills, Ontario K0M 2K0

View all 50 photos

About

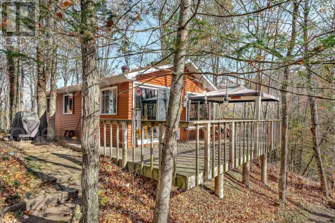
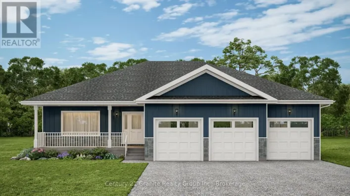
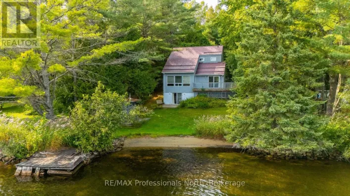
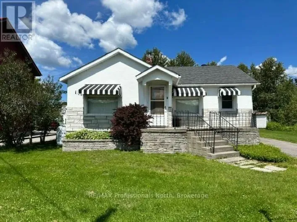
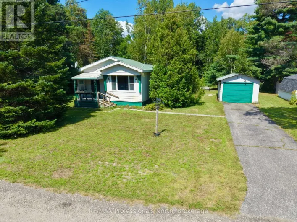
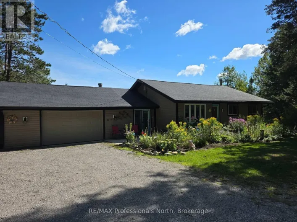
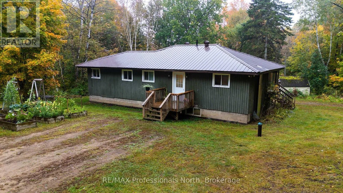
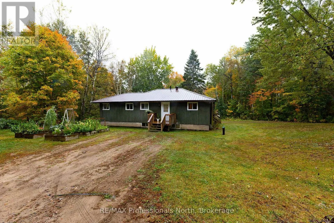
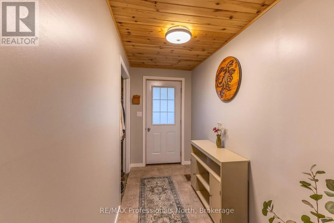
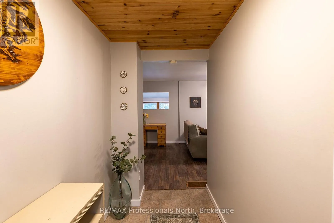
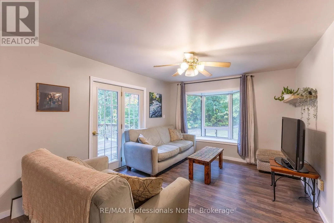
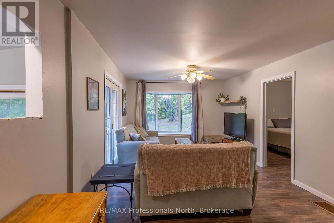
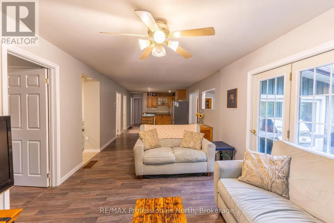
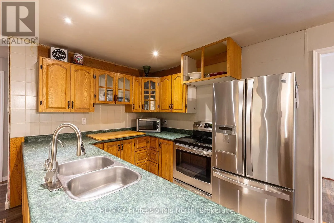
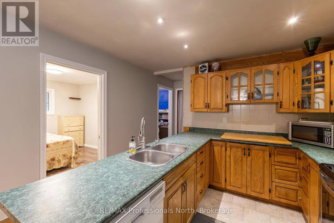
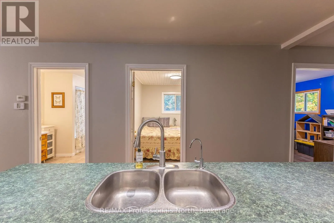
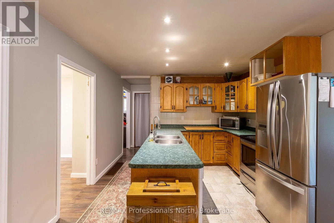
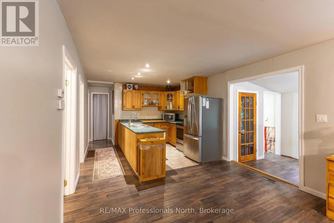
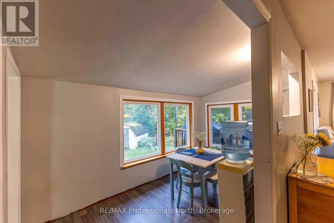
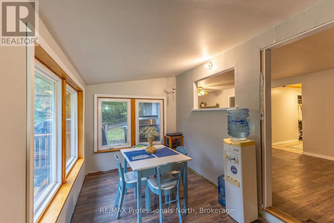
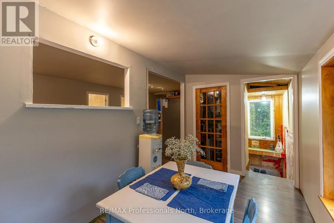
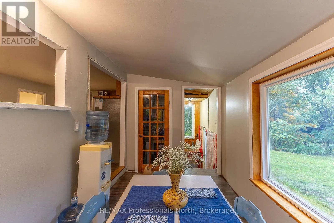
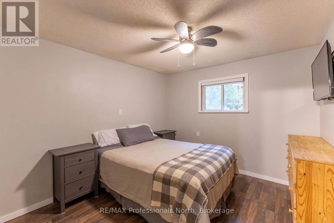
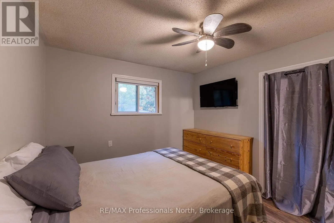
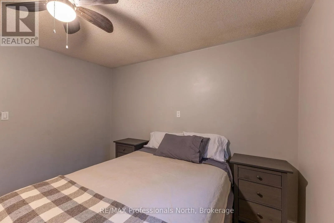
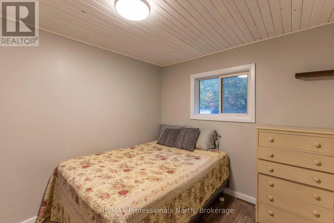
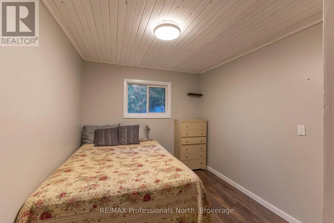
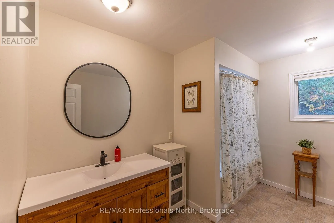
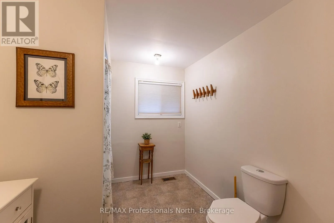
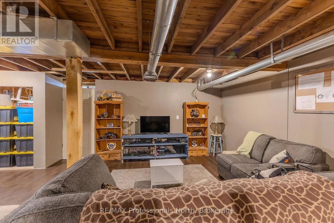
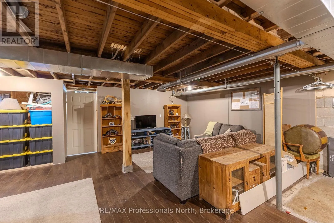
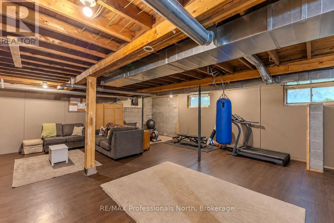
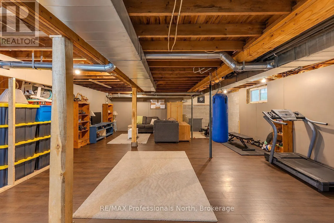
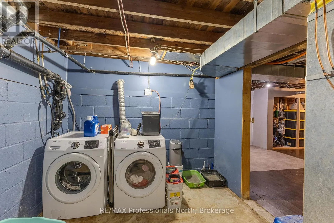
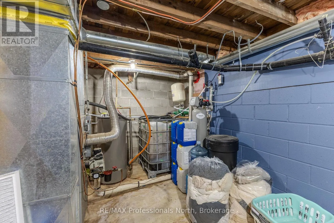
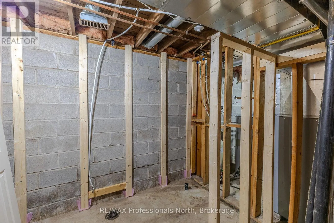
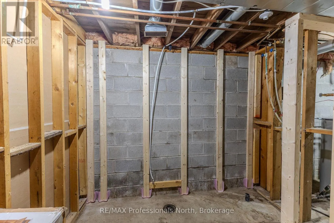
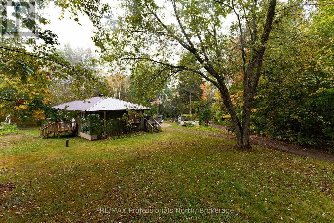
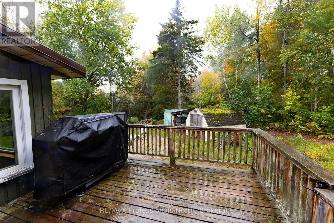
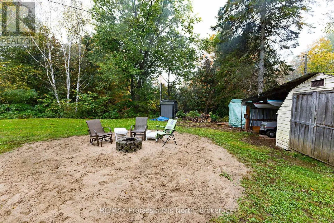
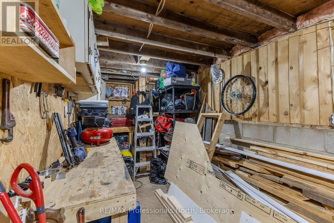
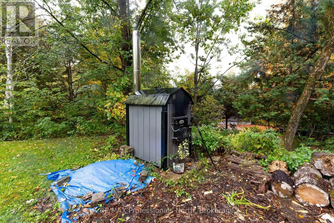
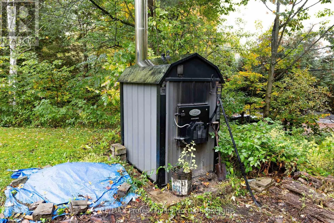
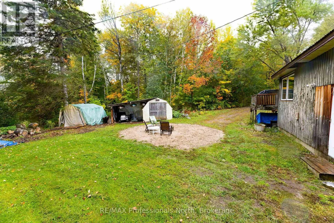
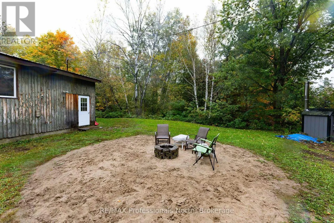
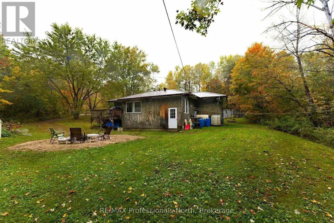
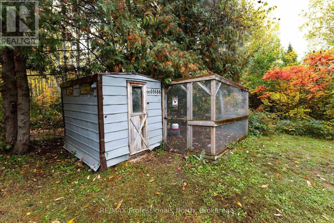
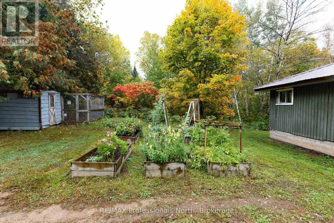
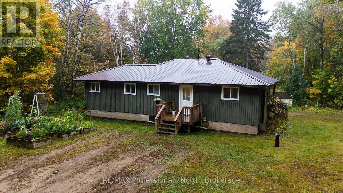
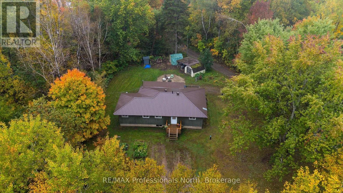
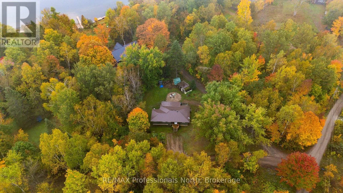
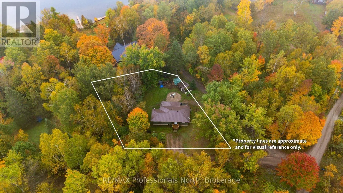
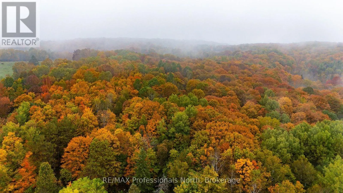
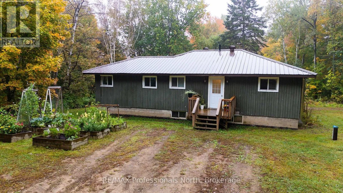
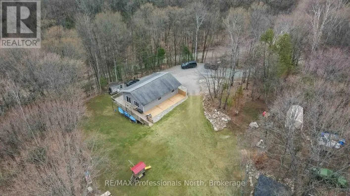
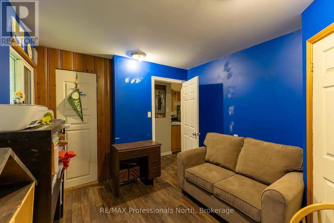
Cross Streets: Mahaffy Court and Shanahan Trail. ** Directions: Horseshoe Lake Road to Shanahan Trail to Mahaffy Court. A great country home close to Minden and just minutes from public access to Horseshoe Lake. The main floor offers 3 bedrooms, 1 large bathroom, an open concept kitchen and living room, plus a separate dining area and a large pantry. The partially finished lower level adds plenty of usable space with a large family room, laundry area, roughed-in bathroom and workshop. The home is heated primarily by an outdoor woodstove, with a forced-air oil furnace as a backup. The oil tank was installed in 2017. Outside, enjoy a large, level lot with lots of raised gardens. A real gardener's delight! The quiet location offers a peaceful country setting while still being close to Minden. The property is also close to a public boat launch on the lake and a public swimming area. The drilled well has a limited water supply and the current owners have experienced periods where water availability can be an issue. Buyers should do their own due diligence regarding the well and water supply, including whether the well may require further work, such as hydrofracking. (id:27476)

Property Highlights

MLS® Number
X13854780
Type
Single Family
Community Name
Minden
Ownership Type
Freehold
Land Size
111 x 146 FT|under 1/2 acre
Parking Space Total
4

Building

Building Type
House
Storeys
1.00
Square Footage
1100 - 1500 sqft
Bathrooms Total
1
Bedrooms Above Ground
3
Bedrooms Total
3
Exterior Finish
Wood
Fireplace Present
No
Basement Type
N/A, N/A (Partially finished)
Basement Features
Walk-up
Building Heating Type
Other
Heating Fuel
Other, Wood
Building Cooling Type
None

Utilities

Water
Drilled Well
Utility Sewer
Septic System

Room Layout

Laundry room
Lower level
4.27 m x 2.74 m
Other
Lower level
5.18 m x 2.13 m
Family room
Lower level
7.01 m x 9.14 m
Foyer
Main level
1.46 m x 3.6 m
Living room
Main level
5.79 m x 3.35 m
Kitchen
Main level
4.27 m x 3.35 m
Bathroom
Main level
2.44 m x 3.35 m
Primary Bedroom
Main level
3.35 m x 3.05 m
Bedroom 2
Main level
3.35 m x 2.68 m
Bedroom 3
Main level
3.35 m x 2.74 m

Location

Learn more about this property
Listing provided by:
RE/MAX Professionals North
MLS® number:
X13854780
Agent:
Lisa Mercer
*Indicates required field
Name is required
Email is required
Please enter a valid phone number (e.g., 416-111-1111).

Community Spotlight: Homes For sale in Your Neighborhood