319 Boundary Road, Minden Hills, Ontario K0M 2A1

Listed for:
$599,900
2 beds
2 baths
Listed 15 days ago
House for rent: 319 Boundary Road, Minden Hills, Ontario K0M 2A1

View all 49 photos

About

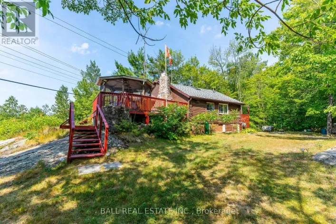
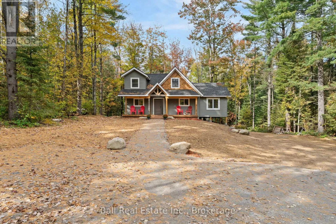
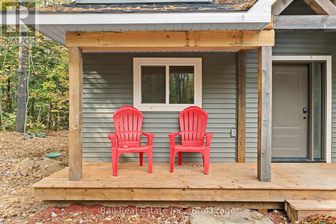
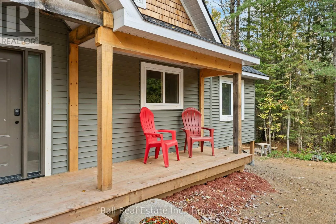
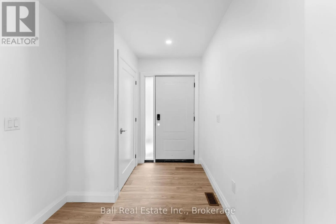
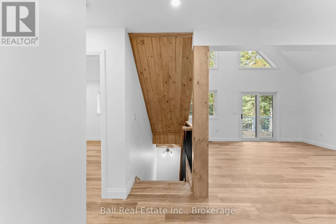
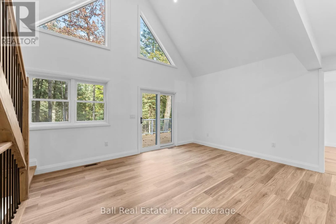
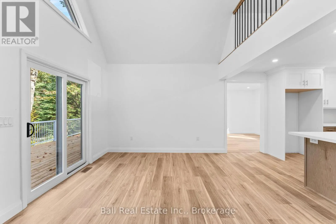
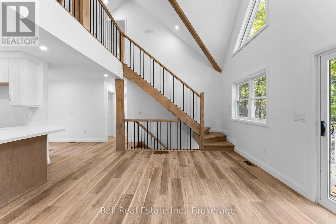
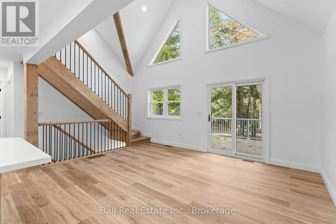
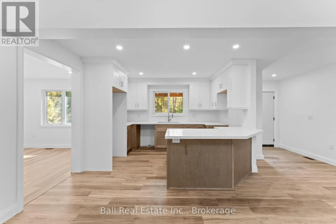
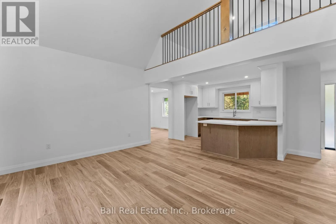
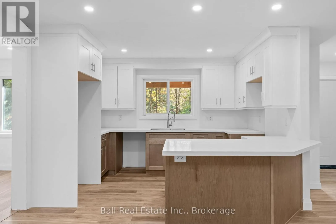
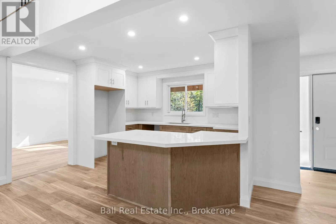
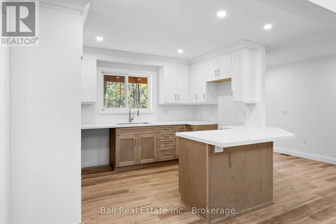
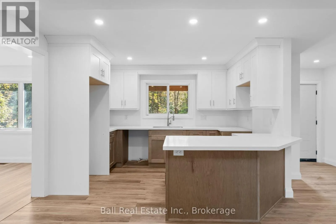
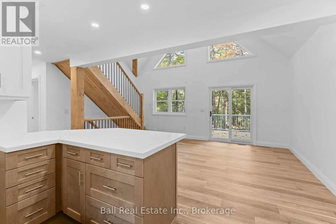
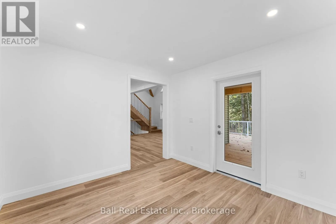
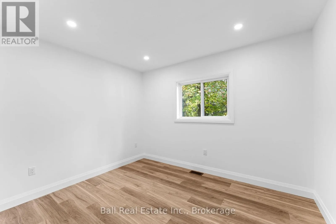
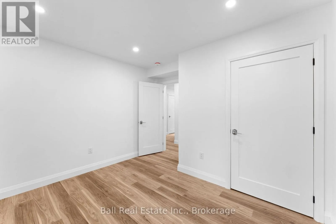
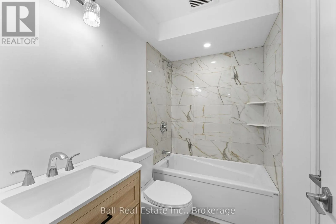
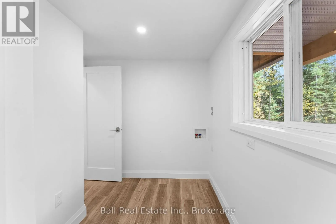
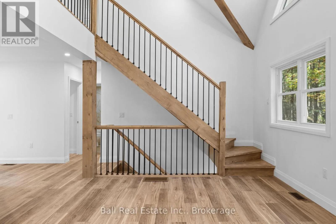
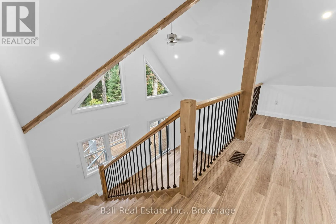
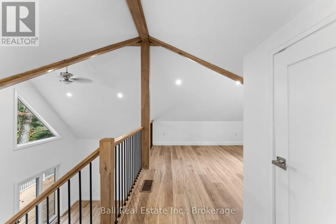
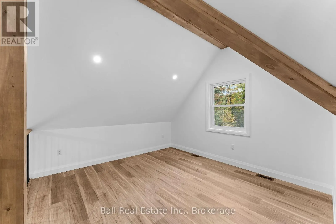
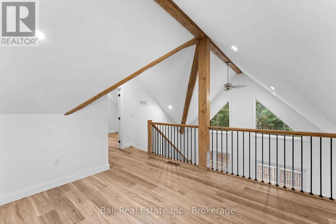
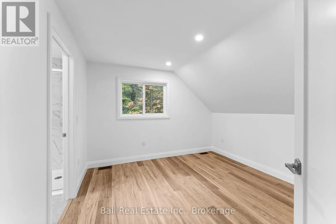
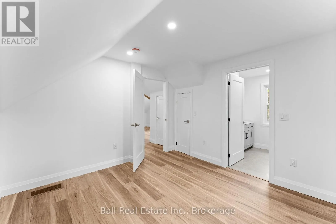
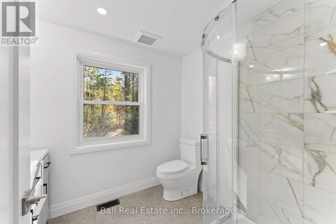
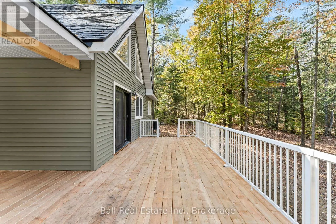
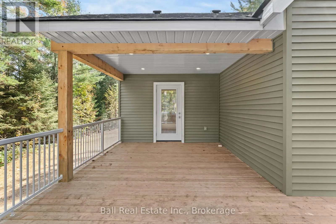
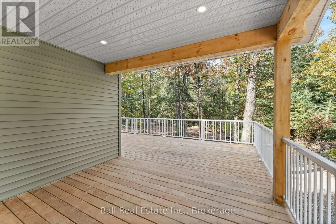
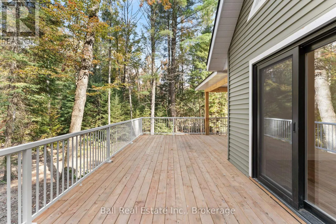
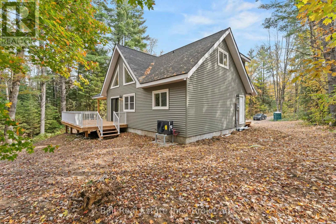
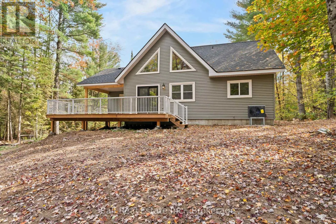
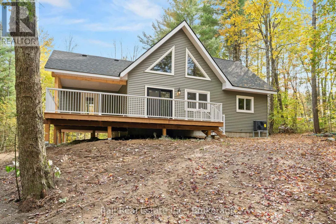
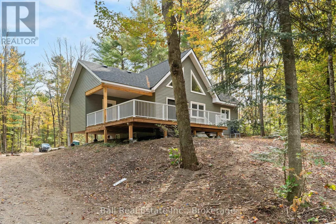
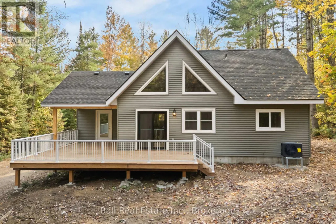
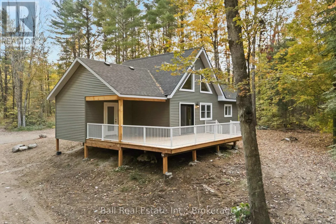
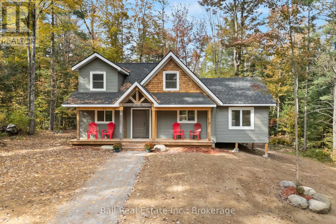
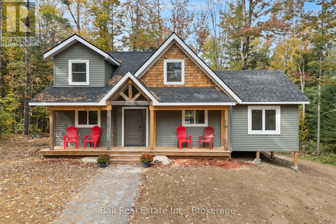
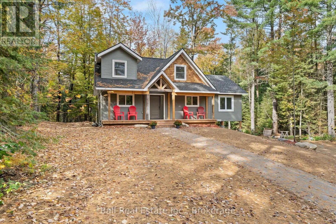
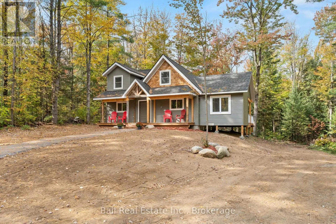
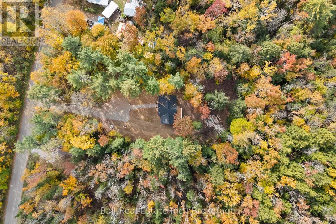
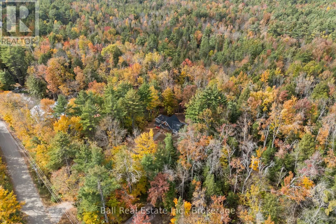
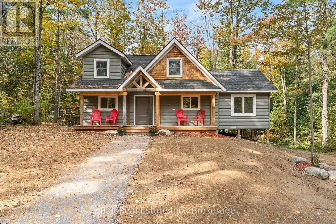
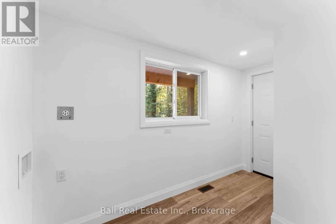
HWY 121 TO BOUNDARY ROAD Just minutes outside of Kinmount, this newly built 1.5-storey home sits on a private 1-acre lot surrounded by forest. Step inside to a bright, open-concept kitchen and living area featuring vaulted ceilings and patio doors from the living room leading to the rear deck. The formal dining room offers a single glass door to the covered back deck, creating an easy flow for indoor-outdoor living. The main floor includes a bedroom, 4-piece bathroom and laundry room with access to the side yard, along with a welcoming covered front porch. Upstairs, you'll find a second bedroom, 3-piece bathroom and versatile flex room ideal for an office, sitting area or additional sleeping space. The unfinished basement offers excellent future potential, with rough-ins for two additional bedrooms and a 3-piece bathroom. Additional features include an electric furnace, heat pump, 200-amp breaker panel, vinyl siding, shingle roof, owned hot water tank, water treatment system, drilled well and septic. A peaceful country property offering modern construction, flexible living space and room to grow. (id:27476)

Property Highlights

MLS® Number
X13877442
Type
Single Family
Community Name
Lutterworth
Ownership Type
Freehold
Land Size
150.9 x 302 FT|1/2 - 1.99 acres
Parking Space Total
6

Building

Building Type
House
Storeys
1.50
Square Footage
1100 - 1500 sqft
Bathrooms Total
2
Bedrooms Above Ground
2
Bedrooms Total
2
Amenities
Place of Worship
Exterior Finish
Vinyl siding
Fireplace Present
No
Basement Type
Partial (Partially finished)
Basement Features
Building Heating Type
Forced air, Heat Pump
Heating Fuel
Electric
Building Cooling Type
Central air conditioning

Utilities

Water
Drilled Well
Utility Sewer
Septic System

Room Layout

Utility room
Basement
2.95 m x 3.15 m
Foyer
Main level
3.38 m x 3.32 m
Kitchen
Main level
3.68 m x 3.33 m
Dining room
Main level
3.44 m x 3.56 m
Living room
Main level
5.89 m x 3.5 m
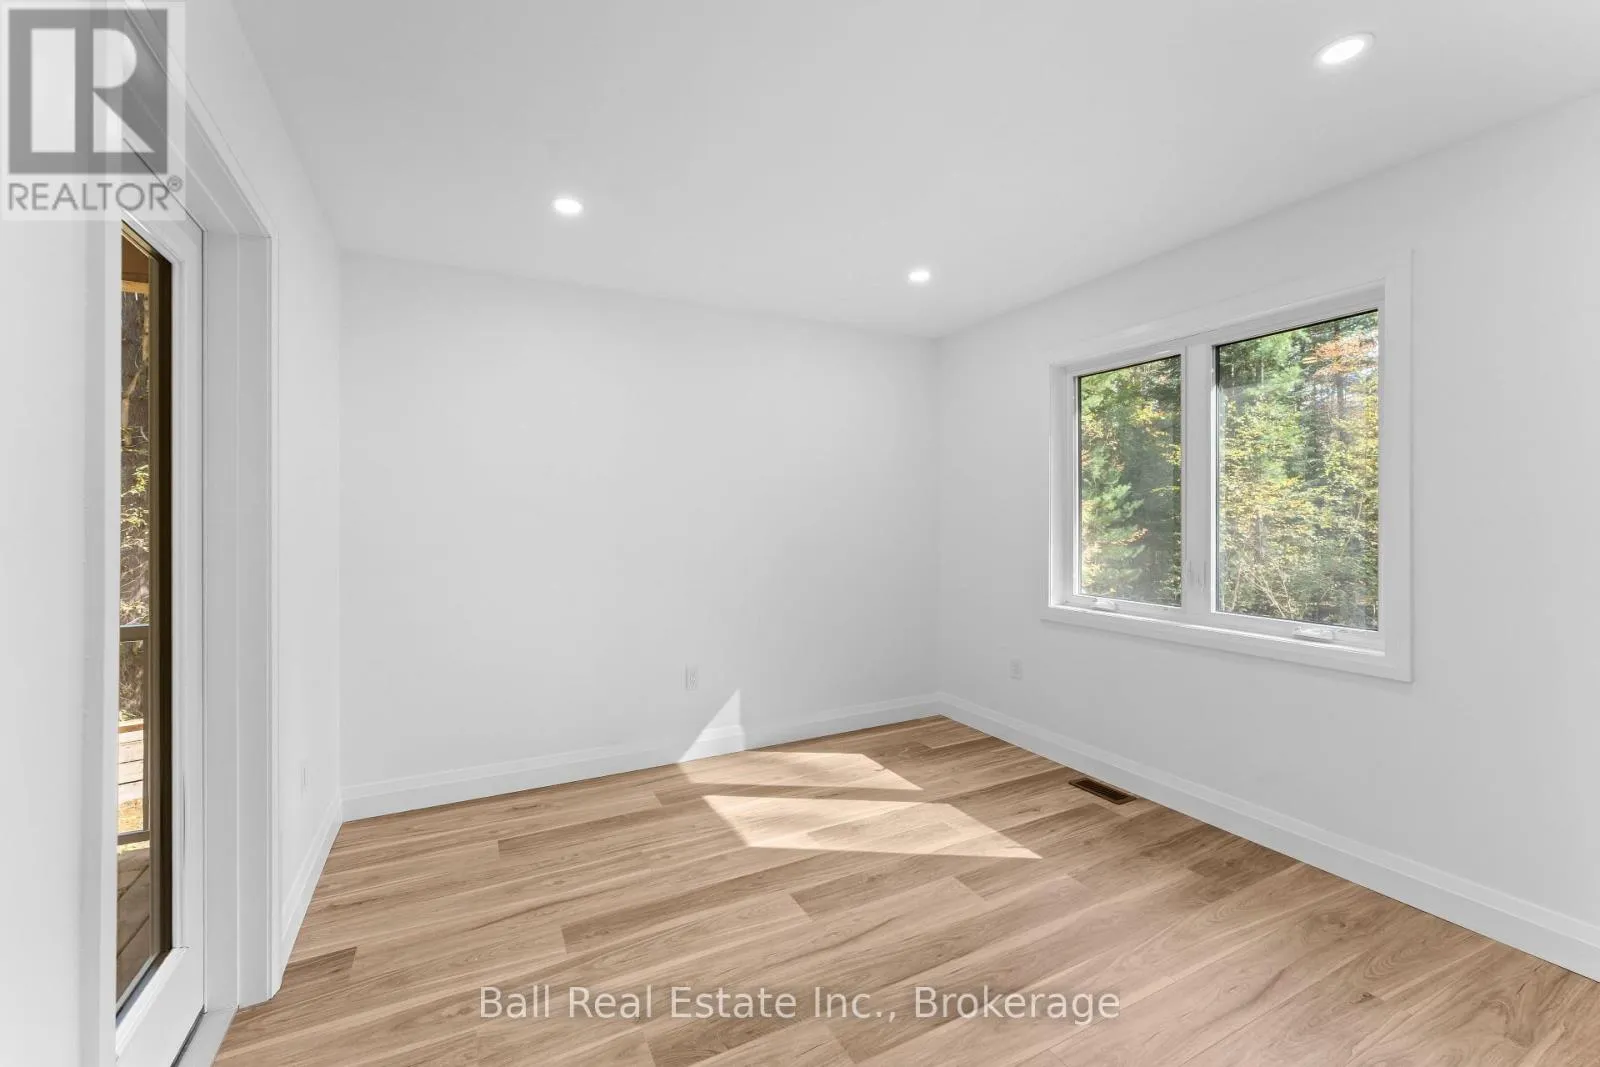
Primary Bedroom
Main level
3.44 m x 3.42 m
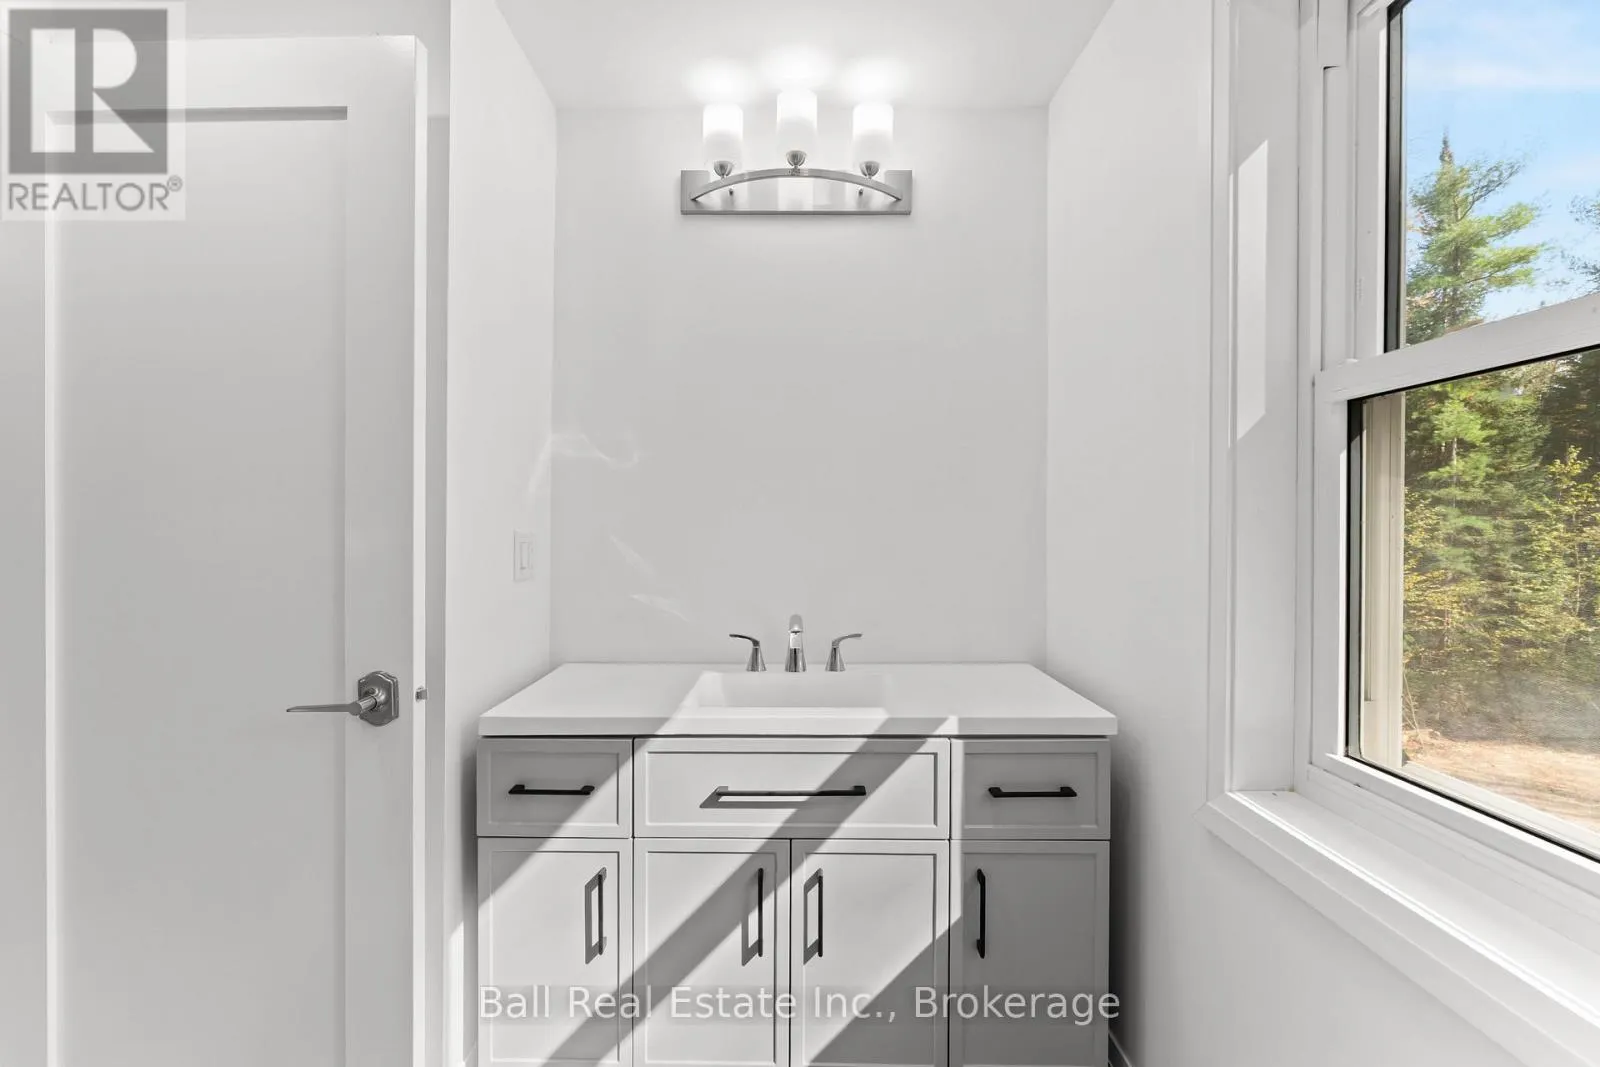
Bathroom
Main level
2.28 m x 1.52 m
Laundry room
Main level
3.43 m x 2.3 m
Bedroom 2
Upper Level
3.44 m x 3.34 m
Bathroom
Upper Level
2.39 m x 1.95 m
Other
Upper Level
4.74 m x 3.6 m

Location

Learn more about this property
Listing provided by:
Ball Real Estate Inc.
MLS® number:
X13877442
Agent:
Nicole Campbell
*Indicates required field
Name is required
Email is required
Please enter a valid phone number (e.g., 416-111-1111).

Community Spotlight: Homes For sale in Your Neighborhood