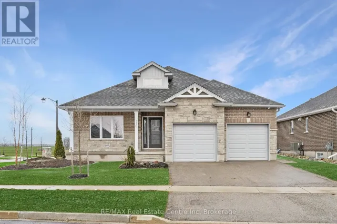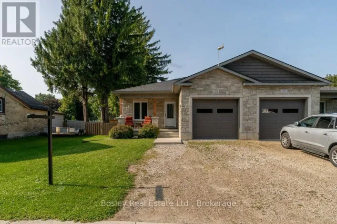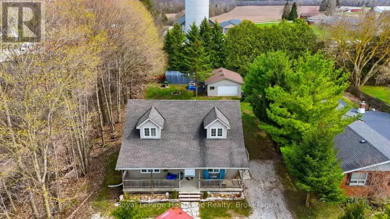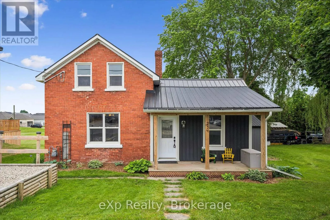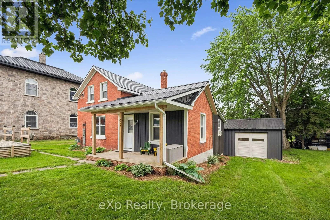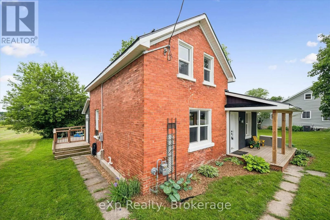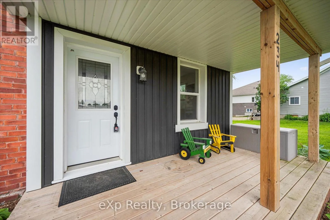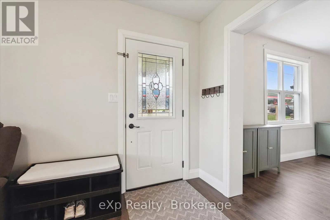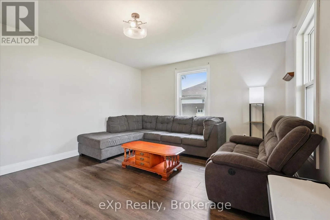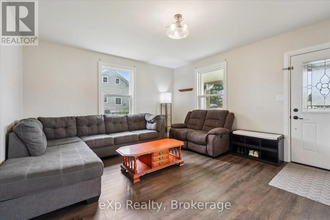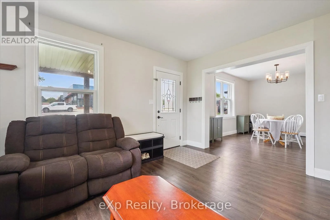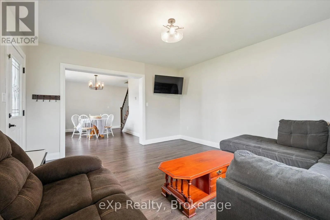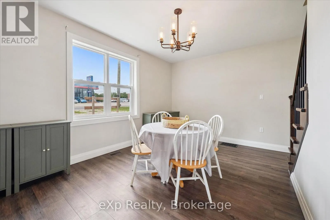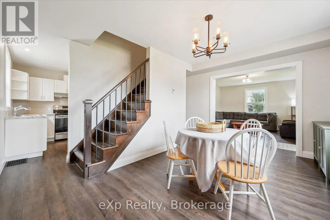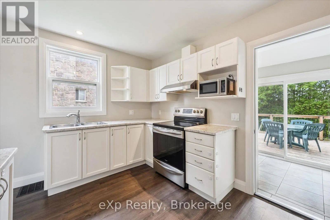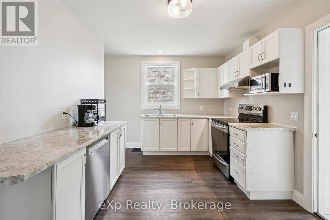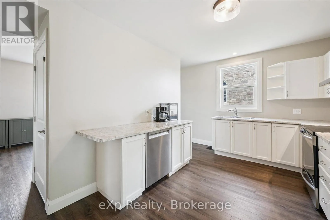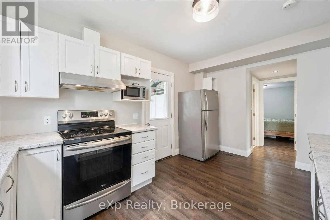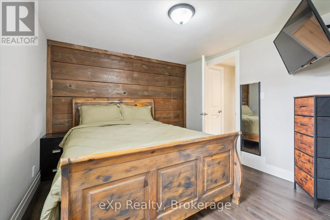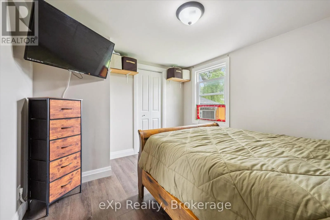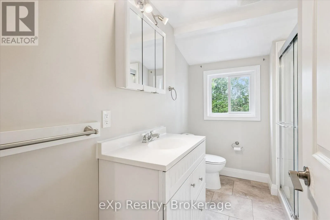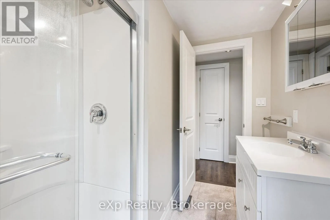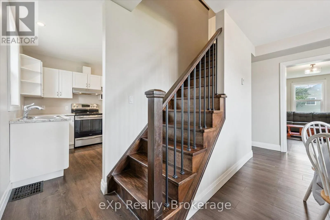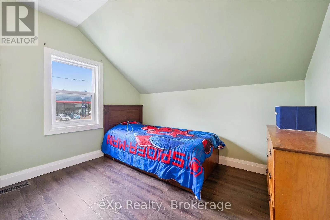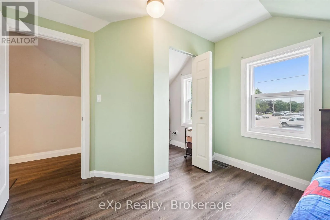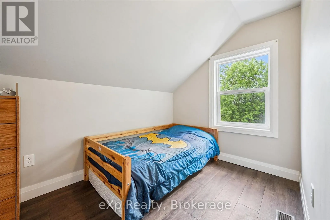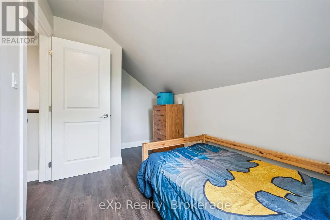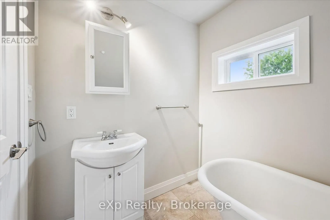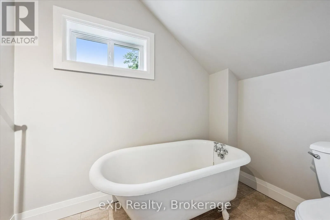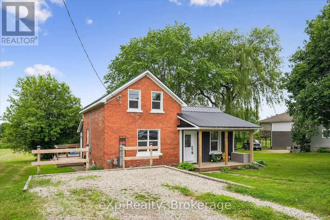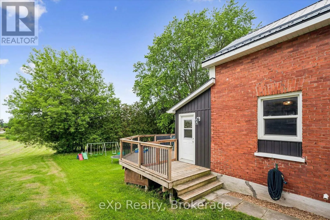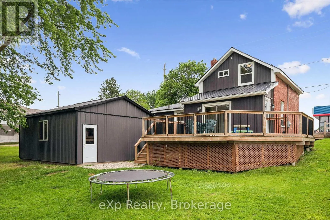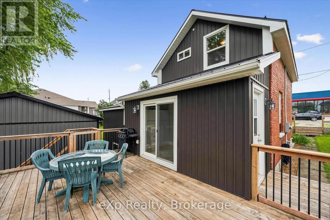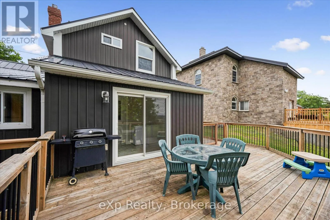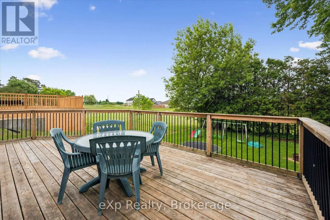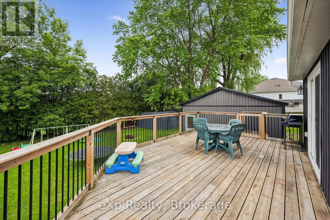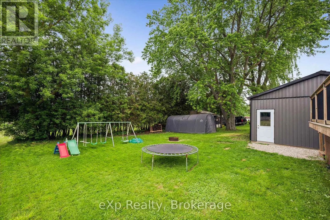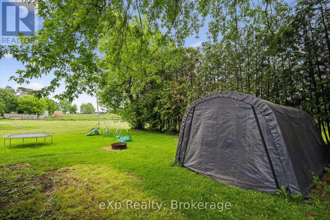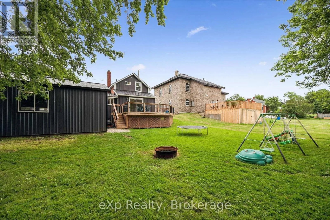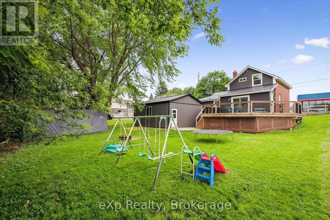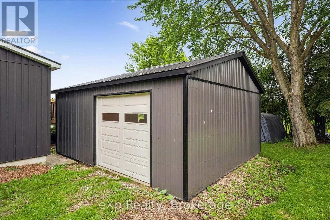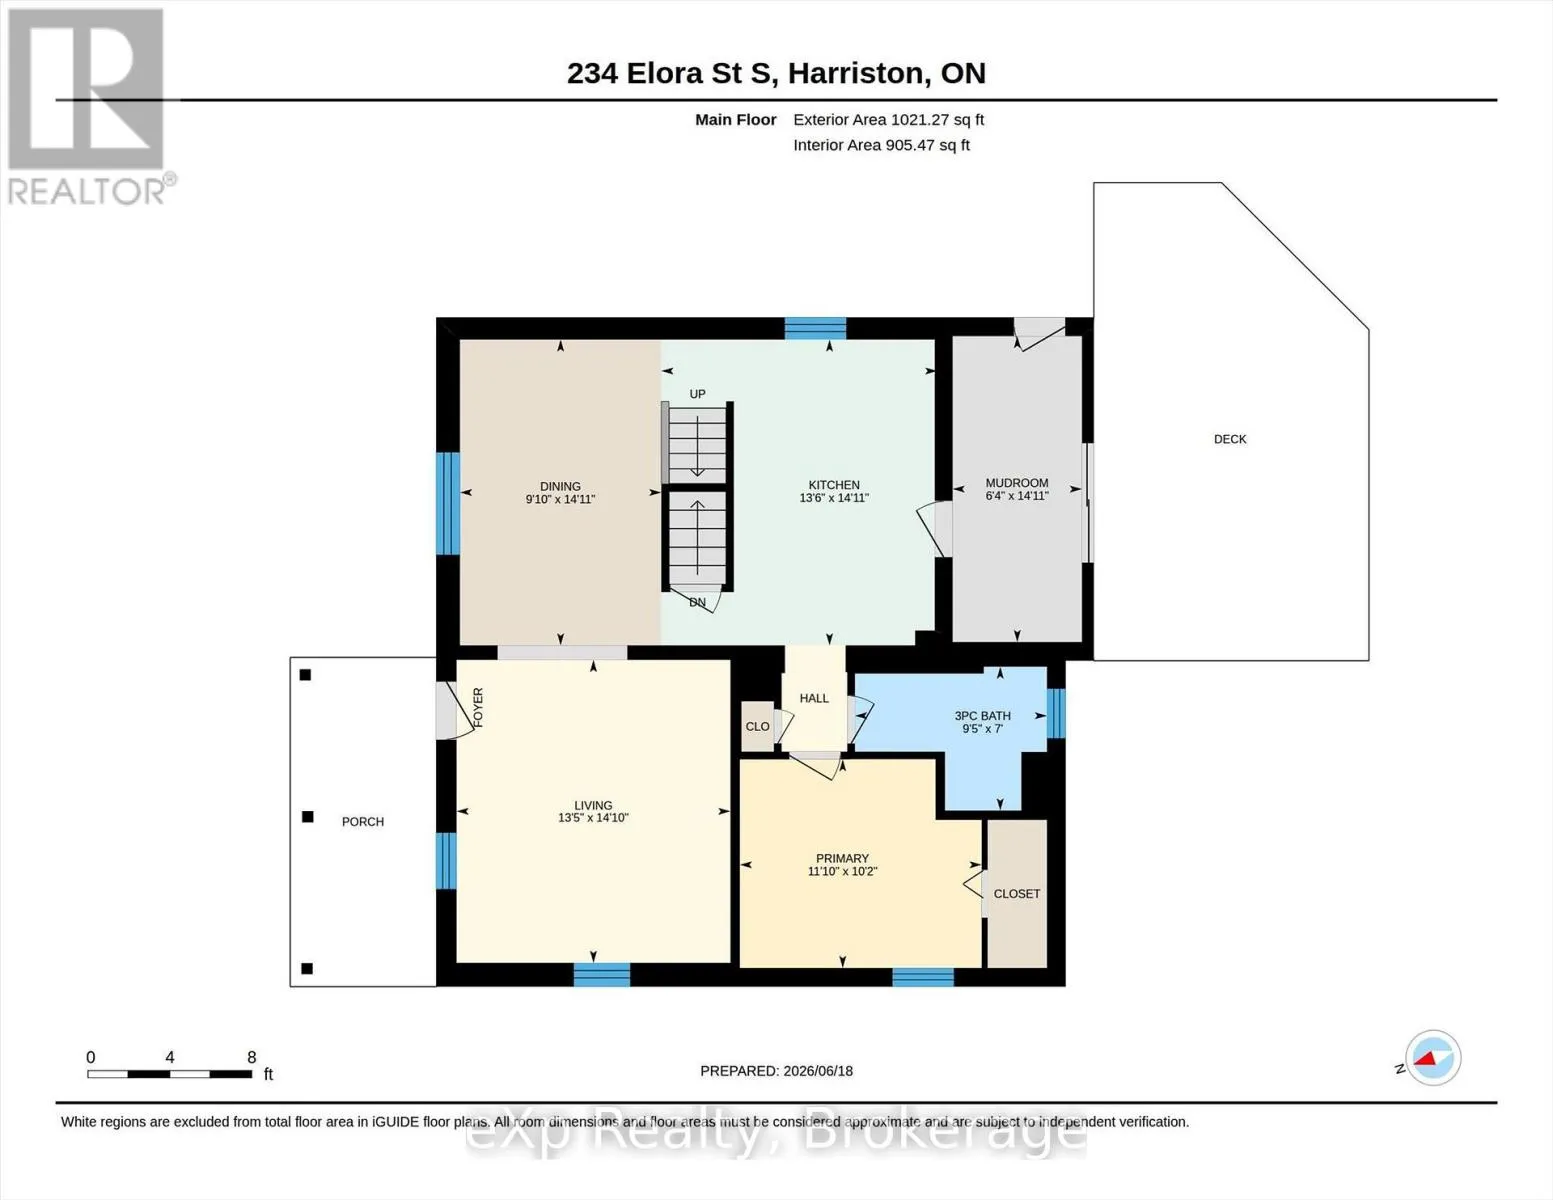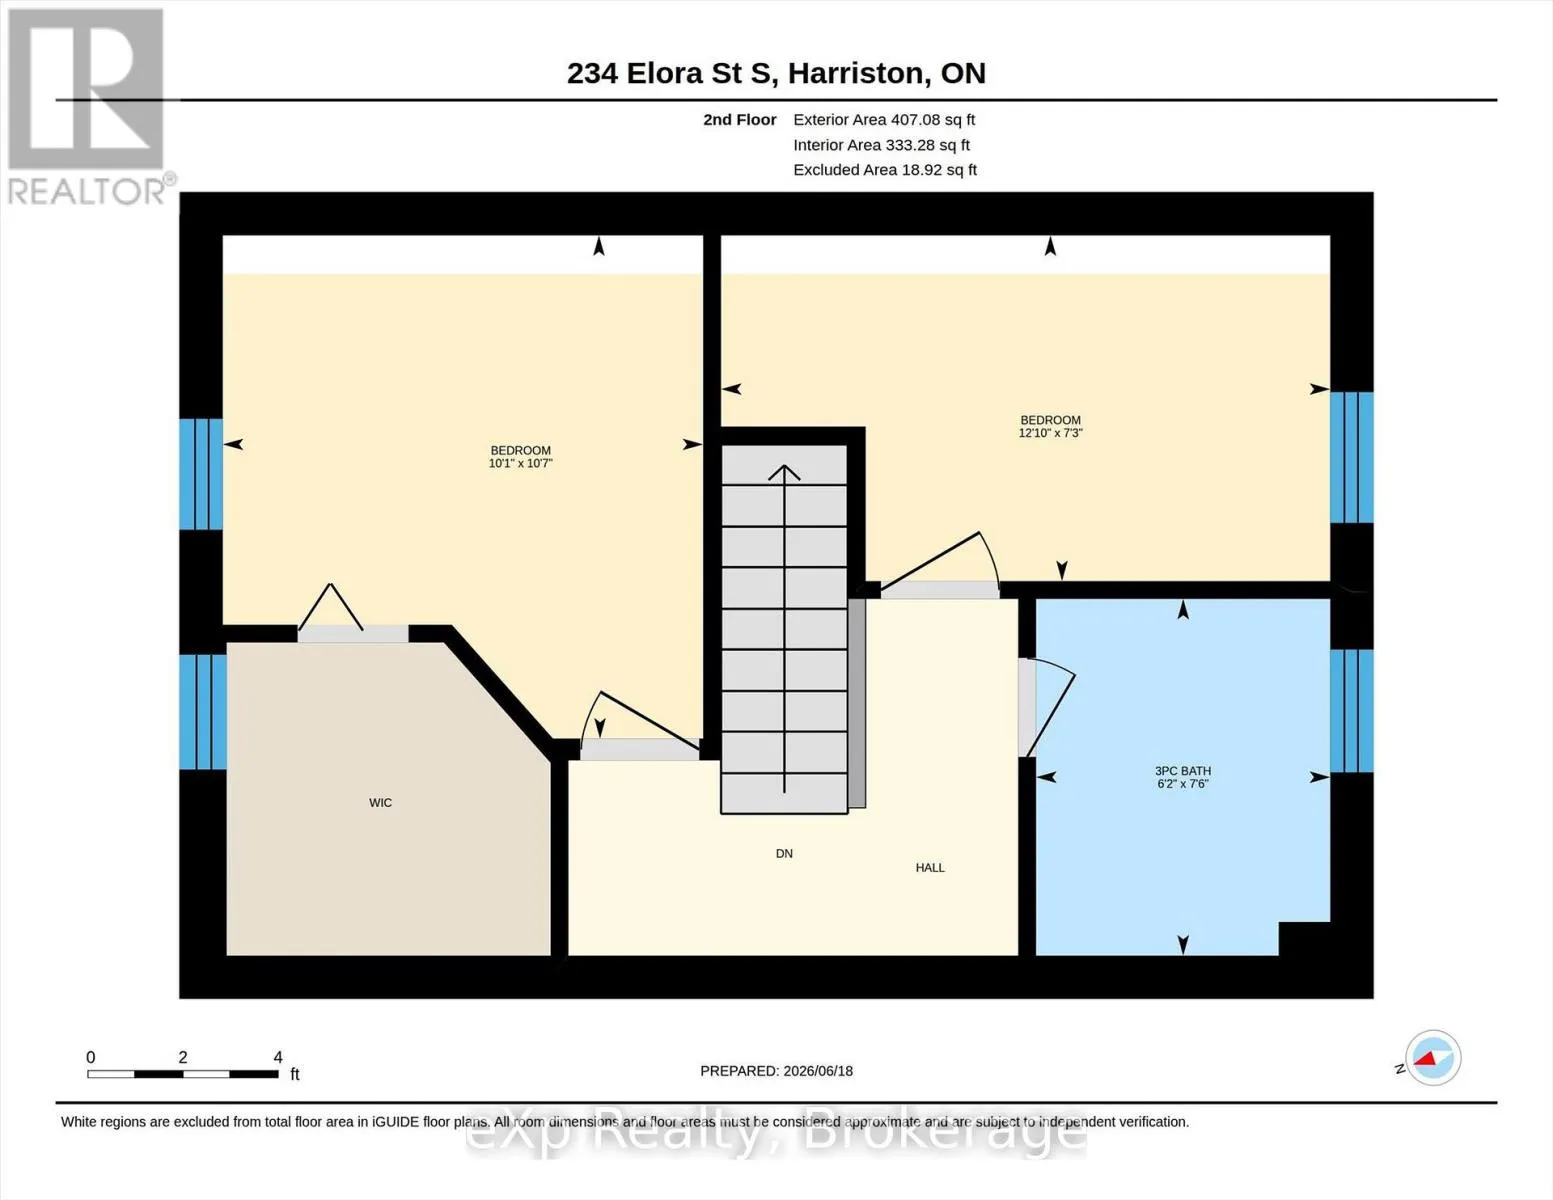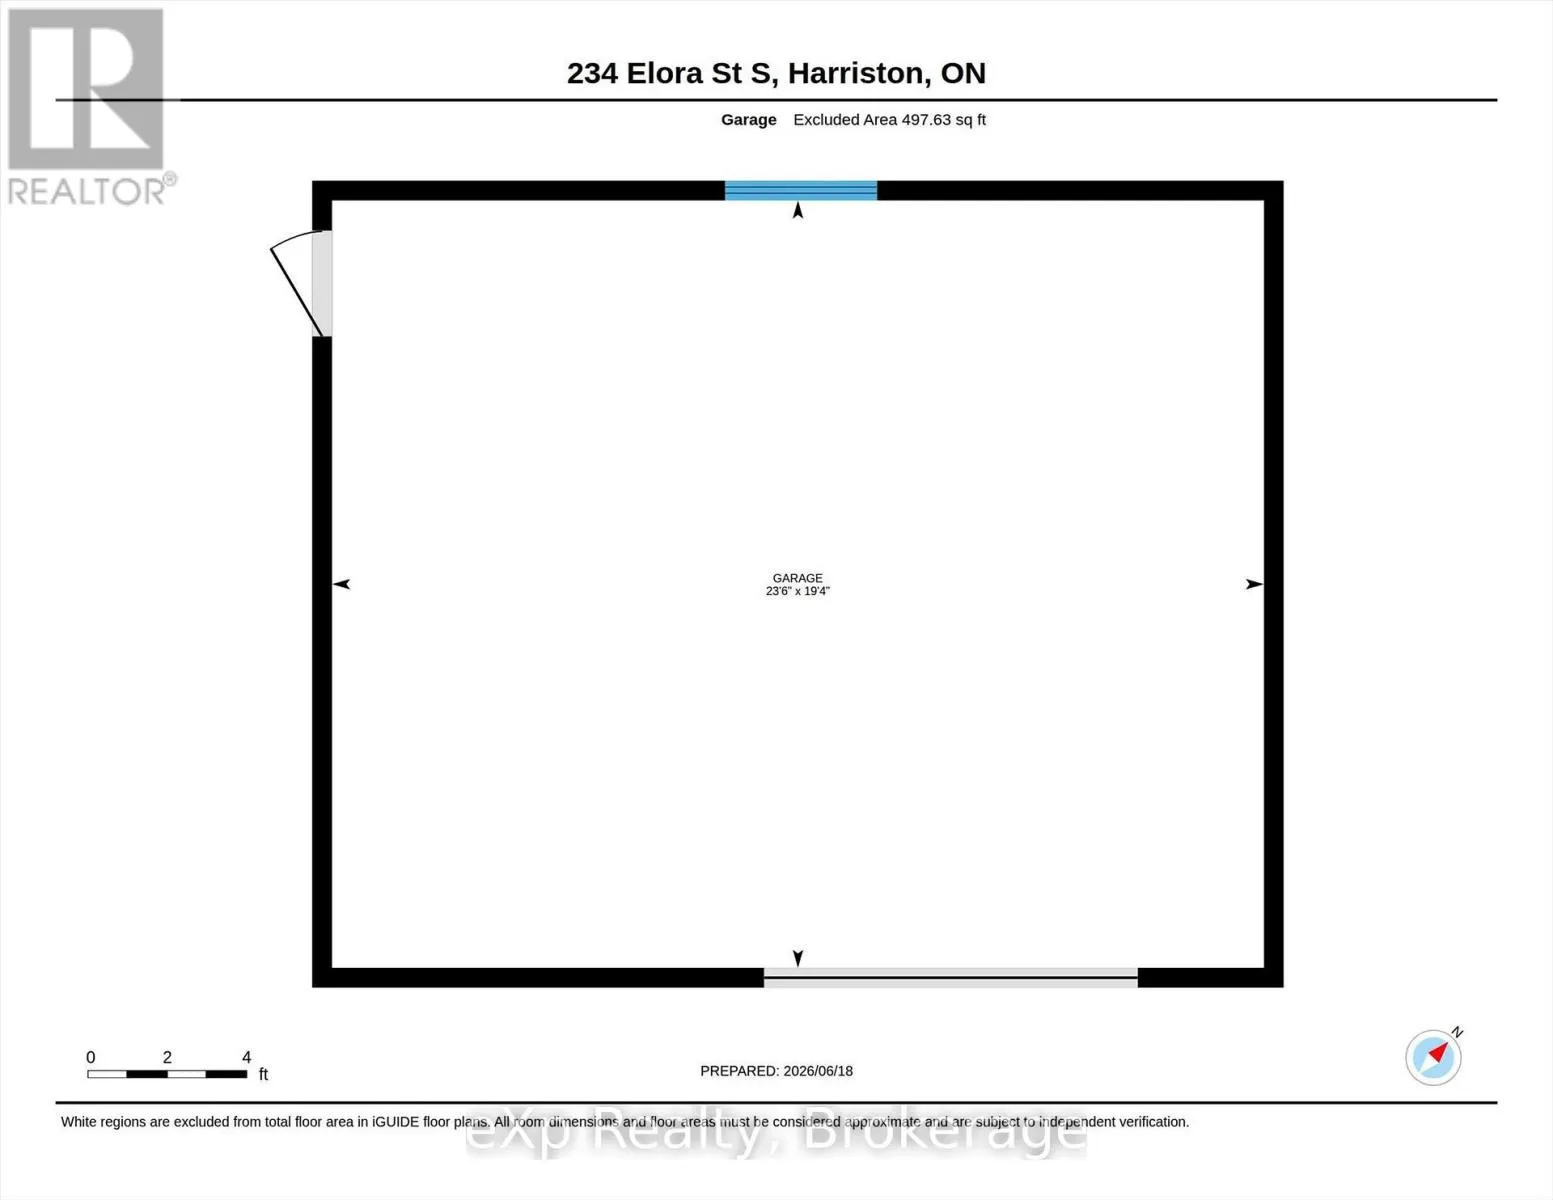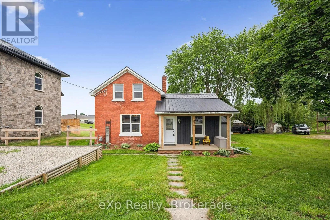
Cross Streets: Anne St. ** Directions: Follow Wellington Rd. 109 toward Harriston which turns into Elora St. South. Welcome to 234 Elora Street South - a well-maintained, carpet-free 3-bedroom, 2-bathroom home situated on a spacious lot in a convenient in-town location. Offering a functional layout with the primary bedroom on the main floor, this property is ideal for downsizers, first-time buyers, families, tradespeople, and hobbyists alike. The main level features a bright living space and a practical floorplan, with a dedicated mudroom at the rear of the home providing a separate entrance and direct access to a generous deck, perfect for outdoor dining and relaxation. The second level includes two additional bedrooms, including a front bedroom with a walk-in closet for added storage. A standout feature of this property is the detached insulated and heated garage/shop (24' x 20') complete with electrical-an excellent workspace for trades, projects, or year-round hobbies. Behind the garage, you'll also find a car canopy/portable garage, offering even more covered storage options. Additional updates include the front porch (2019), adding charm and curb appeal. This property delivers versatility, practicality, and value-an excellent opportunity for a wide range of buyers. (id:27476)