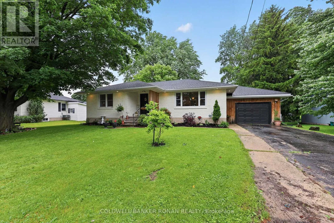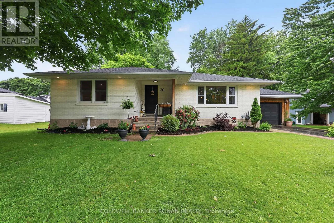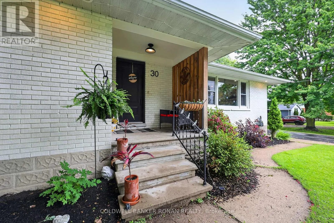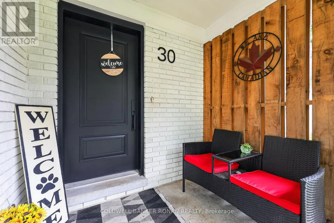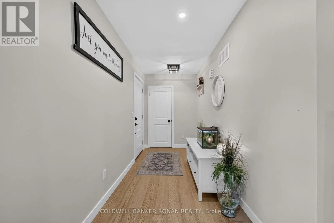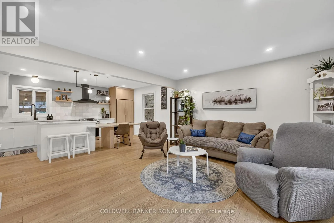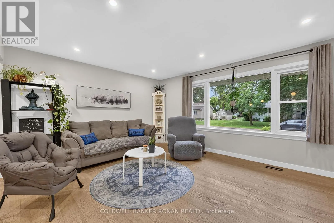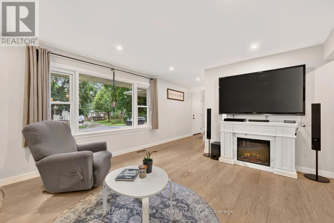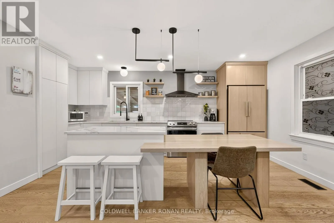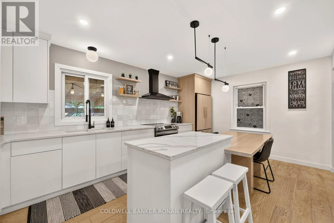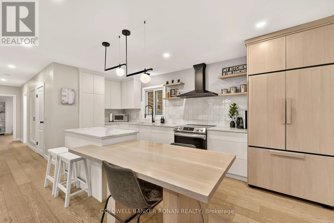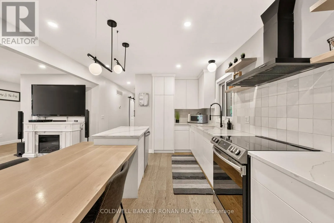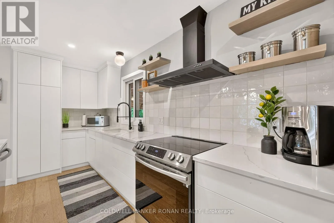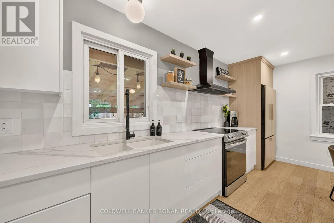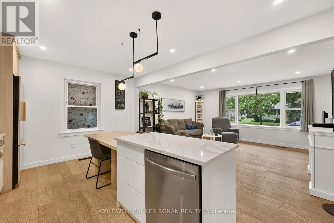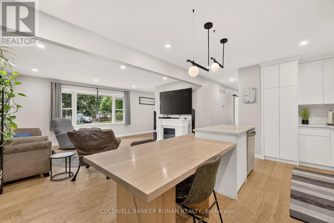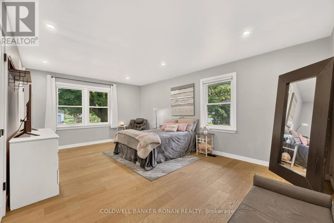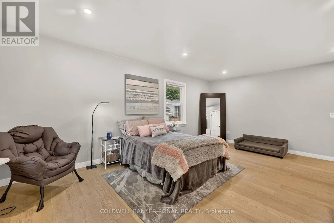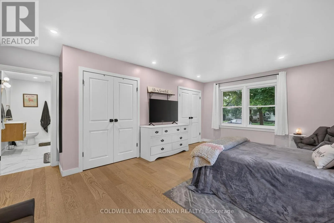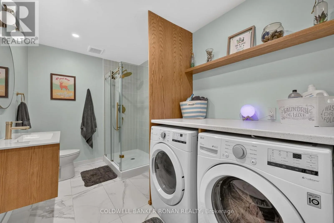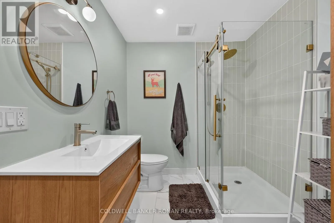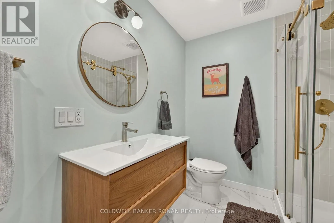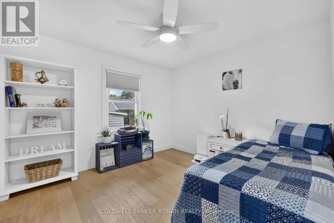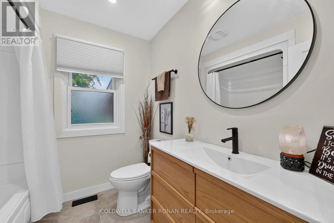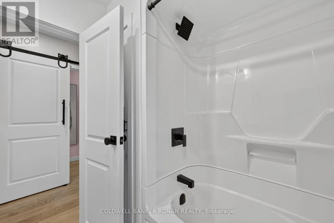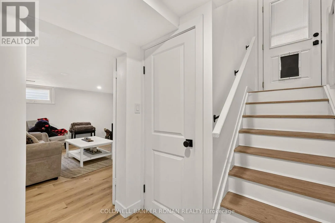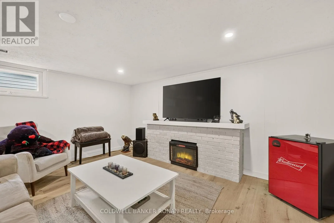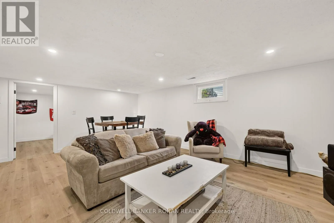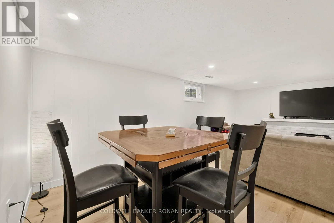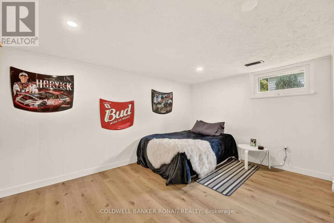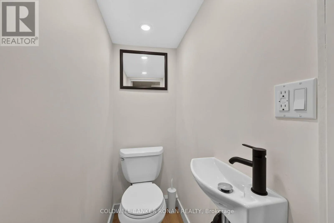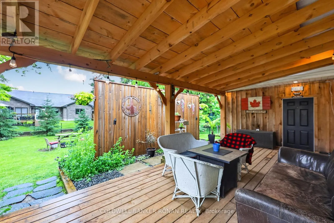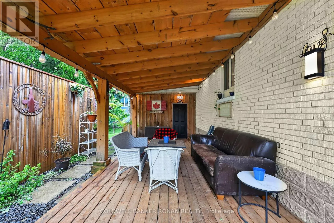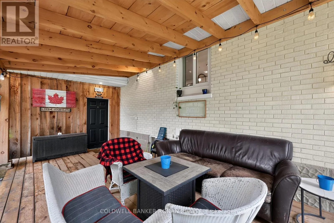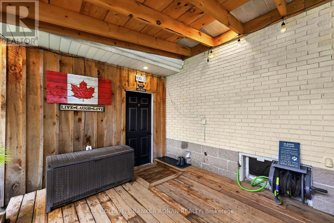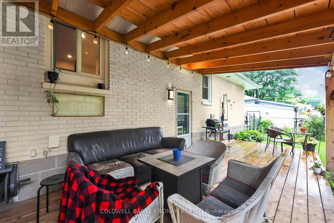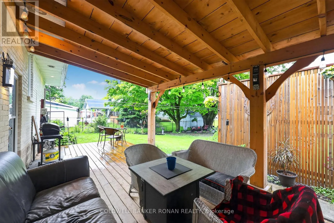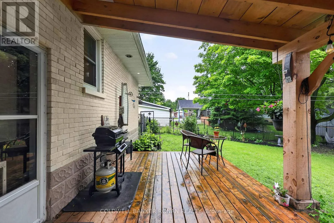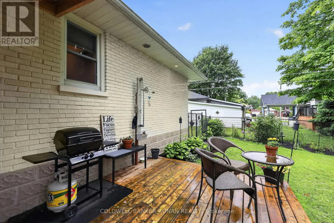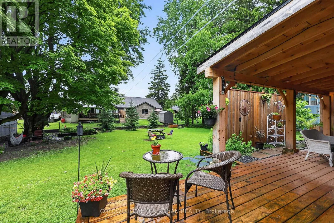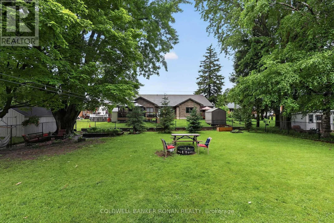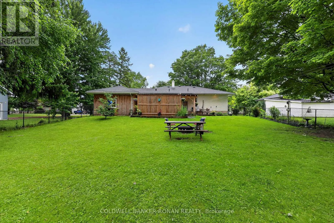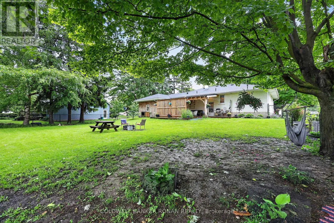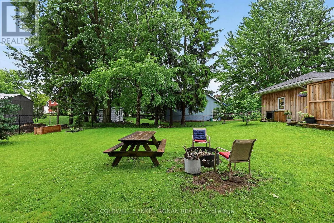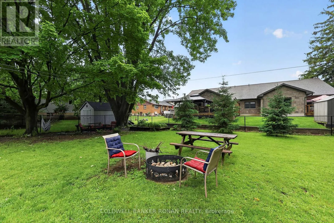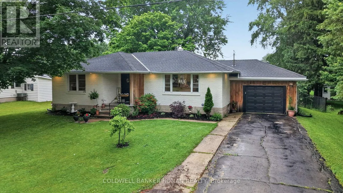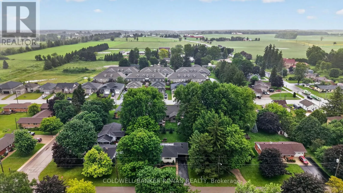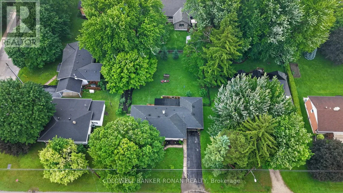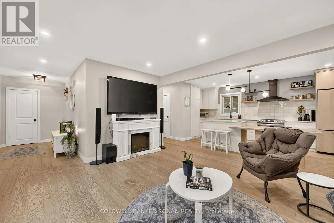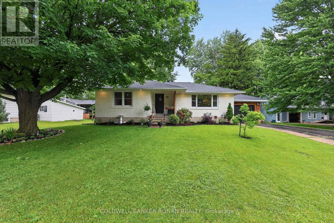
Arthur St E & King St N Welcome to 30 King St N, Harriston! This beautifully updated 2+1 bedroom, 2.5 bathroom bungalow offers the perfect blend of modern style, quality craftsmanship, and small-town living. Featuring an open-concept layout with engineered white oak hardwood flooring, oversized windows, and a stunning designer kitchen complete with quartz countertops, a large island, premium appliances, and a new range hood, this home is truly move-in ready.The spacious primary suite includes a private ensuite, ample closet space and main floor laundry, while the finished lower level offers a large family room, third bedroom, additional bathroom, and plenty of storage or workshop space.Step outside to your private backyard retreat featuring a new deck, gazebo, new fencing, perennial gardens, vegetable garden, mature trees, and newly planted magnolia and cherry trees-perfect for relaxing or entertaining. Additional recent updates include a new furnace, smart thermostat, programmable exterior lighting, garage door opener, and fresh paint throughout the upper level and ensuite.Situated on a quiet street in the welcoming community of Harriston, you'll enjoy peaceful living while being less than an hour from Guelph, Kitchener-Waterloo, and the beautiful beaches of Lake Huron. With thoughtful upgrades throughout and exceptional pride of ownership, this is a home you won't want to miss! (id:27476)